$573,275
Thiers Manoir
- 13 Schlafz.
- 3 Bäder
- 6,071 Sqft
- Aktualisiert: September 18
- 3
Über die Immobilie
Beschreibung wurde automatisch übersetzt.
Die Beschreibung wird in der Originalsprache angezeigt.
REAL ESTATE COMPLEX INCLUDING A NEO-GOTHIC STYLE MANOR DATING FROM 1872 WITH A SIDE WING USED AS RENTED OFFICES AND TWO PARKING SPACES, NOT TO MENTION ITS MAGNIFICENT PARK WITH CENTURY-OLD TREES.
Behind its remarkable architecture, this superb manor reveals all the charm of character homes. Its main body features a circular tower topped with a pepperpot roof and an elegant entrance pavili
Behind its remarkable architecture, this superb manor reveals all the charm of character homes. Its main body features a circular tower topped with a pepperpot roof and an elegant entrance pavili
REAL ESTATE COMPLEX INCLUDING A NEO-GOTHIC STYLE MANOR DATING FROM 1872 WITH A SIDE WING USED AS RENTED OFFICES AND TWO PARKING SPACES, NOT TO MENTION ITS MAGNIFICENT PARK WITH CENTURY-OLD TREES.
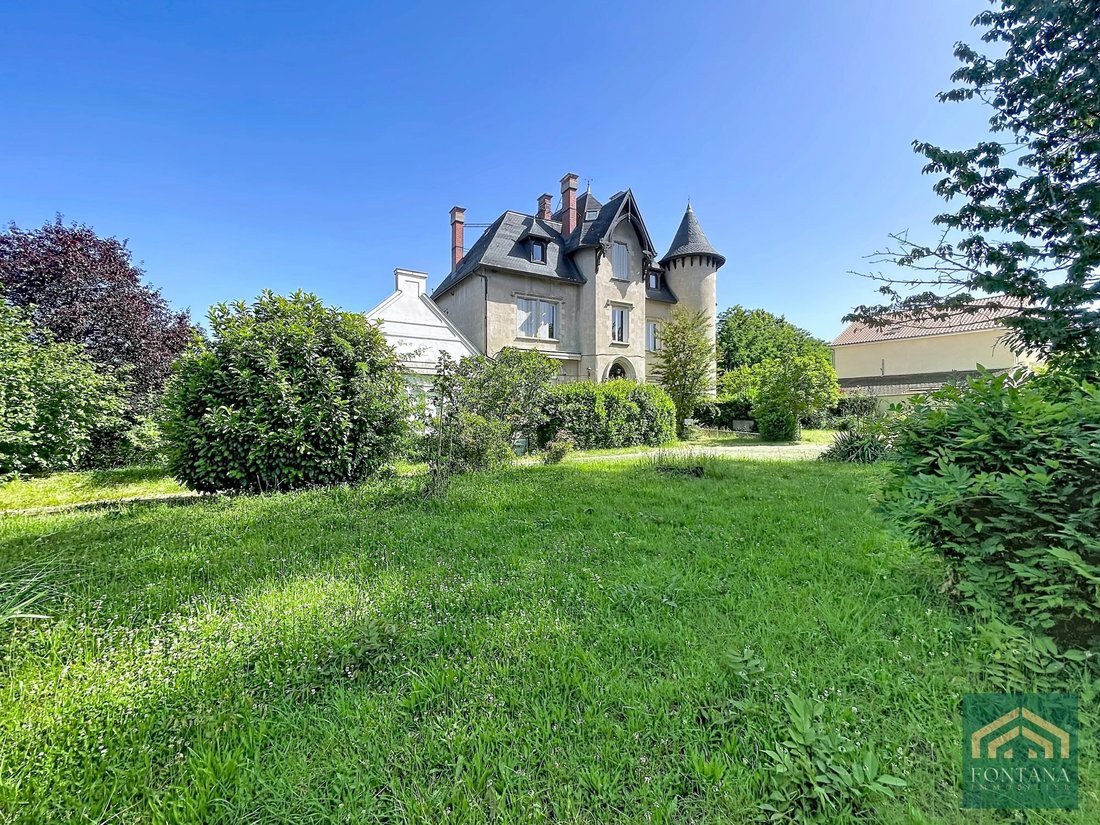
Behind its remarkable architecture, this superb manor reveals all the charm of character homes. Its main body features a circular tower topped with a pepperpot roof and an elegant entrance pavilion. The mullioned, ogival, or paired windows, along with numerous stone details, attest to its authenticity and refinement. On the park side of 4,718 m², a magnificent bow window topped with a gable adds even more character to the facade.
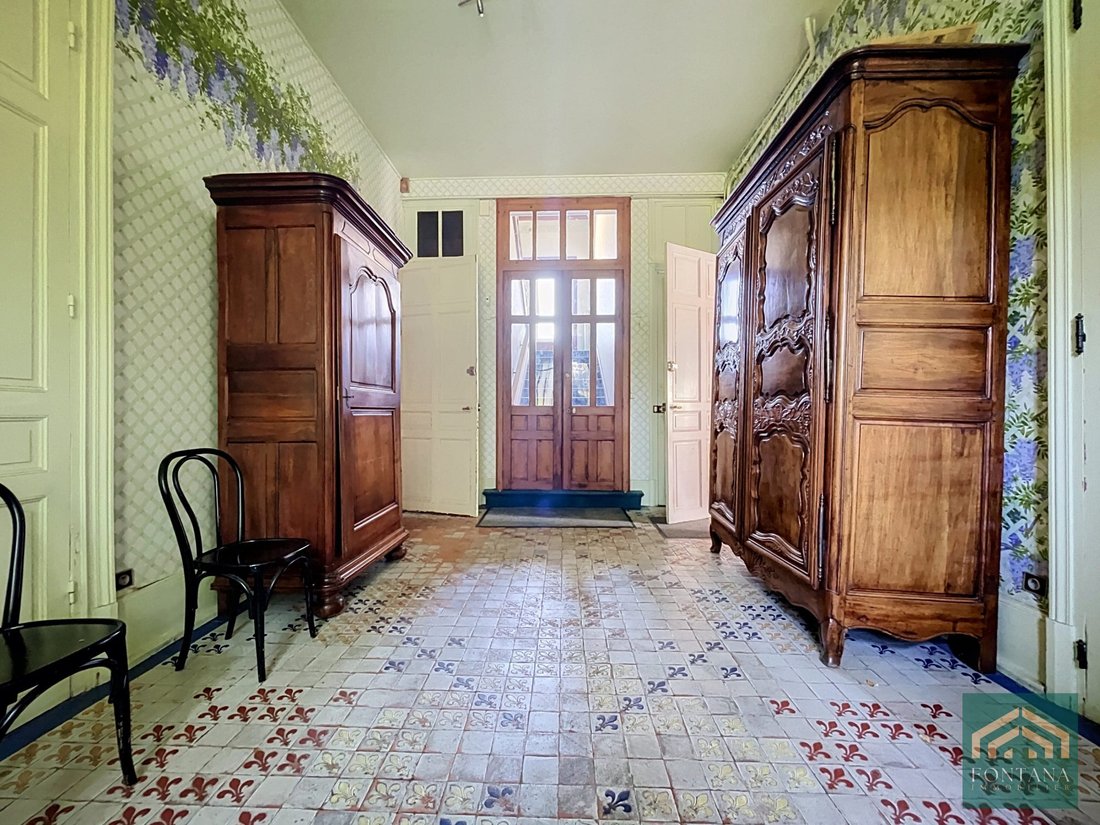
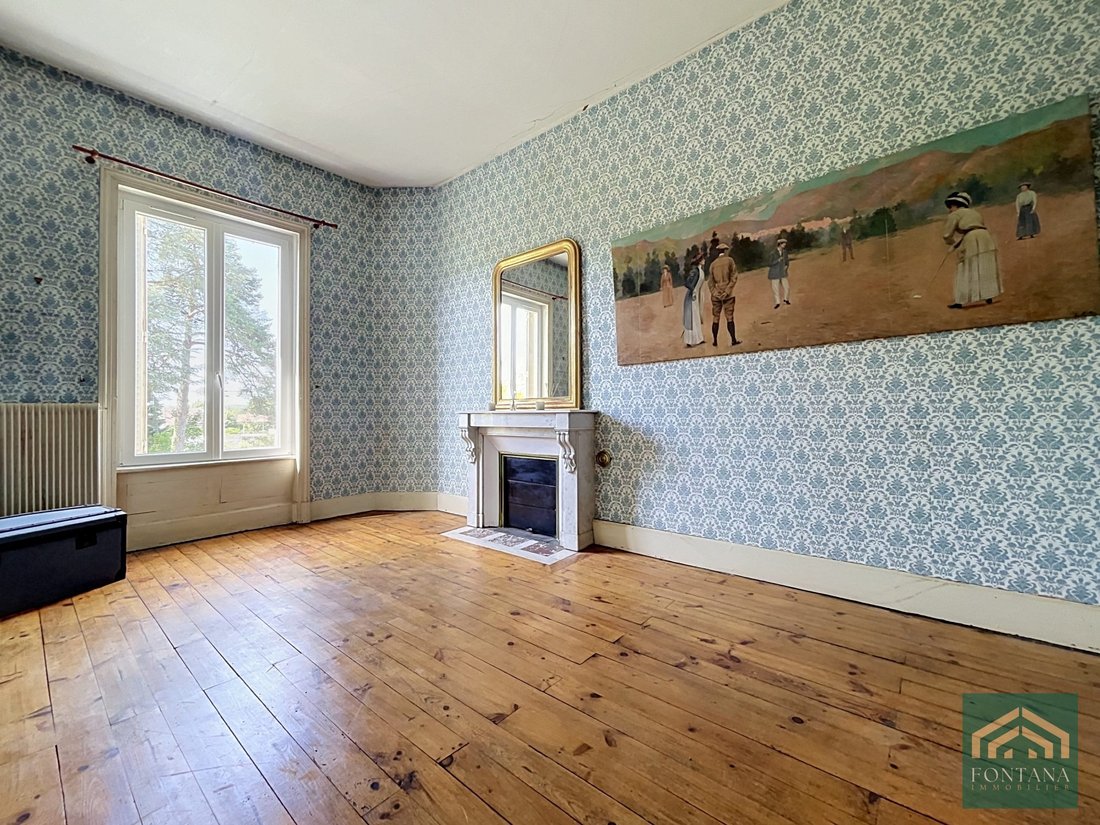
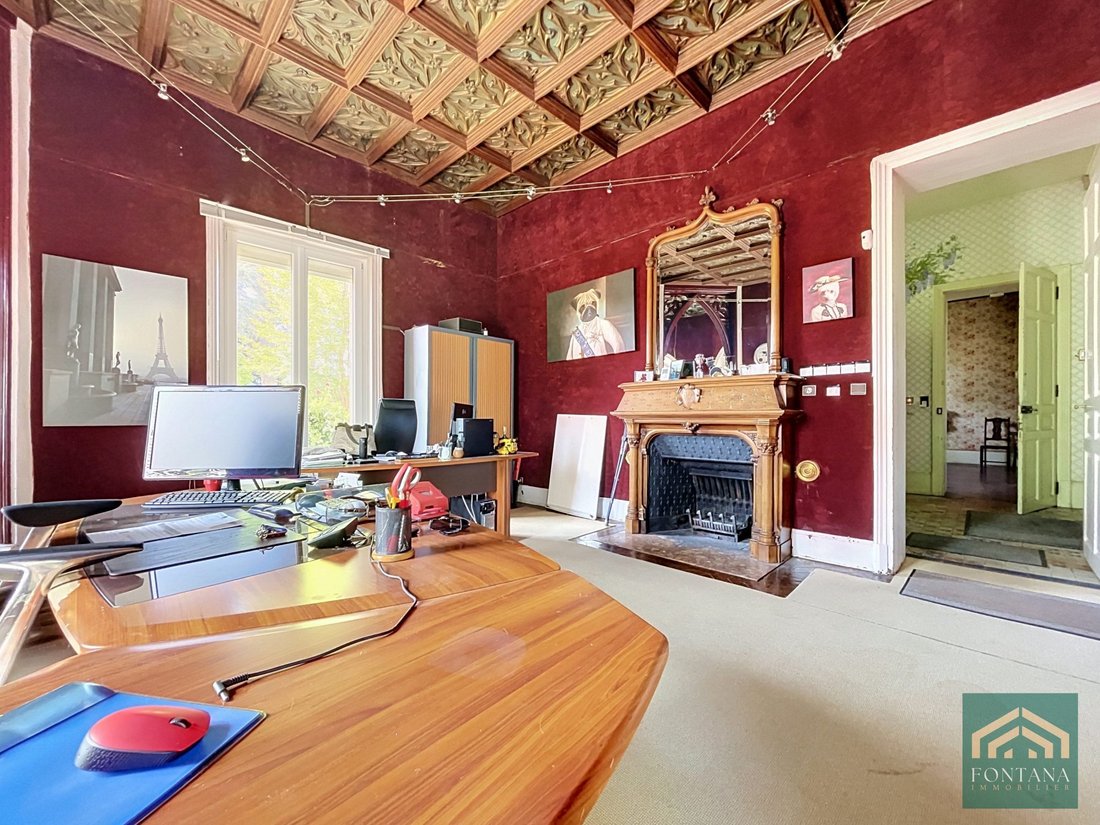
Built on a full basement, facing south and offering approximately 564 m² of living space, this exceptional property provides generous volumes in a unique setting. The ground floor reveals beautiful reception rooms: a large entrance hall, two offices, reception lounge, dining room, equipped kitchen, bedroom with private shower room, and access to a superb 66 m² terrace. Period features—fireplaces, woodwork, carved ceilings, and remarkable decorations—give the whole an exceptional charm.
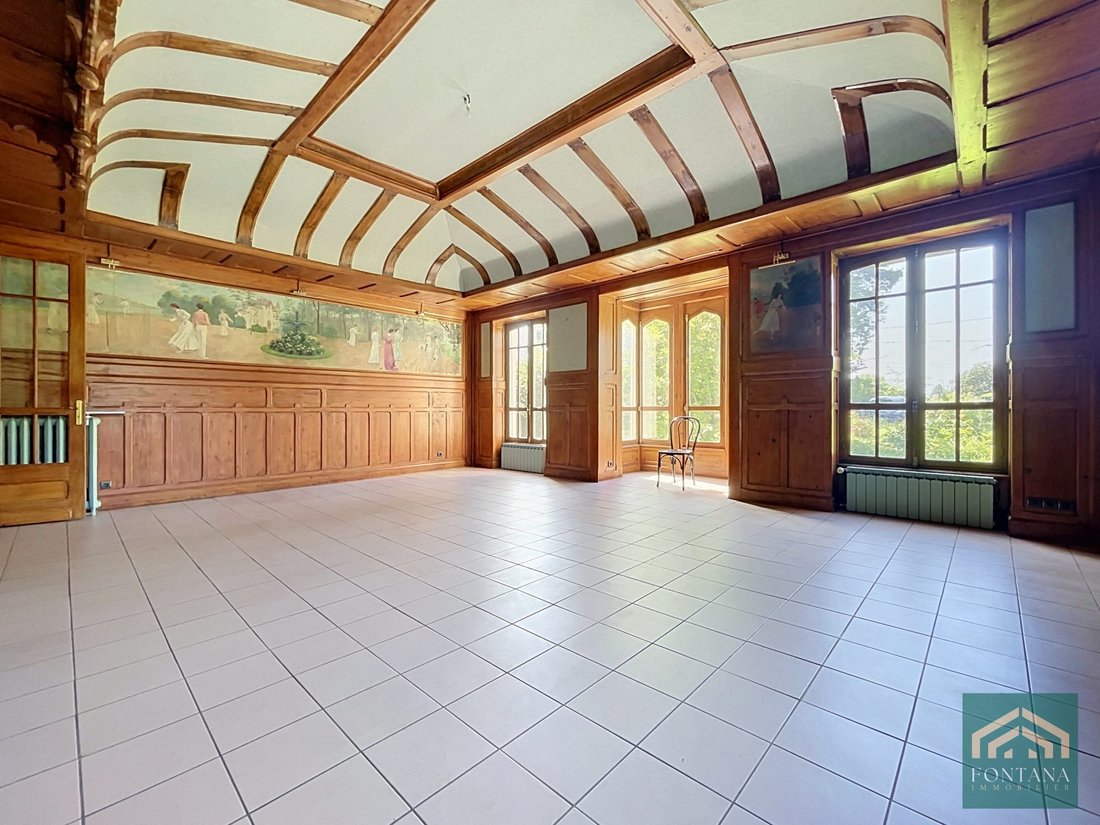
The first floor houses eight bedrooms in total, several bathrooms, a dressing room, and spacious landings, offering many possibilities for a family home, guest house, or prestigious project. The true centerpiece of the residence, the former billiard room, captivates with its neo-Gothic woodwork, paintings by artist Louis Retru, and spectacular wooden paneled dome ceiling.
The second floor offers four bedrooms, each with a private shower room, ideal for hosting family and guests or developing a guesthouse business. On the garden level, technical and storage spaces complement the property harmoniously.
A large independent wing used as offices enriches this exceptional complex. Spread over three levels, it offers several spaces, including two currently rented, presenting many possibilities: professional activity, rental investment, private mansion, guesthouse, or prestigious project.
The estate benefits from mixed heating (heat pump and electric), double-glazed joinery, a roof with shingles renovated in 2014, as well as fiber optic connection and sewer system.
Spanning nearly 1,239 m² across two buildings, it includes two private parking spaces secured by an electric gate. Its wooded park, enhanced by century-old trees, an ancient fountain, three wells, and several outbuildings, offers an exceptional setting.
Ideally located just 2 minutes from the A89 motorway, in the heart of a dynamic area and close to all amenities, this rare complex is suitable for professional activity, company headquarters, training center, event, cultural or tourist activity, as well as a prestigious accommodation project.
Fees included of 3.96% VAT payable by the buyer. Price excluding fees: €480,000.
Housing with excessive energy consumption: Energy class F, Climate class D.
Estimated average annual energy expenses for standard use, based on 2021 energy prices: between €28,220.00 and €38,280.00.
Information on risks to which this property is exposed is available on the Géorisques website: [hidden information].
Your Fontana Immobilier advisor: Sylvie Batifoy, Commercial Agent (Sole Proprietorship) RSAC 910401553
Informationen zu den Risiken, denen diese Immobilie ausgesetzt ist, finden Sie auf der Website von Géorisques: https://www.georisques.gouv.fr/
Behind its remarkable architecture, this superb manor reveals all the charm of character homes. Its main body features a circular tower topped with a pepperpot roof and an elegant entrance pavilion. The mullioned, ogival, or paired windows, along with numerous stone details, attest to its authenticity and refinement. On the park side of 4,718 m², a magnificent bow window topped with a gable adds even more character to the facade.
Built on a full basement, facing south and offering approximately 564 m² of living space, this exceptional property provides generous volumes in a unique setting. The ground floor reveals beautiful reception rooms: a large entrance hall, two offices, reception lounge, dining room, equipped kitchen, bedroom with private shower room, and access to a superb 66 m² terrace. Period features—fireplaces, woodwork, carved ceilings, and remarkable decorations—give the whole an exceptional charm.
The first floor houses eight bedrooms in total, several bathrooms, a dressing room, and spacious landings, offering many possibilities for a family home, guest house, or prestigious project. The true centerpiece of the residence, the former billiard room, captivates with its neo-Gothic woodwork, paintings by artist Louis Retru, and spectacular wooden paneled dome ceiling.
The second floor offers four bedrooms, each with a private shower room, ideal for hosting family and guests or developing a guesthouse business. On the garden level, technical and storage spaces complement the property harmoniously.
A large independent wing used as offices enriches this exceptional complex. Spread over three levels, it offers several spaces, including two currently rented, presenting many possibilities: professional activity, rental investment, private mansion, guesthouse, or prestigious project.
The estate benefits from mixed heating (heat pump and electric), double-glazed joinery, a roof with shingles renovated in 2014, as well as fiber optic connection and sewer system.
Spanning nearly 1,239 m² across two buildings, it includes two private parking spaces secured by an electric gate. Its wooded park, enhanced by century-old trees, an ancient fountain, three wells, and several outbuildings, offers an exceptional setting.
Ideally located just 2 minutes from the A89 motorway, in the heart of a dynamic area and close to all amenities, this rare complex is suitable for professional activity, company headquarters, training center, event, cultural or tourist activity, as well as a prestigious accommodation project.
Fees included of 3.96% VAT payable by the buyer. Price excluding fees: €480,000.
Housing with excessive energy consumption: Energy class F, Climate class D.
Estimated average annual energy expenses for standard use, based on 2021 energy prices: between €28,220.00 and €38,280.00.
Information on risks to which this property is exposed is available on the Géorisques website: [hidden information].
Your Fontana Immobilier advisor: Sylvie Batifoy, Commercial Agent (Sole Proprietorship) RSAC 910401553
Informationen zu den Risiken, denen diese Immobilie ausgesetzt ist, finden Sie auf der Website von Géorisques: https://www.georisques.gouv.fr/
-
Art der Immobilie
Anwesen
-
Baujahr
1872
-
Preis/Quadratfuß
$94
-
Verbrauch
F
Erkunden Sie die Gegend
Thiers, Auvergne-Rhone-Alpen, Frankreich
Auf Google Maps anzeigen
Preis pro sqft
Niedrig
Hoch
Vor 1 Jahr beigetreten
Sie haben sich nach diesem Objekt erkundigt
Der Agent wird sich in Kürze mit Ihnen in Verbindung setzen
Gelistet von
7
Angebote
2025
Beigetreten
Besichtigung mit the agent buchen
Wählen Sie ein Datum und ob Sie eine virtuelle oder persönliche Besichtigung mit dem Makler wünschen.
Bevorzugtes Datum
Art der Tour
Zuletzt aktualisiert
September 18
Erstmalig gelistet
Jul 2
Angebotsreferenz
VM695-FONTANA63
Das Vertrauen der führenden Makler der Welt
Die Makler hinter den außergewöhnlichsten Immobilien der Welt inserieren bei JamesEdition.
- Angebote von Sotheby's, Christie's, BARNES und Engel & Völkers
- Jedes Angebot wird vor der Veröffentlichung geprüft
- Verbinden Sie sich direkt mit verifizierten Maklern
Indem Sie fortfahren, akzeptieren Sie unsere Nutzungsbedingungen und Datenschutzrichtlinie.