
$2,319,628
Eine Außergewöhnliche Freistehende Residenz Mit 5 Schlafzimmern Von Ca. 3.750 Quadratfuß, Wunderschön Zu Einem Uncom Umgebaut
- 5 Schlafz.
- 3 Bäder
- Aktualisiert: Oktober 1
- 4
Über die Immobilie
Beschreibung wurde automatisch übersetzt.
Die Beschreibung wird in der Originalsprache angezeigt.
A Home Without Compromise.
Occupying one of Woldingham’s most exclusive addresses, this exceptional detached residence represents a rare opportunity to acquire a truly remarkable family home. Set behind an impressive frontage on a plot approaching half an acre, this magnificent five bedroom, three bathroom home offers approximately 3,750 square feet of beautifully designed accommodation,
Occupying one of Woldingham’s most exclusive addresses, this exceptional detached residence represents a rare opportunity to acquire a truly remarkable family home. Set behind an impressive frontage on a plot approaching half an acre, this magnificent five bedroom, three bathroom home offers approximately 3,750 square feet of beautifully designed accommodation,
A Home Without Compromise.
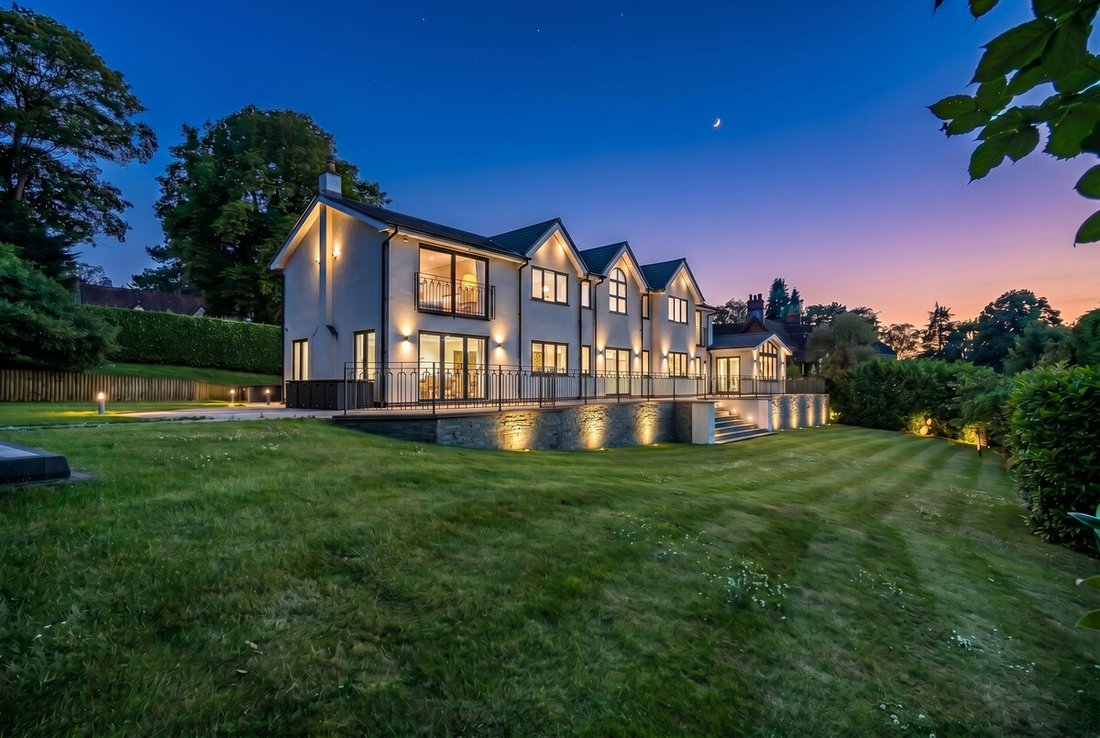
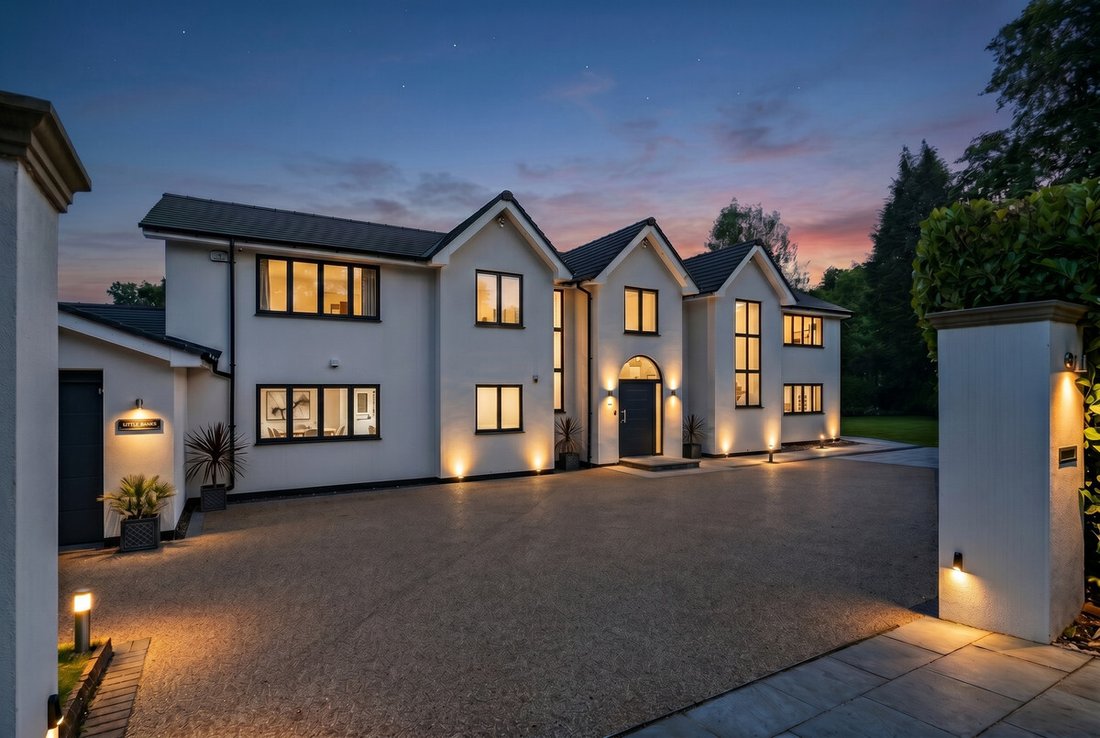
Occupying one of Woldingham’s most exclusive addresses, this exceptional detached residence represents a rare opportunity to acquire a truly remarkable family home. Set behind an impressive frontage on a plot approaching half an acre, this magnificent five bedroom, three bathroom home offers approximately 3,750 square feet of beautifully designed accommodation, where timeless elegance meets contemporary luxury.
Having been cherished by the current owners for over a decade, the property has undergone an extraordinary transformation. During the first two years of ownership, the house was almost entirely rebuilt and meticulously redesigned, with just a single original wall remaining. The result is a home that feels virtually brand new, finished to an uncompromising standard that is immediately evident from the moment you arrive.
The grand entrance hall sets the tone perfectly, welcoming you into an interior filled with natural light, enhanced by exceptional ceiling heights and an abundance of glazing throughout. Every room has been thoughtfully designed to maximise both the sense of space and the connection to the surrounding gardens.
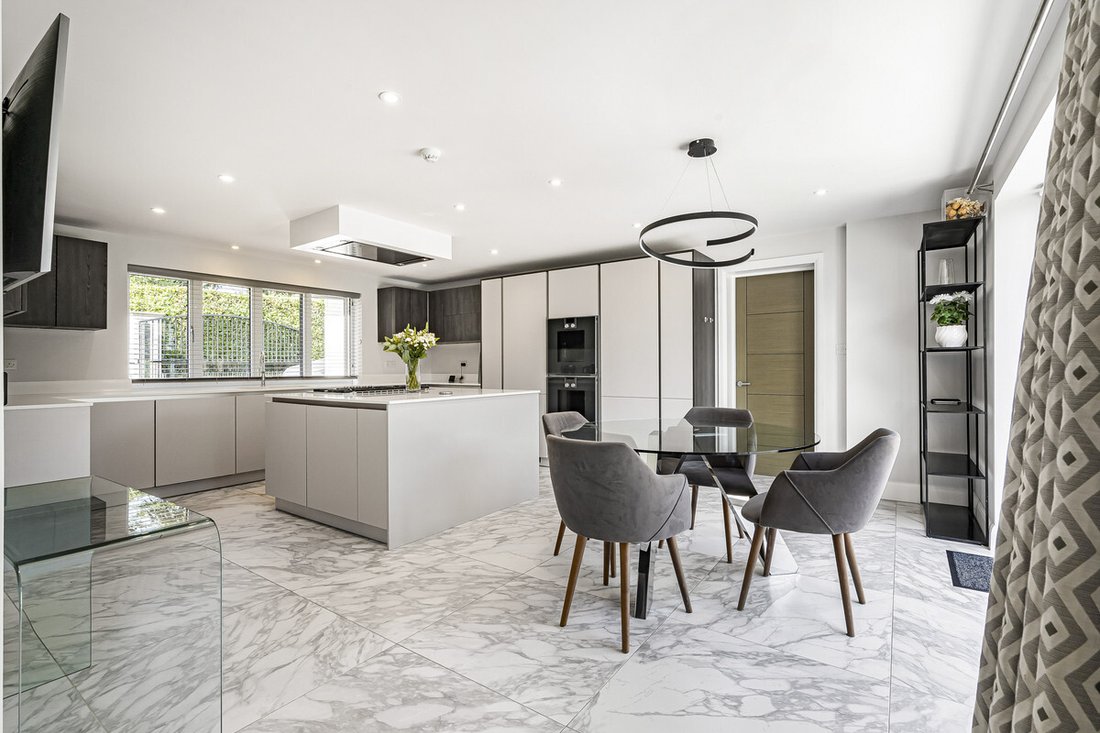
At the heart of the home is a stunning bespoke kitchen and dining space, beautifully appointed with premium Gaggenau appliances and designed for modern family living. A generous utility room provides excellent practicality, while the formal dining room offers the perfect setting for entertaining, complete with its own dedicated wine room, making celebrations, dinner parties and family occasions effortlessly memorable.
The ground floor continues to impress with a superb balance of formal and informal living spaces. A stylish reception room provides an elegant retreat for adults, while a separate family room offers the ideal space for movie nights or relaxed evenings together. For growing families, the dedicated children’s playroom is invaluable, ensuring every member of the household has space to enjoy their own interests. Large bi fold doors and multiple access points open seamlessly onto the gardens, creating an effortless flow between inside and out.
Upstairs, five beautifully proportioned double bedrooms provide luxurious accommodation for family and guests alike. Two bedrooms benefit from beautifully appointed en suite shower rooms, while the principal suite enjoys the feel of a private apartment, complete with an elegant dressing room and a Juliet balcony overlooking the stunning gardens. The entire first floor also benefits from industrial style air conditioning, providing both heating and cooling for year round comfort.
Outside, the grounds are every bit as impressive as the home itself. Beautifully landscaped gardens wrap around the property, offering an exceptional variety of spaces to relax, entertain and enjoy family life. A vast terrace provides the perfect setting for summer gatherings, barbecues and celebrations, while expansive lawns offer endless space for children to play, kick a football or simply enjoy the outdoors.
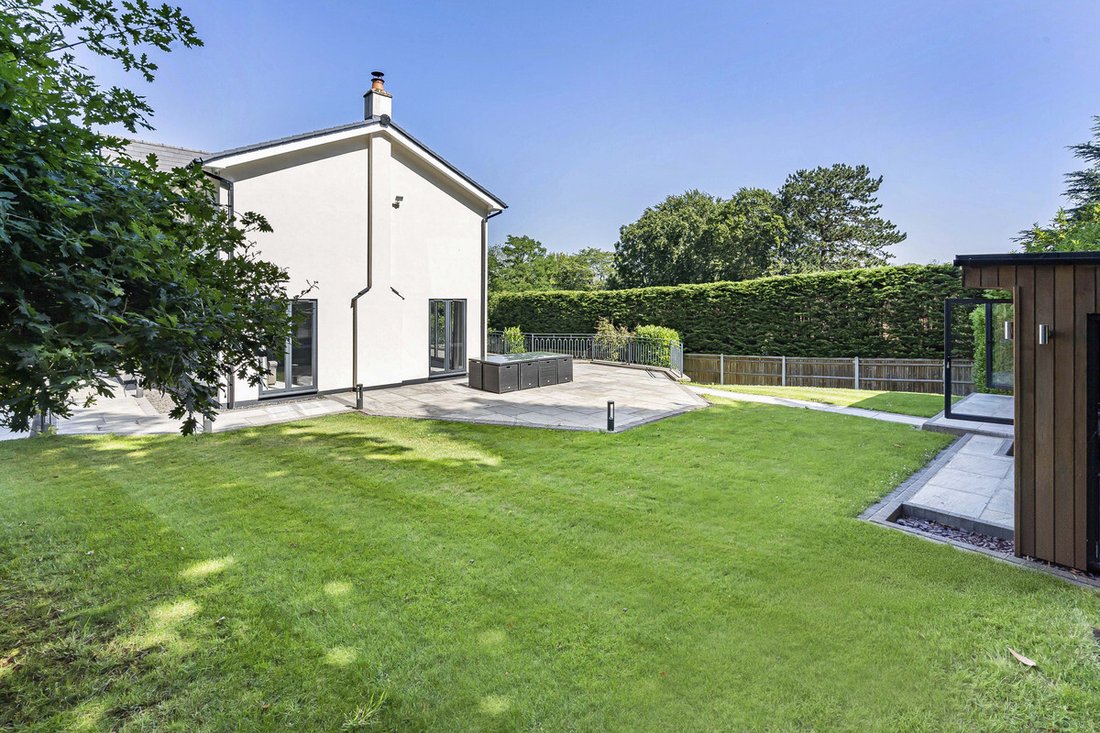
A standout feature is the exceptional detached garden building, constructed to the same exacting standard as the main house. Currently arranged as a fully air conditioned home gym and wellness studio alongside a beautifully fitted home office with bespoke cabinetry, the flexibility on offer is outstanding. Subject to the necessary permissions, the space could lend itself to annexe accommodation, while equally serving as a teenager’s retreat, creative studio, games room or guest accommodation.
The property is approached via a substantial driveway providing extensive off street parking, complemented by a generous double garage.
Beyond the gates, the location is every bit as desirable as the home itself. Park View Road is widely regarded as Woldingham’s finest residential address, offering a peaceful setting within easy walking distance of the village centre, its excellent amenities and Woldingham railway station, providing convenient connections into London. Warlingham & Oxted are also just a short drive away, providing an even wider selection of shops, restaurants and leisure facilities.
Presented to the market with no onward chain, this is a genuinely turn key home where every detail has already been considered. In a market where the cost of renovation continues to rise, the opportunity to move straight into a home of this calibre, without compromise, is exceptionally rare.
This is far more than simply a house. It is an extraordinary family home, crafted with passion, built well and ready to be enjoyed for many years to come.
Disclaimer:
Important information
These particulars have been prepared with reasonable care and are intended to provide a general description of the property. They do not form part of any offer or contract. Measurements, distances and floor plans are approximate and are provided for guidance only. Unless otherwise stated, services, heating systems and appliances have not been tested by the agent. Items shown in photographs are not necessarily included in the sale; inclusions should be confirmed through the conveyancing process.
Some images may have been enhanced using AI to help potential buyers visualise the property beyond the current furnishings. These images are illustrative and may not reflect the property’s current appearance.
Prospective buyers should arrange appropriate inspections, surveys and legal enquiries before committing to purchase. Please contact the agent if you require clarification of any information.
Occupying one of Woldingham’s most exclusive addresses, this exceptional detached residence represents a rare opportunity to acquire a truly remarkable family home. Set behind an impressive frontage on a plot approaching half an acre, this magnificent five bedroom, three bathroom home offers approximately 3,750 square feet of beautifully designed accommodation, where timeless elegance meets contemporary luxury.
Having been cherished by the current owners for over a decade, the property has undergone an extraordinary transformation. During the first two years of ownership, the house was almost entirely rebuilt and meticulously redesigned, with just a single original wall remaining. The result is a home that feels virtually brand new, finished to an uncompromising standard that is immediately evident from the moment you arrive.
The grand entrance hall sets the tone perfectly, welcoming you into an interior filled with natural light, enhanced by exceptional ceiling heights and an abundance of glazing throughout. Every room has been thoughtfully designed to maximise both the sense of space and the connection to the surrounding gardens.
At the heart of the home is a stunning bespoke kitchen and dining space, beautifully appointed with premium Gaggenau appliances and designed for modern family living. A generous utility room provides excellent practicality, while the formal dining room offers the perfect setting for entertaining, complete with its own dedicated wine room, making celebrations, dinner parties and family occasions effortlessly memorable.
The ground floor continues to impress with a superb balance of formal and informal living spaces. A stylish reception room provides an elegant retreat for adults, while a separate family room offers the ideal space for movie nights or relaxed evenings together. For growing families, the dedicated children’s playroom is invaluable, ensuring every member of the household has space to enjoy their own interests. Large bi fold doors and multiple access points open seamlessly onto the gardens, creating an effortless flow between inside and out.
Upstairs, five beautifully proportioned double bedrooms provide luxurious accommodation for family and guests alike. Two bedrooms benefit from beautifully appointed en suite shower rooms, while the principal suite enjoys the feel of a private apartment, complete with an elegant dressing room and a Juliet balcony overlooking the stunning gardens. The entire first floor also benefits from industrial style air conditioning, providing both heating and cooling for year round comfort.
Outside, the grounds are every bit as impressive as the home itself. Beautifully landscaped gardens wrap around the property, offering an exceptional variety of spaces to relax, entertain and enjoy family life. A vast terrace provides the perfect setting for summer gatherings, barbecues and celebrations, while expansive lawns offer endless space for children to play, kick a football or simply enjoy the outdoors.
A standout feature is the exceptional detached garden building, constructed to the same exacting standard as the main house. Currently arranged as a fully air conditioned home gym and wellness studio alongside a beautifully fitted home office with bespoke cabinetry, the flexibility on offer is outstanding. Subject to the necessary permissions, the space could lend itself to annexe accommodation, while equally serving as a teenager’s retreat, creative studio, games room or guest accommodation.
The property is approached via a substantial driveway providing extensive off street parking, complemented by a generous double garage.
Beyond the gates, the location is every bit as desirable as the home itself. Park View Road is widely regarded as Woldingham’s finest residential address, offering a peaceful setting within easy walking distance of the village centre, its excellent amenities and Woldingham railway station, providing convenient connections into London. Warlingham & Oxted are also just a short drive away, providing an even wider selection of shops, restaurants and leisure facilities.
Presented to the market with no onward chain, this is a genuinely turn key home where every detail has already been considered. In a market where the cost of renovation continues to rise, the opportunity to move straight into a home of this calibre, without compromise, is exceptionally rare.
This is far more than simply a house. It is an extraordinary family home, crafted with passion, built well and ready to be enjoyed for many years to come.
Disclaimer:
Important information
These particulars have been prepared with reasonable care and are intended to provide a general description of the property. They do not form part of any offer or contract. Measurements, distances and floor plans are approximate and are provided for guidance only. Unless otherwise stated, services, heating systems and appliances have not been tested by the agent. Items shown in photographs are not necessarily included in the sale; inclusions should be confirmed through the conveyancing process.
Some images may have been enhanced using AI to help potential buyers visualise the property beyond the current furnishings. These images are illustrative and may not reflect the property’s current appearance.
Prospective buyers should arrange appropriate inspections, surveys and legal enquiries before committing to purchase. Please contact the agent if you require clarification of any information.
-
Art der Immobilie
Haus
Funktionen
- Garten
- Terrasse
- Garage
- Kamin
- Whirlpool
- Modern
- Fitnessstudio
- Tor
- Gasherd
Funktionen
Lot
- Modern
Innenbereich
- Hohe Decke
- Office
- Kamin
- Klimaanlage
- Gasherd
- Whirlpool
- Fitnessstudio
Outdoor
- Terrasse
- Balkon
- Parkplatz
- Garage
- Tor
- Garten
Erkunden Sie die Gegend
Park View Road, Surrey, CR3, Woldingham, England
Auf Google Maps anzeigen
Preis pro sqft
Niedrig
Hoch
Vor 5 Monaten beigetreten
Sie haben sich nach diesem Objekt erkundigt
Der Agent wird sich in Kürze mit Ihnen in Verbindung setzen
Gelistet von
116
Angebote
2026
Beigetreten
Besichtigung mit the agent buchen
Wählen Sie ein Datum und ob Sie eine virtuelle oder persönliche Besichtigung mit dem Makler wünschen.
Bevorzugtes Datum
Art der Tour
Zuletzt aktualisiert
Oktober 1
Erstmalig gelistet
August 26
Angebotsreferenz
003390_RX811804
Ähnliche Immobilien in der Nähe
Neue Angebote in Woldingham



Entdecken Sie mehr Häuser zum Verkauf
Woldingham, England Immobilienarten
Woldingham, England beliebte Suchanfragen
Verwandte Leitfäden & Geschichten
Das Vertrauen der führenden Makler der Welt
Die Makler hinter den außergewöhnlichsten Immobilien der Welt inserieren bei JamesEdition.
- Angebote von Sotheby's, Christie's, BARNES und Engel & Völkers
- Jedes Angebot wird vor der Veröffentlichung geprüft
- Verbinden Sie sich direkt mit verifizierten Maklern
Indem Sie fortfahren, akzeptieren Sie unsere Nutzungsbedingungen und Datenschutzrichtlinie.