

Freistehendes Haus Mit 4 Schlafzimmern Zum Verkauf In Caterham
- 4 Schlafz.
- 3 Bäder
- 2,735 Sqft
- 30,172 Sqft lot
- Aktualisiert: August 25
- 2
Über die Immobilie
The house has been crafted with remarkable care for energy efficiency, built toward the PassivHaus standard with exceptional insulation and airtightness. Tall ceilings and generous windows welcome in the daylight, frame the views, and invite the sun’s warmth throughout the changing seasons. Hot water and underfloor heating are supplied by an air-source heat pump, while a whole-house mechanical
The house has been crafted with remarkable care for energy efficiency, built toward the PassivHaus standard with exceptional insulation and airtightness. Tall ceilings and generous windows welcome in the daylight, frame the views, and invite the sun’s warmth throughout the changing seasons. Hot water and underfloor heating are supplied by an air-source heat pump, while a whole-house mechanical ventilation and heat-recovery system keeps the interior fresh and comfortable. Triple-glazed windows further enhance warmth, light, and long views across the surrounding countryside.
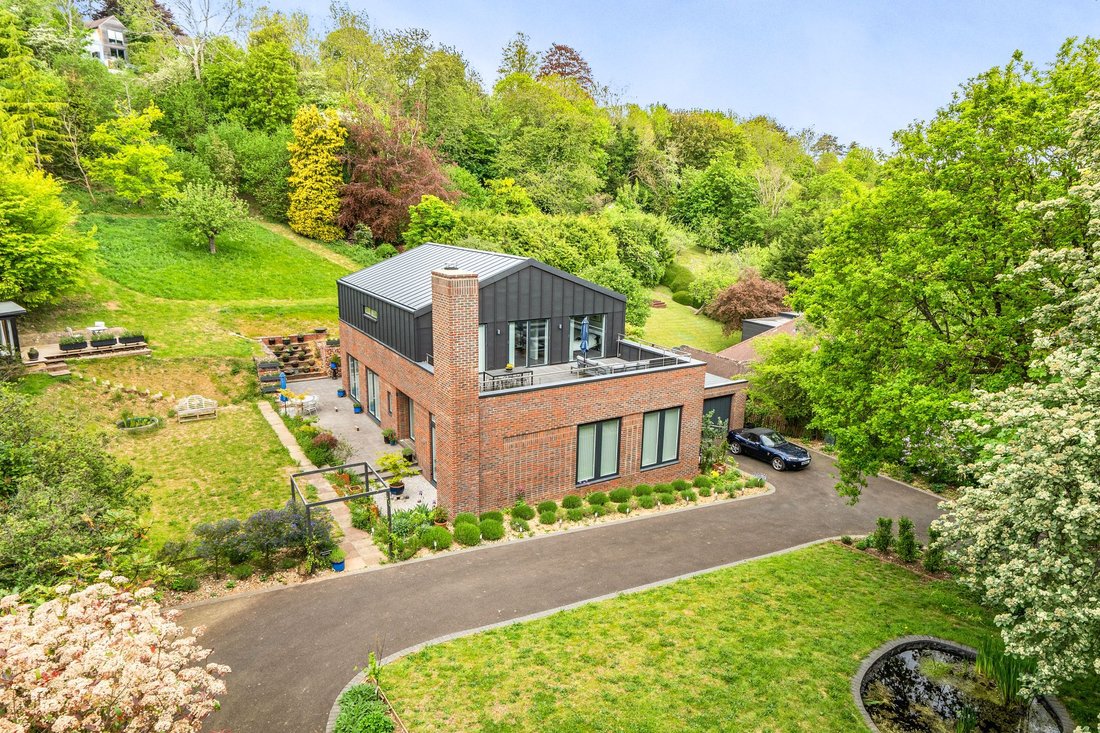
Slines Oak Road is a quiet, tree-lined lane—quintessential Surrey countryside at its finest. The house sits gently within its pastoral setting, its design intentionally pared back to let the landscape speak. A private driveway offers ample parking, leading to a timber-framed home clad in handsome red brick and zinc, anchored by a striking chimney that punctuates its clean, modern lines. Designed by the owners for family life, the layout is notably open and flexible, filled with natural light. Every detail is finished to an exceptionally high standard. The in-and-out driveway makes movement easy and frames a beautifully landscaped front garden.
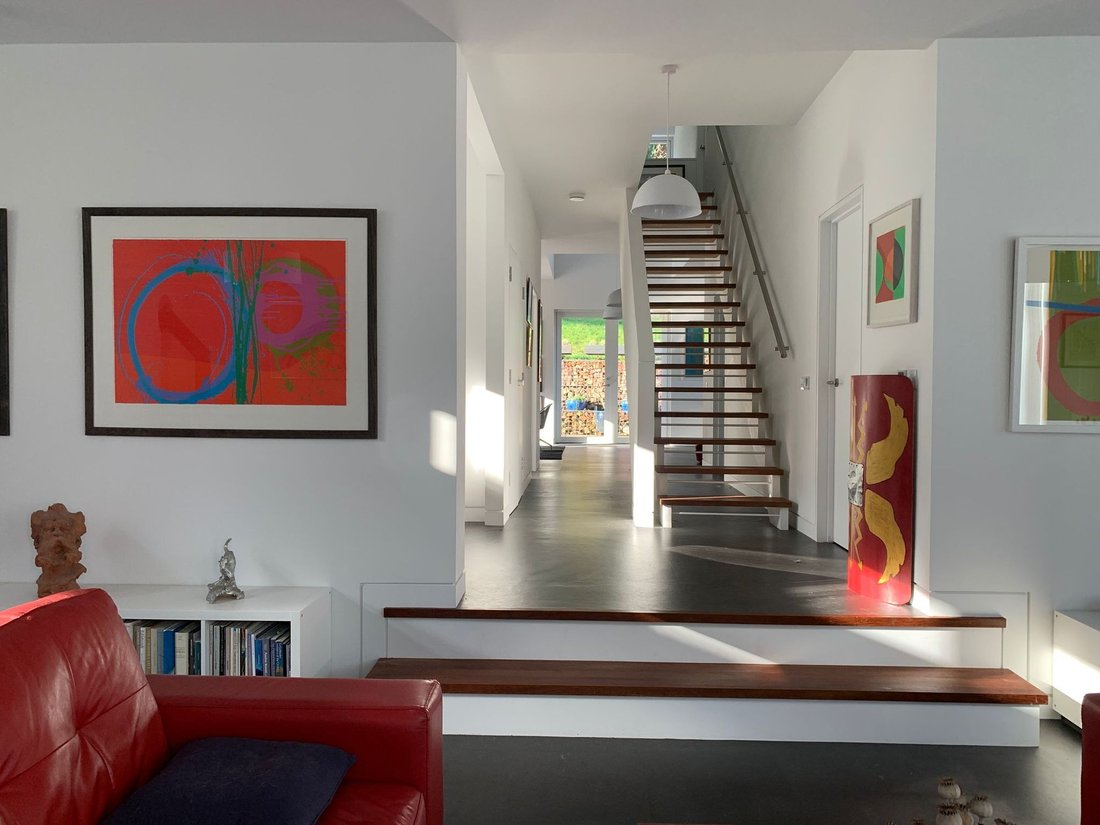
At the heart of the home lies the entrance hall, with the living spaces to the right and the kitchen and dining rooms to the left. A simple, elegant palette of white walls, warm wood, and black natural linoleum ties the interior together. From the hall, two steps lead down into a radiant, triple-aspect living room with a wood-burning stove—perfect for quiet evenings or lively gatherings. At the opposite end, the expansive dining room rises into a magnificent double-height ceiling, lending the space a sense of airiness and grandeur. Doors from both the dining room and kitchen open directly onto the garden, creating an easy, natural flow between indoors and out. Also on the ground floor are a bright guest bedroom or office, a utility room, and a bathroom.
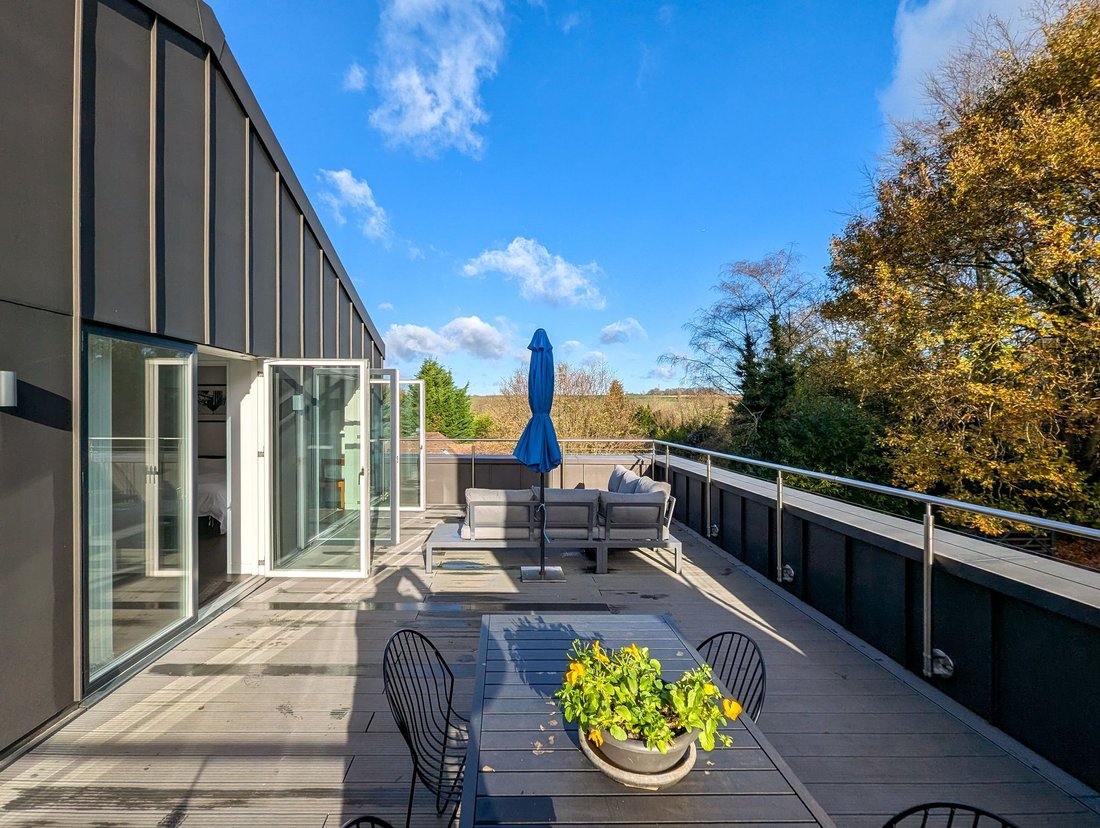
A striking staircase rises to the first floor, where three equal-sized bedrooms, a shared bathroom, and an open-plan study overlook the double-height dining room. This study was designed with flexibility in mind and could become a fifth bedroom if desired. The principal bedroom features built-in storage, an ensuite bath, and doors opening onto a spacious terrace—an inviting, elevated retreat with views through the treetops to the countryside beyond. The second bedroom and landing also share direct access to this terrace.
A separate matching brick building houses the garage and a serviced workshop—ideal for hobbies, projects, or simply keeping things neatly tucked away.
Step Outside
The property spans approximately 0.75 acres. Patios encircle the house, thoughtfully positioned so there’s always a sunny spot to enjoy throughout the day. Structural gabions, filled with stone and materials salvaged from the former house on the site, add character and history to the landscaping. Behind the house, the sloped garden is edged with trees to create a sense of privacy and seclusion. This area has been deliberately kept naturalistic, supporting a rich mix of wild flora and fauna. At the upper boundary, a small woodland—once used for grazing—offers serene views across the rolling landscape.
-
Art der Immobilie
Haus
-
Baujahr
2023
-
Preis/Quadratfuß
$655
Funktionen
- Garten
- Terrasse
- Garage
- Tor
- Office
- Wohnraum im Freien
- Privatsphäre
- Hohe Decke
- Parkplatz
Lot
- Privatsphäre
Innenbereich
- Hohe Decke
- Office
Outdoor
- Terrasse
- Balkon
- Parkplatz
- Garage
- Wohnraum im Freien
- Tor
- Garten
Erkunden Sie die Gegend
Der Agent wird sich in Kürze mit Ihnen in Verbindung setzen
Gelistet von
Besichtigung mit the agent buchen
Wählen Sie ein Datum und ob Sie eine virtuelle oder persönliche Besichtigung mit dem Makler wünschen.

Ähnliche Immobilien in der Nähe
Neue Angebote in Woldingham


Entdecken Sie mehr Häuser zum Verkauf
Woldingham, England Immobilienarten
Woldingham, England beliebte Suchanfragen
Verwandte Leitfäden & Geschichten
Das Vertrauen der führenden Makler der Welt
Die Makler hinter den außergewöhnlichsten Immobilien der Welt inserieren bei JamesEdition.
- Angebote von Sotheby's, Christie's, BARNES und Engel & Völkers
- Jedes Angebot wird vor der Veröffentlichung geprüft
- Verbinden Sie sich direkt mit verifizierten Maklern
Indem Sie fortfahren, akzeptieren Sie unsere Nutzungsbedingungen und Datenschutzrichtlinie.