Freistehendes Haus Mit 5 Schlafzimmern Zum Verkauf In Caterham
- 5 Schlafz.
- 3 Bäder
- 3,617 Sqft
- Aktualisiert: Juli 17
- 4
Über die Immobilie
The original detached cottage, dating from the 1930s, has been thoughtfully enlarged and enhanced to create an elegant home extending to approximately 3,600 sq. ft. The accommodation has evolved to include a generous living room with a bedroom above, alongside a substantial addition that delivers a well-appointed kitchen/breakfast room and a self-contained two-bedroom annexe, seamless
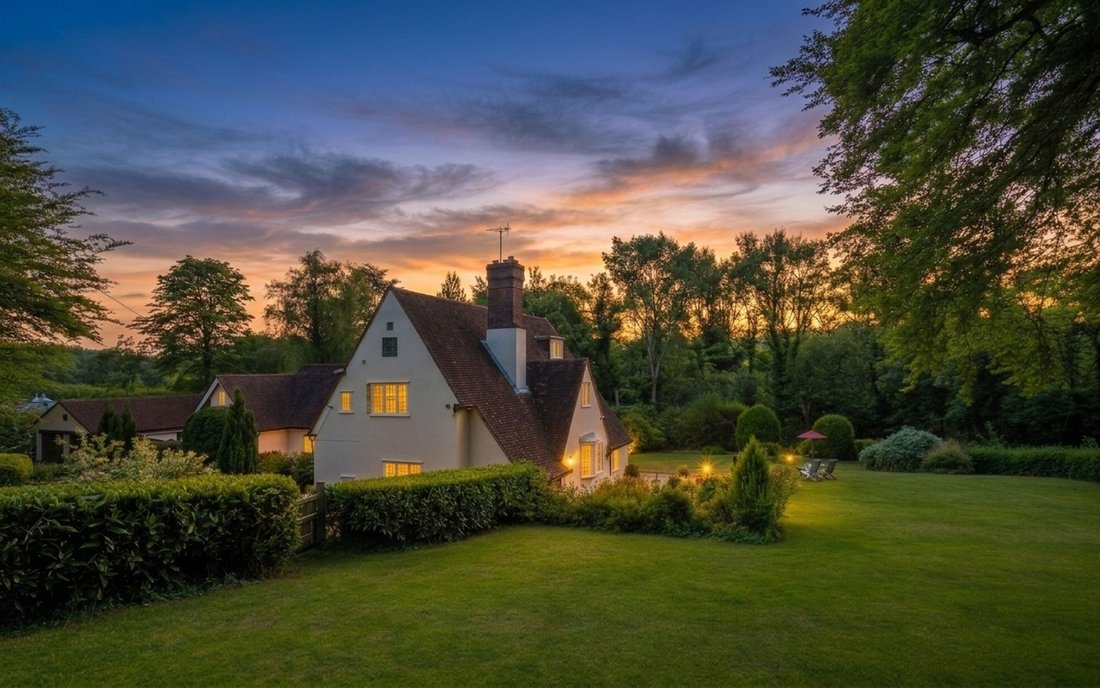
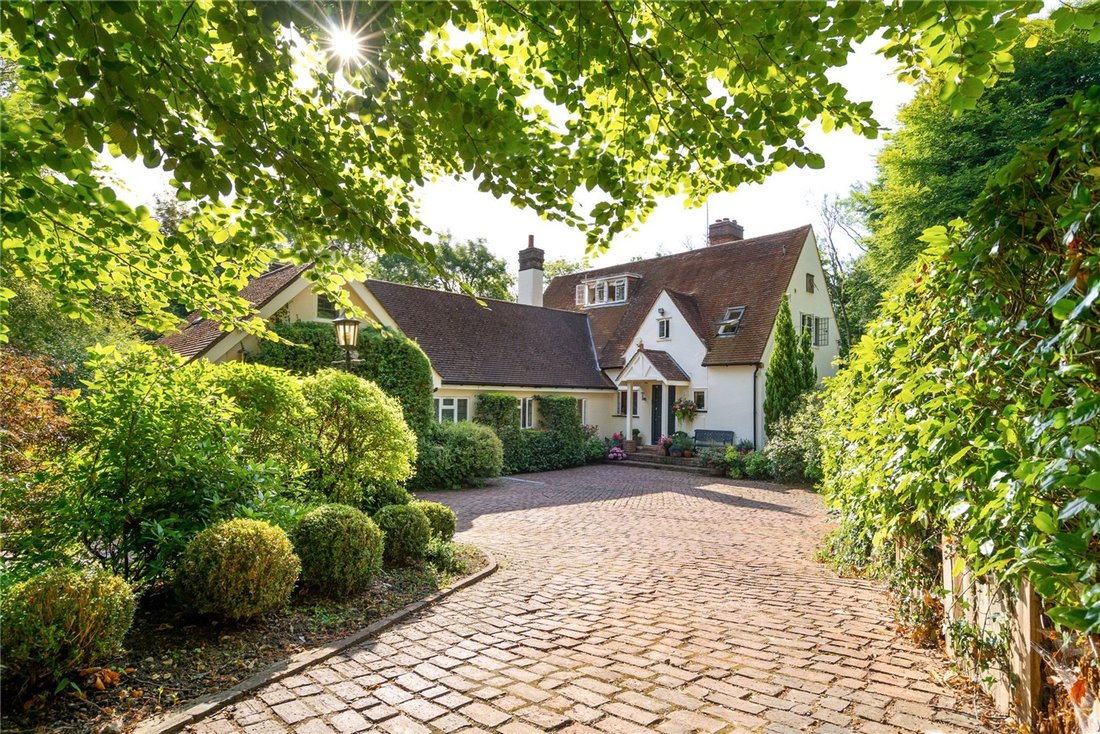
The original detached cottage, dating from the 1930s, has been thoughtfully enlarged and enhanced to create an elegant home extending to approximately 3,600 sq. ft. The accommodation has evolved to include a generous living room with a bedroom above, alongside a substantial addition that delivers a well-appointed kitchen/breakfast room and a self-contained two-bedroom annexe, seamlessly linked to the principal house at both ground and first floor levels.
The Lounge
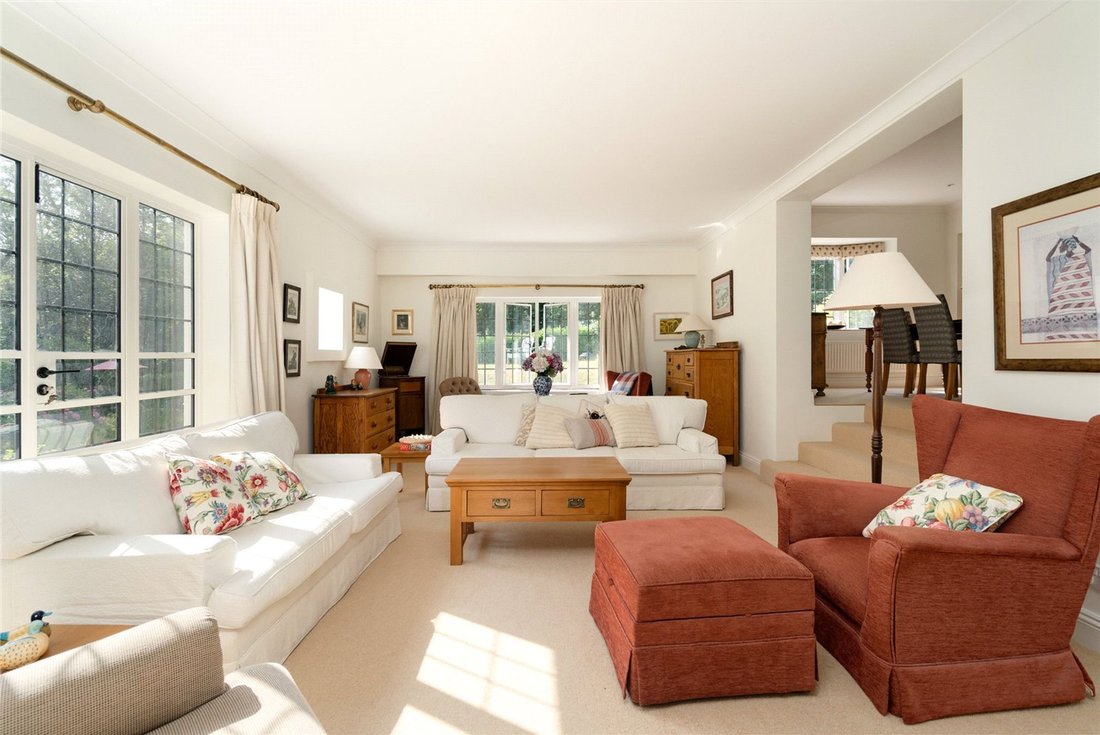
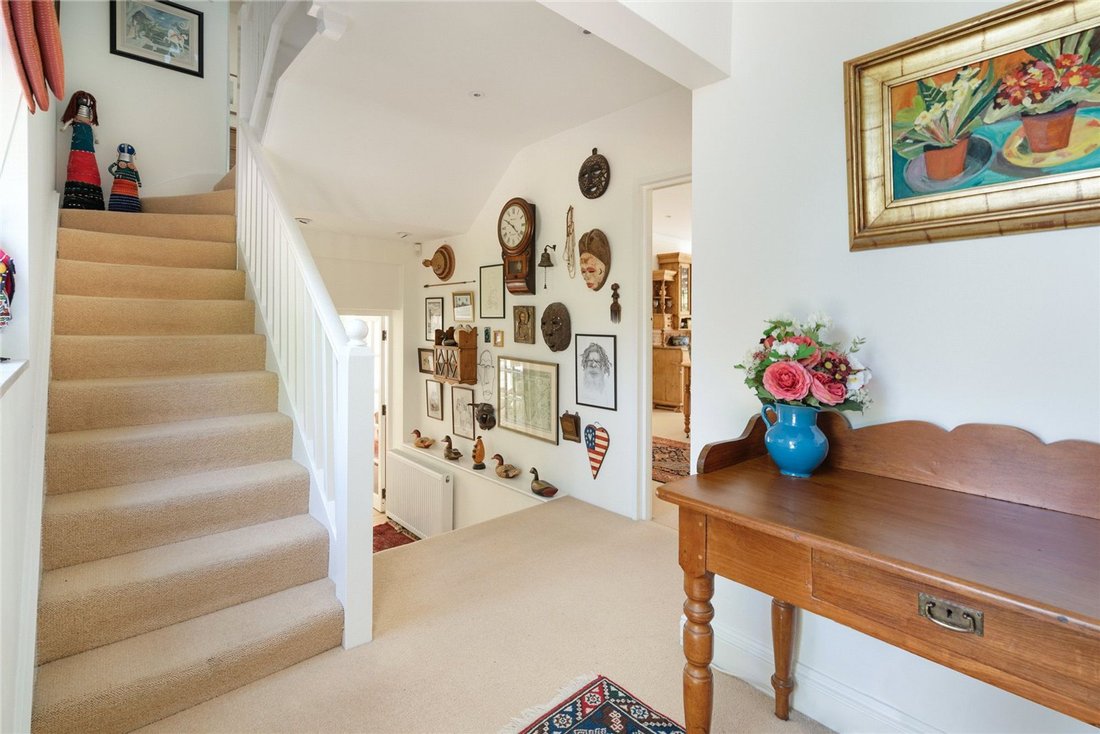
A split-level reception hall sets a refined tone, providing a natural flow to the principal living spaces. The double-aspect lounge/dining room is a particularly impressive, split-level room, centred around a fireplace and opening via French doors onto the gardens, with woodland beyond. A separate snug offers a more intimate setting, while a practical utility/boot room, finished with quarry tiled flooring, provides direct access to the garden.
The Kitchen
The kitchen/breakfast room is both spacious and well-considered, enjoying front and rear aspects with doors opening onto the terrace. Underfloor heating sits beneath Indian slate flooring, complemented by a range of painted timber cabinets and an electric and gas range cooker. An internal door gives direct access to the annexe, offering flexibility for multi-generational living or independent guest accommodation.
The Bedrooms
The first floor provides the principal bedroom, which enjoys charming views across the rear garden and is complemented by a dressing room/walk-in wardrobe and an ensuite bathroom. Two further double bedrooms are served by a well-appointed shower room with electric underfloor heating. From the landing, a staircase rises to the top floor, where bedroom four—currently utilised as a home office—offers flexible accommodation. There is a substantial walk-in eaves storage attic.
The Annexe
The self-contained annexe offers well-proportioned and versatile accommodation, ideally suited to multi-generational living or guest use. The ground floor comprises a fitted kitchen, a comfortable sitting room with French doors opening onto a rear patio, enjoying views across the garden, together with a double bedroom with fitted wardrobes and a well-appointed bathroom.
The first floor provides a spacious landing area, currently arranged as a home office, with a range of fitted cupboards to one end. From here, a door leads to the second bedroom, a light-filled double-aspect room featuring a Juliet balcony overlooking the rear garden.
Discreet internal access to the main house is provided via concealed doors, allowing for flexibility between independent and integrated living.
The Garden.
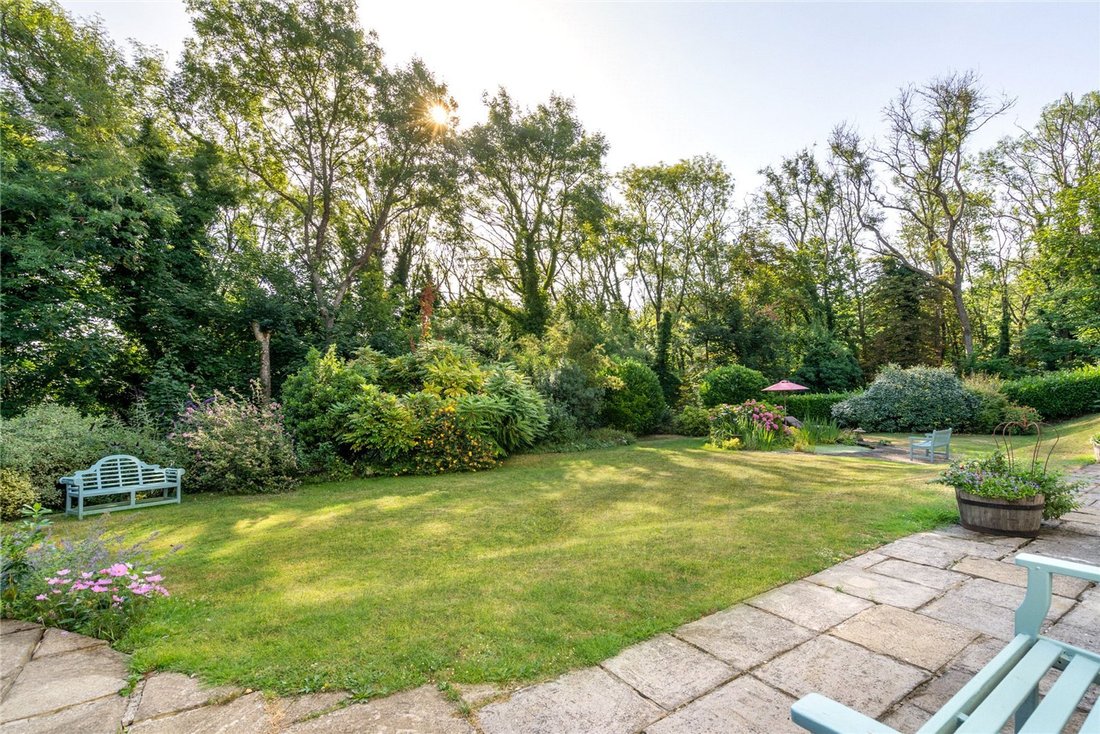
The garden is an exceptional feature of Green Hollow, extending to approximately 0.65 of an acre, and enjoying complete privacy, surrounded by woodland with no neighbouring properties overlooking the house. This unique setting creates a rare sense of seclusion and calm, offering a true retreat from the outside world and yet the centre of London is only 18 miles or so away, a 30-minute train journey into Victoria station.
A driveway with a central turning island offers ample parking and leads to a detached double garage with a large workshop space, presenting potential for further accommodation above, subject to the usual consents.
The lawns are interspersed with mature trees, established planting, and a pond. Generous terraces create ideal areas for entertaining. Throughout, there is a strong connection to the surrounding woodland, enhancing the feeling of being immersed in nature.
-
Art der Immobilie
Haus
-
Baujahr
1929
-
Preis/Quadratfuß
$646
Funktionen
- Garten
- Terrasse
- Garage
- Kamin
- Begehbarer Kleiderschrank
- 2D Grundriss
- Gasherd
- Office
- Privatsphäre
Lot
- Privatsphäre
Innenbereich
- Office
- Kamin
- Gasherd
- Bar
- Stein Arbeitsplatten
- Begehbarer Kleiderschrank
Outdoor
- Terrasse
- Balkon
- Parkplatz
- Garage
- Garten
Erkunden Sie die Gegend
Der Agent wird sich in Kürze mit Ihnen in Verbindung setzen
Gelistet von
Besichtigung mit the agent buchen
Wählen Sie ein Datum und ob Sie eine virtuelle oder persönliche Besichtigung mit dem Makler wünschen.

Ähnliche Immobilien in der Nähe
Neue Angebote in Woldingham


Entdecken Sie mehr Häuser zum Verkauf
Woldingham, England Immobilienarten
Woldingham, England beliebte Suchanfragen
Verwandte Leitfäden & Geschichten
Das Vertrauen der führenden Makler der Welt
Die Makler hinter den außergewöhnlichsten Immobilien der Welt inserieren bei JamesEdition.
- Angebote von Sotheby's, Christie's, BARNES und Engel & Völkers
- Jedes Angebot wird vor der Veröffentlichung geprüft
- Verbinden Sie sich direkt mit verifizierten Maklern
Indem Sie fortfahren, akzeptieren Sie unsere Nutzungsbedingungen und Datenschutzrichtlinie.