$2,689,675
Villa Zum Verkauf In Spoltore
- 8 Schlafz.
- 15 Bäder
- 19,376 Sqft
- 15.55 Ac lot
- Aktualisiert: Heute
Über die Immobilie
Beschreibung wurde automatisch übersetzt.
Die Beschreibung wird in der Originalsprache angezeigt.
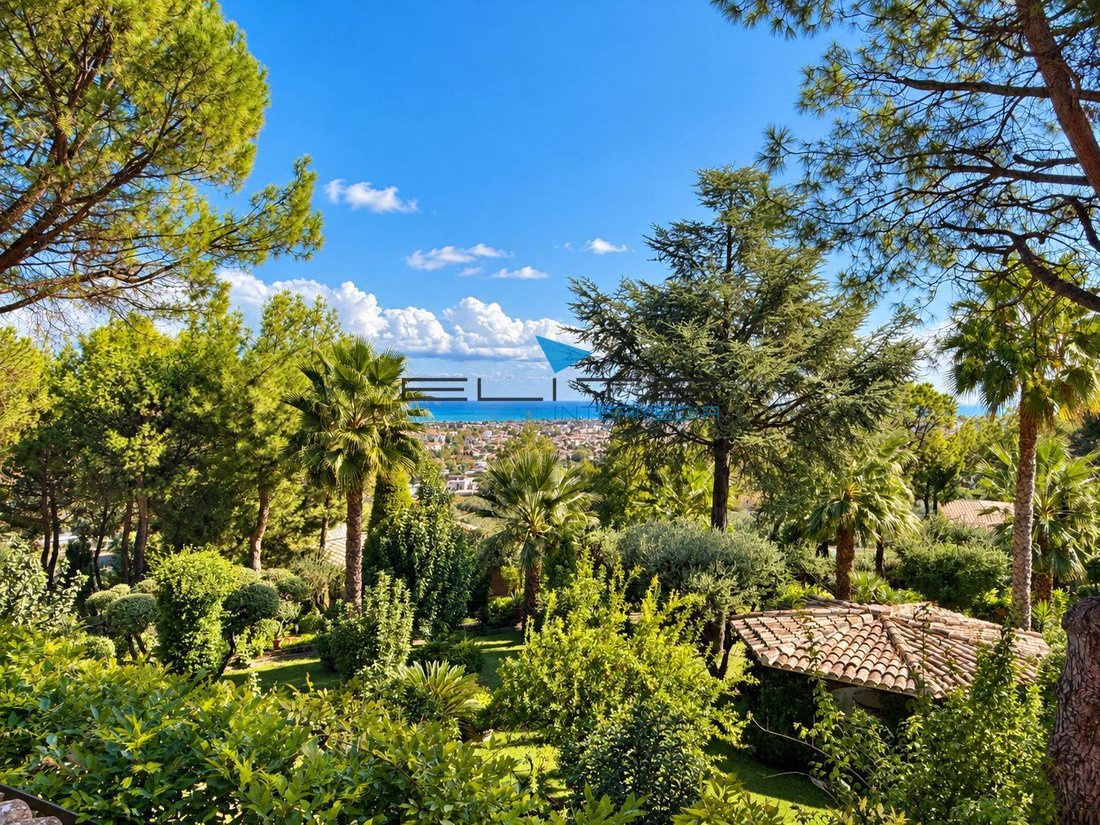
EXCLUSIVE LUXURY ESTATE for sale in Spoltore: an oasis of privacy, elegance, and hospitality potential on the first hill of Pescara, or the dream of a timeless residence.
Nestled in the tranquility and absolute privacy of Spoltore (PE), just minutes from the center of Pescara and the Adriatic Coast, stands a unique villa in terms of size and beauty. It is part of an extraordinary prestigi
Nestled in the tranquility and absolute privacy of Spoltore (PE), just minutes from the center of Pescara and the Adriatic Coast, stands a unique villa in terms of size and beauty. It is part of an extraordinary prestigi
EXCLUSIVE LUXURY ESTATE for sale in Spoltore: an oasis of privacy, elegance, and hospitality potential on the first hill of Pescara, or the dream of a timeless residence.
Nestled in the tranquility and absolute privacy of Spoltore (PE), just minutes from the center of Pescara and the Adriatic Coast, stands a unique villa in terms of size and beauty. It is part of an extraordinary prestigious real estate complex that redefines the concept of luxury living.
Surrounded by a private estate of over 6.2 hectares (62,900 sqm), the property offers a perfect blend of majestic spaces, the pristine beauty of Abruzzo nature, and a natural inclination for elite hospitality.
PROPERTY COMPOSITION
- Main Villa (A/8): 930 sqm
- Ornamental Park: 15,671 sqm
- Garage: 100 sqm
- Caretaker’s House: 106 sqm
- Warehouses & Storage: 571.08 sqm
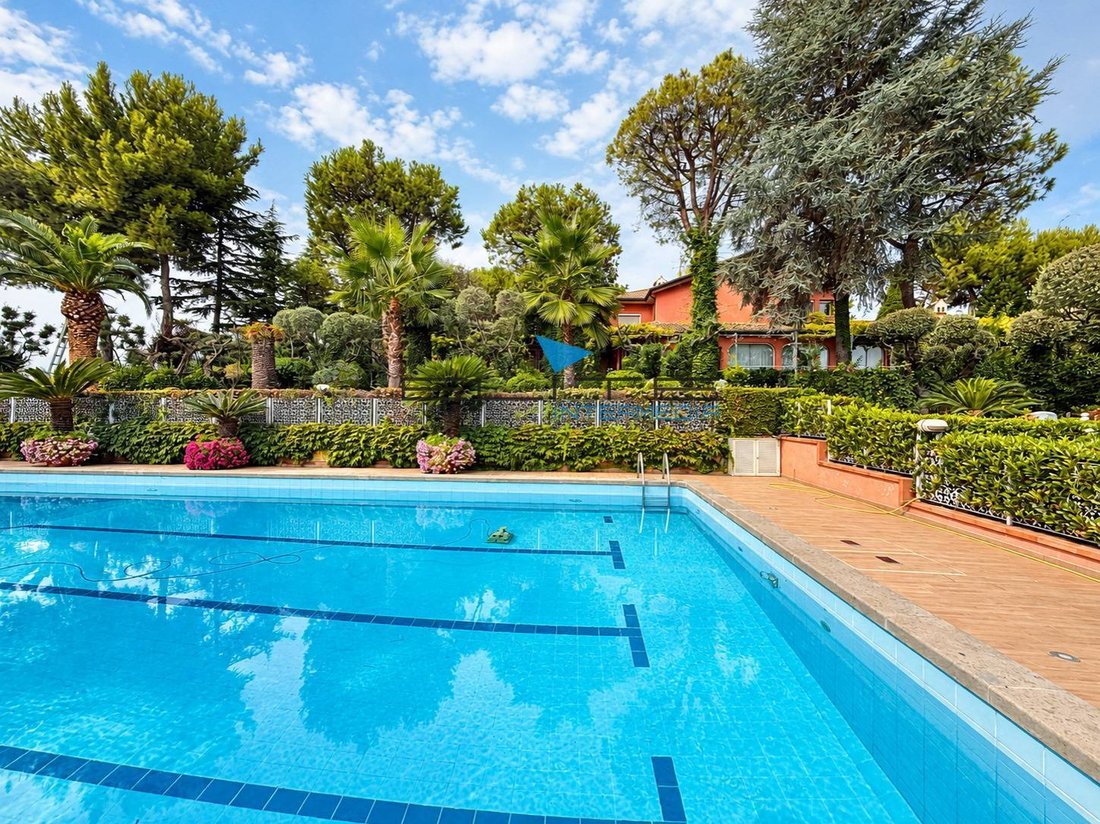
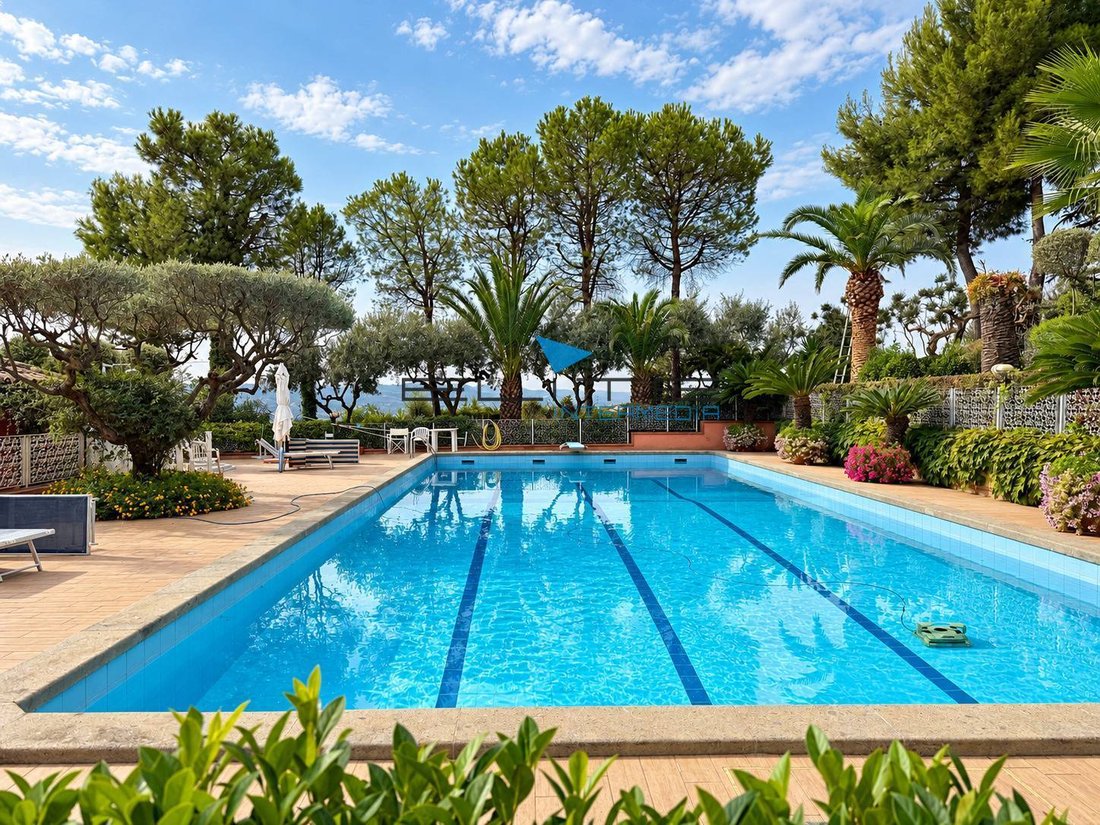
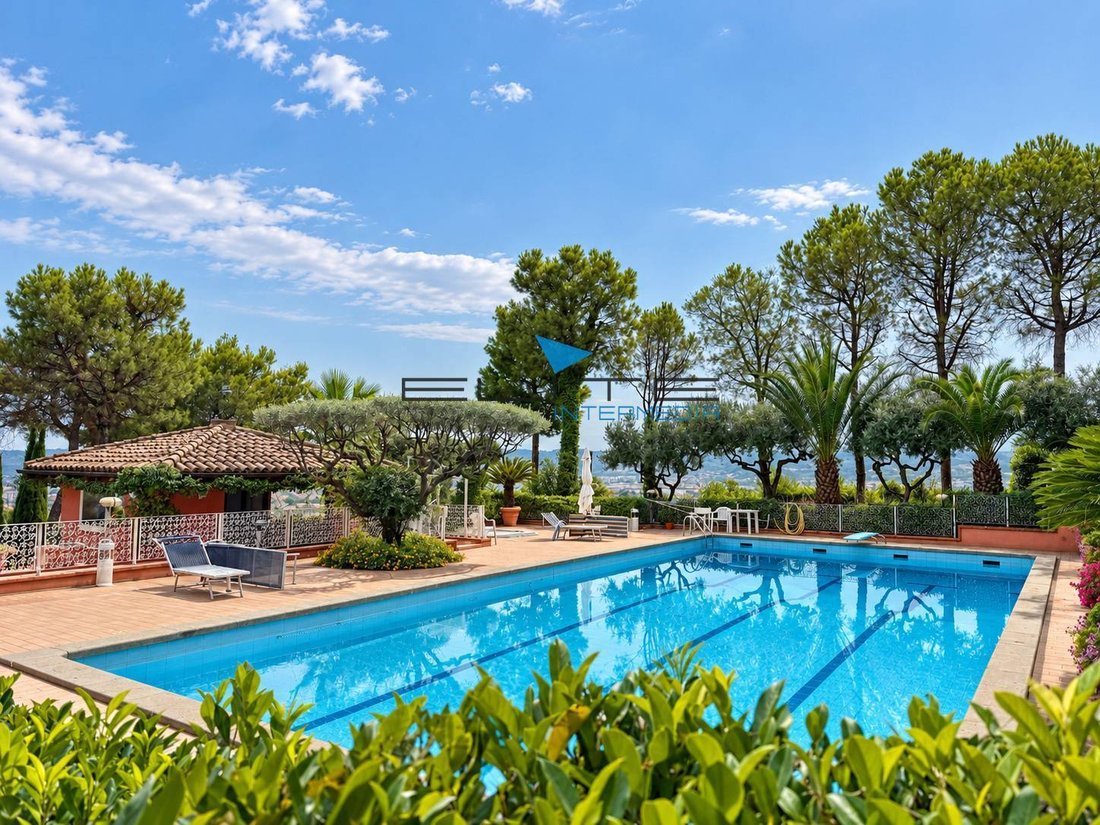
- Swimming Pool: 18m x 10m
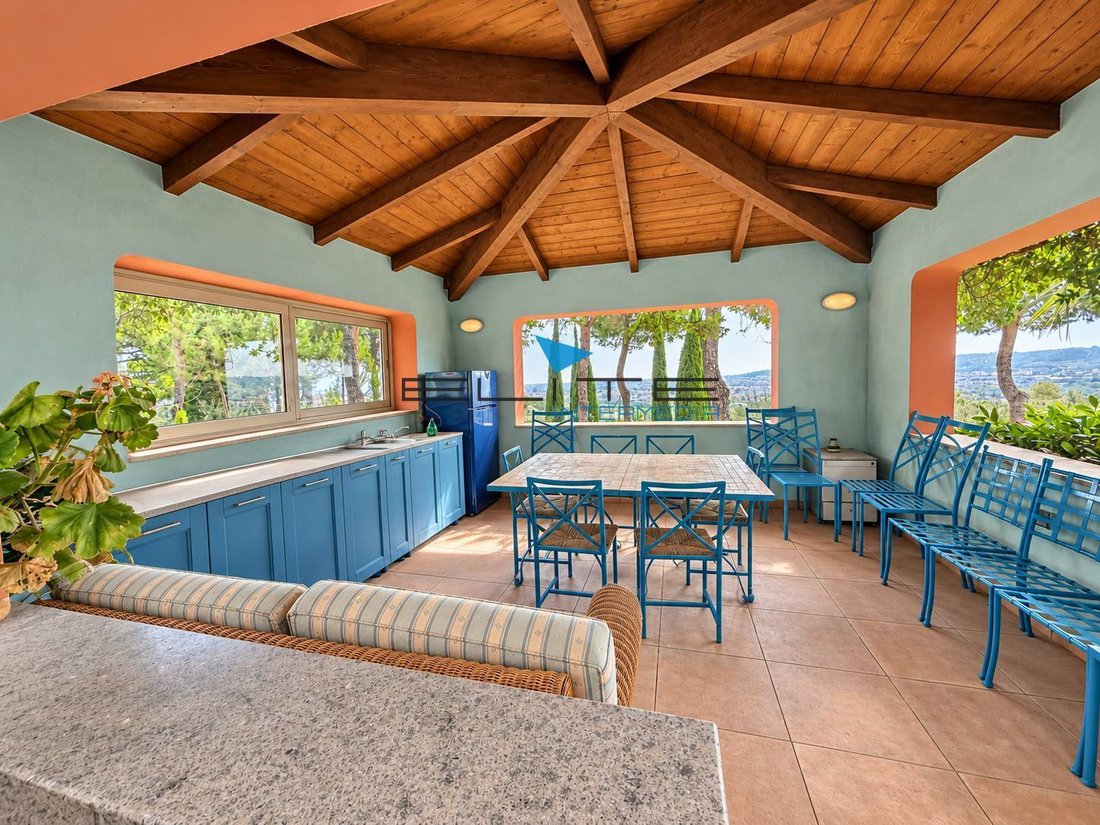
- Pool Facilities: 150 sqm
- Productive Olive Grove: approx. 1,200 trees
- Remaining Agricultural Land: 35,258 sqm
INTERIOR ARCHITECTURE: IMPOSING SPACES AND REFINEMENT
With its 900 sqm of meticulously detailed interiors and independent access from every side, the main villa offers spectacular, spacious rooms spread over three levels, connected by two separate staircases:
Ground Floor – The Grand Reception Area
The entrance welcomes you into a vast living room divided into multiple areas: two leisure zones with large sofas, one centered around a beautiful fireplace, and a separate dining area for numerous guests. The space is surrounded by large floor-to-ceiling windows that flood the rooms with light and create a seamless connection with the outdoors.
Outdoor Porticos: From the windows, you access a magnificent outdoor portico of over 200 sqm, a true extension of the living area. Here, an outdoor living space with a fireplace, sofas, and a TV area is perfect for unforgettable evenings.
Kitchens & Services on the Floor: The living area includes a spacious main masonry kitchen, alongside a second kitchen on the ground floor ideal for daily use or catering service, guest bathroom, laundry rooms, and dedicated storage spaces.
Sleeping Area on the Floor: Completing the floor is a majestic master suite with custom wardrobes and a lavish en-suite bathroom.
First Floor – The Private and Panoramic Sleeping Area
Designed to offer maximum privacy for family members or elite guests:
- Suites: Four master suites, each with its own private bathroom and custom wardrobe.
- Additional Rooms: Two more large bedrooms with dedicated bathrooms.
- Terraces: The entire floor is served by panoramic terraces offering breathtaking views stretching from the peaks of Majella and Gran Sasso to the blue Adriatic Sea.
Basement Floor – The Incredible Social & Private Club Area
Also accessible via multiple independent external entrances, this level is the vibrant heart of social life:
- Monumental Tavern: A huge lounge dominated by an impressive exposed brick fireplace wall, surrounded by deep sofas. Adjacent is a dining area capable of hosting many guests and an inviting bar area for aperitifs.
- Entertainment & Game Room: A spacious game room equipped with a beautiful professional billiard table and card tables.
- Kitchen & Premium Pantry: A third custom kitchen fully equipped and a large professional cellar designed for storing and tasting fine wines, EVO oil, and vintage provisions.
THE LUSH PARK, SPA POOL, AND AGRICULTURAL ESTATE
The villa is enveloped by a truly rare botanical garden, meticulously maintained and cultivated with constant dedication...
-
Art der Immobilie
Villa
-
Baujahr
1990
-
Preis/Quadratfuß
$138
-
Emissionen
E
-
Verbrauch
E
Funktionen
- Garten
- Pool
- Terrasse
- Garage
- Weinkeller
- Spielzimmer
- Meerblick
- Bergblick
- Kamin
Funktionen
Lot
Innenbereich
- Kamin
- Bar
- Waschküche
- Spielzimmer
- Weinkeller
- Keller
Outdoor
- Terrasse
- Pool
- Garage
- Garten
Erkunden Sie die Gegend
Via Valle Carbone, Spoltore, Abruzzen, Italien
Auf Google Maps anzeigen
Preis pro sqft
Niedrig
Hoch
Vor 3 Jahren beigetreten
Sie haben sich nach diesem Objekt erkundigt
Der Agent wird sich in Kürze mit Ihnen in Verbindung setzen
Gelistet von
23
Angebote
2023
Beigetreten
Besichtigung mit the agent buchen
Wählen Sie ein Datum und ob Sie eine virtuelle oder persönliche Besichtigung mit dem Makler wünschen.
Bevorzugtes Datum
Art der Tour
Zuletzt aktualisiert
Heute
Erstmalig gelistet
Oktober 26
Angebotsreferenz
2343
Das Vertrauen der führenden Makler der Welt
Die Makler hinter den außergewöhnlichsten Immobilien der Welt inserieren bei JamesEdition.
- Angebote von Sotheby's, Christie's, BARNES und Engel & Völkers
- Jedes Angebot wird vor der Veröffentlichung geprüft
- Verbinden Sie sich direkt mit verifizierten Maklern
Indem Sie fortfahren, akzeptieren Sie unsere Nutzungsbedingungen und Datenschutzrichtlinie.