$1,238,709
Antica Villa Zum Verkauf In Spoltore
- 9 Schlafz.
- 5 Bäder
- 10,119 Sqft
- 24,219 Sqft lot
- Aktualisiert: April 6
- 6
Über die Immobilie
Beschreibung wurde automatisch übersetzt.
Die Beschreibung wird in der Originalsprache angezeigt.
Wunderschöne historische Villa zum Verkauf in Spoltore: „Villa De Sanctis“ Dimora Liberty vincolata di pregio con parco secolare e vista panoramica.
In herrlicher und atemberaubender Panoramalage, eingebettet in einen ca. 2.250 m2 großen Privatpark voller jahrtausendealter Bäume, bieten wir zum Verkauf eine ikonische und unnachahmliche Immobilie an: Villa De Sanctis, prestigeträchtige Dimora
In herrlicher und atemberaubender Panoramalage, eingebettet in einen ca. 2.250 m2 großen Privatpark voller jahrtausendealter Bäume, bieten wir zum Verkauf eine ikonische und unnachahmliche Immobilie an: Villa De Sanctis, prestigeträchtige Dimora
Magnificent historic villa for sale in Spoltore: ”Villa De Sanctis” – a prestigious Liberty-style residence with a centuries-old park and panoramic views.
Located in a dominant and extraordinarily panoramic position, surrounded by a private park of about 2,250 sqm rich in ancient trees, we offer for sale an iconic and unique property: ”Villa De Sanctis,” a prestigious early 20th-century (
Located in a dominant and extraordinarily panoramic position, surrounded by a private park of about 2,250 sqm rich in ancient trees, we offer for sale an iconic and unique property: ”Villa De Sanctis,” a prestigious early 20th-century (
Wunderschöne historische Villa zum Verkauf in Spoltore: „Villa De Sanctis“ Dimora Liberty vincolata di pregio con parco secolare e vista panoramica.
In herrlicher und atemberaubender Panoramalage, eingebettet in einen ca. 2.250 m2 großen Privatpark voller jahrtausendealter Bäume, bieten wir zum Verkauf eine ikonische und unnachahmliche Immobilie an: Villa De Sanctis, prestigeträchtige Dimora dei primi del 900 (1920), signiert vom berühmten Designer Antonio Liberi.
La villa, appartenuta al noto pittore abruzzese Italo De Sanctis, è stata dichiarata dalla Soprintendenza dei Beni Culturali bene di interesse storico artistico especialmente interessantes por larchitettura e le caratteristiche en style Liberty, oggi perfettamente conservate, espressione autentica delle dimore dellalta borghesia del Zeitraum.
Räume und Verteilung
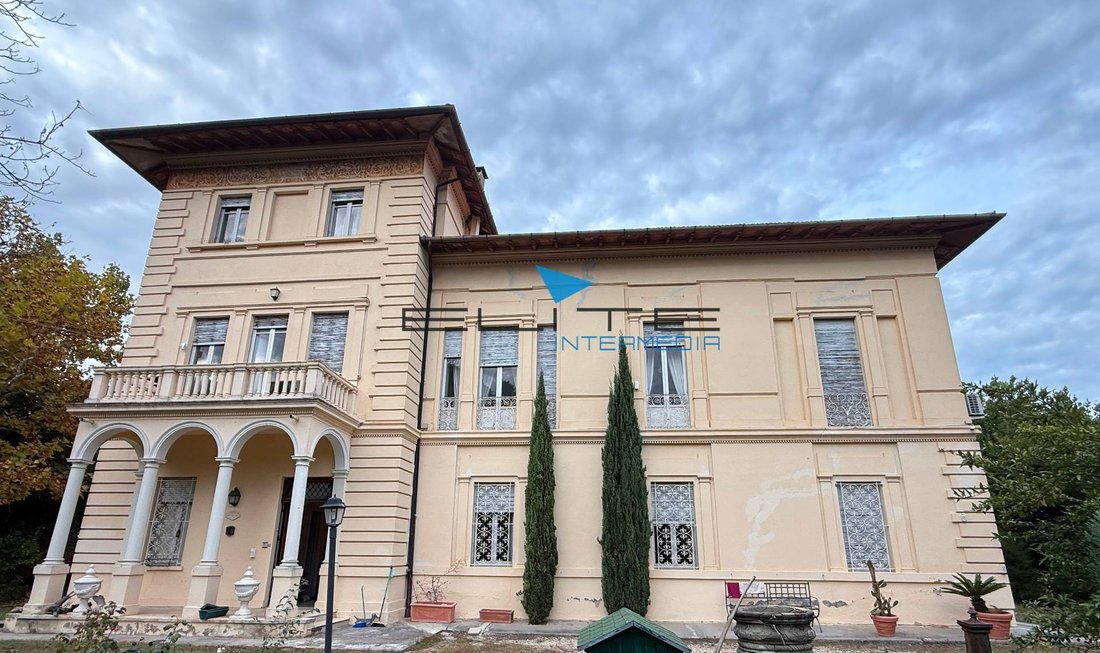
Das Anwesen befindet sich auf drei Ebenen im Freien für eine komplette bewohnbare Fläche von etwa 720 mq, die durch eine interne, von Ringhiera in Ferro Battuto aufgewertete Szenografie miteinander verbunden ist. Zwei elegante edle Klaviere und ein letztes, mit torrettarischem Charakter renoviertes Klavier definieren ein architektonisches Impianto von großer Persönlichkeit. Le facciate si distinguono per pareti lisce, cantonali bugnati e fasce marcapiano, elementi tipici e riconoscibili dello style.
Piano terra representanza e atmosfera
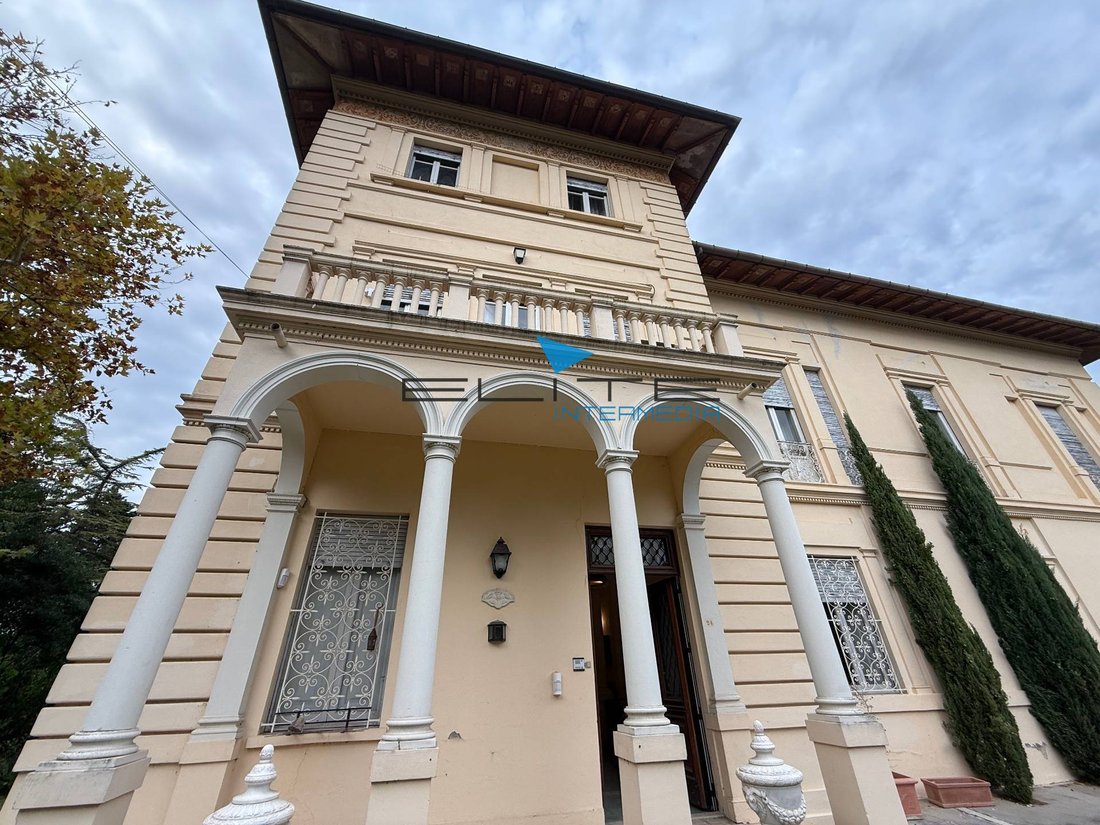
Zwei Eingänge von großer Faszino, attraverso loggiati con colonne, introducono al piano terra, charakterisiert durch soffitti altissimi e ambienti ampi e succestivi. Das Herzstück des Hauses ist ein majestätischer Repräsentationssaal mit glattem Zementboden, bogenförmigen Kreuzpfeilern und einem großen Steinweg an einer Wand.
Completano il piano una cucina abitabile con ingresso indipendente, una biblioteca che conserva ancora scaffalature originali in legno e libri storici, oltre ai servizi; Spazioso garage, locali cantina.
Primo piano zona notte
Lintero piano ist der Zona Notte gewidmet und charakterisiert sich durch eine lebhafte Umgebung, darunter einen Salone, der seinerzeit als Ballsaal genutzt wurde. Die fünf Schlafzimmer sind großzügig dimensioniert, darunter eine besonders geräumige Herrensuite mit einem Kleiderschrank, einem eigenen Bad und zwei Terrassen (mit Zugang zu den Eingangstüren), mit schönem Blick auf den grünen Garten.
Ultimo piano unità autonoma
Il terzo livello is organizado como obitazione independente, composta soggiorno, cucina, two camere e un baño: ideale Lösung für Gäste, Personal, Studio oder Empfangsmanagement.
Geschichte und Identität
Die Villa De Sanctis ist ein Kulturzentrum und ein Ort, an dem Maler und Intellektuelle der Epoche zusammentreffen, darunter der Maestro Francesco Paolo Michetti. La dimora racchiude pagine di storia, inclusa loccupazione delle truppe tedesche durante la Seconda Guerra Mondiale, confermandone il valore identitario oltre che immobiliare.
Der Park: Privatsphäre, Szenografie und potenzielle Ereignisse
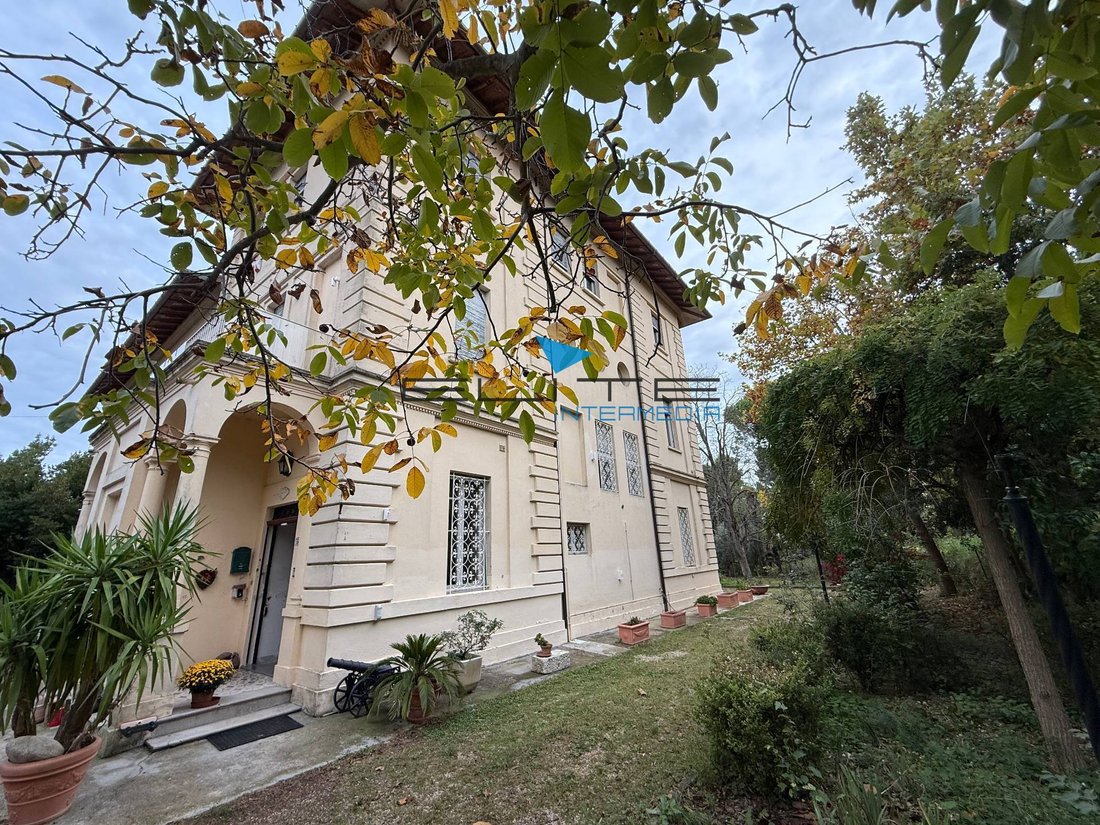
Ein integraler Bestandteil des monumentalen Komplexes ist ein weitläufiger Park, der die Villa auf vier Seiten umgibt. Er umfasst jahrtausendealte Querces, Alberature ad Alto Fusto, Macchia Mediterranea und eine eindrucksvolle Zufahrtsstraße, die von Iponenti di Lauro incorniciato ist.
Eine seltene Ressource, die Spielraum für die Realisierung eines großen Pools, die Gestaltung von Außenbereichen für Veranstaltungen und Geselligkeit und die Schaffung von Parkplätzen für Autos bietet.
Ausstattung und Status
La villa è stata obgetto di manutenzione constante nel tempo e conserva intatto il suo originario. Presente impianto dallarme e videoüberwachlianza.
Absolut prestigeträchtige Lösung, ideal als private Repräsentanz oder als Bereicherung für Unternehmer: Luxushotellerie, Restauration, Veranstaltungen, Zeremonien und Aktivitäten auf hohem Niveau.
In herrlicher und atemberaubender Panoramalage, eingebettet in einen ca. 2.250 m2 großen Privatpark voller jahrtausendealter Bäume, bieten wir zum Verkauf eine ikonische und unnachahmliche Immobilie an: Villa De Sanctis, prestigeträchtige Dimora dei primi del 900 (1920), signiert vom berühmten Designer Antonio Liberi.
La villa, appartenuta al noto pittore abruzzese Italo De Sanctis, è stata dichiarata dalla Soprintendenza dei Beni Culturali bene di interesse storico artistico especialmente interessantes por larchitettura e le caratteristiche en style Liberty, oggi perfettamente conservate, espressione autentica delle dimore dellalta borghesia del Zeitraum.
Räume und Verteilung
Das Anwesen befindet sich auf drei Ebenen im Freien für eine komplette bewohnbare Fläche von etwa 720 mq, die durch eine interne, von Ringhiera in Ferro Battuto aufgewertete Szenografie miteinander verbunden ist. Zwei elegante edle Klaviere und ein letztes, mit torrettarischem Charakter renoviertes Klavier definieren ein architektonisches Impianto von großer Persönlichkeit. Le facciate si distinguono per pareti lisce, cantonali bugnati e fasce marcapiano, elementi tipici e riconoscibili dello style.
Piano terra representanza e atmosfera
Zwei Eingänge von großer Faszino, attraverso loggiati con colonne, introducono al piano terra, charakterisiert durch soffitti altissimi e ambienti ampi e succestivi. Das Herzstück des Hauses ist ein majestätischer Repräsentationssaal mit glattem Zementboden, bogenförmigen Kreuzpfeilern und einem großen Steinweg an einer Wand.
Completano il piano una cucina abitabile con ingresso indipendente, una biblioteca che conserva ancora scaffalature originali in legno e libri storici, oltre ai servizi; Spazioso garage, locali cantina.
Primo piano zona notte
Lintero piano ist der Zona Notte gewidmet und charakterisiert sich durch eine lebhafte Umgebung, darunter einen Salone, der seinerzeit als Ballsaal genutzt wurde. Die fünf Schlafzimmer sind großzügig dimensioniert, darunter eine besonders geräumige Herrensuite mit einem Kleiderschrank, einem eigenen Bad und zwei Terrassen (mit Zugang zu den Eingangstüren), mit schönem Blick auf den grünen Garten.
Ultimo piano unità autonoma
Il terzo livello is organizado como obitazione independente, composta soggiorno, cucina, two camere e un baño: ideale Lösung für Gäste, Personal, Studio oder Empfangsmanagement.
Geschichte und Identität
Die Villa De Sanctis ist ein Kulturzentrum und ein Ort, an dem Maler und Intellektuelle der Epoche zusammentreffen, darunter der Maestro Francesco Paolo Michetti. La dimora racchiude pagine di storia, inclusa loccupazione delle truppe tedesche durante la Seconda Guerra Mondiale, confermandone il valore identitario oltre che immobiliare.
Der Park: Privatsphäre, Szenografie und potenzielle Ereignisse
Ein integraler Bestandteil des monumentalen Komplexes ist ein weitläufiger Park, der die Villa auf vier Seiten umgibt. Er umfasst jahrtausendealte Querces, Alberature ad Alto Fusto, Macchia Mediterranea und eine eindrucksvolle Zufahrtsstraße, die von Iponenti di Lauro incorniciato ist.
Eine seltene Ressource, die Spielraum für die Realisierung eines großen Pools, die Gestaltung von Außenbereichen für Veranstaltungen und Geselligkeit und die Schaffung von Parkplätzen für Autos bietet.
Ausstattung und Status
La villa è stata obgetto di manutenzione constante nel tempo e conserva intatto il suo originario. Presente impianto dallarme e videoüberwachlianza.
Absolut prestigeträchtige Lösung, ideal als private Repräsentanz oder als Bereicherung für Unternehmer: Luxushotellerie, Restauration, Veranstaltungen, Zeremonien und Aktivitäten auf hohem Niveau.
Magnificent historic villa for sale in Spoltore: ”Villa De Sanctis” – a prestigious Liberty-style residence with a centuries-old park and panoramic views.
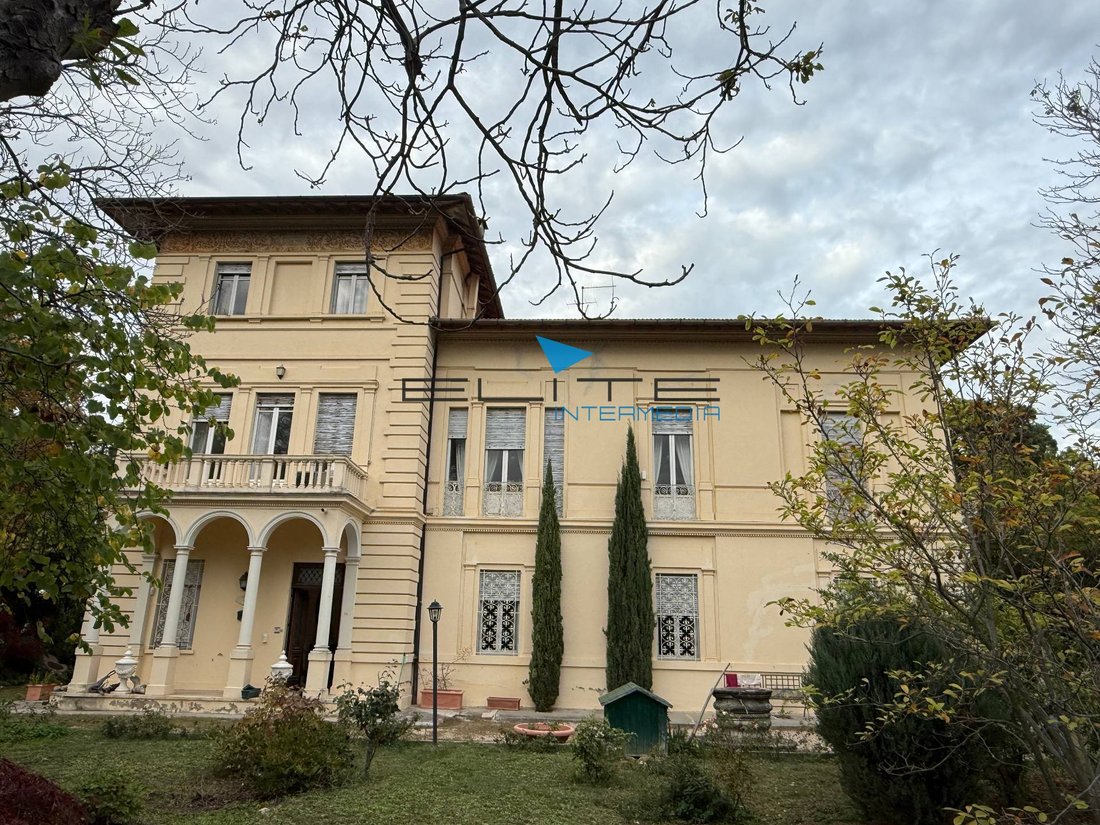
Located in a dominant and extraordinarily panoramic position, surrounded by a private park of about 2,250 sqm rich in ancient trees, we offer for sale an iconic and unique property: ”Villa De Sanctis,” a prestigious early 20th-century (1920) residence designed by the renowned architect Antonio Liberi.
The villa, once owned by the famous Abruzzese painter Italo De Sanctis, has been declared by the Cultural Heritage Superintendence as a ”property of particular historical and artistic interest” for its Liberty-style architecture and construction features, which are perfectly preserved today, authentically representing the homes of the upper bourgeoisie of the period.
Spaces and layout
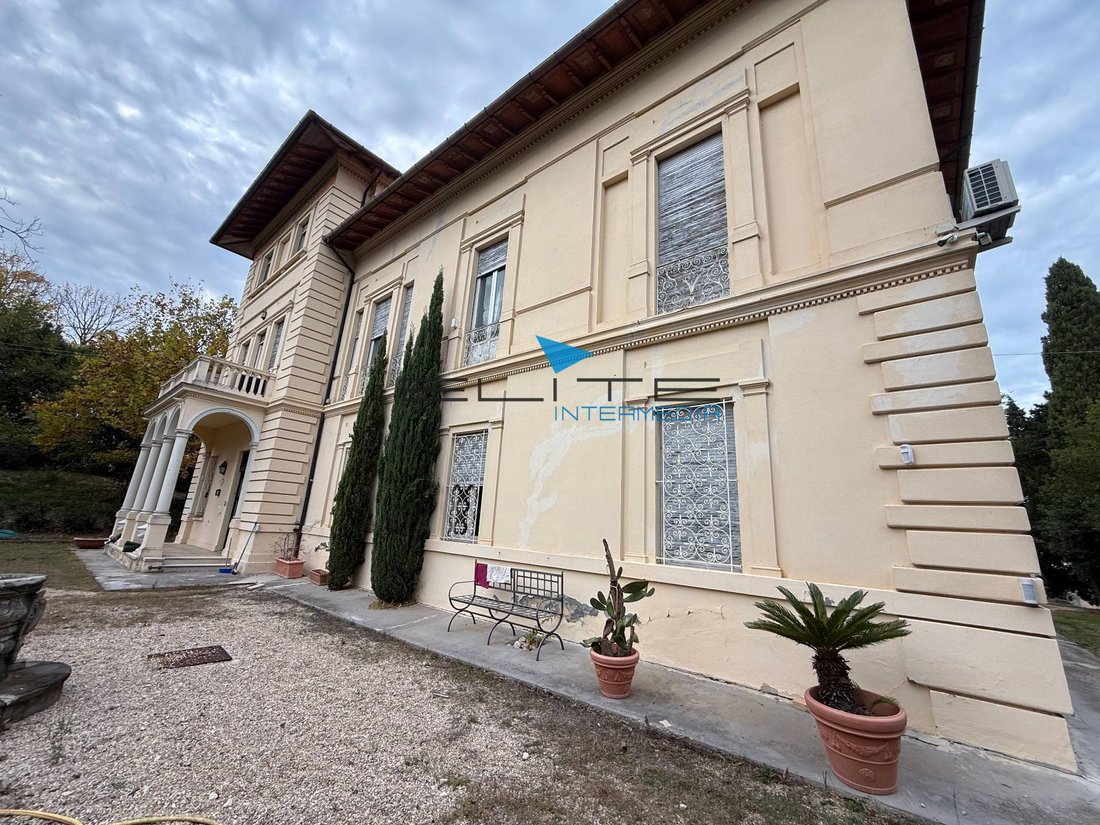
The property extends over three above-ground levels with a total living area of about 720 sqm, connected by a spectacular internal staircase highlighted by wrought iron railings. Two elegant ”noble” floors and a recessed top floor with a characteristic turret define an architectural design full of personality. The facades stand out for their smooth walls, rusticated corners, and string courses, typical and recognizable elements of the style.
Ground floor – representation and atmosphere
Two charming entrances through loggias with columns lead to the ground floor, characterized by very high ceilings and large, consecutive rooms. The heart of the house is a majestic reception hall with a smooth cement floor, cross-shaped arched pillars, and a large stone fireplace on one wall.
The floor also includes:
- A habitable kitchen with an independent entrance
- A library preserving original wooden shelves and historic books
- Service rooms
- Spacious garage
- Cellar rooms
First floor – sleeping area
The entire floor is dedicated to the sleeping area, featuring through rooms, including a salon that was once used as a ballroom. The five bedrooms are generously sized, including a particularly large master suite with a walk-in closet, en-suite bathrooms, and two terraces (above the entrance porticoes) overlooking the garden greenery.
Top floor – independent unit
The third level is organized as an independent apartment, consisting of a living room, kitchen, two bedrooms, and a bathroom: an ideal solution for guests, staff, a professional studio, or hospitality management.
History and identity
Villa De Sanctis was a cultural salon and meeting place for painters and intellectuals of the time, including the master Francesco Paolo Michetti. The residence holds pages of history, including the occupation by German troops during World War II, confirming its identity value as well as its real estate significance.
The park: privacy, scenery, and event potential
An integral part of the monumental complex is the large park surrounding the villa on four sides, with centuries-old oaks, tall trees, Mediterranean shrubs, and a suggestive access avenue framed by imposing laurel plants.
A rare asset offering space for:
- A large swimming pool
- Outdoor areas for events and social gatherings
- Parking spaces for cars
Facilities and condition
The villa has been constantly maintained over time and retains its original charm intact. It is equipped with an alarm system and video surveillance.
An absolutely prestigious solution, ideal as a private representative residence or as a business asset for luxury hospitality, catering, events, ceremonies, and high-end activities.
Located in a dominant and extraordinarily panoramic position, surrounded by a private park of about 2,250 sqm rich in ancient trees, we offer for sale an iconic and unique property: ”Villa De Sanctis,” a prestigious early 20th-century (1920) residence designed by the renowned architect Antonio Liberi.
The villa, once owned by the famous Abruzzese painter Italo De Sanctis, has been declared by the Cultural Heritage Superintendence as a ”property of particular historical and artistic interest” for its Liberty-style architecture and construction features, which are perfectly preserved today, authentically representing the homes of the upper bourgeoisie of the period.
Spaces and layout
The property extends over three above-ground levels with a total living area of about 720 sqm, connected by a spectacular internal staircase highlighted by wrought iron railings. Two elegant ”noble” floors and a recessed top floor with a characteristic turret define an architectural design full of personality. The facades stand out for their smooth walls, rusticated corners, and string courses, typical and recognizable elements of the style.
Ground floor – representation and atmosphere
Two charming entrances through loggias with columns lead to the ground floor, characterized by very high ceilings and large, consecutive rooms. The heart of the house is a majestic reception hall with a smooth cement floor, cross-shaped arched pillars, and a large stone fireplace on one wall.
The floor also includes:
- A habitable kitchen with an independent entrance
- A library preserving original wooden shelves and historic books
- Service rooms
- Spacious garage
- Cellar rooms
First floor – sleeping area
The entire floor is dedicated to the sleeping area, featuring through rooms, including a salon that was once used as a ballroom. The five bedrooms are generously sized, including a particularly large master suite with a walk-in closet, en-suite bathrooms, and two terraces (above the entrance porticoes) overlooking the garden greenery.
Top floor – independent unit
The third level is organized as an independent apartment, consisting of a living room, kitchen, two bedrooms, and a bathroom: an ideal solution for guests, staff, a professional studio, or hospitality management.
History and identity
Villa De Sanctis was a cultural salon and meeting place for painters and intellectuals of the time, including the master Francesco Paolo Michetti. The residence holds pages of history, including the occupation by German troops during World War II, confirming its identity value as well as its real estate significance.
The park: privacy, scenery, and event potential
An integral part of the monumental complex is the large park surrounding the villa on four sides, with centuries-old oaks, tall trees, Mediterranean shrubs, and a suggestive access avenue framed by imposing laurel plants.
A rare asset offering space for:
- A large swimming pool
- Outdoor areas for events and social gatherings
- Parking spaces for cars
Facilities and condition
The villa has been constantly maintained over time and retains its original charm intact. It is equipped with an alarm system and video surveillance.
An absolutely prestigious solution, ideal as a private representative residence or as a business asset for luxury hospitality, catering, events, ceremonies, and high-end activities.
-
Art der Immobilie
Villa
-
Etagen
3
-
Baujahr
1920
-
Preis/Quadratfuß
$122
-
Emissionen
F
-
Verbrauch
F
Funktionen
- Garten
- Garage
- Kamin
- Gasherd
- Privatsphäre
- Hohe Decke
- Klimaanlage
- Balkon
Erkunden Sie die Gegend
Strada Statale 16 Bis Monte, Spoltore, Abruzzen, Italien
Auf Google Maps anzeigen
Preis pro sqft
Niedrig
Hoch
In Spoltore gelegen, bietet diese Immobilie eine hervorragende Zugänglichkeit mit einer 15-minütigen Fahrt ins Stadtzentrum von Pescara, bekannt für Essen und Einkaufen. Die Adriaküste ist nur 20 Minuten entfernt und bietet schöne Strände zur Entspannung. Die reiche italienische Kultur und Geschichte der Region kann problemlos erkundet werden, und der Flughafen Pescara sorgt für eine mühelose Anreise.
In der Nähe anzeigen
Sehenswürdigkeiten
Schulen
Flughafen Pescara
Flughafen
20 Min.
Pescara Hauptbahnhof
Bahnhof
15 Min.
Geburtshaus-Museum Gabriele D'Annunzio
Kultur & Erbe
15 Min.
Adria-Strände
Natur & Außenbereich
20 Min.
Internationale Schule von Pescara
Internationale Schule
18 Min.
Liceo Scientifico Galileo Galilei
Öffentliche Schule
16 Min.
Vor 3 Jahren beigetreten
Sie haben sich nach diesem Objekt erkundigt
Der Agent wird sich in Kürze mit Ihnen in Verbindung setzen
Gelistet von
21
Angebote
2023
Beigetreten
Besichtigung mit the agent buchen
Wählen Sie ein Datum und ob Sie eine virtuelle oder persönliche Besichtigung mit dem Makler wünschen.
Bevorzugtes Datum
Art der Tour
Zuletzt aktualisiert
April 6
Erstmalig gelistet
Januar 8
Angebotsreferenz
2175
Das Vertrauen der führenden Makler der Welt
Die Makler hinter den außergewöhnlichsten Immobilien der Welt inserieren bei JamesEdition.
- Angebote von Sotheby's, Christie's, BARNES und Engel & Völkers
- Jedes Angebot wird vor der Veröffentlichung geprüft
- Verbinden Sie sich direkt mit verifizierten Maklern
Indem Sie fortfahren, akzeptieren Sie unsere Nutzungsbedingungen und Datenschutzrichtlinie.