Sonnendurchflutetes Familienhaus Mit Viel Platz
- 4 Schlafz.
- 2 Bäder
- 2,691 Sqft
Über die Immobilie
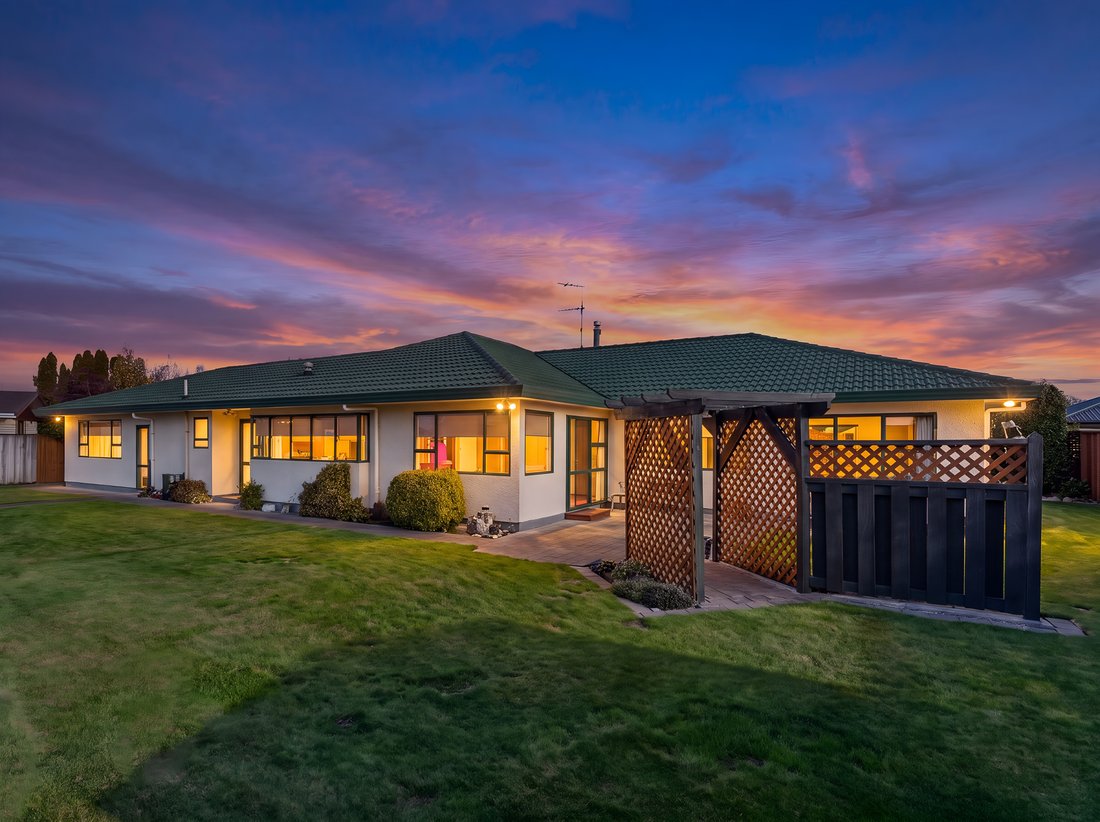
Perfectly positioned in a quiet cul-de-sac close to town, this immaculately presented home offers the perfect balance of space, comfort and lifestyle. Meticulously maintained and beautifully cared for, it is a home that delivers immediate appeal for families, professionals and retirees alike.
Designed with everyday living in mind, the approximately 250 sq m (more or less) floor plan featu
Perfectly positioned in a quiet cul-de-sac close to town, this immaculately presented home offers the perfect balance of space, comfort and lifestyle. Meticulously maintained and beautifully cared for, it is a home that delivers immediate appeal for families, professionals and retirees alike.
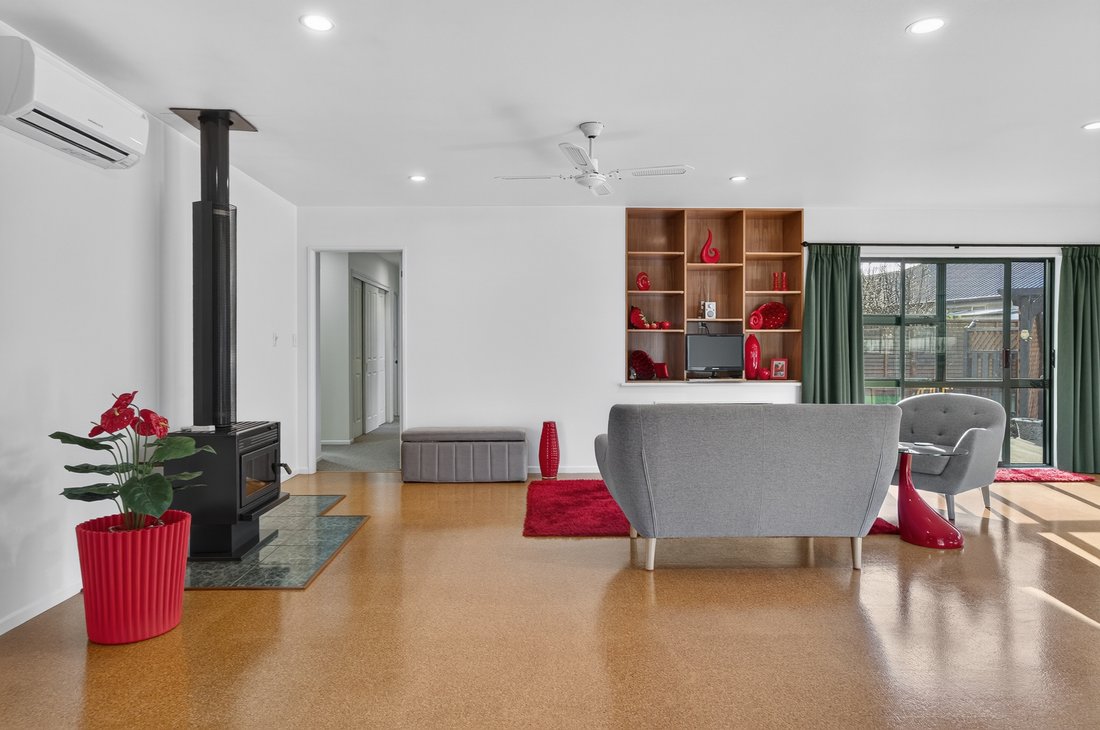
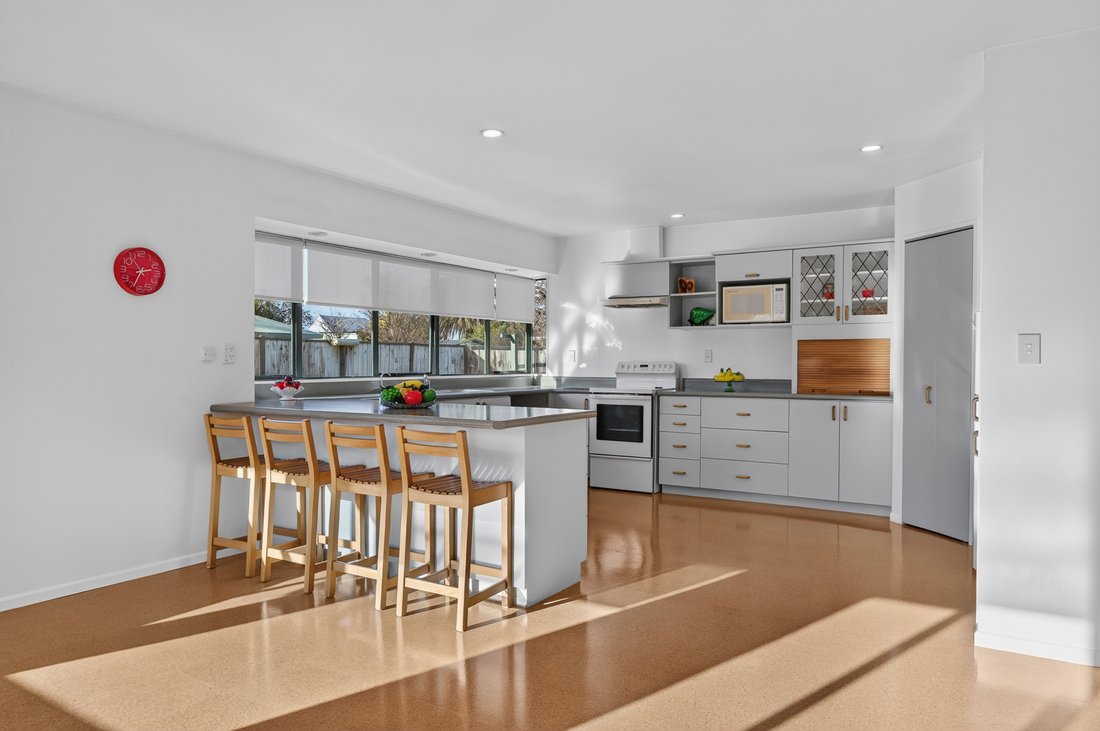
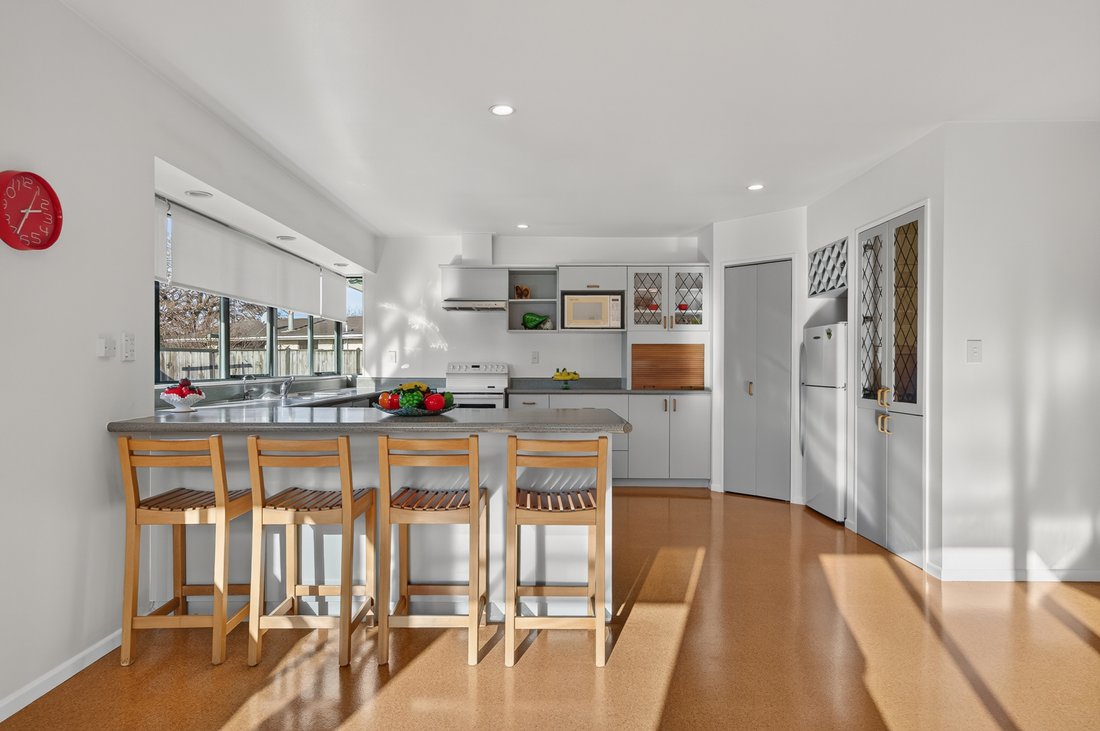
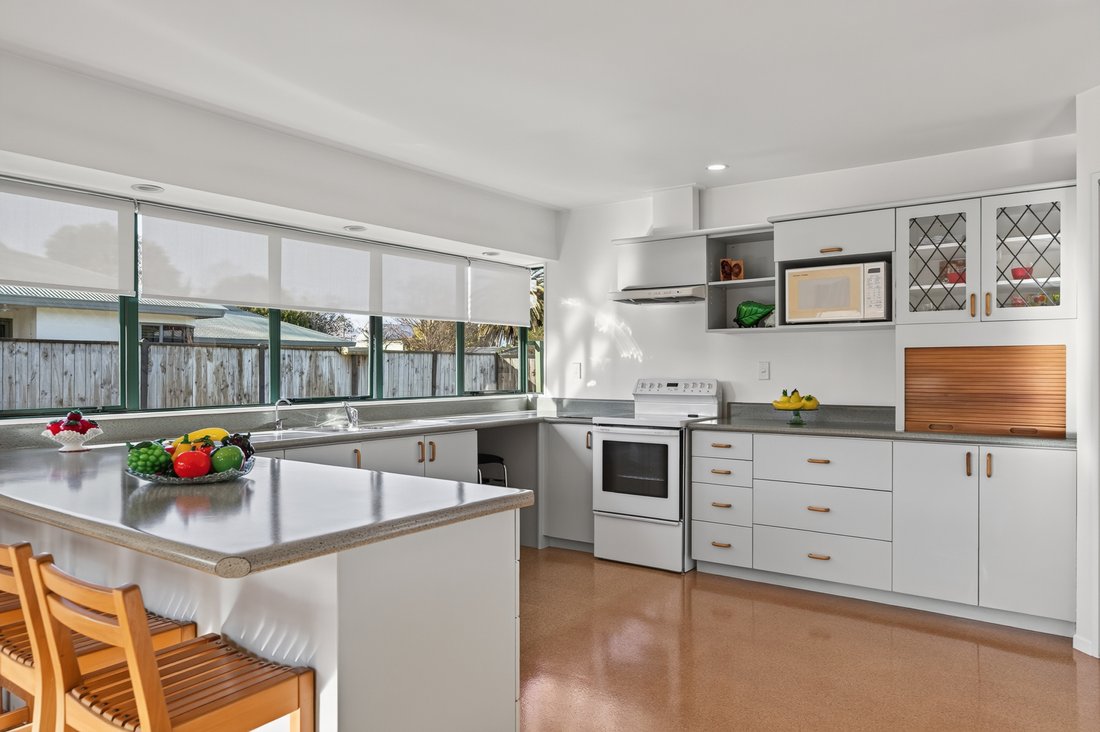
Designed with everyday living in mind, the approximately 250 sq m (more or less) floor plan features four generous bedrooms, a spacious office ideal for working from home, and expansive open-plan kitchen, dining and living areas that capture all-day sunshine. A separate formal lounge provides an inviting retreat for entertaining or relaxing.
The primary bedroom includes a walk-in wardrobe, while the family bathroom offers both a bath and separate shower. Practicality continues with a separate laundry incorporating an additional shower and W/C, making busy family life or hosting guests effortless.
Storage has been thoughtfully considered throughout, with a boot room, excellent cupboard space and double internal-access garaging complete with lined wood storage.
Comfort is assured year-round with a heat pump and a freestanding fireplace with wetback, creating a warm and welcoming atmosphere through every season.
Step outside to discover thoughtfully landscaped, fenced grounds that have been lovingly established. Enjoy vibrant gardens, raised vegetable planters, a garden shed and a separate woodshed, all adding to the property’s lifestyle appeal.
Offering exceptional presentation, generous proportions and a highly functional layout, this is a home that combines, comfort and versatility in an established location. Whether you’re looking for room to grow, space to work from home or an easy-care property to enjoy for years to come, this home offers outstanding value and is one not to be missed. Please note, some photos have been digitally enhanced.
-
Art der Immobilie
Haus
-
Baujahr
1990
Funktionen
- Garten
- Terrasse
- Kamin
- Tor
- 2D Grundriss
- Office
- Klimaanlage
- Pergola
- Stein Arbeitsplatten
Innenbereich
- Office
- Kamin
- Klimaanlage
- Bar
- Waschküche
- Stein Arbeitsplatten
Outdoor
- Terrasse
- Tor
- Pergola
- Garten
Erkunden Sie die Gegend
Der Agent wird sich in Kürze mit Ihnen in Verbindung setzen
Gelistet von
Besichtigung mit the agent buchen
Wählen Sie ein Datum und ob Sie eine virtuelle oder persönliche Besichtigung mit dem Makler wünschen.

Ähnliche Immobilien in der Nähe
Neue Angebote in Greytown
Entdecken Sie mehr Häuser zum Verkauf
Greytown, Neuseeland Immobilienarten
Greytown, Neuseeland beliebte Suchanfragen
Verwandte Leitfäden & Geschichten
Das Vertrauen der führenden Makler der Welt
Die Makler hinter den außergewöhnlichsten Immobilien der Welt inserieren bei JamesEdition.
- Angebote von Sotheby's, Christie's, BARNES und Engel & Völkers
- Jedes Angebot wird vor der Veröffentlichung geprüft
- Verbinden Sie sich direkt mit verifizierten Maklern
Indem Sie fortfahren, akzeptieren Sie unsere Nutzungsbedingungen und Datenschutzrichtlinie.