
Executive Living Mit Viel Platz
- 4 Schlafz.
- 2 Bäder
- 2,584 Sqft
Über die Immobilie
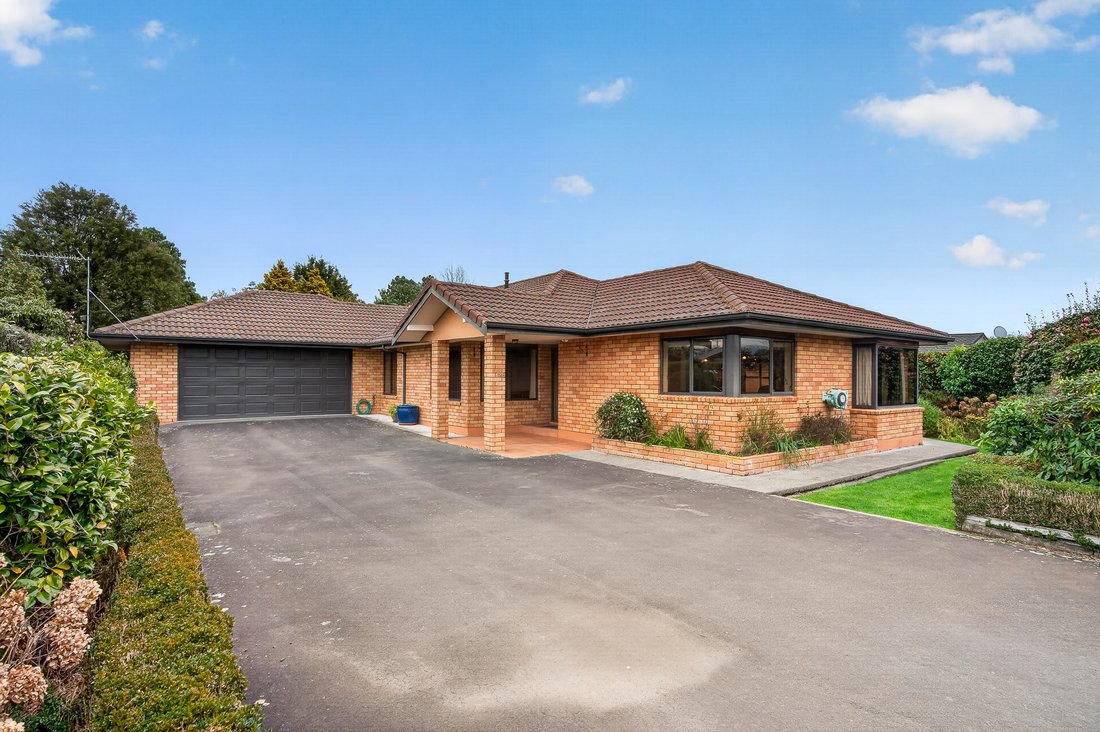
This substantial executive home, in a hard to beat central location, is designed for modern family living. The combination indoor-outdoor living flowing seamlessly to a northwest facing garden room and a sun-soaked deck provides space and comfort.
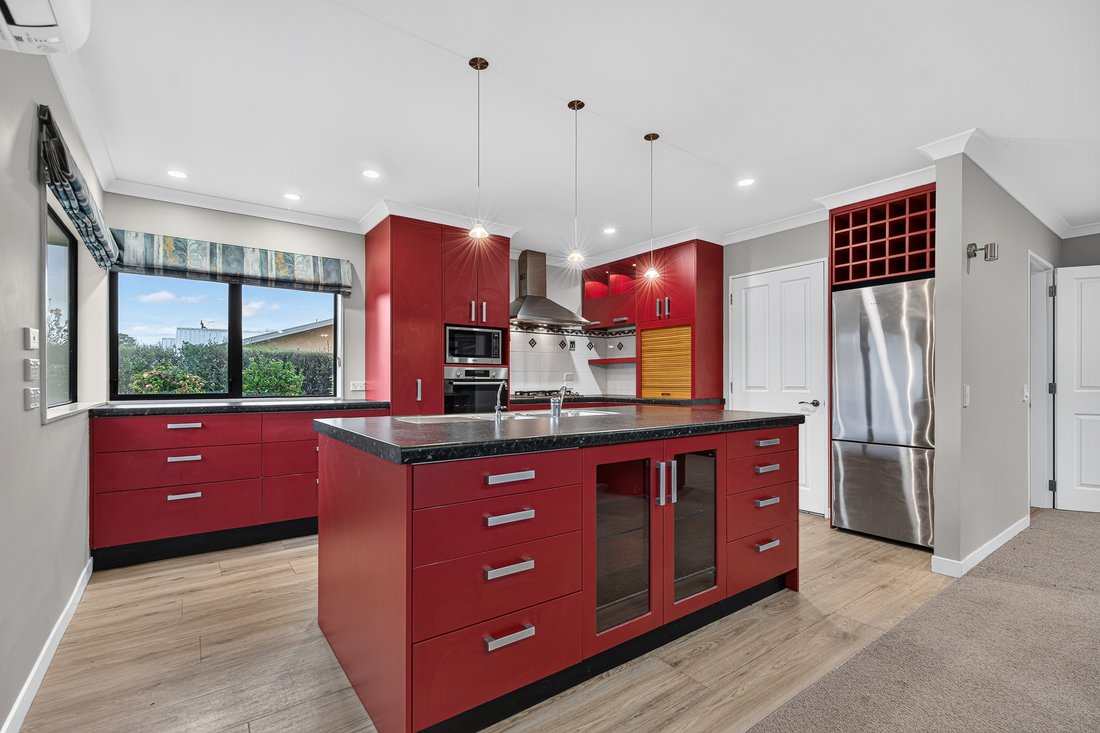
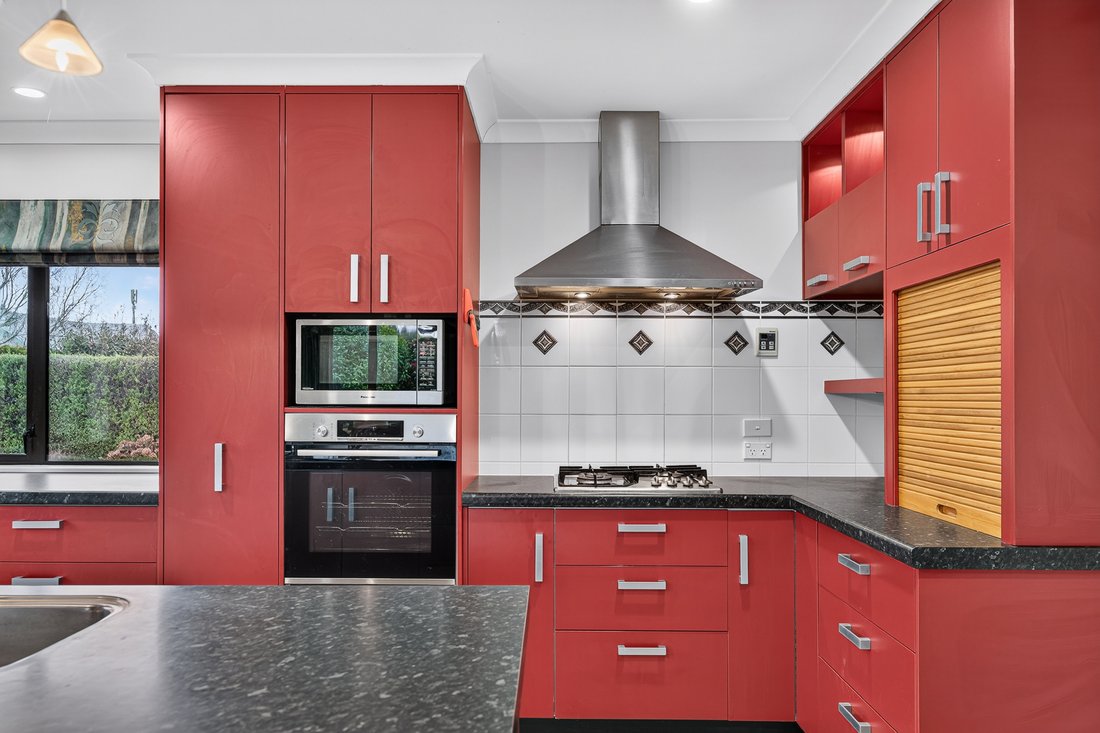
The updated kitchen, dining and living area is the heart of the home and creates a welcoming central hub making the most of the afternoon sun a
This substantial executive home, in a hard to beat central location, is designed for modern family living. The combination indoor-outdoor living flowing seamlessly to a northwest facing garden room and a sun-soaked deck provides space and comfort.
The updated kitchen, dining and living area is the heart of the home and creates a welcoming central hub making the most of the afternoon sun and garden outlook.
The master suite features an en-suite and walk-in wardrobe. Four double bedrooms, each with built-in storage and the second bedroom provides ‘Jack and Jill’ access to the family bathroom – ideal for teenagers and guests. An option to configure a bedroom as a home office makes working from home easy.
The family bathroom has a separate shower, bath and W/C.
Comfort is provided with full double glazing, Infinity gas hot water, DVS ventilation and a recently installed central heat pump. Generous storage, new carpet and an alarm system enhance everyday practicality and security.
Double garaging with internal access incorporates the laundry and workshop or hobby space.
The 882 sq m section is fully fenced with established gardens, generous lawn, a garden shed, sealed driveway and ample off-street parking.
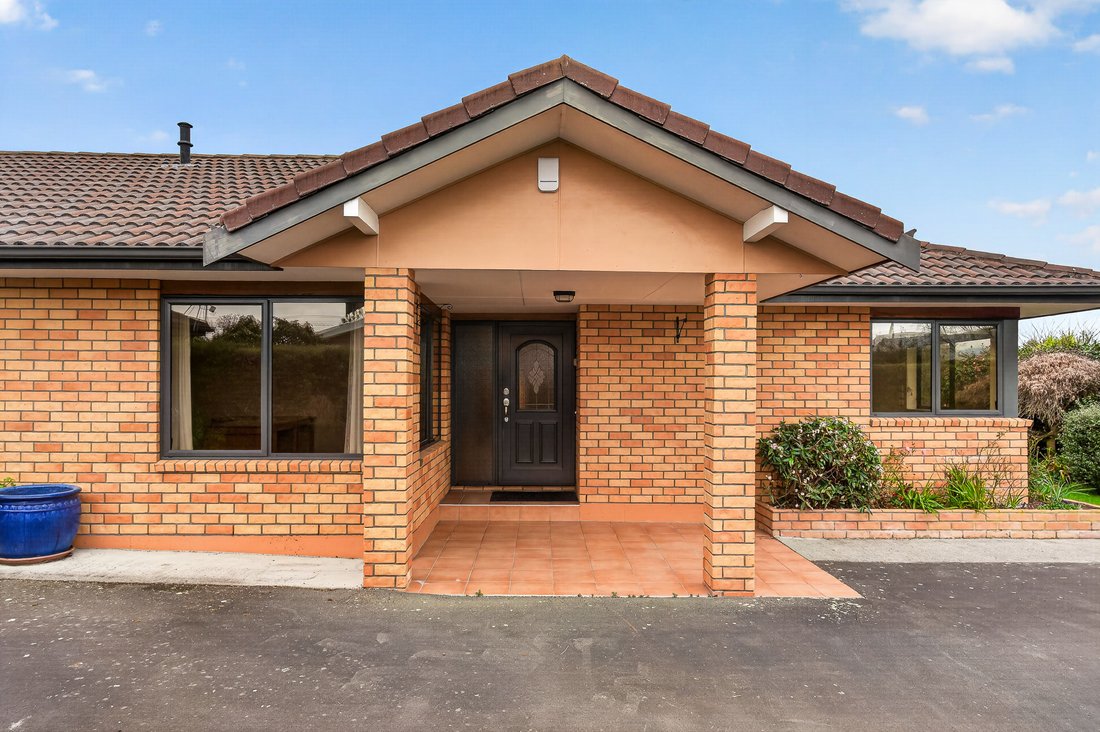
With a low-maintenance brick and title exterior, impressive proportions and thoughtful improvements, this home delivers space and comfort for living, work, entertaining and relaxing.
-
Art der Immobilie
Haus
-
Baujahr
2007
Funktionen
- Garten
- Terrasse
- Garage
- Begehbarer Kleiderschrank
- Gasherd
- Kücheninsel
- Parkplatz
- Office
- Klimaanlage
Innenbereich
- Office
- Klimaanlage
- Kücheninsel
- Gasherd
- Waschküche
- Stein Arbeitsplatten
- Begehbarer Kleiderschrank
Outdoor
- Terrasse
- Parkplatz
- Garage
- Garten
Erkunden Sie die Gegend
Der Agent wird sich in Kürze mit Ihnen in Verbindung setzen
Gelistet von
Besichtigung mit Brady Bingham buchen
Wählen Sie ein Datum und ob Sie eine virtuelle oder persönliche Besichtigung mit dem Makler wünschen.

Ähnliche Immobilien in der Nähe
Neue Angebote in Greytown
Entdecken Sie mehr Häuser zum Verkauf
Greytown, Neuseeland Immobilienarten
Greytown, Neuseeland beliebte Suchanfragen
Verwandte Leitfäden & Geschichten
Das Vertrauen der führenden Makler der Welt
Die Makler hinter den außergewöhnlichsten Immobilien der Welt inserieren bei JamesEdition.
- Angebote von Sotheby's, Christie's, BARNES und Engel & Völkers
- Jedes Angebot wird vor der Veröffentlichung geprüft
- Verbinden Sie sich direkt mit verifizierten Maklern
Indem Sie fortfahren, akzeptieren Sie unsere Nutzungsbedingungen und Datenschutzrichtlinie.