Moderner Stil, Müheloses Wohnen
- 4 Schlafz.
- 2 Bäder
- 2,788 Sqft
Über die Immobilie
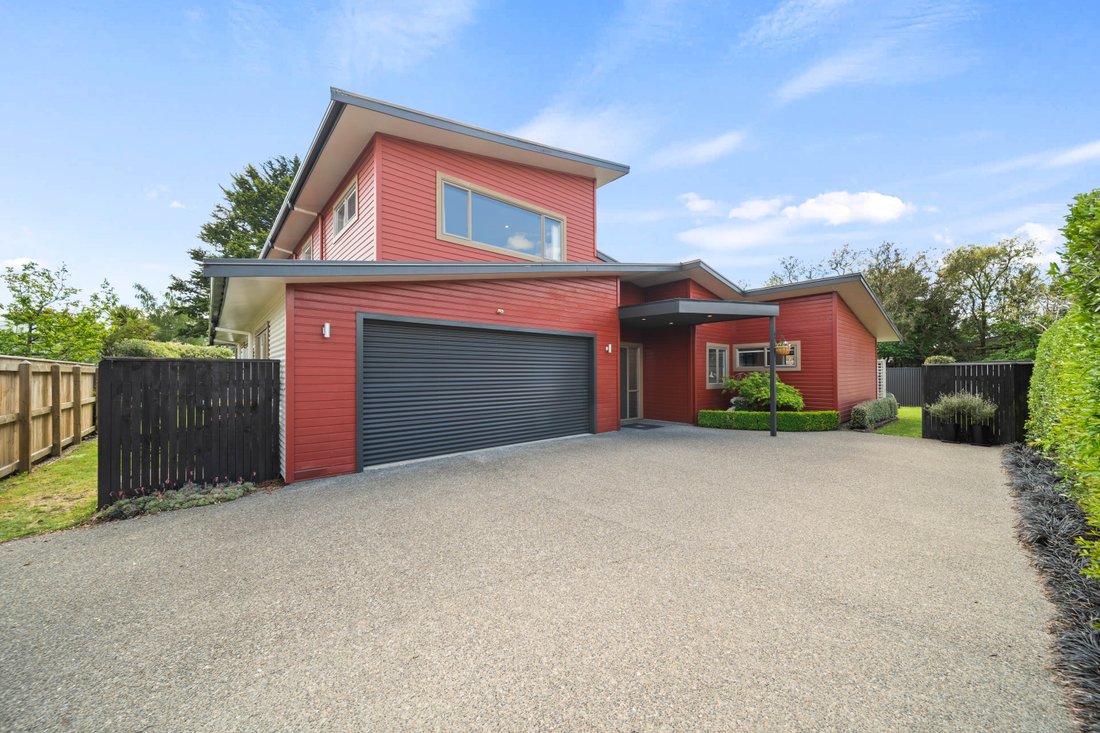
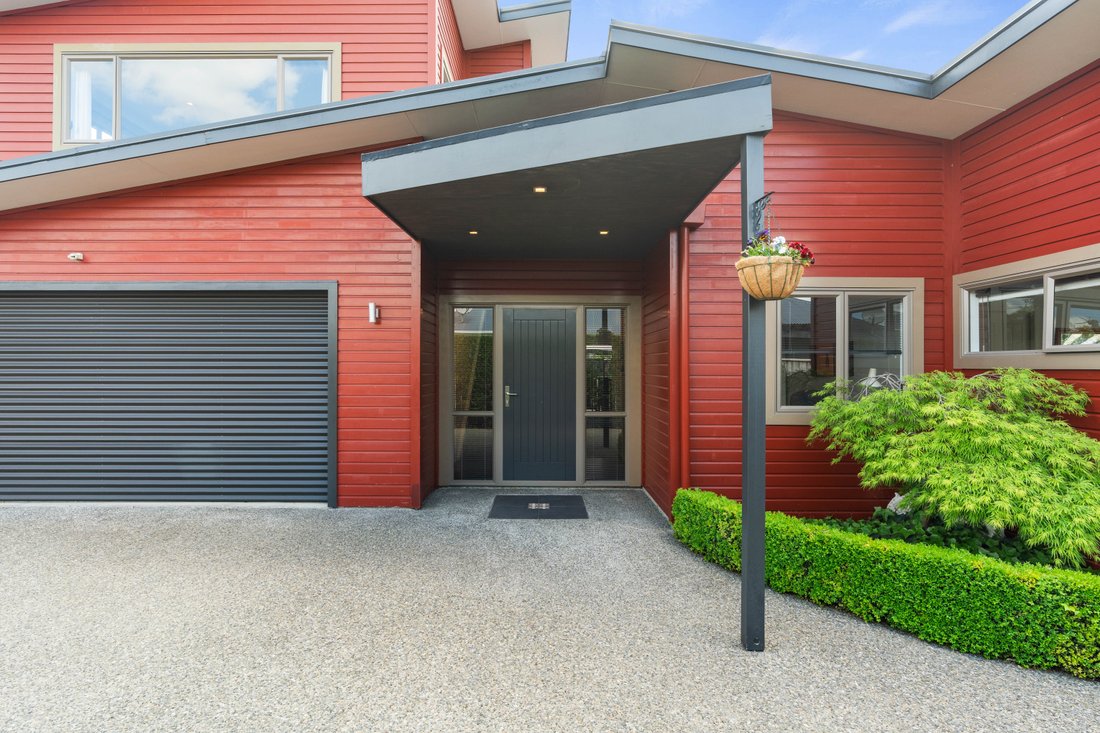
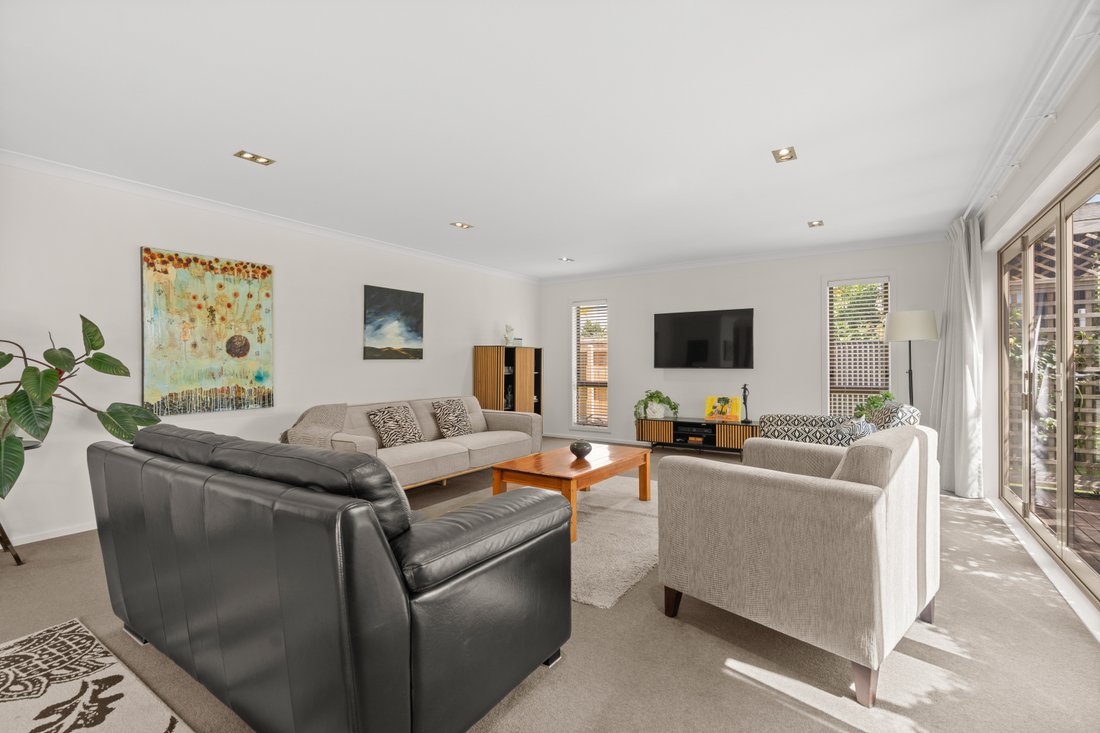
Showcasing striking contemporary architecture and generous proportions, this executive two-level home delivers an exceptional balance of style, space and everyday practicality, perfectly suited to modern living in a private rear section.
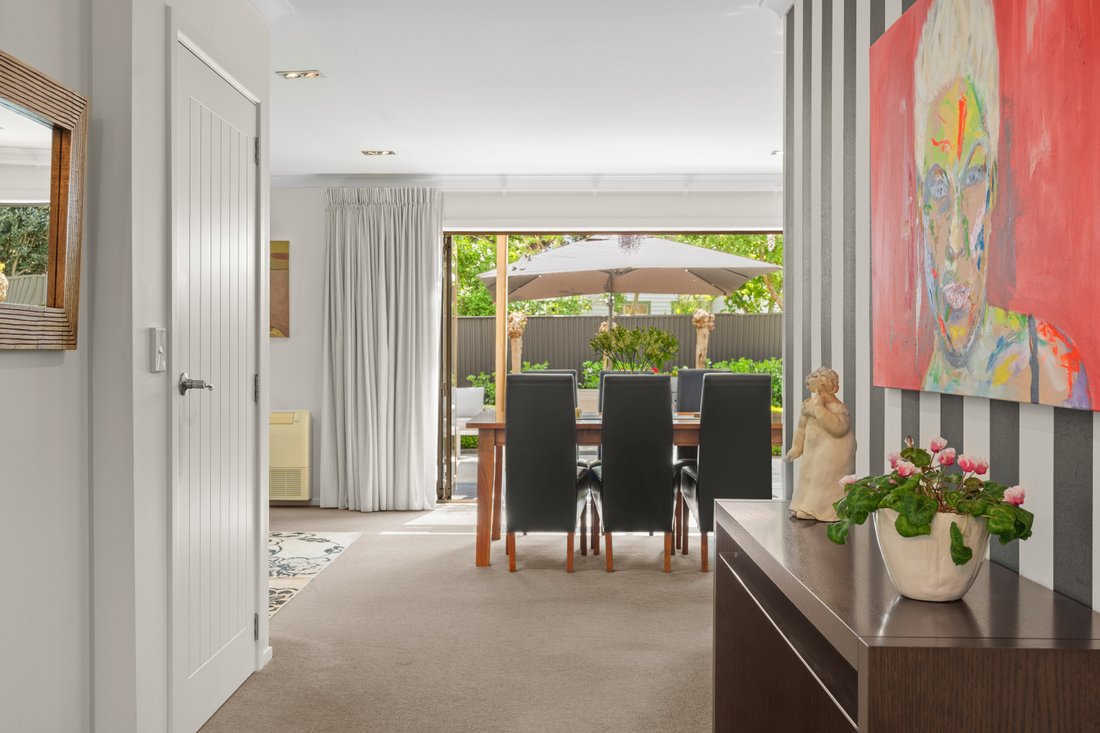
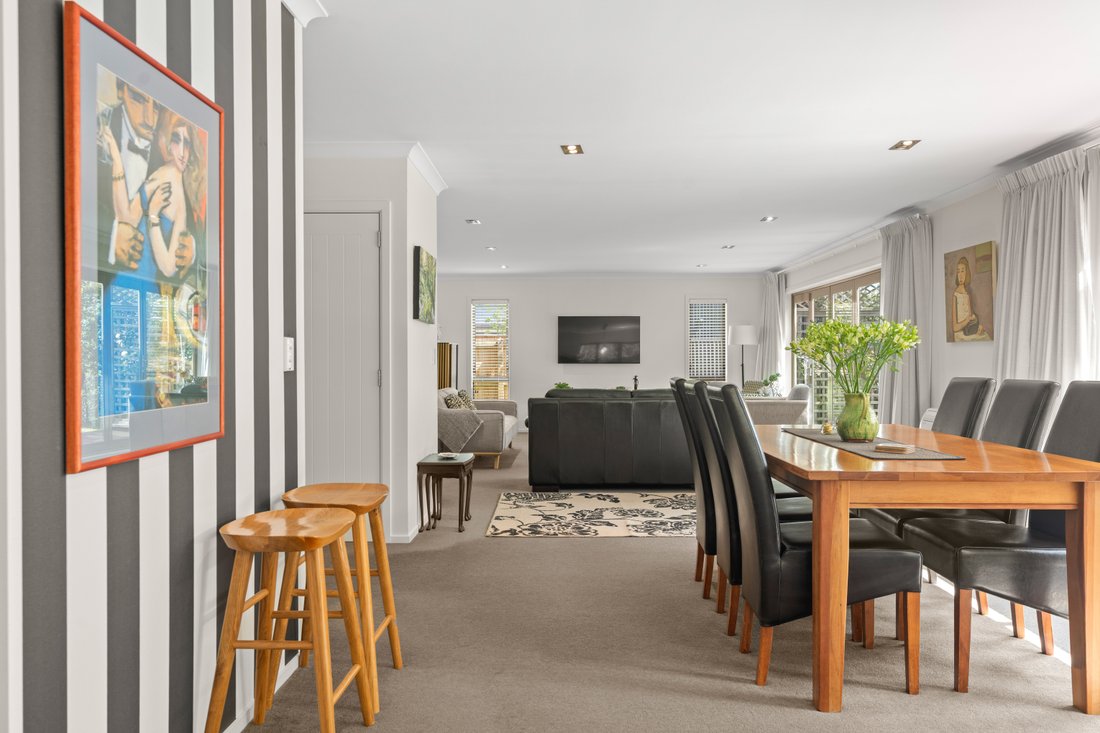
Designed with entertaining in mind, the heart of the home is an expansive open-plan kitchen, dining and living area, where a substantial central island c
Showcasing striking contemporary architecture and generous proportions, this executive two-level home delivers an exceptional balance of style, space and everyday practicality, perfectly suited to modern living in a private rear section.
Designed with entertaining in mind, the heart of the home is an expansive open-plan kitchen, dining and living area, where a substantial central island creates a natural gathering place. Seamless indoor-outdoor flow extends to sunny west-facing patios, providing an inviting setting for relaxed afternoons, alfresco dining and entertaining family and friends.
Accommodation is equally impressive, with three generous double bedrooms, including a spacious master suite complete with walk-in wardrobe and en-suite on the ground level. A beautifully appointed family bathroom services the two upstairs bedrooms and features both a separate bath and shower, while a versatile ground-floor office offers the flexibility of a fourth bedroom, ideal for guests, extended family or those working from home.
Thoughtfully considered practical features include a separate laundry, two additional W/Cs and an internal-access double garage incorporating valuable workshop space.
Contemporary weatherboard and Colorsteel cladding complement the home’s distinctive architectural lines, while a heat pump and Infinity gas hot water add to everyday comfort and convenience. Easy-care grounds further enhance the appeal, allowing more time to enjoy the lifestyle on offer.
Combining the freedom of a substantial family home with the simplicity of lock-and-leave living, this impressive property presents an outstanding opportunity to secure a modern residence in the heart of desirable Greytown.
A home of enduring style and versatility, ready to embrace its next chapter.
-
Art der Immobilie
Haus
-
Baujahr
2000
Funktionen
- Garage
- Offene Küche
- Begehbarer Kleiderschrank
- Modern
- Kücheninsel
- Wohnraum im Freien
- Office
- Klimaanlage
- Pergola
Lot
- Modern
Innenbereich
- Office
- Klimaanlage
- Kücheninsel
- Bar
- Waschküche
- Offene Küche
- Stein Arbeitsplatten
- Begehbarer Kleiderschrank
Outdoor
- Terrasse
- Garage
- Wohnraum im Freien
- Pergola
- Garten
Erkunden Sie die Gegend
Der Agent wird sich in Kürze mit Ihnen in Verbindung setzen
Gelistet von
Besichtigung mit the agent buchen
Wählen Sie ein Datum und ob Sie eine virtuelle oder persönliche Besichtigung mit dem Makler wünschen.

Ähnliche Immobilien in der Nähe
Neue Angebote in Greytown
Entdecken Sie mehr Häuser zum Verkauf
Greytown, Neuseeland Immobilienarten
Greytown, Neuseeland beliebte Suchanfragen
Verwandte Leitfäden & Geschichten
Das Vertrauen der führenden Makler der Welt
Die Makler hinter den außergewöhnlichsten Immobilien der Welt inserieren bei JamesEdition.
- Angebote von Sotheby's, Christie's, BARNES und Engel & Völkers
- Jedes Angebot wird vor der Veröffentlichung geprüft
- Verbinden Sie sich direkt mit verifizierten Maklern
Indem Sie fortfahren, akzeptieren Sie unsere Nutzungsbedingungen und Datenschutzrichtlinie.