$8,275,917
Villa Mit Panoramablick Und Bauland In Sitges, Can Girona.
- 5 Schlafz.
- 7 Bäder
- 9,796 Sqft
- 1.19 Ac lot
- Aktualisiert: Heute
- 38
Über die Immobilie
Beschreibung wurde automatisch übersetzt.
Die Beschreibung wird in der Originalsprache angezeigt.
Dieses außergewöhnliche Anwesen zeichnet sich durch seine exklusive und privilegierte Lage in einer der vornehmsten Enklaven in den Hügeln von Sitges aus und bietet einen atemberaubenden Blick über den Golfplatz Terramar und das glitzernde Meer.~~Auf einer Fläche von 2.377 m2 präsentiert das Anwesen großzügige Bereiche, deren jede Ecke sorgfältig angelegt und gepflegt wurde. Das majestätische Haus
Located in one of the most distinguished enclaves of Sitges, this extraordinary estate stands as an unrivaled jewel. Enjoying commanding views over the golf course and the sparkling sea, this property is situated in a select urbanization, guaranteeing an exclusive and privileged position.
With an area of 4,800 m2, the estate offers a captivating space, where every corner has been meticulo
With an area of 4,800 m2, the estate offers a captivating space, where every corner has been meticulo
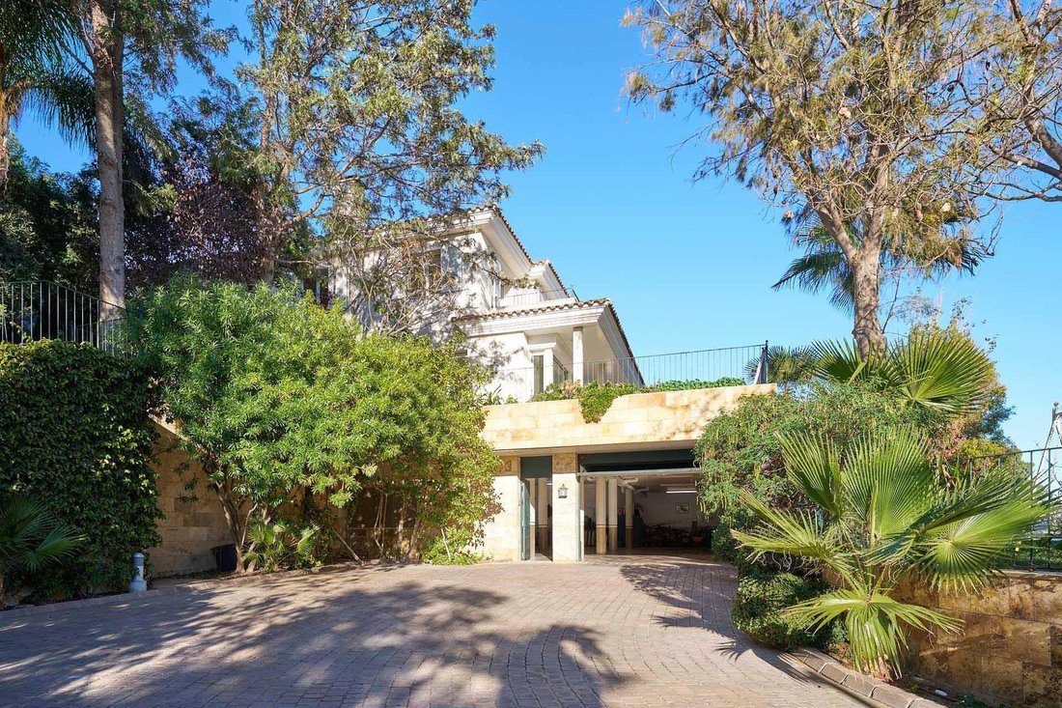
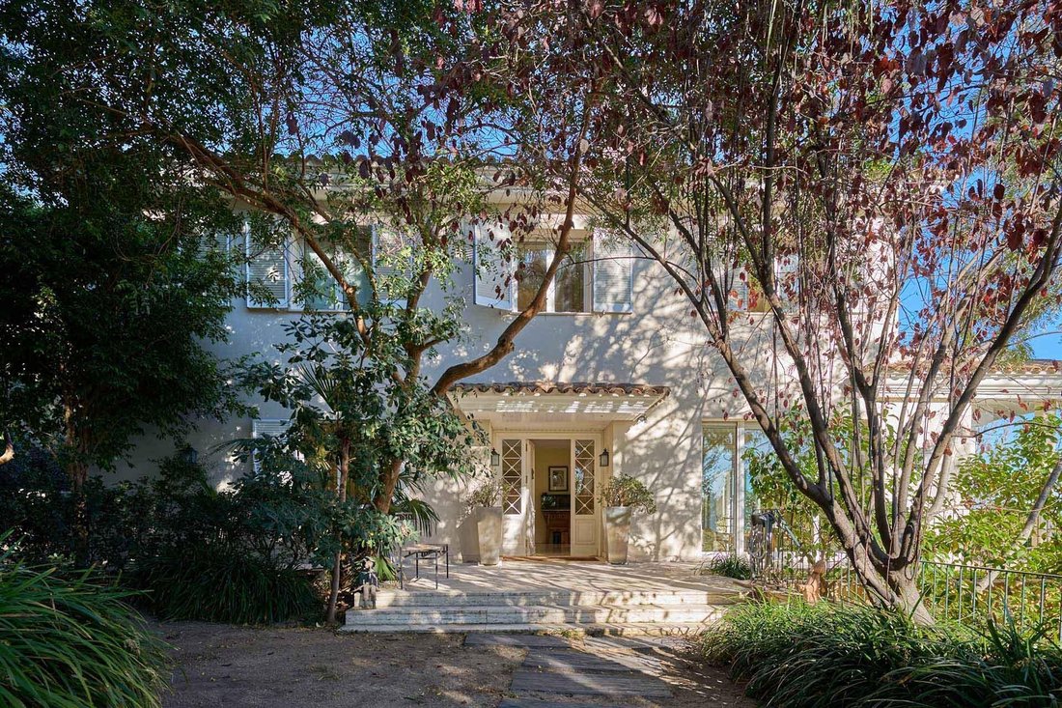
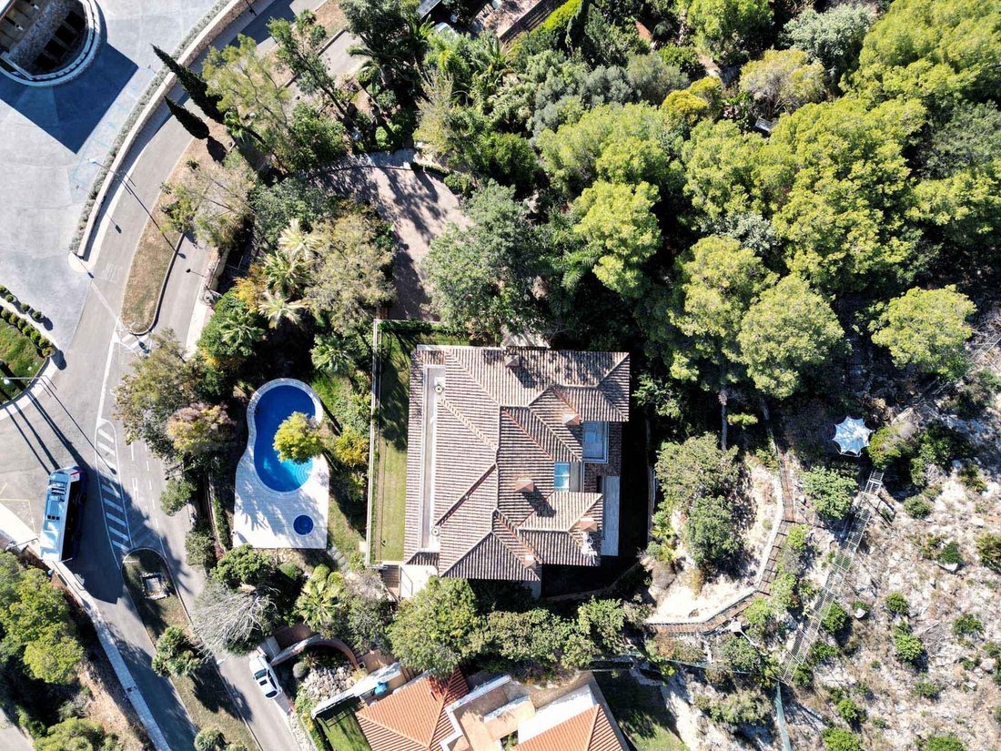
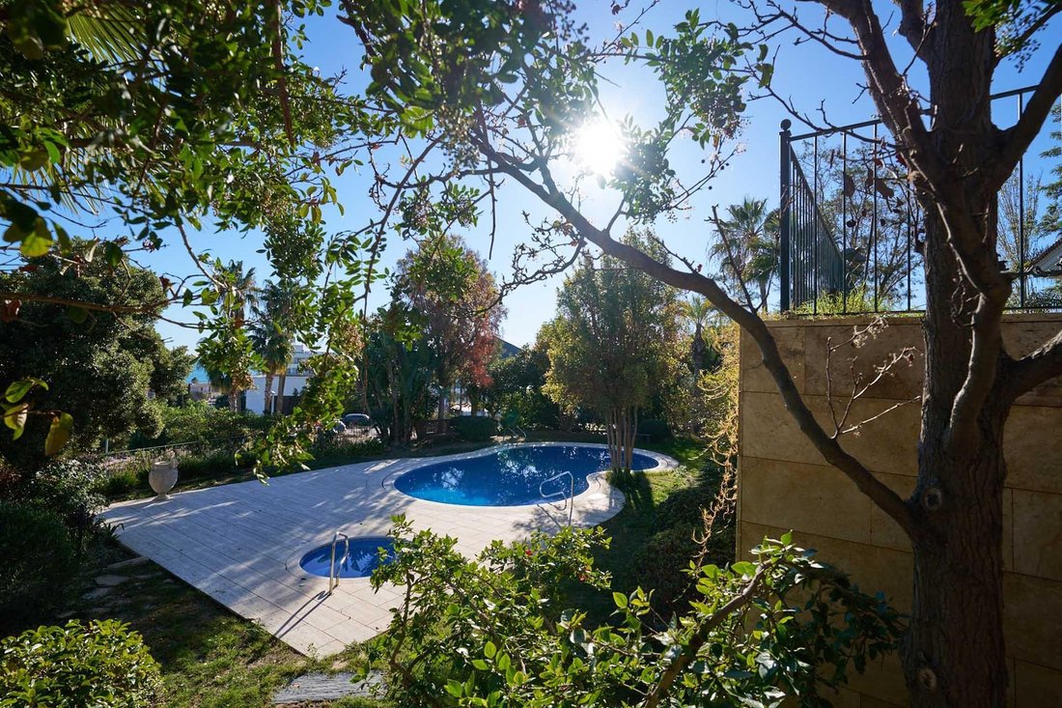
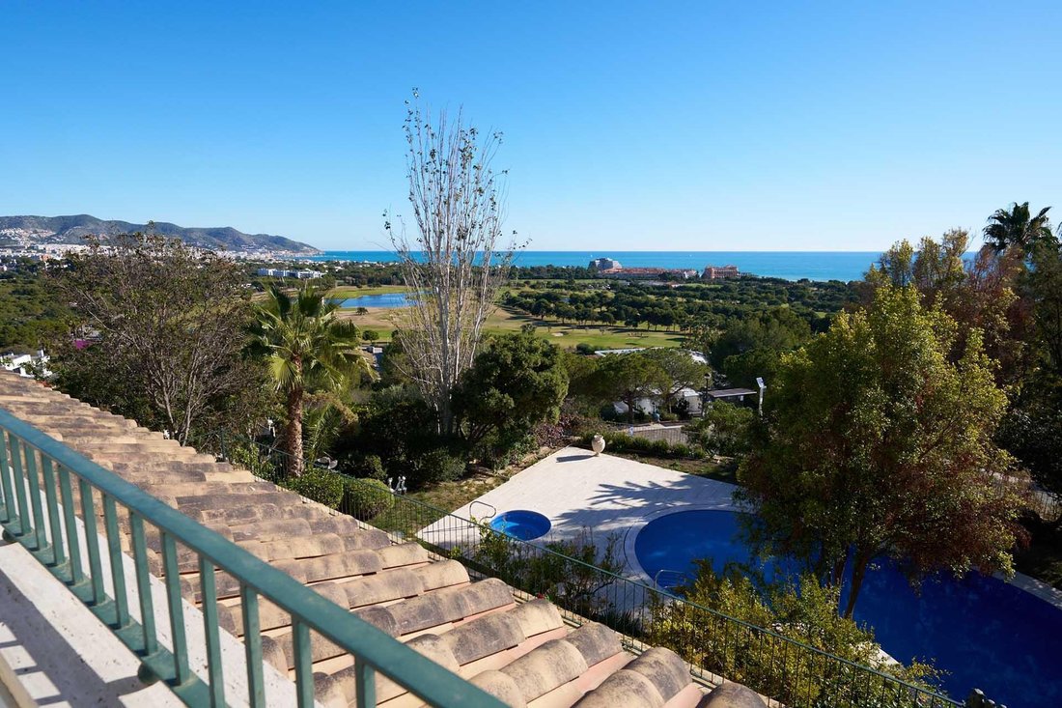
Dieses außergewöhnliche Anwesen zeichnet sich durch seine exklusive und privilegierte Lage in einer der vornehmsten Enklaven in den Hügeln von Sitges aus und bietet einen atemberaubenden Blick über den Golfplatz Terramar und das glitzernde Meer.~~Auf einer Fläche von 2.377 m2 präsentiert das Anwesen großzügige Bereiche, deren jede Ecke sorgfältig angelegt und gepflegt wurde. Das majestätische Haus mit einer bebauten Fläche von 910 m2 ist ein beeindruckendes Beispiel für architektonische Qualität und außergewöhnliche Bauweise.~~Zusammen mit dem Villengrundstück können Sie zwei benachbarte Grundstücke mit einer Gesamtfläche von 2400m2 erwerben, bebaubar mit einem 540m2 großen Einfamilienhaus. Heute ist es der botanische Garten der Villa mit vielen außergewöhnlichen Pflanzen, der ein hohes Maß an Privatsphäre garantiert. Interesse daran, es zusammen mit der Immobilie zu verkaufen. Kontaktieren Sie uns bzgl des Gesamtpreises.~~~Elegant erhebt sich das Haus von seiner zentralen Position auf dem Grundstück und bietet von jeder Ecke aus einen Panoramablick. Das Erdgeschoss, mit Fußgängerzugang von außen oder über eine imposante Treppe und einen Aufzug vom Parkplatz aus, offenbart eine durchdachte Aufteilung. Eine voll ausgestattete Küche mit separatem Serviceeingang, ein Büro mit eigenem Bad, ein großes Wohnzimmer, ein Esszimmer und eine Bibliothek bieten Zugang zur überdachten Terrasse mit Panoramablick auf das Meer.~~Im Obergeschoss, über eine prächtige Treppe erreichbar, entfaltet sich der Rückzugsort der Schlafzimmer. Hier befinden sich vier der fünf Doppelschlafzimmer, jedes mit eigenem Badezimmer, sowie die 80 m² große Master-Suite als Beispiel für Luxus mit zwei Ankleidezimmern, einem großzügigen Badezimmer mit Whirlpool-Badewanne und Dusche sowie einer Terrasse mit bester Aussicht auf das Anwesen.~~Im Erdgeschoss befinden sich nicht nur die geräumige Garage für acht Autos und mehrere Motorräder, ein fünftes Doppelschlafzimmer mit eigenem Bad, sondern auch praktische Räume wie ein Fitnessstudio, eine Sauna, ein Ankleidezimmer, ein Weinkeller und ein Archiv. Hier erfolgt zudem die zentrale Steuerung der Fußbodenheizung, Klimaanlage und Bewässerung der Immobilie.~~Der Fokus auf Qualität zeigt sich in jedem Detail. Die thermisch getrennten Aluminiumfenster, die hochhebbaren Balkon-Schiebetüren, motorisierte Jalousien und Fenster mit Rollläden garantieren nicht nur außergewöhnliche Energieeffizienz, sondern ermöglichen auch atemberaubende Ausblicke aus dem Innenraum. Das Haus wurde 2004 in massiver Stahlbetonkonstruktion errichtet. Hochwertige Ausstattung wie Kanalklimaanlage, Fußbodenheizung und eine Industrieklimaanlage sorgen für unvergleichlichen Komfort. Ein Wasserenthärter und eine Osmoseanlage für das Küchenwasser bieten zusätzlichen Luxus.~~Der Außenbereich ist ein eigenes Paradies mit einem Pool, der mit dem Horizont verschmilzt, einem Whirlpool, zwei Badezimmern und Abstellräumen. Die exquisite Landschaftsgestaltung, Bewässerungssysteme und die Vielfalt an Bäumen und Palmen, alle in tadellosem Erhaltungszustand, schaffen eine Oase der Ruhe und Schönheit.~~
Located in one of the most distinguished enclaves of Sitges, this extraordinary estate stands as an unrivaled jewel. Enjoying commanding views over the golf course and the sparkling sea, this property is situated in a select urbanization, guaranteeing an exclusive and privileged position.
With an area of 4,800 m2, the estate offers a captivating space, where every corner has been meticulously landscaped and cared for. The majestic house, with its 910 m2 built, stands as a testimony of architectural quality and exceptional construction.
The sale includes two plots with a total area of 2,400 m2, with a buildable area of 540 m2 for a single-family home. Today, it houses the town’s botanical garden, featuring many exceptional plants that guarantee a high level of privacy.
From its central position on the plot, the house rises elegantly, offering panoramic views from every corner. The main floor, with pedestrian access from the outside or by means of an imposing staircase and elevator from the parking lot, reveals a careful distribution. A fully equipped kitchen with a separate service entrance, an office with own bathroom, living room, dining room and a library, all of them with access to the covered terrace with panoramic sea-views.
On the upper floor, accessible through a magnificent staircase, the sanctuary of the bedrooms unfolds. Four of the five double bedrooms are located here, each one with bathrooms en-suite and the 80 m2 master suite as an example of luxury with two dressing rooms, generous bathroom with a Jacuzzi tub and shower, and a terrace offering the best views in the house.
The ground floor not only houses the spacious garage with capacity for eight cars and several motorcycles, a fifth double bedroom with en-suite bathroom, practical spaces such as a gym, sauna, dressing room, wine cellar and archive but also the central control of the underfloor heating installations, air conditioning and irrigation of the property.
The emphasis on quality is evident in every detail. The aluminum windows with thermal break, the lifting sliding balcony doors, and motorized blinds and all the windows with shutters guarantee not only exceptional energy efficiency, but also dazzling views from the interior. The house was constructed in 2004 with a solid reinforced concrete structure. High-quality facilities such as ducted air conditioning, underfloor heating and an industrial air conditioning machine ensure unrivaled comfort. A water softener and osmosis system for kitchen water add an extra layer of convenience.
The outdoor area is its own paradise, with a pool that merges with the horizon, jacuzzi, two bathrooms and storage rooms. The exquisite landscaping, irrigation systems and the diversity of trees and palms, all in an impeccable state of conservation, create an oasis of tranquility and beauty.
In compliance with Law 10/2025, we inform that the sale price does not include the costs inherent to the acquisition: Property Transfer Tax (Catalonia): €955,500. Calculation carried out applying the current progressive rate by value brackets (13%). The final amount may vary depending on the buyer’s personal profile or disability. Approximate formalisation costs: Notary €1,500 and Land Registry €1,000 (variable according to official fees), Administrative management €500. Agency fees are borne by the seller, unless expressly agreed otherwise in advance with the buyer.
With an area of 4,800 m2, the estate offers a captivating space, where every corner has been meticulously landscaped and cared for. The majestic house, with its 910 m2 built, stands as a testimony of architectural quality and exceptional construction.
The sale includes two plots with a total area of 2,400 m2, with a buildable area of 540 m2 for a single-family home. Today, it houses the town’s botanical garden, featuring many exceptional plants that guarantee a high level of privacy.
From its central position on the plot, the house rises elegantly, offering panoramic views from every corner. The main floor, with pedestrian access from the outside or by means of an imposing staircase and elevator from the parking lot, reveals a careful distribution. A fully equipped kitchen with a separate service entrance, an office with own bathroom, living room, dining room and a library, all of them with access to the covered terrace with panoramic sea-views.
On the upper floor, accessible through a magnificent staircase, the sanctuary of the bedrooms unfolds. Four of the five double bedrooms are located here, each one with bathrooms en-suite and the 80 m2 master suite as an example of luxury with two dressing rooms, generous bathroom with a Jacuzzi tub and shower, and a terrace offering the best views in the house.
The ground floor not only houses the spacious garage with capacity for eight cars and several motorcycles, a fifth double bedroom with en-suite bathroom, practical spaces such as a gym, sauna, dressing room, wine cellar and archive but also the central control of the underfloor heating installations, air conditioning and irrigation of the property.
The emphasis on quality is evident in every detail. The aluminum windows with thermal break, the lifting sliding balcony doors, and motorized blinds and all the windows with shutters guarantee not only exceptional energy efficiency, but also dazzling views from the interior. The house was constructed in 2004 with a solid reinforced concrete structure. High-quality facilities such as ducted air conditioning, underfloor heating and an industrial air conditioning machine ensure unrivaled comfort. A water softener and osmosis system for kitchen water add an extra layer of convenience.
The outdoor area is its own paradise, with a pool that merges with the horizon, jacuzzi, two bathrooms and storage rooms. The exquisite landscaping, irrigation systems and the diversity of trees and palms, all in an impeccable state of conservation, create an oasis of tranquility and beauty.
In compliance with Law 10/2025, we inform that the sale price does not include the costs inherent to the acquisition: Property Transfer Tax (Catalonia): €955,500. Calculation carried out applying the current progressive rate by value brackets (13%). The final amount may vary depending on the buyer’s personal profile or disability. Approximate formalisation costs: Notary €1,500 and Land Registry €1,000 (variable according to official fees), Administrative management €500. Agency fees are borne by the seller, unless expressly agreed otherwise in advance with the buyer.
-
Art der Immobilie
Villa
-
Baujahr
2004
-
Preis/Quadratfuß
$844
-
Emissionen
F
-
Verbrauch
F
Funktionen
- Garten
- Pool
- Terrasse
- Garage
- Bibliothek
- Weinkeller
- Sauna
- Whirlpool
- Aufzug
Funktionen
Lot
- Panorama
- Wasserblick
- Privatsphäre
Innenbereich
- Office
- Kamin
- Klimaanlage
- Kücheninsel
- Gasherd
- Whirlpool
- Waschtrockner
- Bar
- Waschküche
- Sauna
- Weinkeller
- Aufzug
- Bibliothek
- Fitnessstudio
Outdoor
- Terrasse
- Balkon
- Parkplatz
- Pool
- Garage
- Wohnraum im Freien
- Pergola
- Garten
Erkunden Sie die Gegend
Vinyet, BARCELONA, Sitges, Katalonien, Spanien
Auf Google Maps anzeigen
Preis pro sqft
Niedrig
Hoch
Vor 3 Jahren beigetreten
Sie haben sich nach diesem Objekt erkundigt
Der Agent wird sich in Kürze mit Ihnen in Verbindung setzen
Gelistet von
24
Angebote
2023
Beigetreten
Besichtigung mit the agent buchen
Wählen Sie ein Datum und ob Sie eine virtuelle oder persönliche Besichtigung mit dem Makler wünschen.
Bevorzugtes Datum
Art der Tour
Zuletzt aktualisiert
Heute
Erstmalig gelistet
April 11, 2024
Angebotsreferenz
CV-SITG/11022
Ähnliche Immobilien in der Nähe
Neue Angebote in Sitges



Entdecken Sie mehr Häuser zum Verkauf
Sitges, Katalonien, Spanien Immobilienarten
- Wohnungen zum Verkauf in Sitges, Katalonien, Spanien
- Villen zum Verkauf in Sitges, Katalonien, Spanien
- Penthouses zum Verkauf in Sitges, Katalonien, Spanien
- Land zum Verkauf in Sitges, Katalonien, Spanien
- Fincas zum Verkauf in Sitges, Katalonien, Spanien
- Landhaus zum Verkauf in Sitges, Katalonien, Spanien
Sitges, Katalonien, Spanien beliebte Suchanfragen
- Immobilien mit Meerblick in Sitges, Katalonien, Spanien
- Immobilien mit Golfblick in Sitges, Katalonien, Spanien
- Duplex Immobilien in Sitges, Katalonien, Spanien
- Gesicherte Wohnanlage Immobilien in Sitges, Katalonien, Spanien
- Immobilien in hohen Höhen in Sitges, Katalonien, Spanien
- am Wasser Immobilien in Sitges, Katalonien, Spanien
- Immobilien auf Hügeln in Sitges, Katalonien, Spanien
- Anlageimmobilie Immobilien in Sitges, Katalonien, Spanien
- Neubauten Immobilien in Sitges, Katalonien, Spanien
- Immobilien mit Fitnessstudio in Sitges, Katalonien, Spanien
- am Ozean Immobilien in Sitges, Katalonien, Spanien
- Immobilien mit Weinkeller in Sitges, Katalonien, Spanien
- Immobilien mit Hubschrauberlandeplatz in Sitges, Katalonien, Spanien
- am Strand Immobilien in Sitges, Katalonien, Spanien
Sitges, Katalonien, Spanien nachbarschaften
Verwandte Leitfäden & Geschichten
Das Vertrauen der führenden Makler der Welt
Die Makler hinter den außergewöhnlichsten Immobilien der Welt inserieren bei JamesEdition.
- Angebote von Sotheby's, Christie's, BARNES und Engel & Völkers
- Jedes Angebot wird vor der Veröffentlichung geprüft
- Verbinden Sie sich direkt mit verifizierten Maklern
Indem Sie fortfahren, akzeptieren Sie unsere Nutzungsbedingungen und Datenschutzrichtlinie.