


$2,856,509
Haus Villa Zu Verkaufen In Sitges
- 5 Schlafz.
- 4 Bäder
- 5,426 Sqft lot
- Aktualisiert: Oktober 3
Über die Immobilie
Beschreibung wurde automatisch übersetzt.
Die Beschreibung wird in der Originalsprache angezeigt.
We present an exclusive residential project located in the Vallpineda–Santa Bàrbara urbanization in Sitges, designed for those who understand luxury from a contemporary perspective: space, privacy, design, well-being, and a close connection with the environment.
The project features serene and timeless architecture, where interior spaces open to the outside and natural light becomes a key
The project features serene and timeless architecture, where interior spaces open to the outside and natural light becomes a key
We present an exclusive residential project located in the Vallpineda–Santa Bàrbara urbanization in Sitges, designed for those who understand luxury from a contemporary perspective: space, privacy, design, well-being, and a close connection with the environment.
The project features serene and timeless architecture, where interior spaces open to the outside and natural light becomes a key element of the home.
Its Passivhaus certification also reflects a more conscious way of living. Energy efficiency, thermal comfort, and environmental quality are integrated into the design to create a sustainable and healthy home without sacrificing aesthetics or the features of a high-end residence.
Spread over three floors connected by an elevator, the villa stands out for its generous spaces, fluid layout, and architecture designed to enjoy both everyday life and shared moments.
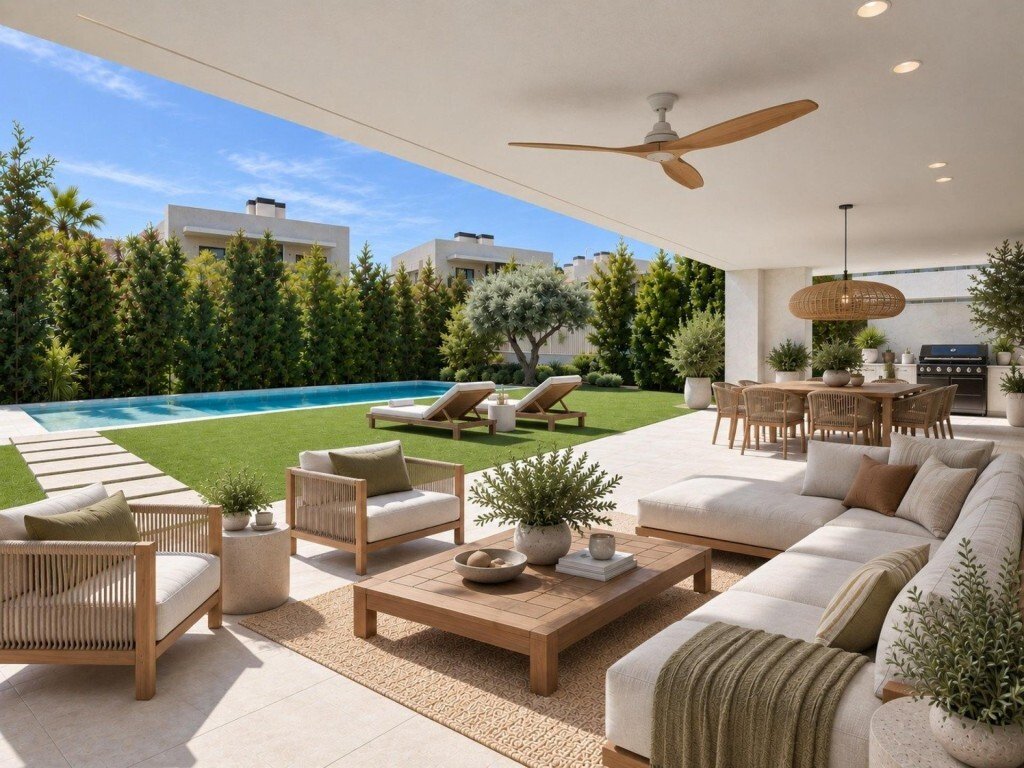
On the main floor, the living room, dining area, and open kitchen coexist in a large, open space bathed in natural light. Large sliding glass doors blur the boundaries between indoors and outdoors, leading to a generous terrace with an outdoor kitchen.
From here, the house extends into the garden.
The vegetation, infinity pool, and a relaxed chill-out area create an intimate Mediterranean setting to enjoy the outdoors for much of the year. Architecture and landscaping work together to achieve a natural transition between different areas, making the garden a true extension of the home.
This floor also includes a double bedroom, a full bathroom, and a pleasant reading area, adding versatility to the layout.
The upper floor is reserved for the most private spaces. Three bedrooms, including a master suite with a walk-in closet and private bathroom, form a bright and peaceful resting area. A large terrace opens to the landscape, creating a particularly pleasant and private outdoor space.
On the lower floor, a large multipurpose room with natural light allows for various uses—from a leisure or wellness area to a gym, home theater, or workspace—and is complemented by a laundry room, machine room, an additional bedroom with a full bathroom, and a spacious garage with capacity for five vehicles.
Carefully selected materials, premium and high-end finishes complete a home where architecture, aesthetics, and functionality have been conceived as a whole.
Cala Blanca takes this experience beyond the limits of the house itself. The complex includes a Club House exclusively for residents, as well as 24-hour security and surveillance, offering a residential environment where privacy, tranquility, and services are part of daily life.
The Mediterranean, its beaches, marina, golf, renowned gastronomic and cultural offerings, and cosmopolitan character coexist with proximity to Barcelona and excellent transport connections.
Contact us to discover all the details of this exceptional property.
Expenses and taxes are not included in the price. As this is a new build, the sale is subject to VAT (10%) and the Stamp Duty Tax (IAJD - 1.5% in Catalonia), in addition to other possible taxes depending on the buyer’s personal circumstances or current legal provisions.
The project features serene and timeless architecture, where interior spaces open to the outside and natural light becomes a key element of the home.
Its Passivhaus certification also reflects a more conscious way of living. Energy efficiency, thermal comfort, and environmental quality are integrated into the design to create a sustainable and healthy home without sacrificing aesthetics or the features of a high-end residence.
Spread over three floors connected by an elevator, the villa stands out for its generous spaces, fluid layout, and architecture designed to enjoy both everyday life and shared moments.
On the main floor, the living room, dining area, and open kitchen coexist in a large, open space bathed in natural light. Large sliding glass doors blur the boundaries between indoors and outdoors, leading to a generous terrace with an outdoor kitchen.
From here, the house extends into the garden.
The vegetation, infinity pool, and a relaxed chill-out area create an intimate Mediterranean setting to enjoy the outdoors for much of the year. Architecture and landscaping work together to achieve a natural transition between different areas, making the garden a true extension of the home.
This floor also includes a double bedroom, a full bathroom, and a pleasant reading area, adding versatility to the layout.
The upper floor is reserved for the most private spaces. Three bedrooms, including a master suite with a walk-in closet and private bathroom, form a bright and peaceful resting area. A large terrace opens to the landscape, creating a particularly pleasant and private outdoor space.
On the lower floor, a large multipurpose room with natural light allows for various uses—from a leisure or wellness area to a gym, home theater, or workspace—and is complemented by a laundry room, machine room, an additional bedroom with a full bathroom, and a spacious garage with capacity for five vehicles.
Carefully selected materials, premium and high-end finishes complete a home where architecture, aesthetics, and functionality have been conceived as a whole.
Cala Blanca takes this experience beyond the limits of the house itself. The complex includes a Club House exclusively for residents, as well as 24-hour security and surveillance, offering a residential environment where privacy, tranquility, and services are part of daily life.
The Mediterranean, its beaches, marina, golf, renowned gastronomic and cultural offerings, and cosmopolitan character coexist with proximity to Barcelona and excellent transport connections.
Contact us to discover all the details of this exceptional property.
Expenses and taxes are not included in the price. As this is a new build, the sale is subject to VAT (10%) and the Stamp Duty Tax (IAJD - 1.5% in Catalonia), in addition to other possible taxes depending on the buyer’s personal circumstances or current legal provisions.
-
Art der Immobilie
Haus
Funktionen
- Garten
- Pool
- Terrasse
- Garage
- Kino
- Feuergrube
- Outdoor-Küche
- Offene Küche
- Modern
Funktionen
Lot
- Bergblick
- Privatsphäre
- Neubauten
- Modern
Innenbereich
- Hohe Decke
- Kücheninsel
- Gasherd
- Waschküche
- Kino
- Aufzug
- Offene Küche
- Keller
- Stein Arbeitsplatten
- Begehbarer Kleiderschrank
- Fitnessstudio
Outdoor
- Terrasse
- Feuergrube
- Pool
- Garage
- Outdoor-Küche
- Wohnraum im Freien
- Garten
Erkunden Sie die Gegend
Vallpineda–Santa Bàrbara, Sitges, 08870, Spain
Auf Google Maps anzeigen
Preis pro sqft
Niedrig
Hoch
Vor 7 Jahren beigetreten
Sie haben sich nach diesem Objekt erkundigt
Der Agent wird sich in Kürze mit Ihnen in Verbindung setzen
Gelistet von
682
Angebote
2019
Beigetreten
Besichtigung mit the agent buchen
Wählen Sie ein Datum und ob Sie eine virtuelle oder persönliche Besichtigung mit dem Makler wünschen.
Bevorzugtes Datum
Art der Tour
Zuletzt aktualisiert
Oktober 3
Erstmalig gelistet
Oktober 3
Angebotsreferenz
39848
Ähnliche Immobilien in der Nähe
Neue Angebote in Sitges




Entdecken Sie mehr Häuser zum Verkauf
Sitges, Katalonien, Spanien Immobilienarten
- Wohnungen zum Verkauf in Sitges, Katalonien, Spanien
- Villen zum Verkauf in Sitges, Katalonien, Spanien
- Penthouses zum Verkauf in Sitges, Katalonien, Spanien
- Land zum Verkauf in Sitges, Katalonien, Spanien
- Fincas zum Verkauf in Sitges, Katalonien, Spanien
- Landhaus zum Verkauf in Sitges, Katalonien, Spanien
Sitges, Katalonien, Spanien beliebte Suchanfragen
- Immobilien mit Meerblick in Sitges, Katalonien, Spanien
- Immobilien mit Golfblick in Sitges, Katalonien, Spanien
- Duplex Immobilien in Sitges, Katalonien, Spanien
- Gesicherte Wohnanlage Immobilien in Sitges, Katalonien, Spanien
- Immobilien in hohen Höhen in Sitges, Katalonien, Spanien
- am Wasser Immobilien in Sitges, Katalonien, Spanien
- Immobilien auf Hügeln in Sitges, Katalonien, Spanien
- Anlageimmobilie Immobilien in Sitges, Katalonien, Spanien
- Neubauten Immobilien in Sitges, Katalonien, Spanien
- Immobilien mit Fitnessstudio in Sitges, Katalonien, Spanien
- am Ozean Immobilien in Sitges, Katalonien, Spanien
- Immobilien mit Weinkeller in Sitges, Katalonien, Spanien
- Immobilien mit Hubschrauberlandeplatz in Sitges, Katalonien, Spanien
- am Strand Immobilien in Sitges, Katalonien, Spanien
Sitges, Katalonien, Spanien nachbarschaften
Verwandte Leitfäden & Geschichten
Das Vertrauen der führenden Makler der Welt
Die Makler hinter den außergewöhnlichsten Immobilien der Welt inserieren bei JamesEdition.
- Angebote von Sotheby's, Christie's, BARNES und Engel & Völkers
- Jedes Angebot wird vor der Veröffentlichung geprüft
- Verbinden Sie sich direkt mit verifizierten Maklern
Indem Sie fortfahren, akzeptieren Sie unsere Nutzungsbedingungen und Datenschutzrichtlinie.