$692,751
Rustico SCANSANO
- 5 Schlafz.
- 4 Bäder
- 3,456 Sqft
- Aktualisiert: November 9
- 2
Über die Immobilie
Beschreibung wurde automatisch übersetzt.
Die Beschreibung wird in der Originalsprache angezeigt.
Anwesen Podere Lo Zoppo
Scansano
Wohngebäude mit 2 Wohnungen und einem Doppelzimmer mit getrennten Eingängen.
Ca. 42 ha Landfläche
Ca 4,0 km außerhalb vom Ort
Geschotterte Privatstraße ca. 1,6 km mit 4 Anliegern,
Am Hügel gelegen, mit weitläufiger Sicht und Blick auf Manciano und den Monte Amiata
Die beiden Wohnungen sind auch durch eine innenliegende Wend
Scansano
Wohngebäude mit 2 Wohnungen und einem Doppelzimmer mit getrennten Eingängen.
Ca. 42 ha Landfläche
Ca 4,0 km außerhalb vom Ort
Geschotterte Privatstraße ca. 1,6 km mit 4 Anliegern,
Am Hügel gelegen, mit weitläufiger Sicht und Blick auf Manciano und den Monte Amiata
Die beiden Wohnungen sind auch durch eine innenliegende Wend
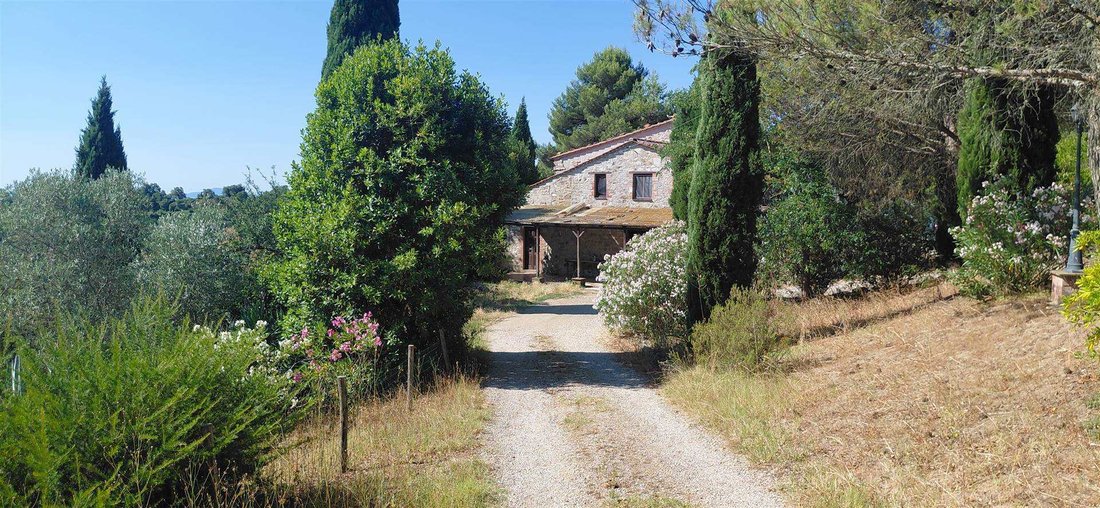
In the heart of the Tuscan countryside, immersed in the tranquility and beauty of an unspoiled landscape, lies this important rural property of about 41 hectares, an authentic reality rich in character, where the charm of the ancient stone farmhouse meets generous spaces, modern comforts, and great potential for use.
An ideal property for those who wish to experience the truest Tuscany, b
An ideal property for those who wish to experience the truest Tuscany, b
Anwesen Podere Lo Zoppo
Scansano
Wohngebäude mit 2 Wohnungen und einem Doppelzimmer mit getrennten Eingängen.
Ca. 42 ha Landfläche
Ca 4,0 km außerhalb vom Ort
Geschotterte Privatstraße ca. 1,6 km mit 4 Anliegern,
Am Hügel gelegen, mit weitläufiger Sicht und Blick auf Manciano und den Monte Amiata
Die beiden Wohnungen sind auch durch eine innenliegende Wendeltreppe miteinander verbunden.
Zentralheizung in allen Räumen mit Kombikessel Stückholz und Pellett
Errichtet in Natursteinmauerwerk
Saniert im Jahr 2000
Zuletzt renoviert 2008
Dächer gedämmt
Stromversorgung über öffentliches Netz
Wasserversorgung über öffentliches Netz und eigenen Tiefbrunnen
Abwasser Versitzgrubefossaimhoff
Wohnung EG (ca. 140 m²):
Küche mit Einbauküche, Gasherd, Holzherd, Esszimmermit Heizkamin, Wohnzimmer mit offenem Kamin
3 Schlafzimmer, 1 Badezimmer , 1 Duschbad, Abstellraum,
die Räume sind auch an die Zentralheizung angeschlossen
Gewölbe-Kellerraum, Waschraum, 2 Terrasse, davon eine überdacht
Wohnung 1.OG (ca. 100 m²)
Wohnküche mit gemauerter Küchenzeile mit Gasherd und Holzherd, Wohnzimmer mit Holzofen, 2 Schlafzimmer (eines mit Holzofen)
die Räume sind auch an die Zentralheizung angeschlossen
Duschbad mit Doppelwaschtisch, Terrasse überdacht
Doppelzimmer 1.OG (ca. 25 m²)
Separater Eingang
Schlafraum mit Duschbad
Zentralheizung, Terrasse
Poolbereich
Pool (4 x 9 m)
Stahlbetonkonstruktion mit Folienwanne
Integrierte Treppe
Außendusche
Überdachter Sitzplatz ca. 15 m²
Nebengebäude (ca. 20 m²)
in Wohnqualität ausgebaut (mittlere Raumhöhe ca. 2,2 m)
1 Wohn-/Schlafraum mit kleiner gemauerter Küchenzeile mit Gas-/Elektroherd, Holzherd, Duschbad, Terrasse überdacht
Halle (ca. 200 m²)
aus Stahlbeton-Fertigteilen mit Betonboden
Sie weist eine große Küche ca. 36 m2 auf ein Duschbad, 3 Abstellräume
Heulager (ca. 100 m²)
an Halle angeschlossen, 3 Seiten offen, mit Betonboden,
mit einer Pferdebox
Reitplatz (20 x 40 m)
Gewachsener Boden planiert
Landfläche
Ca. 12 ha Saatfelder (derzeit mit biologischer Ansaat)
Ca. 2 ha Garten, Wege und Wirtschaftsflächen
Ca. 1 ha Olivenhain (210 Bäume)
Ca. 5 ha bisher ungenutzte Felder
Ca. 22 ha Waldfläche (in 14 Jahren wieder zu roden)
20 kW Photovoltaik Module Freifeldanlage
(ca. 24.000 kWh/Jahr, noch 5 Jahre bezuschusst)
Solarthermie-Anlage
zur Unterstützung von Warmwasser und Heizung
12 m2, Freilandanlage
Scansano
Wohngebäude mit 2 Wohnungen und einem Doppelzimmer mit getrennten Eingängen.
Ca. 42 ha Landfläche
Ca 4,0 km außerhalb vom Ort
Geschotterte Privatstraße ca. 1,6 km mit 4 Anliegern,
Am Hügel gelegen, mit weitläufiger Sicht und Blick auf Manciano und den Monte Amiata
Die beiden Wohnungen sind auch durch eine innenliegende Wendeltreppe miteinander verbunden.
Zentralheizung in allen Räumen mit Kombikessel Stückholz und Pellett
Errichtet in Natursteinmauerwerk
Saniert im Jahr 2000
Zuletzt renoviert 2008
Dächer gedämmt
Stromversorgung über öffentliches Netz
Wasserversorgung über öffentliches Netz und eigenen Tiefbrunnen
Abwasser Versitzgrubefossaimhoff
Wohnung EG (ca. 140 m²):
Küche mit Einbauküche, Gasherd, Holzherd, Esszimmermit Heizkamin, Wohnzimmer mit offenem Kamin
3 Schlafzimmer, 1 Badezimmer , 1 Duschbad, Abstellraum,
die Räume sind auch an die Zentralheizung angeschlossen
Gewölbe-Kellerraum, Waschraum, 2 Terrasse, davon eine überdacht
Wohnung 1.OG (ca. 100 m²)
Wohnküche mit gemauerter Küchenzeile mit Gasherd und Holzherd, Wohnzimmer mit Holzofen, 2 Schlafzimmer (eines mit Holzofen)
die Räume sind auch an die Zentralheizung angeschlossen
Duschbad mit Doppelwaschtisch, Terrasse überdacht
Doppelzimmer 1.OG (ca. 25 m²)
Separater Eingang
Schlafraum mit Duschbad
Zentralheizung, Terrasse
Poolbereich
Pool (4 x 9 m)
Stahlbetonkonstruktion mit Folienwanne
Integrierte Treppe
Außendusche
Überdachter Sitzplatz ca. 15 m²
Nebengebäude (ca. 20 m²)
in Wohnqualität ausgebaut (mittlere Raumhöhe ca. 2,2 m)
1 Wohn-/Schlafraum mit kleiner gemauerter Küchenzeile mit Gas-/Elektroherd, Holzherd, Duschbad, Terrasse überdacht
Halle (ca. 200 m²)
aus Stahlbeton-Fertigteilen mit Betonboden
Sie weist eine große Küche ca. 36 m2 auf ein Duschbad, 3 Abstellräume
Heulager (ca. 100 m²)
an Halle angeschlossen, 3 Seiten offen, mit Betonboden,
mit einer Pferdebox
Reitplatz (20 x 40 m)
Gewachsener Boden planiert
Landfläche
Ca. 12 ha Saatfelder (derzeit mit biologischer Ansaat)
Ca. 2 ha Garten, Wege und Wirtschaftsflächen
Ca. 1 ha Olivenhain (210 Bäume)
Ca. 5 ha bisher ungenutzte Felder
Ca. 22 ha Waldfläche (in 14 Jahren wieder zu roden)
20 kW Photovoltaik Module Freifeldanlage
(ca. 24.000 kWh/Jahr, noch 5 Jahre bezuschusst)
Solarthermie-Anlage
zur Unterstützung von Warmwasser und Heizung
12 m2, Freilandanlage
In the heart of the Tuscan countryside, immersed in the tranquility and beauty of an unspoiled landscape, lies this important rural property of about 41 hectares, an authentic reality rich in character, where the charm of the ancient stone farmhouse meets generous spaces, modern comforts, and great potential for use.
An ideal property for those who wish to experience the truest Tuscany, but also an interesting opportunity to develop an agricultural activity, a farmhouse, a hospitality structure, or a project related to hospitality and the equestrian world.
The farmhouse
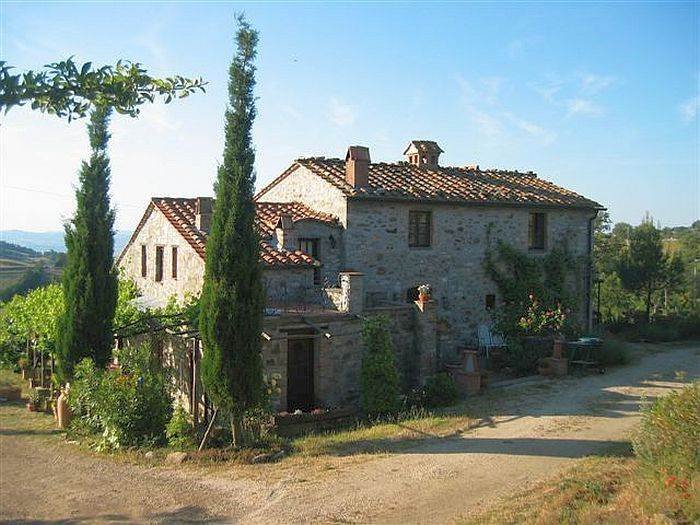
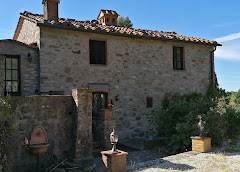
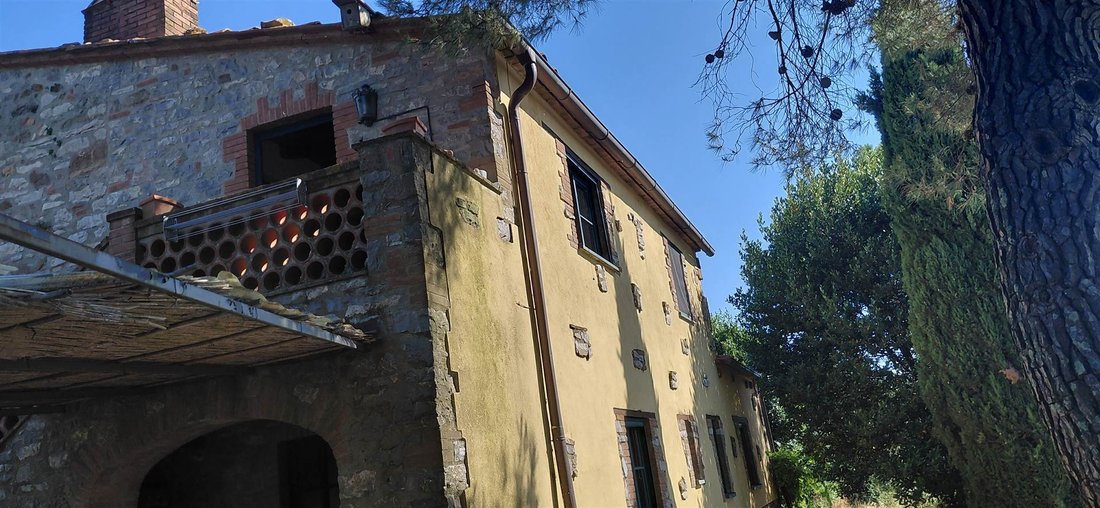
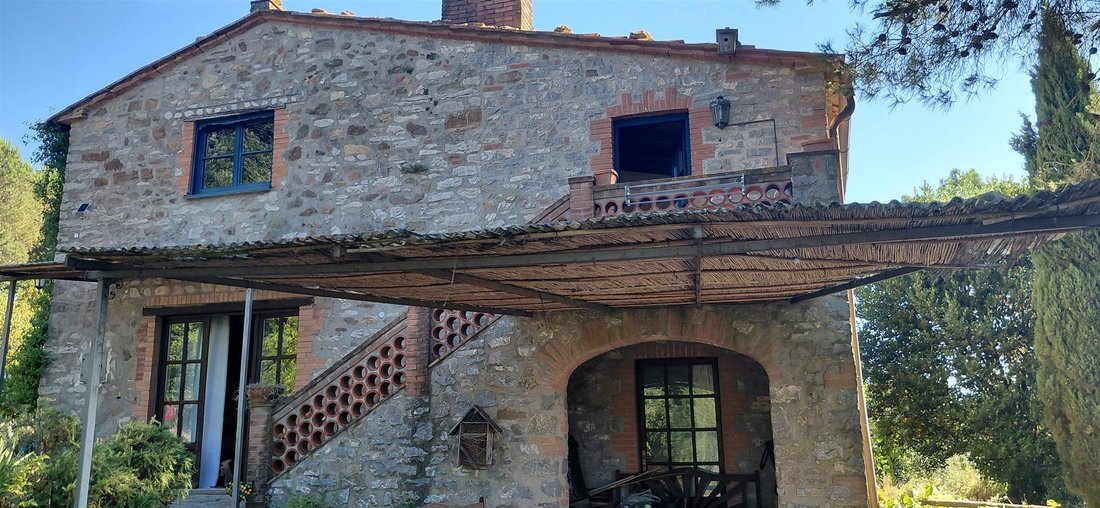
The main farmhouse, of about 296 square meters, has been restored and expanded about twenty years ago through a careful and respectful intervention of the original architecture. The oldest part has been harmoniously integrated with the expansion, preserving the typical character of Tuscan rural homes.
The house is spread over two levels and retains rooms of great charm.
On the ground floor, the kitchen leads to the splendid living room created from the ancient stables, one of the most evocative spaces of the property. The large space is enhanced by a characteristic central arch and two large fireplaces, elements that restore to the environment all the atmosphere of the ancient country homes.
From the living room, through three steps, you reach a first sleeping area composed of a master bedroom with en suite bathroom, a loft bedroom, and a second bathroom.
Also from the living room, a staircase leads to the study and the second sleeping area, located on the upper floor. This level is also accessible from the outside through an original stone staircase, an additional element of great architectural charm.
Before the entrance, there is an ancient perfectly functioning oven and a pleasant panoramic terrace, ideal for outdoor living and enjoying the tranquility of the landscape. The floor also includes two bedrooms and a bathroom.
The expansion has also allowed for the creation of a completely independent portion, consisting of a living room with kitchen, bedroom, and bathroom. A particularly interesting space for hosting friends and family or for hospitality activities, ensuring privacy and autonomy.
Dependence and pool
A short distance from the farmhouse is a lovely dependence of about 25 square meters, equipped with a kitchen and bathroom, perfect as additional space for guests or as a small independent accommodation.
The property also features an 8 x 4 meter pool, located in a secluded and pleasantly panoramic position. Immersed in greenery, it represents the ideal place to relax during the summer days and fully experience the relationship with the countryside.
An important agricultural structure
Completing the complex is a large warehouse of about 300 square meters, a structure of considerable size that offers numerous possibilities for use. Inside, there are a kitchen, a bedroom, a workspace, and a workshop.
The spaces and layout of the property make it particularly interesting even for those who need premises for agricultural activities, storage, processing, or for a future enhancement project.
Systems and facilities
The property is equipped with a 20 kW photovoltaic system, an omnivorous boiler for heating the farmhouse, a private well used for irrigation, and connection to the municipal aqueduct.
41 hectares of land and equestrian vocation
The land extends for about 41 hectares, with a particularly interesting composition:
about 20 hectares of arable land and pasture;
about 21 hectares of woodland.
The property was previously intended for breeding and managing horses and still retains the structures related to equestrian activities, including numerous paddocks, a round pen for training, and several boxes.
The presence of large flat surfaces and
An ideal property for those who wish to experience the truest Tuscany, but also an interesting opportunity to develop an agricultural activity, a farmhouse, a hospitality structure, or a project related to hospitality and the equestrian world.
The farmhouse
The main farmhouse, of about 296 square meters, has been restored and expanded about twenty years ago through a careful and respectful intervention of the original architecture. The oldest part has been harmoniously integrated with the expansion, preserving the typical character of Tuscan rural homes.
The house is spread over two levels and retains rooms of great charm.
On the ground floor, the kitchen leads to the splendid living room created from the ancient stables, one of the most evocative spaces of the property. The large space is enhanced by a characteristic central arch and two large fireplaces, elements that restore to the environment all the atmosphere of the ancient country homes.
From the living room, through three steps, you reach a first sleeping area composed of a master bedroom with en suite bathroom, a loft bedroom, and a second bathroom.
Also from the living room, a staircase leads to the study and the second sleeping area, located on the upper floor. This level is also accessible from the outside through an original stone staircase, an additional element of great architectural charm.
Before the entrance, there is an ancient perfectly functioning oven and a pleasant panoramic terrace, ideal for outdoor living and enjoying the tranquility of the landscape. The floor also includes two bedrooms and a bathroom.
The expansion has also allowed for the creation of a completely independent portion, consisting of a living room with kitchen, bedroom, and bathroom. A particularly interesting space for hosting friends and family or for hospitality activities, ensuring privacy and autonomy.
Dependence and pool
A short distance from the farmhouse is a lovely dependence of about 25 square meters, equipped with a kitchen and bathroom, perfect as additional space for guests or as a small independent accommodation.
The property also features an 8 x 4 meter pool, located in a secluded and pleasantly panoramic position. Immersed in greenery, it represents the ideal place to relax during the summer days and fully experience the relationship with the countryside.
An important agricultural structure
Completing the complex is a large warehouse of about 300 square meters, a structure of considerable size that offers numerous possibilities for use. Inside, there are a kitchen, a bedroom, a workspace, and a workshop.
The spaces and layout of the property make it particularly interesting even for those who need premises for agricultural activities, storage, processing, or for a future enhancement project.
Systems and facilities
The property is equipped with a 20 kW photovoltaic system, an omnivorous boiler for heating the farmhouse, a private well used for irrigation, and connection to the municipal aqueduct.
41 hectares of land and equestrian vocation
The land extends for about 41 hectares, with a particularly interesting composition:
about 20 hectares of arable land and pasture;
about 21 hectares of woodland.
The property was previously intended for breeding and managing horses and still retains the structures related to equestrian activities, including numerous paddocks, a round pen for training, and several boxes.
The presence of large flat surfaces and
-
Art der Immobilie
Landhaus
-
Preis/Quadratfuß
$200
-
Emissionen
G
Funktionen
- Garten
- Terrasse
- Pool
- Kamin
- Pferdesport
- Office
- Gasherd
- Stein Arbeitsplatten
- Balkon
Erkunden Sie die Gegend
Scansano, Toskana, Italien
Auf Google Maps anzeigen
Preis pro sqft
Niedrig
Hoch
Diese Immobilie in Scansano, Toskana, bietet eine ruhige ländliche Lage mit guter Anbindung an regionale Verkehrsmittel und kulturelle Stätten. Die Region ist bekannt für ihre renommierten Weinberge und Landschaften, mit nahegelegenen Natur- und gehobenen Gastronomieangeboten. Der Bahnhof Grosseto und die internationalen Flughäfen in Pisa und Rom sind in 1,5 bis 2 Stunden erreichbar und verbinden Freizeit mit internationaler Mobilität.
In der Nähe anzeigen
Sehenswürdigkeiten
Schulen
Internationaler Flughafen Pisa
Flughafen
118 Min.
Flughafen Rom Fiumicino
Flughafen
128 Min.
Bahnhof Grosseto
Bahnhof
23 Min.
Fattoria La Vialla
Essen & Wein
25 Min.
Golfclub Punta Ala
Golf & Country Clubs
40 Min.
Maremma Naturpark
Outdoor & Natur
35 Min.
Archäologisches und Kunstmuseum der Maremma
Kultur & Erbe
25 Min.
Grundschule Scansano
Öffentliche Schule
2 Min.
Technisches Wirtschafts-Institut Follonica
Öffentliche Schule
30 Min.
Vor 12 Monaten beigetreten
Sie haben sich nach diesem Objekt erkundigt
Der Agent wird sich in Kürze mit Ihnen in Verbindung setzen
Gelistet von
98
Angebote
2025
Beigetreten
Besichtigung mit the agent buchen
Wählen Sie ein Datum und ob Sie eine virtuelle oder persönliche Besichtigung mit dem Makler wünschen.
Bevorzugtes Datum
Art der Tour
Zuletzt aktualisiert
November 9
Erstmalig gelistet
September 29
Angebotsreferenz
2109
Ähnliche Immobilien in der Nähe
Neue Angebote in Scansano






Entdecken Sie mehr Häuser zum Verkauf
Scansano, Toskana, Italien Immobilienarten
Scansano, Toskana, Italien beliebte Suchanfragen
Verwandte Leitfäden & Geschichten
Das Vertrauen der führenden Makler der Welt
Die Makler hinter den außergewöhnlichsten Immobilien der Welt inserieren bei JamesEdition.
- Angebote von Sotheby's, Christie's, BARNES und Engel & Völkers
- Jedes Angebot wird vor der Veröffentlichung geprüft
- Verbinden Sie sich direkt mit verifizierten Maklern
Indem Sie fortfahren, akzeptieren Sie unsere Nutzungsbedingungen und Datenschutzrichtlinie.