$989,224
Ein Herrenhaus Aus Dem Späten 19. Jahrhundert In Einem Garten Mit Einhundertjährigen Bäumen, 20 Minuten Von
- 7 Schlafz.
- 1 Bäder
- 3,014 Sqft
- 65 Sqft lot
- Aktualisiert: September 26
- 1
Über die Immobilie
Beschreibung wurde automatisch übersetzt.
Die Beschreibung wird in der Originalsprache angezeigt.
A late 19th-century manor house in a garden with one-hundred-year-old trees, 20 minutes from Nantes, in a town-centre. The property stands along a street and is surrounded by a low stone wall topped by wrought-iron railings. Vehicles can enter the property through a large, central, double-leaf, ironwork gate, while a smaller pedestrian gate to the side provides a second entrance. In front of the h
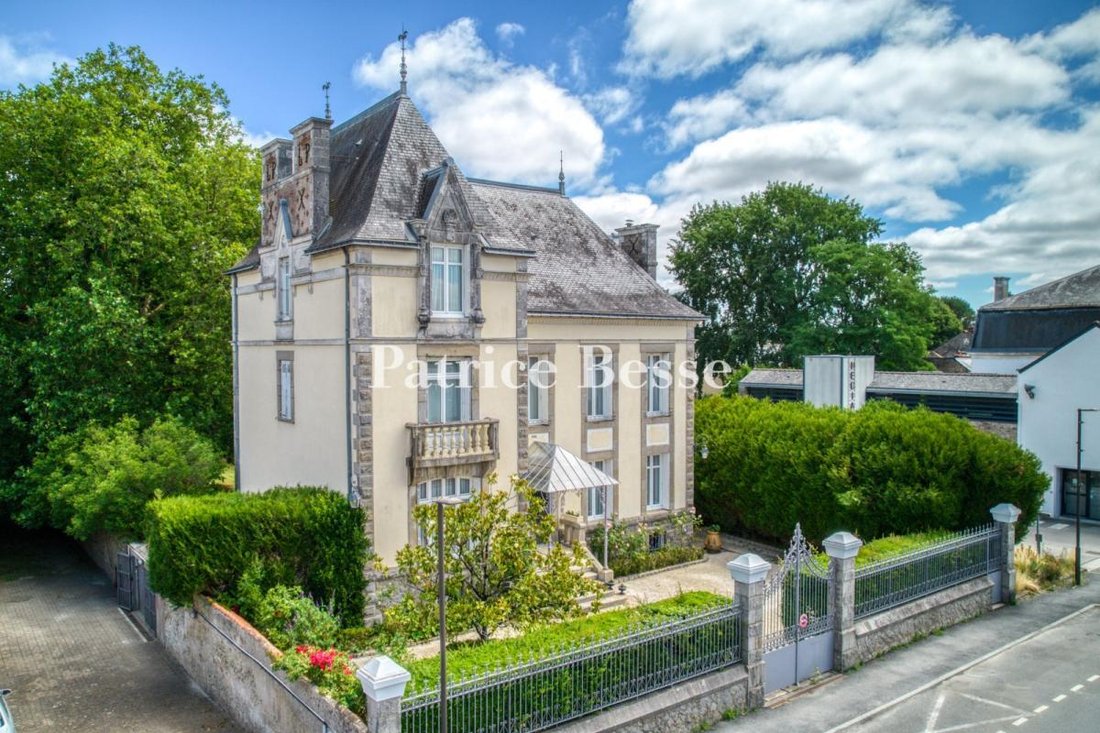
A late 19th-century manor house in a garden with one-hundred-year-old trees, 20 minutes from Nantes, in a town-centre. The property stands along a street and is surrounded by a low stone wall topped by wrought-iron railings. Vehicles can enter the property through a large, central, double-leaf, ironwork gate, while a smaller pedestrian gate to the side provides a second entrance. In front of the house, there is a gravelled courtyard, while the garden extends to the rear. The first part of it is adjacent to the house and fully walled. It is then followed by a tree-filled, long plot to the side leading to the garage and then a field behind horse’s looseboxes. The garden boasts a surface of more than 6000 m².
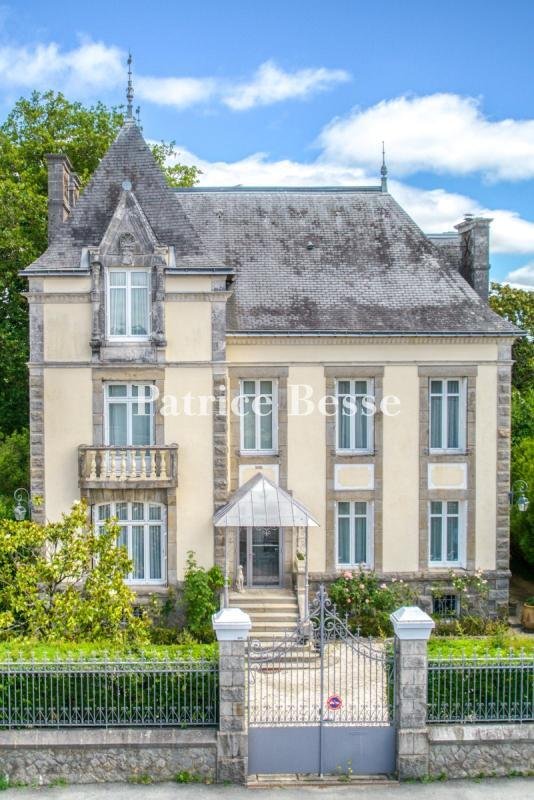
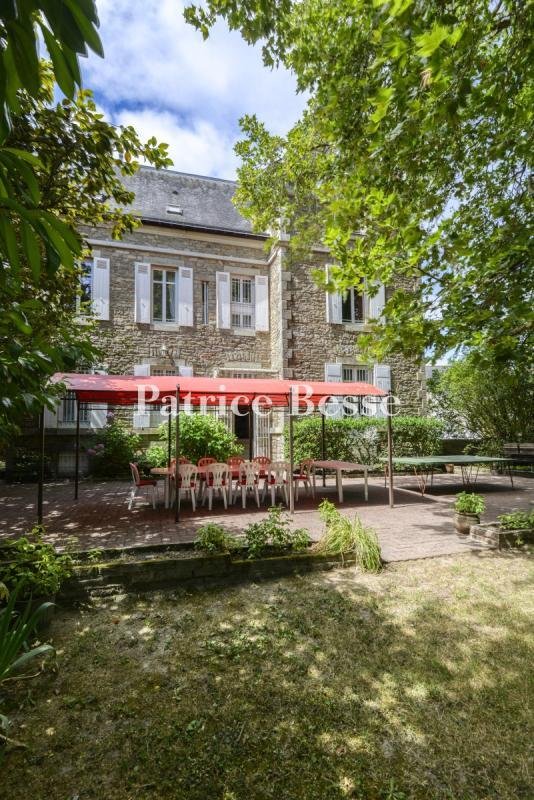
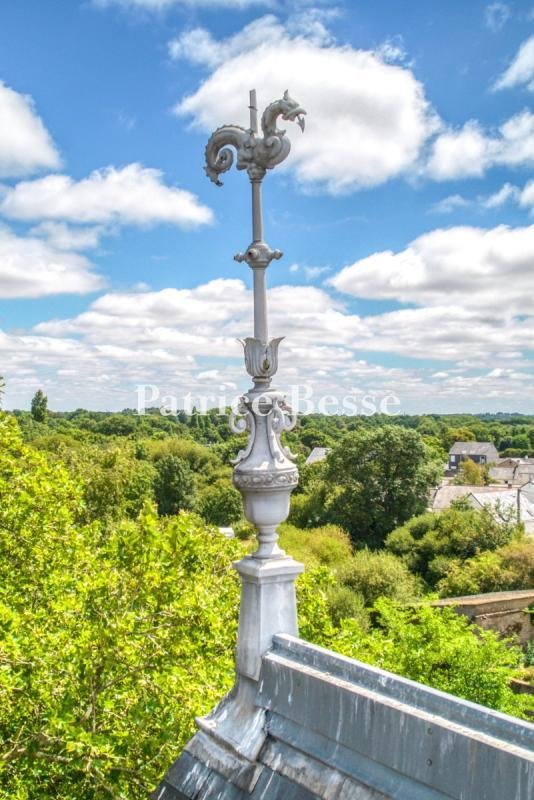
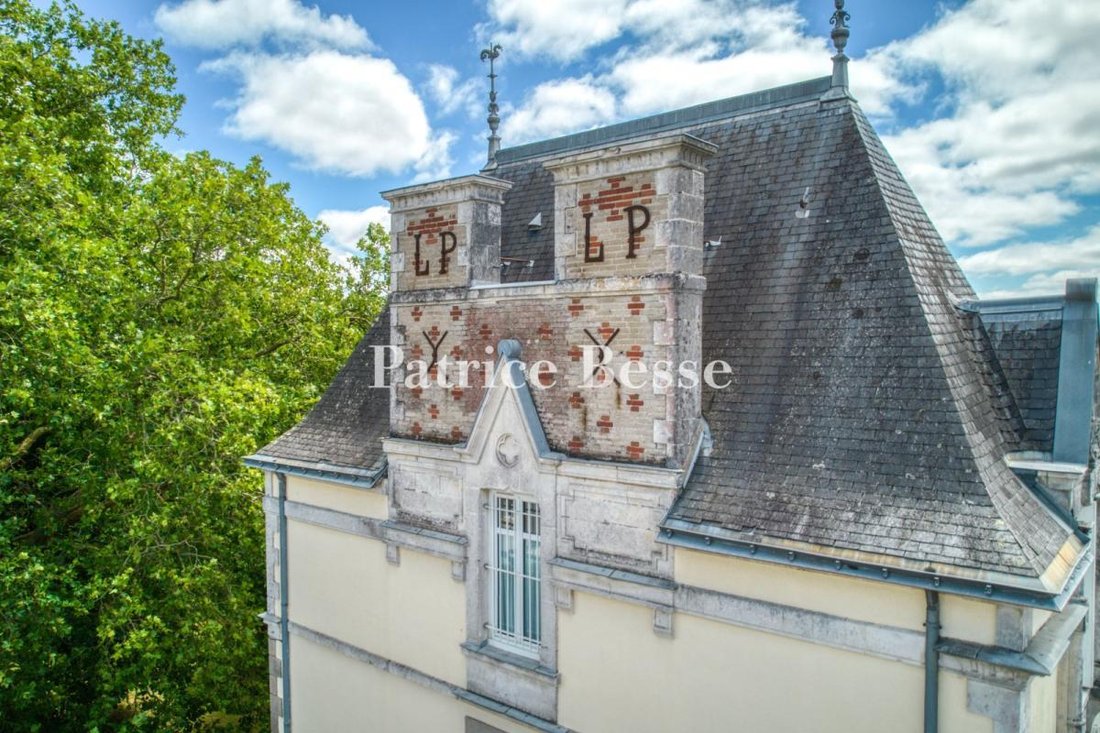
The eclectically styled three-storey edifice, also with a basement, was erected in the late 19th century. It possesses a rubble stone plinth course all around its perimeter. The facade facing the street boasts light-coloured ochre rendering as well as quoins, door and window surrounds plus a denticulated cornice, all in ashlar. However, on the rear facade facing the garden, there is pointed exposed stonework and the windows are fitted with shutters. A protruding section stands at the corner of the building and includes a balcony with balusters on the first floor. It is topped by a pavilion roof, punctuated by a gable dormer with a pediment, adorned with two zinc ridge caps featuring a neo-Gothic inspired fantasy creature, with a coiled body and reptilian head. The windows on the ground floor are protected by metal grating that can be opened. The house possesses seven bedrooms and approximately 280 m² of living space.
Informationen zu den Risiken, denen diese Immobilie ausgesetzt ist, finden Sie auf der Website von Géorisques: https://www.georisques.gouv.fr/
The eclectically styled three-storey edifice, also with a basement, was erected in the late 19th century. It possesses a rubble stone plinth course all around its perimeter. The facade facing the street boasts light-coloured ochre rendering as well as quoins, door and window surrounds plus a denticulated cornice, all in ashlar. However, on the rear facade facing the garden, there is pointed exposed stonework and the windows are fitted with shutters. A protruding section stands at the corner of the building and includes a balcony with balusters on the first floor. It is topped by a pavilion roof, punctuated by a gable dormer with a pediment, adorned with two zinc ridge caps featuring a neo-Gothic inspired fantasy creature, with a coiled body and reptilian head. The windows on the ground floor are protected by metal grating that can be opened. The house possesses seven bedrooms and approximately 280 m² of living space.
Informationen zu den Risiken, denen diese Immobilie ausgesetzt ist, finden Sie auf der Website von Géorisques: https://www.georisques.gouv.fr/
-
Art der Immobilie
Haus
-
Preis/Quadratfuß
$328
-
Emissionen
C
-
Verbrauch
D
Funktionen
- Garten
- Garage
- Kamin
- Keller
- Tor
- Balkon
Erkunden Sie die Gegend
Savenay, Pays de la Loire, Frankreich
Auf Google Maps anzeigen
Preis pro sqft
Niedrig
Hoch
Vor 3 Jahren beigetreten
Sie haben sich nach diesem Objekt erkundigt
Der Agent wird sich in Kürze mit Ihnen in Verbindung setzen
Gelistet von
743
Angebote
2023
Beigetreten
Besichtigung mit the agent buchen
Wählen Sie ein Datum und ob Sie eine virtuelle oder persönliche Besichtigung mit dem Makler wünschen.
Bevorzugtes Datum
Art der Tour
Zuletzt aktualisiert
September 26
Erstmalig gelistet
Juli 16
Angebotsreferenz
288626_JE
Das Vertrauen der führenden Makler der Welt
Die Makler hinter den außergewöhnlichsten Immobilien der Welt inserieren bei JamesEdition.
- Angebote von Sotheby's, Christie's, BARNES und Engel & Völkers
- Jedes Angebot wird vor der Veröffentlichung geprüft
- Verbinden Sie sich direkt mit verifizierten Maklern
Indem Sie fortfahren, akzeptieren Sie unsere Nutzungsbedingungen und Datenschutzrichtlinie.