$761,804
Verkauf Maison D'architecte 8 Pièces
- 5 Schlafz.
- 2 Bäder
- 2,831 Sqft
- 21,722 Sqft lot
- Aktualisiert: Gestern
Über die Immobilie
Beschreibung wurde automatisch übersetzt.
Die Beschreibung wird in der Originalsprache angezeigt.
iad France - Harmony Gouret presents: SAVENAY CENTER - HOUSE 263 M² - GARAGE - POOL - LANDSCAPED ENVIRONMENT
In the heart of Savenay, close to schools, shops, healthcare facilities, 1 km from Savenay train station and 1.7 km from a hypermarket... this architect-designed house of 263 m2 offers comfort and practicality, combined with high-quality features.
Overlooking the Loire, th
In the heart of Savenay, close to schools, shops, healthcare facilities, 1 km from Savenay train station and 1.7 km from a hypermarket... this architect-designed house of 263 m2 offers comfort and practicality, combined with high-quality features.
Overlooking the Loire, th
iad France - Harmony Gouret presents: SAVENAY CENTER - HOUSE 263 M² - GARAGE - POOL - LANDSCAPED ENVIRONMENT
In the heart of Savenay, close to schools, shops, healthcare facilities, 1 km from Savenay train station and 1.7 km from a hypermarket... this architect-designed house of 263 m2 offers comfort and practicality, combined with high-quality features.
Overlooking the Loire, the garden of more than 2,000 m2 provides a lush landscaped and fruit-filled environment (kiwis, pear trees, peach trees, cherry trees, vines...), as it was the former vegetable garden of the Savenay hospital. Enhanced by a heated pool with a large wooden terrace, a pétanque court, a beautiful small green theater, a summer kitchen, and a functional well, relaxing in the sun or shade of the trees is a true pleasure for the home’s residents.
Spread over three levels and offering 263 m2 of living space, this residence was built to maximize natural light. Facing all four directions and featuring large openings, sunlight fills every room throughout the day.
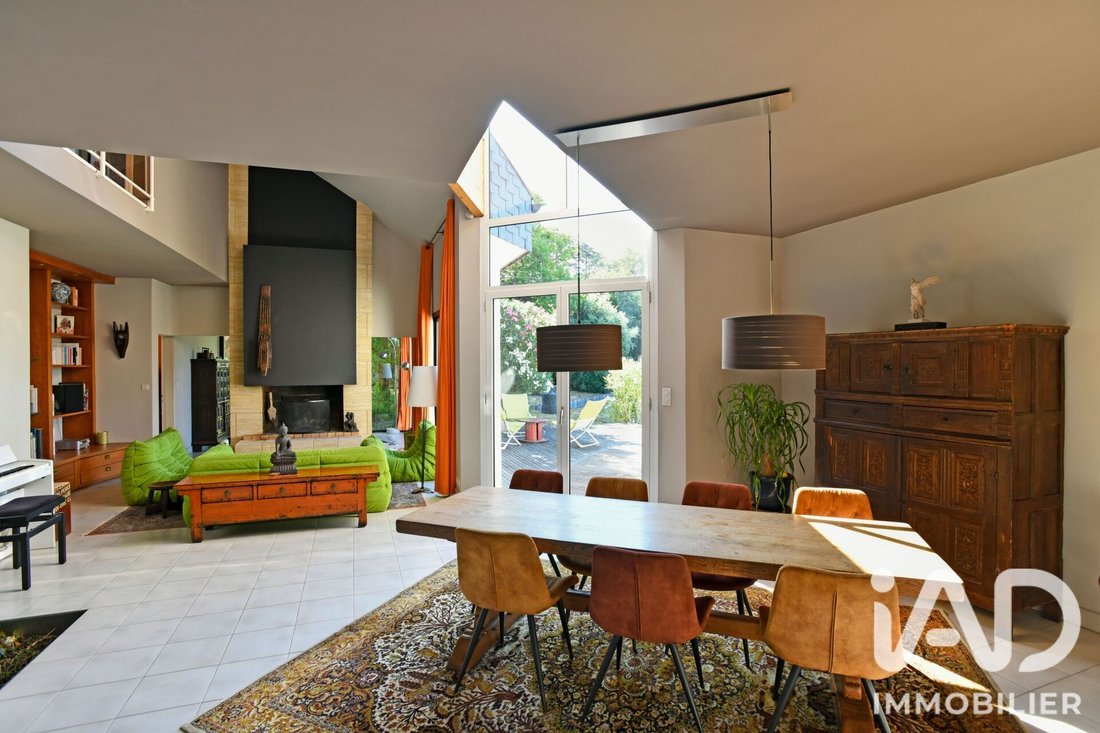
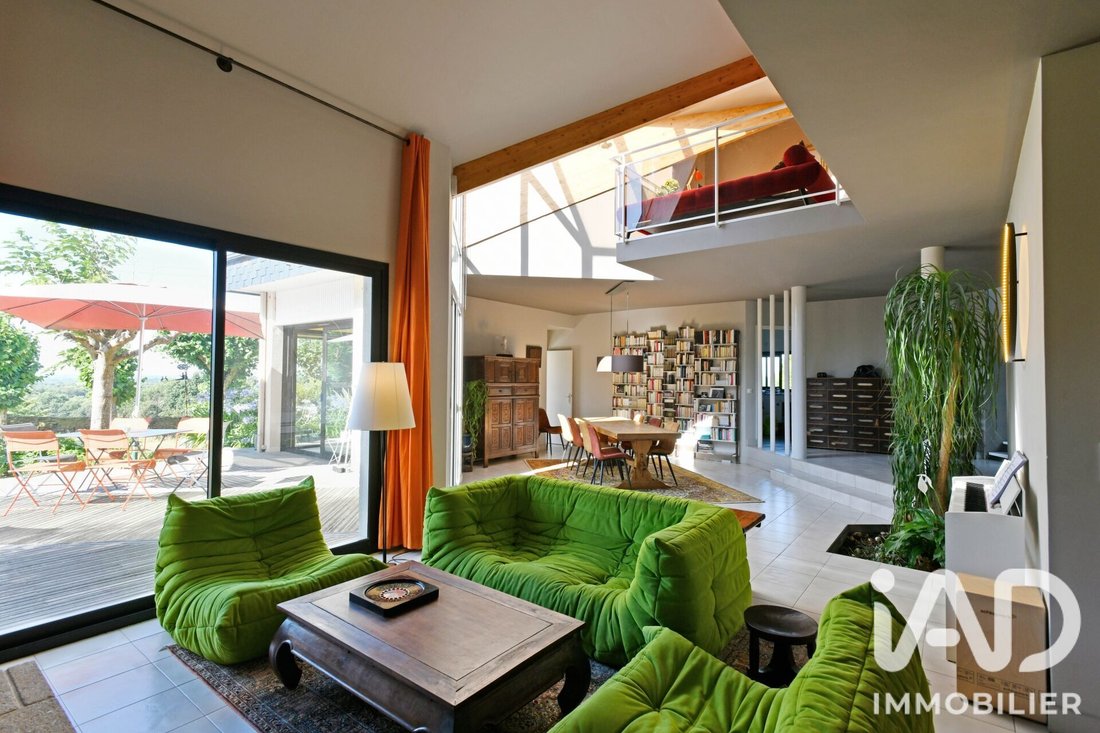
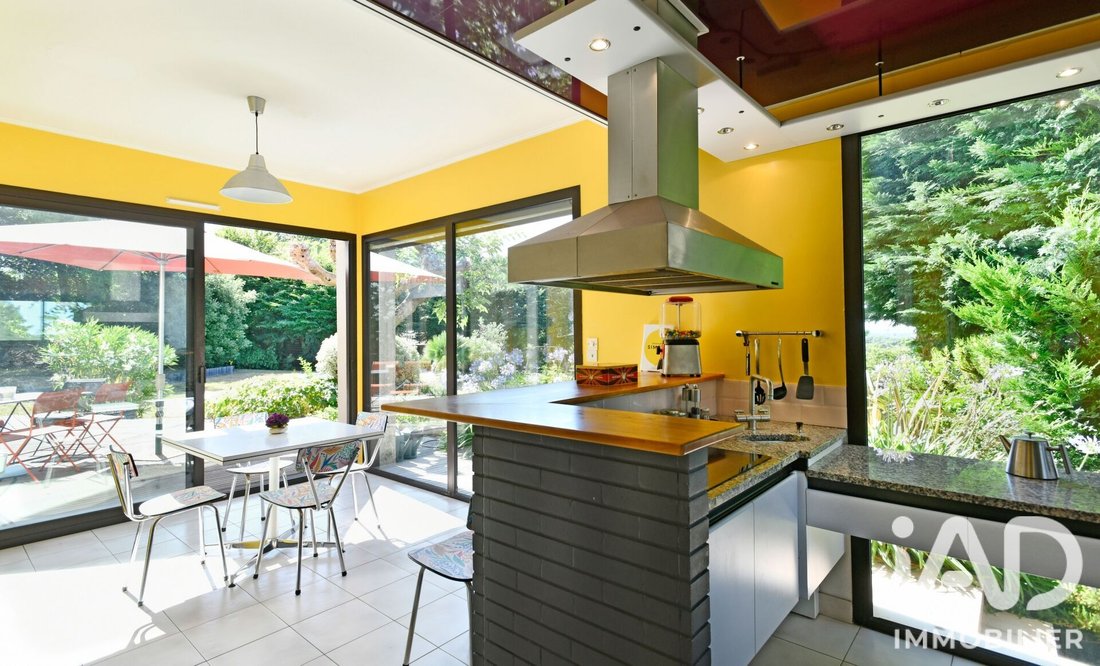
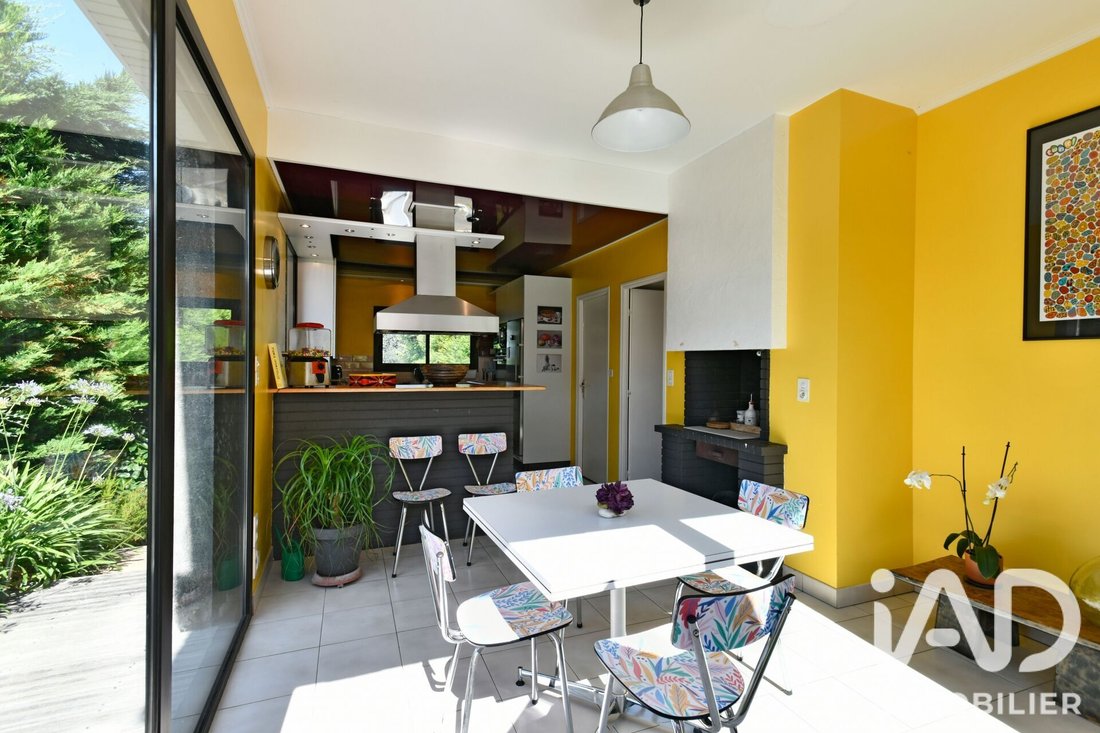
Upon entering, you step into the spacious living area composed of a dining room and a living room with a fireplace insert. Full-height glass doors offer a pleasant view of the wooded garden and pool. The separate kitchen, fully fitted and equipped, provides direct access to the terrace. It is complemented by a pantry and a large laundry room (which can be converted into an office). On this same level, there is an office and a master suite consisting of a bedroom, a shower room with toilet, and a dressing area.
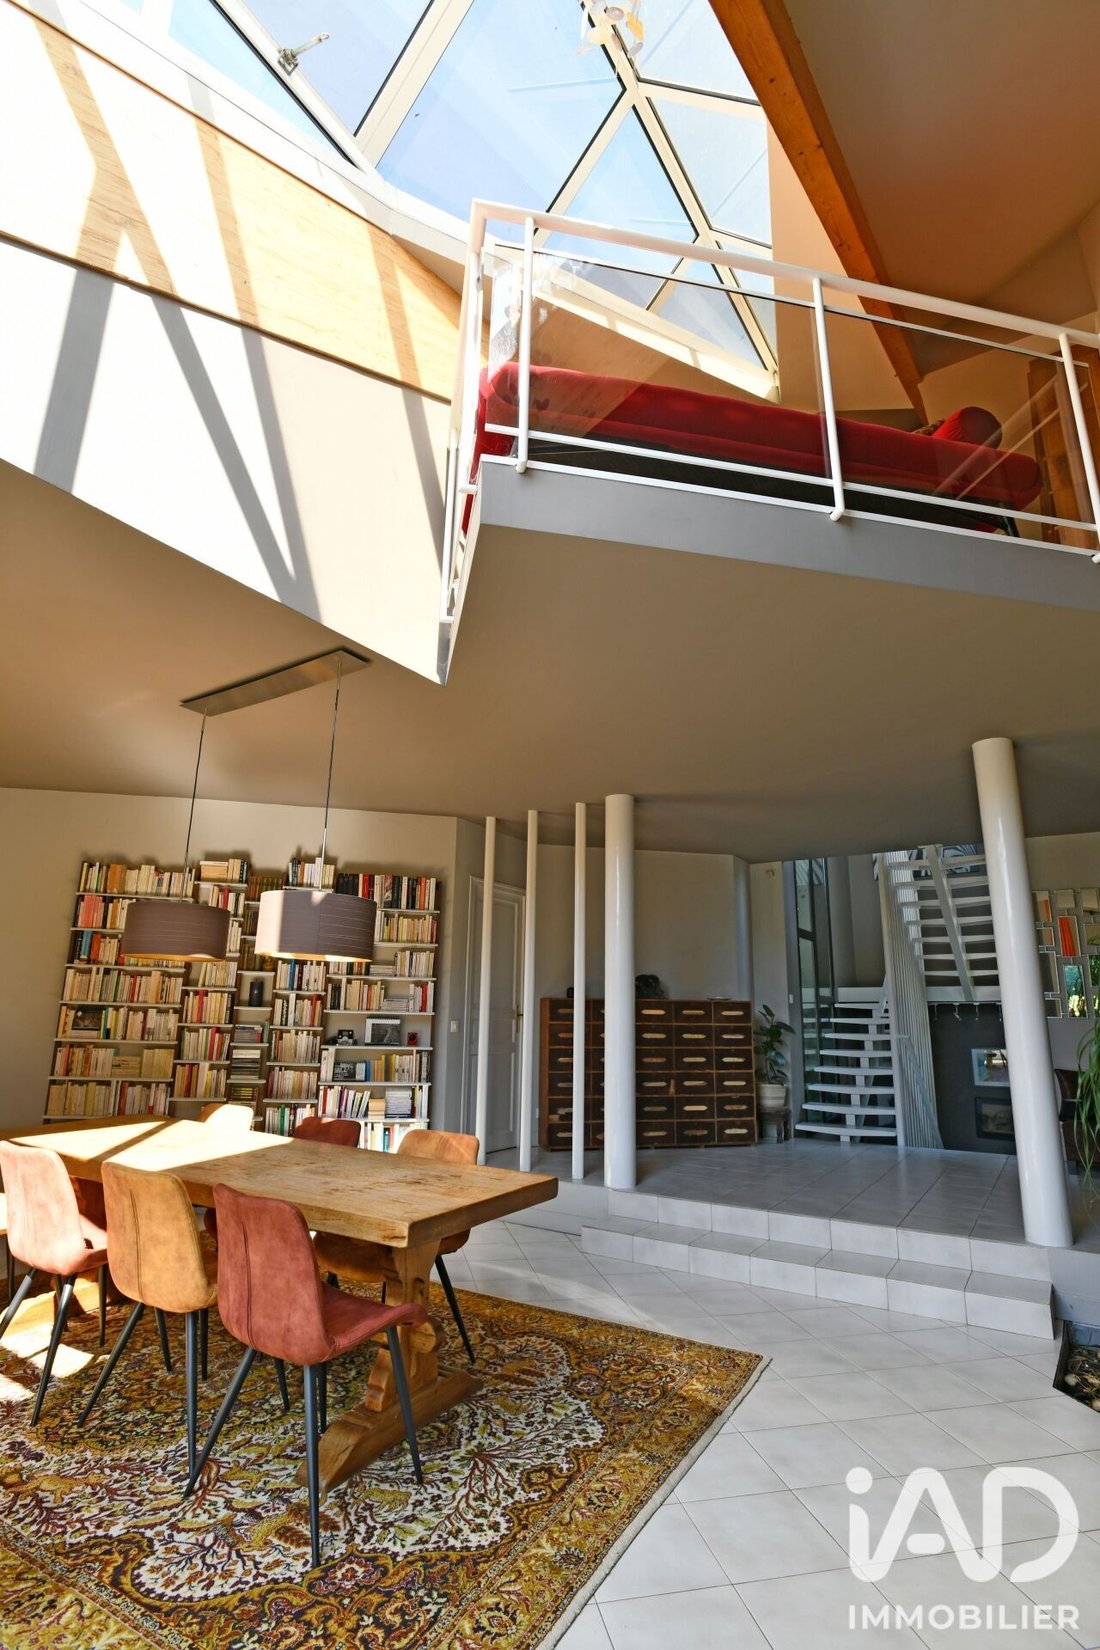
The upper floor opens onto a large mezzanine with a skylight and an overlooking view of the living room, adding a unique architectural dimension. This sleeping area includes four spacious bedrooms, one of which is a master suite with dressing room and private bathroom, a shower room, and a large playroom.
The basement includes a genuine cellar, a workshop, a relaxation room that can be converted into a home theater or gym, and a large garage with a gate. This space offers great potential for customization, as an independent entrance allows for the possibility of creating a separate dwelling.
Contact me to arrange a visit and discover the full potential of this house!
Agency fees are the responsibility of the seller.
A valid ID will be requested during the visit, in accordance with article [hidden information] of the Monetary and Financial Code. Information on risks to which this property is exposed, including the legal obligation for brush clearing, is available on the Géorisques website: [hidden information]
This real estate listing was written under the editorial responsibility of Ms. Harmony Gouret, independent real estate agent (without holding funds), commercial agent of SAS [hidden information] France registered with the Saint Nazaire RSAC under number [hidden information], holder of the real estate canvassing card on behalf of the company [hidden information] France SAS.
Informationen zu den Risiken, denen diese Immobilie ausgesetzt ist, finden Sie auf der Website von Géorisques: https://www.georisques.gouv.fr/
In the heart of Savenay, close to schools, shops, healthcare facilities, 1 km from Savenay train station and 1.7 km from a hypermarket... this architect-designed house of 263 m2 offers comfort and practicality, combined with high-quality features.
Overlooking the Loire, the garden of more than 2,000 m2 provides a lush landscaped and fruit-filled environment (kiwis, pear trees, peach trees, cherry trees, vines...), as it was the former vegetable garden of the Savenay hospital. Enhanced by a heated pool with a large wooden terrace, a pétanque court, a beautiful small green theater, a summer kitchen, and a functional well, relaxing in the sun or shade of the trees is a true pleasure for the home’s residents.
Spread over three levels and offering 263 m2 of living space, this residence was built to maximize natural light. Facing all four directions and featuring large openings, sunlight fills every room throughout the day.
Upon entering, you step into the spacious living area composed of a dining room and a living room with a fireplace insert. Full-height glass doors offer a pleasant view of the wooded garden and pool. The separate kitchen, fully fitted and equipped, provides direct access to the terrace. It is complemented by a pantry and a large laundry room (which can be converted into an office). On this same level, there is an office and a master suite consisting of a bedroom, a shower room with toilet, and a dressing area.
The upper floor opens onto a large mezzanine with a skylight and an overlooking view of the living room, adding a unique architectural dimension. This sleeping area includes four spacious bedrooms, one of which is a master suite with dressing room and private bathroom, a shower room, and a large playroom.
The basement includes a genuine cellar, a workshop, a relaxation room that can be converted into a home theater or gym, and a large garage with a gate. This space offers great potential for customization, as an independent entrance allows for the possibility of creating a separate dwelling.
Contact me to arrange a visit and discover the full potential of this house!
Agency fees are the responsibility of the seller.
A valid ID will be requested during the visit, in accordance with article [hidden information] of the Monetary and Financial Code. Information on risks to which this property is exposed, including the legal obligation for brush clearing, is available on the Géorisques website: [hidden information]
This real estate listing was written under the editorial responsibility of Ms. Harmony Gouret, independent real estate agent (without holding funds), commercial agent of SAS [hidden information] France registered with the Saint Nazaire RSAC under number [hidden information], holder of the real estate canvassing card on behalf of the company [hidden information] France SAS.
Informationen zu den Risiken, denen diese Immobilie ausgesetzt ist, finden Sie auf der Website von Géorisques: https://www.georisques.gouv.fr/
-
Art der Immobilie
Haus
-
Etagen
3
-
Baujahr
1990
-
Preis/Quadratfuß
$269
-
Emissionen
A
-
Verbrauch
B
Funktionen
- Garten
- Pool
- Terrasse
- Garage
- Flussblick
- Spielzimmer
- Outdoor-Küche
- Kamin
- Bibliothek
Funktionen
Lot
Innenbereich
- Hohe Decke
- Office
- Kamin
- Bar
- Waschküche
- Spielzimmer
- Bibliothek
- Keller
Outdoor
- Terrasse
- Pool
- Garage
- Outdoor-Küche
- Garten
Erkunden Sie die Gegend
Savenay, Pays de la Loire, Frankreich
Auf Google Maps anzeigen
Preis pro sqft
Niedrig
Hoch
Vor 3 Jahren beigetreten
Sie haben sich nach diesem Objekt erkundigt
Der Agent wird sich in Kürze mit Ihnen in Verbindung setzen
Gelistet von
11184
Angebote
2023
Beigetreten
Besichtigung mit the agent buchen
Wählen Sie ein Datum und ob Sie eine virtuelle oder persönliche Besichtigung mit dem Makler wünschen.
Bevorzugtes Datum
Art der Tour
Zuletzt aktualisiert
Gestern
Erstmalig gelistet
Oktober 9
Angebotsreferenz
2129196
Das Vertrauen der führenden Makler der Welt
Die Makler hinter den außergewöhnlichsten Immobilien der Welt inserieren bei JamesEdition.
- Angebote von Sotheby's, Christie's, BARNES und Engel & Völkers
- Jedes Angebot wird vor der Veröffentlichung geprüft
- Verbinden Sie sich direkt mit verifizierten Maklern
Indem Sie fortfahren, akzeptieren Sie unsere Nutzungsbedingungen und Datenschutzrichtlinie.