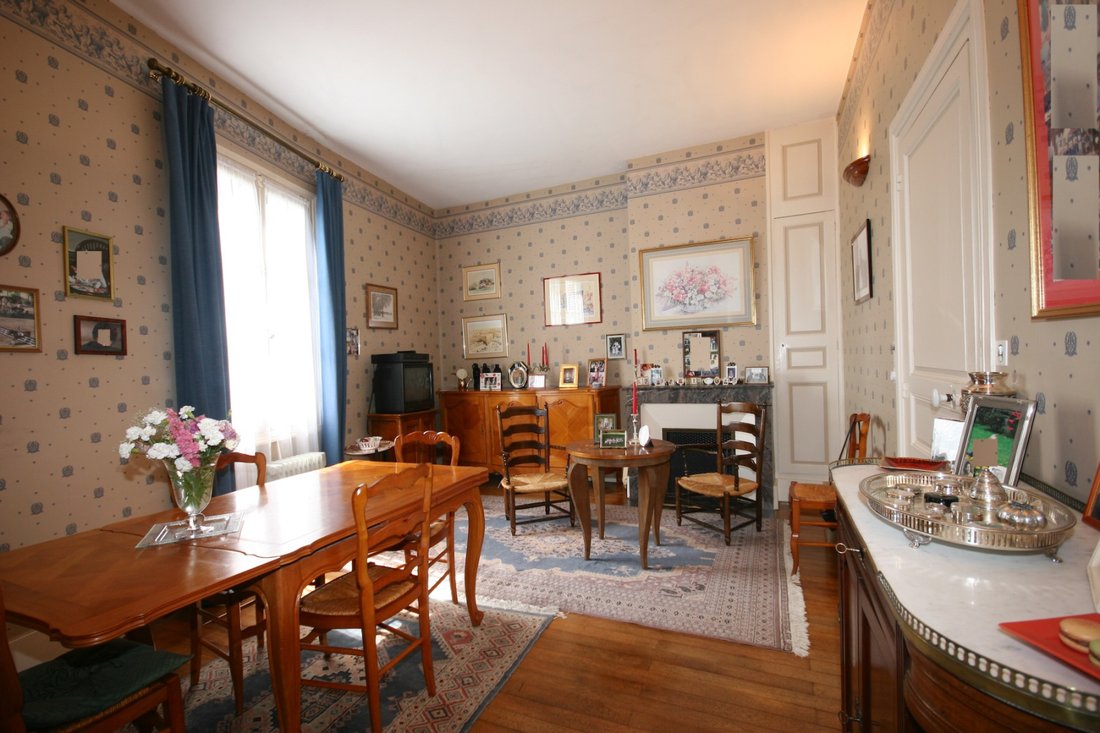
Elegantes Reihenhaus In Saumur
- 5 Schlafz.
- 2,046 Sqft
- 2,874 Sqft lot
- Aktualisiert: August 6
Über die Immobilie
The main entrance on the south facade leads to a corner living room with parquet flooring, an office, a dining room, and a kitchen on the ground floor. On the first floor, there are 3 beautiful bedrooms and a shower room, and on the second floor, a fourt
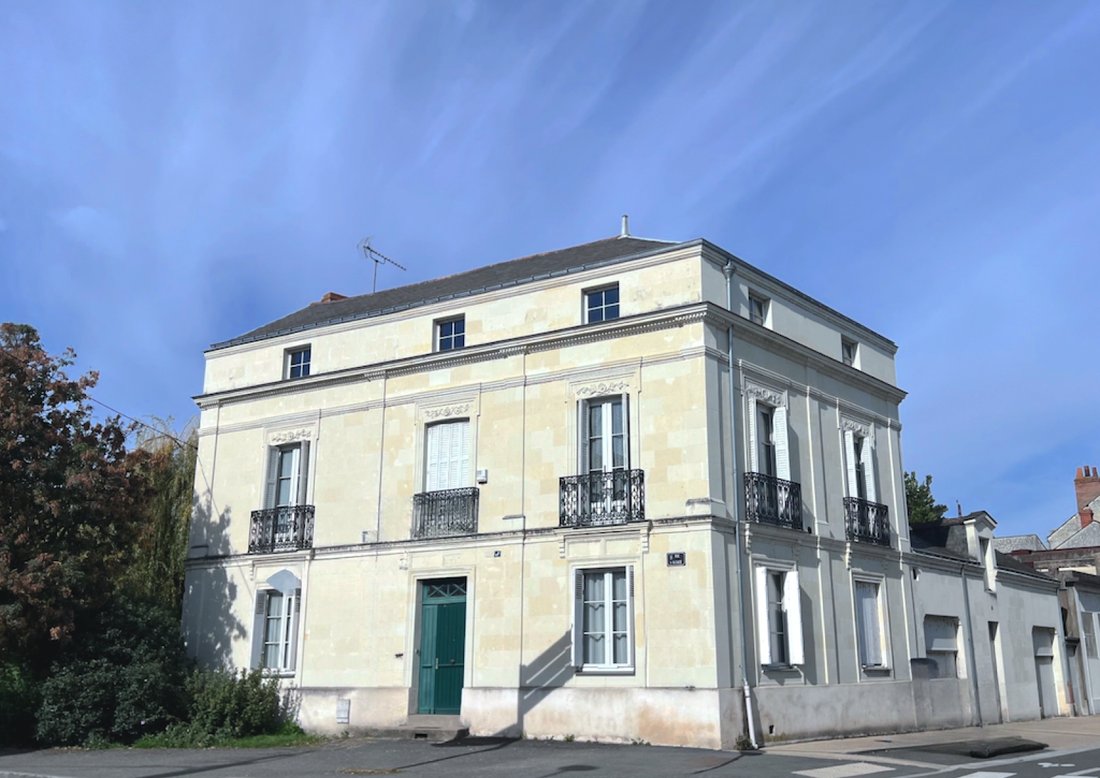
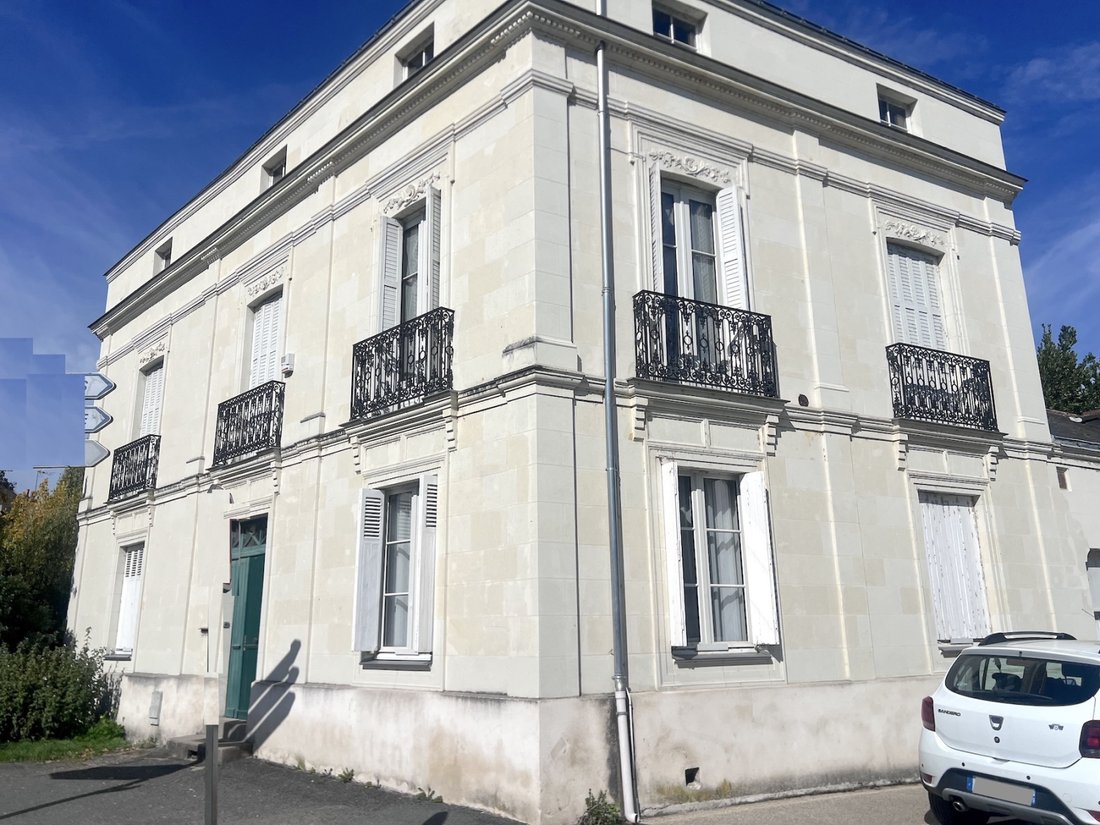
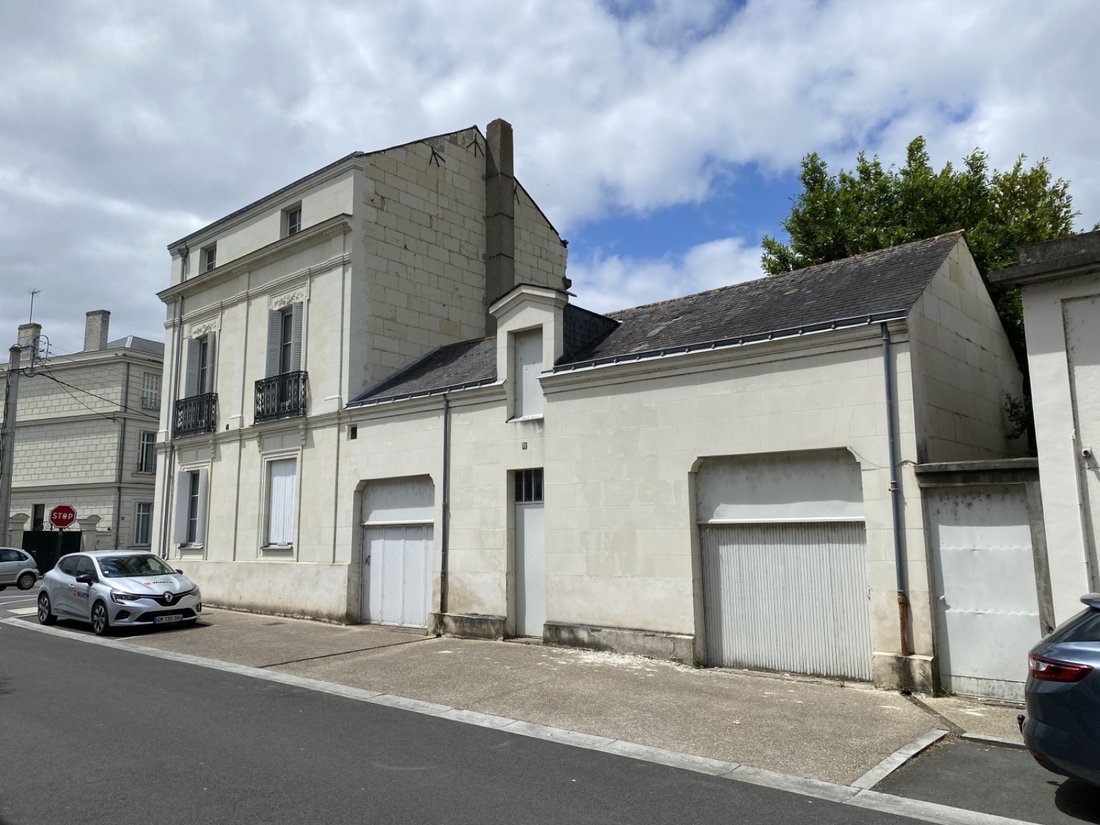
The main entrance on the south facade leads to a corner living room with parquet flooring, an office, a dining room, and a kitchen on the ground floor. On the first floor, there are 3 beautiful bedrooms and a shower room, and on the second floor, a fourth bedroom that forms the potential of the home, complemented by two attics and a large attic space. A garden-level basement extends under the entire house and includes a laundry/boiler room, a vaulted cellar, and a large storage area, along with 2 garages with attic space and storage.
The character of this house is even more noticeable as the restoration, which highlights the decor and facade friezes, was completed a few years ago.
Beyond the ”postcard” view offered by Saumur with the Cessart bridge facing the Le Dôme theater, and its castle overlooking the Loire Valley listed as a UNESCO World Heritage site, the city shines with the tourist and cultural dynamism provided by its vineyard and its tuffeau stone houses.
THE HOUSE
approximately 190 m2
The facade renovation and the replacement of the windows on the South and East facades were completed in 2015.
Ground Floor: Entrance 9 m2 (4.70m x 2m, tiled) Corner living room 17 m2 (3.80m x 4.40m, parquet) Dining room 18.50 m2 (fireplace, parquet, closets) and adjoining Kitchen 10.50m2 (to be renovated, 5.20m x 2m, garden side) Stair landing with a WC Office 18 m2 (4.50m x 3.80m, closet)
1st Floor: At mid-landing, access to an attic (4.10m x 2.70m) above garage n°1
Landing with WC Bedroom 1 of 18 m2 Bedroom 2 of 17 m2 + small room used as a dressing room 7 m2 Shower room (shower, sink) Bedroom 3 of 20 m2 + small toilet with sink.
2nd Floor: Landing
2 Bedrooms of 11 and 17 m2
An attic
Convertible attic of 5.60m x 5.30 m
Basement: stone staircase Garden entrance Boiler/Laundry room 4.30m x 3.80m (city gas boiler 2013) Vaulted cellar 6.20m x 4m Pantry 5.70m x 5 m (under the dining room)
DEPENDENCIES
At the corner return on the other street: Garage n°1 of 5.30m x 2.70m Garage n°2 of 5m x 4.50m and access to the attic above Under the garages at garden level, an old stable 4.75m x 4.50m and a room (former fuel tank)
THE GARDEN
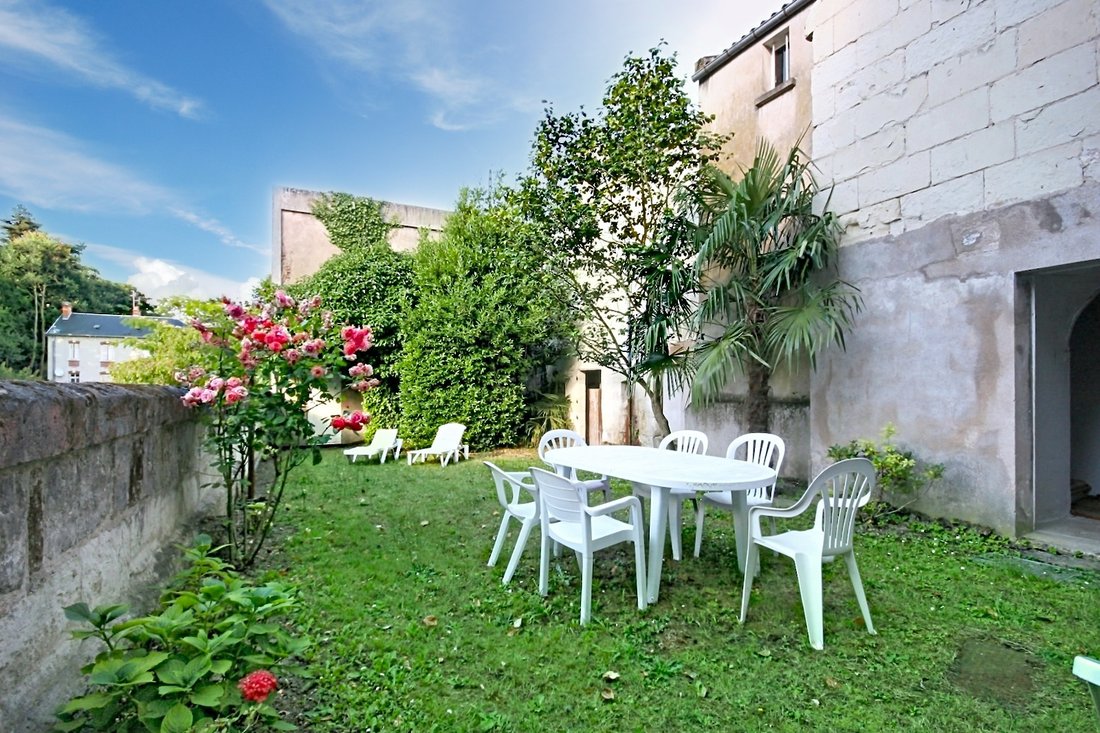
Well Enclosed by walls, the garden is sheltered from prying eyes and oriented to the West. 2 accesses, one from the house and a second through the small passage housing the gable of garage n°2.
Informationen zu den Risiken, denen diese Immobilie ausgesetzt ist, finden Sie auf der Website von Géorisques: https://www.georisques.gouv.fr/
-
Art der Immobilie
Haus
-
Preis/Quadratfuß
$282
Funktionen
Erkunden Sie die Gegend
12 weitere Einträge in Bahnhof-Croix Verte-Ile Offard-Millocheau anzeigen
Der Agent wird sich in Kürze mit Ihnen in Verbindung setzen
Gelistet von
Besichtigung mit the agent buchen
Wählen Sie ein Datum und ob Sie eine virtuelle oder persönliche Besichtigung mit dem Makler wünschen.
Alle Immobilieninformationen basieren auf den genauesten Daten, die uns zum Zeitpunkt der Veröffentlichung vorliegen. Einzelheiten darüber, wie wir diese Daten sammeln und überprüfen, finden Sie in Abschnitt 5 unserer Allgemeinen Geschäftsbedingungen.
Das Vertrauen der führenden Makler der Welt
Die Makler hinter den außergewöhnlichsten Immobilien der Welt inserieren bei JamesEdition.
- Angebote von Sotheby's, Christie's, BARNES und Engel & Völkers
- Jedes Angebot wird vor der Veröffentlichung geprüft
- Verbinden Sie sich direkt mit verifizierten Maklern
Indem Sie fortfahren, akzeptieren Sie unsere Nutzungsbedingungen und Datenschutzrichtlinie.