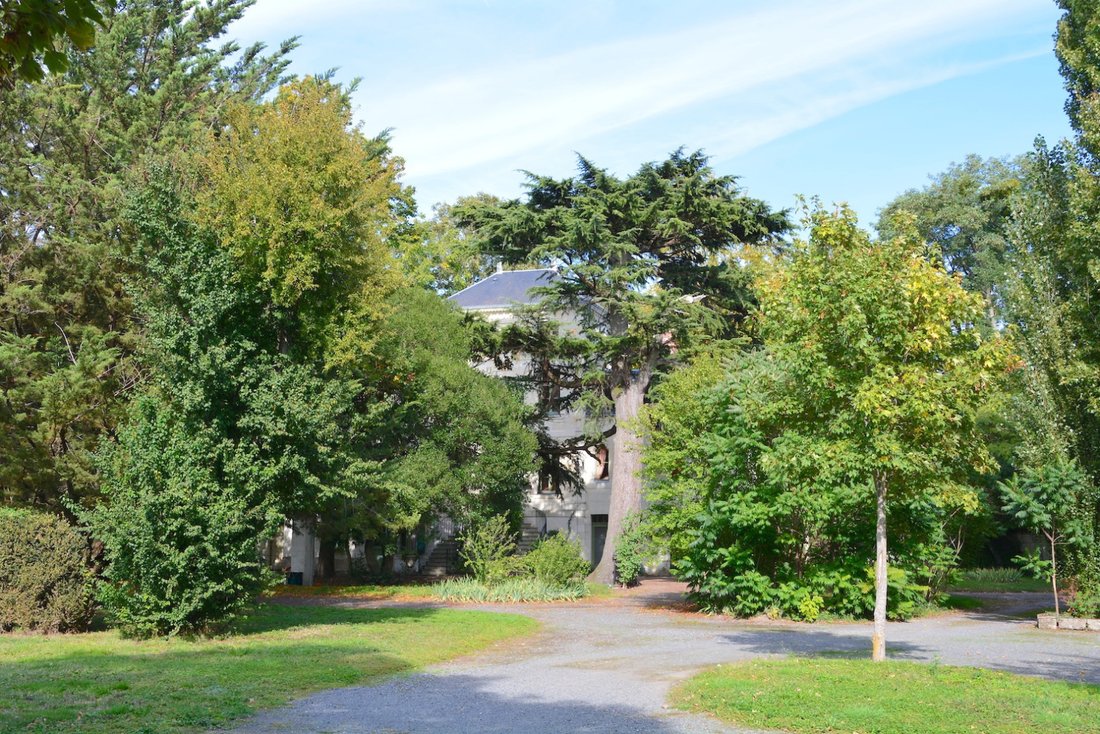
Master House In Einem Großen Park In Saumur
- 11 Schlafz.
- 7 Bäder
- 4,414 Sqft
- 2.1 Ac lot
- Aktualisiert: August 6
- 1
Über die Immobilie
The house, featuring 12 rooms and 2 floors, has successfully found a vocation for tourist rental thanks to the independence of its various acce
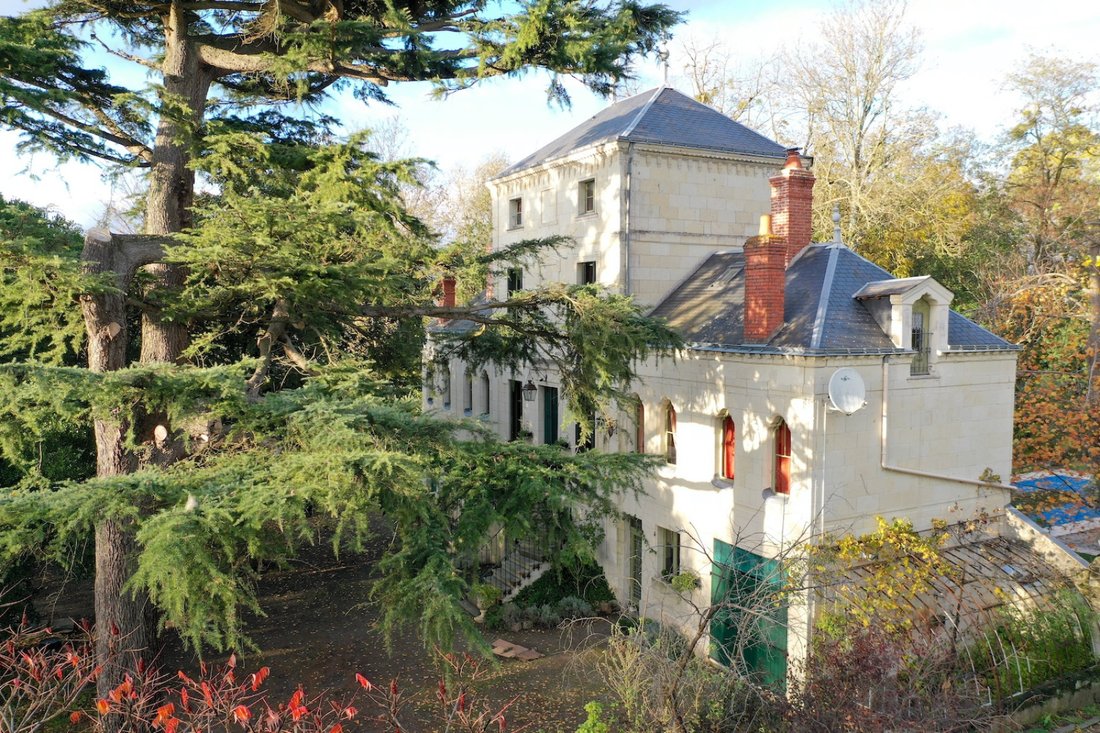
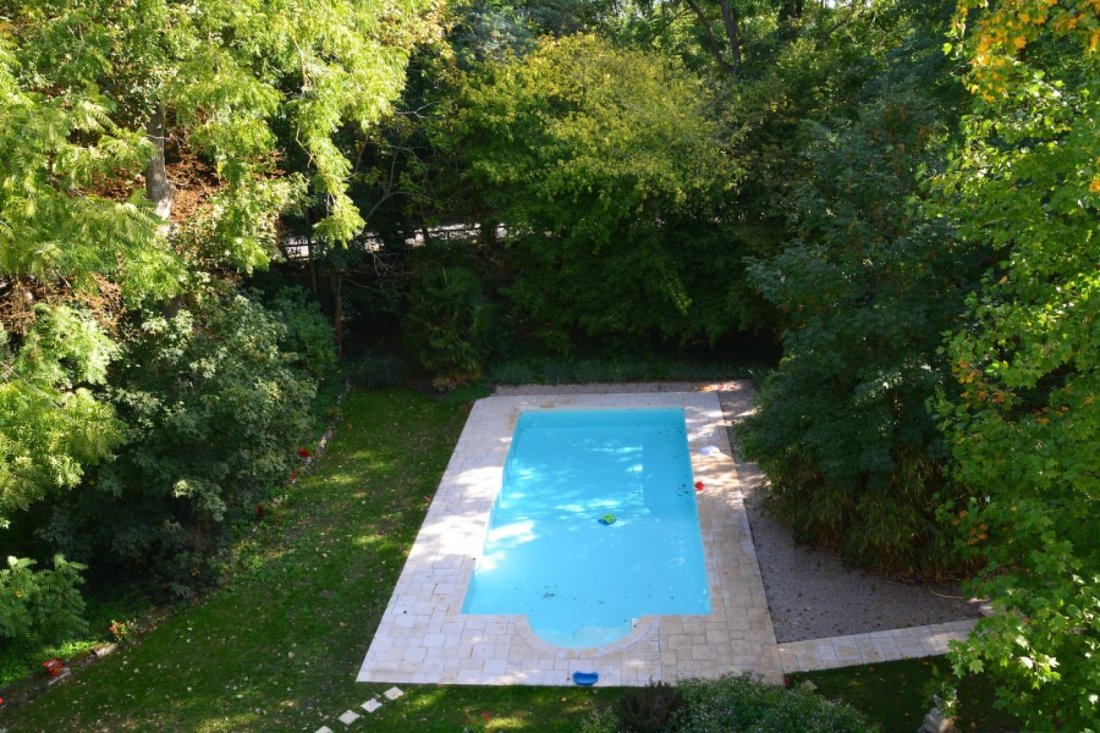
The house, featuring 12 rooms and 2 floors, has successfully found a vocation for tourist rental thanks to the independence of its various accesses and the construction of a swimming pool.
The city of Saumur offers all services, shops, high schools, thanks to its picturesque Loire river landscapes and the great variety provided by the vineyards of the Saumur-Champigny appellation, it has everything to convince you to stay for a few days or for a lifetime…
SAUMUR (theater, high schools, golf course 5 km away, SNCF train station 2.15 H Paris-Montparnasse)
PARIS 321 km, 305 km via highway
MAIN HOUSE
320 m2

Garden Level: Fitted kitchen 17 m2 (staircase, tiles, French door), utility room/laundry room, hallway with WC, Dining room 25 m2 (parquet, French door to terrace by the pool, fireplace, approximately 3 m ceiling height) Bedroom 1 of 33 m2 (tiles and part in varnished parquet, French door by the pool) and bathroom (bathtub, sink, WC) Bedroom 2 of 17 m2 with closet, toilet (shower, sink, WC) Accessible from the outside: Another room (to be finished) Vaulted cellar, Boiler room
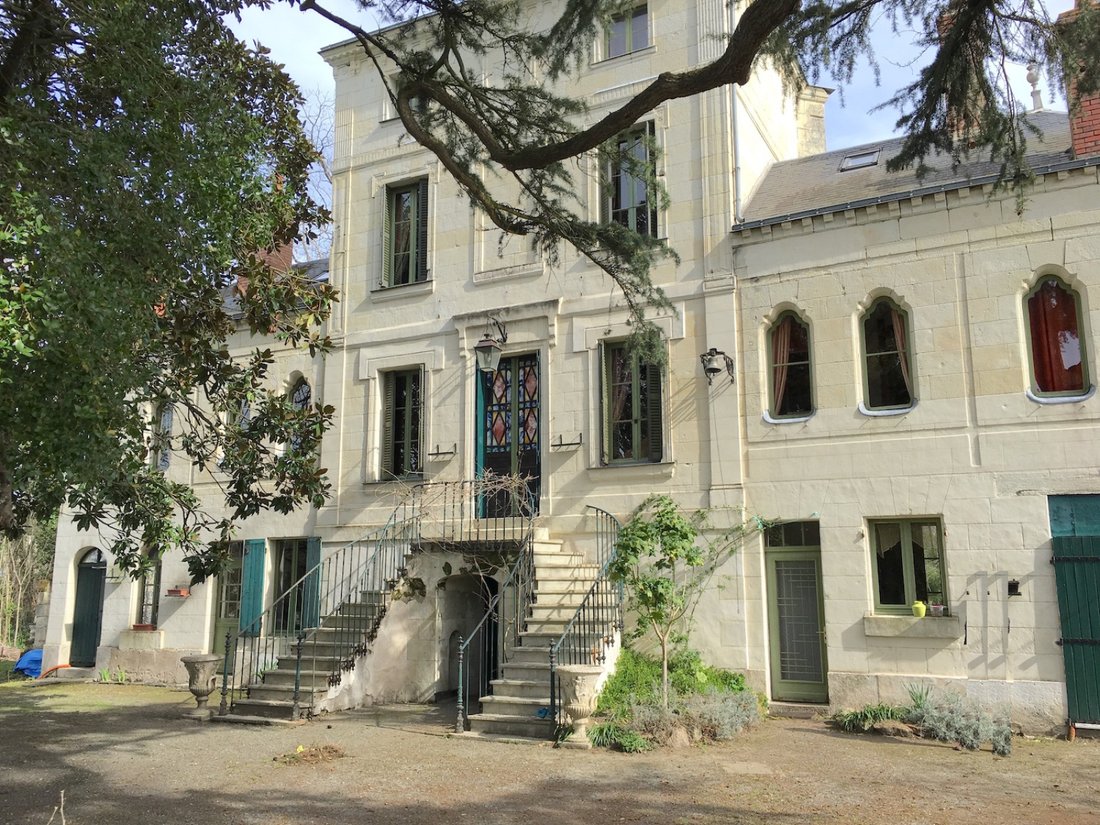
1st Floor: Double stone external staircase with landing, Entrance with main staircase, Living room 26 m2 on parquet (fireplace, closet) and another living room suite of 32 m2 converted from an old terrace with large bay windows overlooking the park, Bedroom 3 with corridor, a bedroom and a bathroom (corner bathtub, sinks, WC) for 30 m2, Office 18 m2 (parquet, closet) with toilet (sink, WC), Bedroom 4 with a hallway, small room, Bedroom 5 and shower room (sink, shower, closet) for 30 m2
2nd Floor: Landing serving Bedroom 6 on parquet (fireplace), shower room (shower, sink, WC), bedroom and small attic, approximately 30 m2, Bedroom 7 with a bedroom, a small attic and shower room/WC, for 25 m2
ANNEX HOUSE
Approximately 70 m2 at the entrance of the property: Ground floor: 2 rooms, WC, 1st Floor: two bedrooms, shower, 2nd floor: insulated attic on tiles
Energy class (DPE) C 166 kWh/m2/year and 26 kgCO2/m2/year
THE LAND - Cadastral area of 8,490 m2, partly enclosed by a wall on the street side with 2 entrances. Beautiful park planted with majestic trees around the house (cedar, green oak, lime tree, acacias...). Old greenhouse (to be renovated) at the gable of the house. Swimming pool. Carport for 5 cars.
Informationen zu den Risiken, denen diese Immobilie ausgesetzt ist, finden Sie auf der Website von Géorisques: https://www.georisques.gouv.fr/
-
Art der Immobilie
Haus
-
Preis/Quadratfuß
$201
Erkunden Sie die Gegend
8 weitere Einträge in Gare-Croix Verte-Ile Offard-Millocheau anzeigen
Der Agent wird sich in Kürze mit Ihnen in Verbindung setzen
Gelistet von
Besichtigung mit the agent buchen
Wählen Sie ein Datum und ob Sie eine virtuelle oder persönliche Besichtigung mit dem Makler wünschen.
Alle Immobilieninformationen basieren auf den genauesten Daten, die uns zum Zeitpunkt der Veröffentlichung vorliegen. Einzelheiten darüber, wie wir diese Daten sammeln und überprüfen, finden Sie in Abschnitt 5 unserer Allgemeinen Geschäftsbedingungen.
Das Vertrauen der führenden Makler der Welt
Die Makler hinter den außergewöhnlichsten Immobilien der Welt inserieren bei JamesEdition.
- Angebote von Sotheby's, Christie's, BARNES und Engel & Völkers
- Jedes Angebot wird vor der Veröffentlichung geprüft
- Verbinden Sie sich direkt mit verifizierten Maklern
Indem Sie fortfahren, akzeptieren Sie unsere Nutzungsbedingungen und Datenschutzrichtlinie.