Charakterhaus Mit Seinem Geheimen Garten Im Historischen Herzen Von Saumur
- 8 Schlafz.
- 1 Bäder
- 4,058 Sqft
- 8,095 Sqft lot
- Aktualisiert: August 6
Über die Immobilie
On the ground floor, a 60 m2 apartment has just been designed for tourist rental, and two stone-walled cellar
On the ground floor, a 60 m2 apartment has just been designed for tourist rental, and two stone-walled cellars have also been refurbished; on the noble floor, the 1st floor, there is a 50 m2 living room with its beautiful 15th-century fireplace, and beams uncovered during the renovations revealed polychrome paintings from the 15th and 16th centuries. A 48 m2 dining room with parquet flooring has three windows opening onto the garden.
The second floor distributes four bedrooms, a shower room, and a bathroom, and on the third floor, there are two magnificent attics under a framework dated spring 1460…!
A family will find all the assets required for an active daily life (shops, boutiques, market, services, high schools...), complemented by the income from the large gîte set up in the old school with its indoor pool (annual income approximately €27,000), in addition to the ground floor apartment of the house.
Beyond the ”postcard” that the city of Saumur offers with the Cessart bridge facing the Le Dôme theater, and the castle overlooking the Loire Valley listed as a UNESCO World Heritage site, this city shines with its tourist and cultural dynamism provided by its vine-covered hills and its tuffeau stone houses.
SAUMUR - SNCF train station to Paris-Montparnasse in 2 hours and 15 minutes.
PARIS – 320 km, of which 305 km by highway.
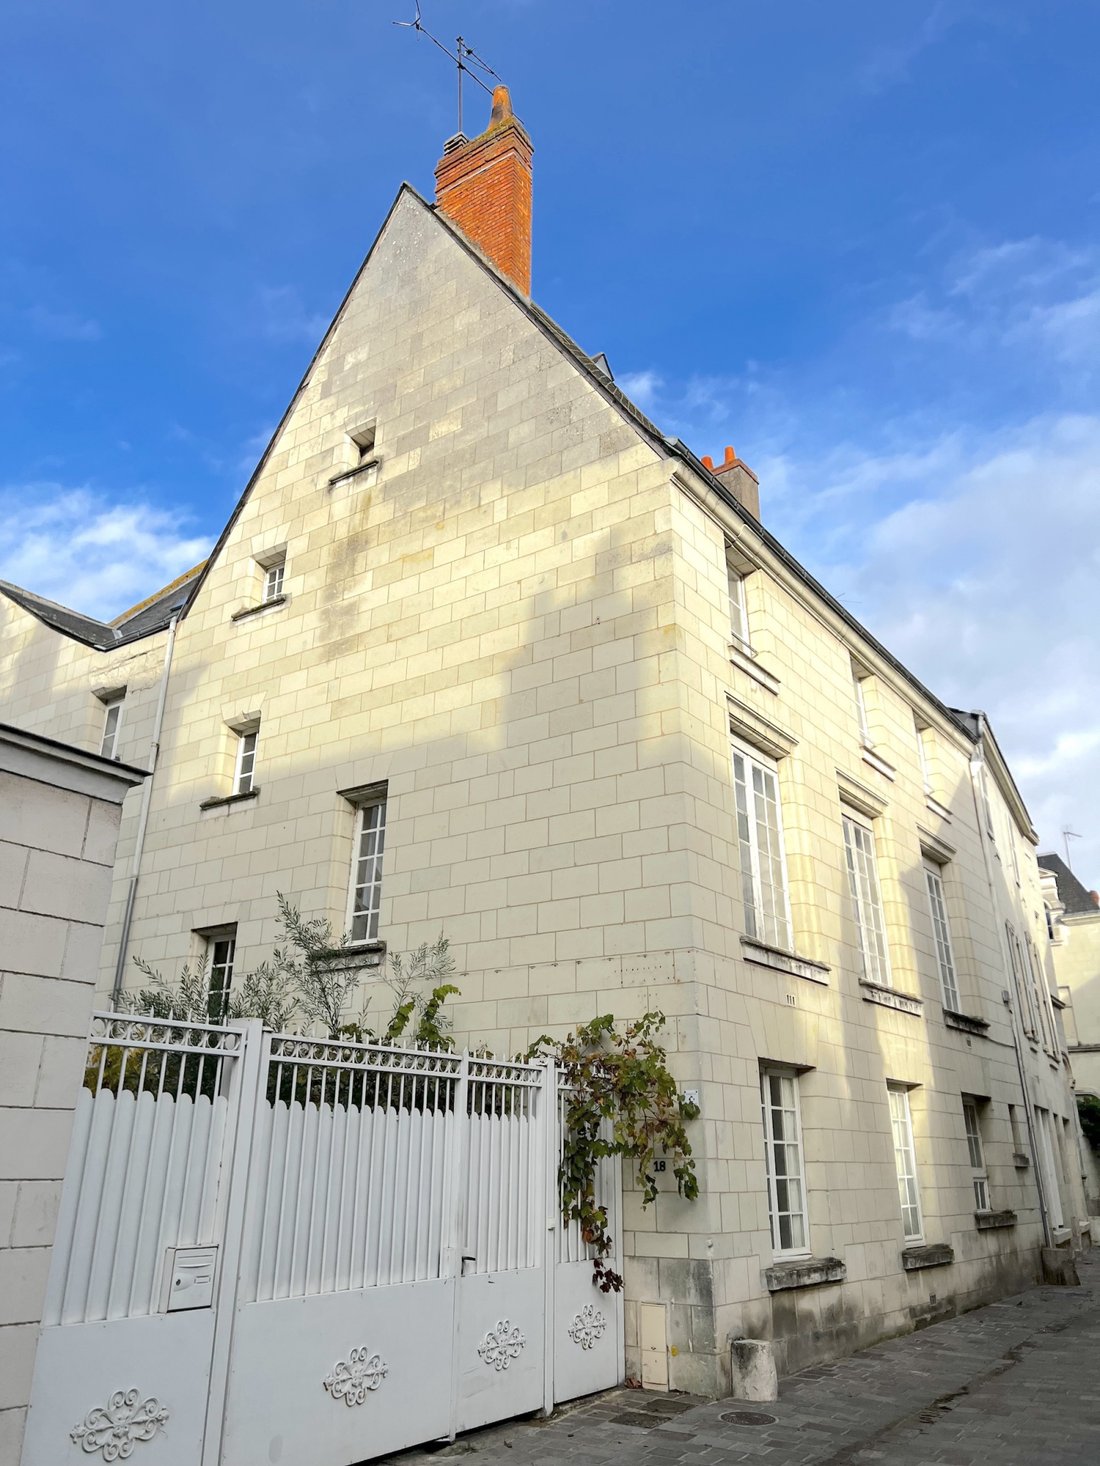
THE HOUSE, approximately 285 m2
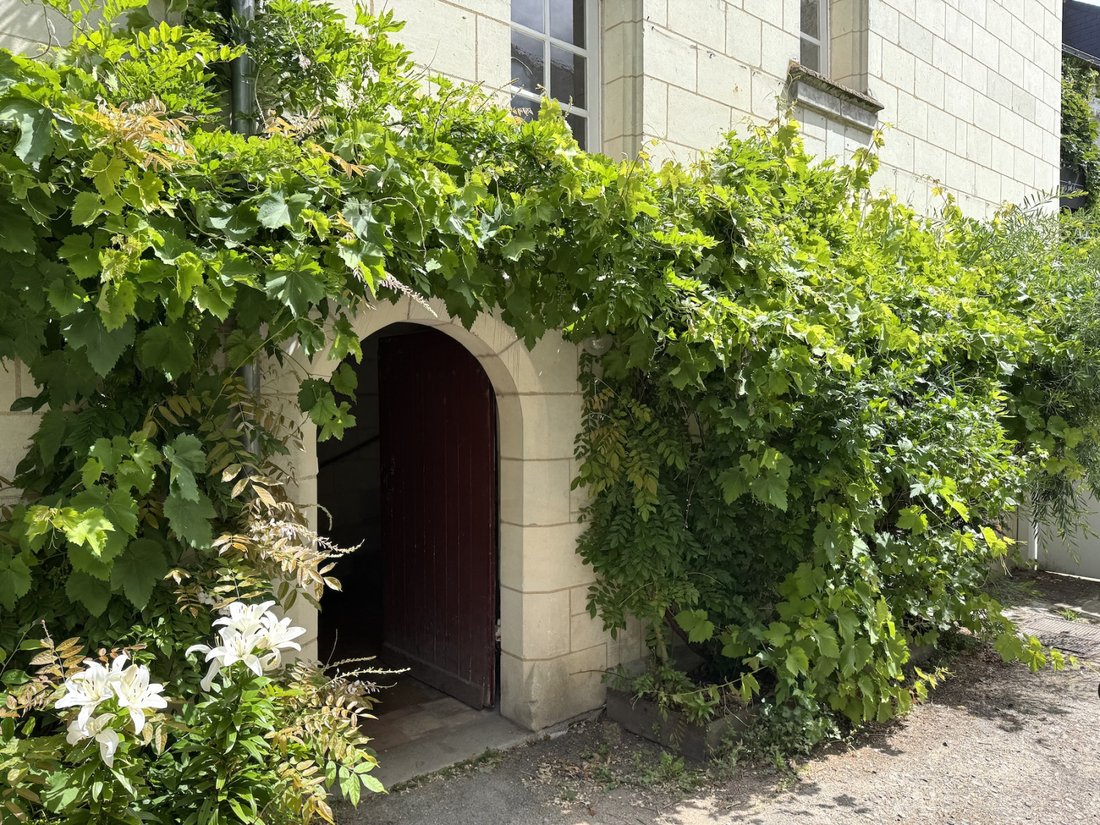
Ground Floor: Entrance with a beautiful spiral stone staircase. Fully renovated apartment of approximately 60 m2 consisting of an entrance, a living room-bedroom, a lovely kitchen with a 16th-century fireplace with a bread oven, shower room, and WC – Currently intended for seasonal rental (PMR standards), it communicates through the house’s entrance and is accessible independently from the courtyard. Corridor leading to a charming wine cellar of 2.50m x 4.70m and a storage room under the terrace of the living room on the first floor. Another cellar under the garden.
1st Floor: Landing of the spiral staircase. Dining room on parquet flooring of 48 m2 (9.70m x 4.90m, wall niches) and extending into the kitchen area equipped with a large technical island formed by cut beams - This room is illuminated by a window and two French doors opening onto a 12m long terrace, garden side. Hallway with guest WC, 50 m2 living room on terracotta tiles (9m long, three windows on the street and one on the courtyard, 18th-century fireplace with a trumeau, cupboards, another 15th-century fireplace, beams with remarkable polychrome paintings dated between 1590 and 1610).
2nd Floor: Bedroom 1 of 11 m2 (terracotta tiles, two windows overlooking the courtyard and garden). Hallway with shower room (shower, sink) and WC. Bedroom 2 of 18 m2 (one window overlooking the garden). Bedroom 3 of 20 m2 (one window overlooking the garden, marble fireplace, and cupboard). Bedroom 4 (fireplace, polished concrete floor, three windows street side) and bathroom area (central bathtub, wardrobe, sink), all approximately 40 m2.
3rd Floor: Attic 1 on terracotta tiles of 6.40m x 9.40m - Wiessmann gas boiler from 2018. Attic 2 on terracotta tiles of 8.50m x 5.70m. Height at the ridge of approximately 6 m. The framework has been analyzed by a laboratory in dendrochronology which established a dating between 1459 and 1460!
THE OLD SCHOOL, approximately 92 m2
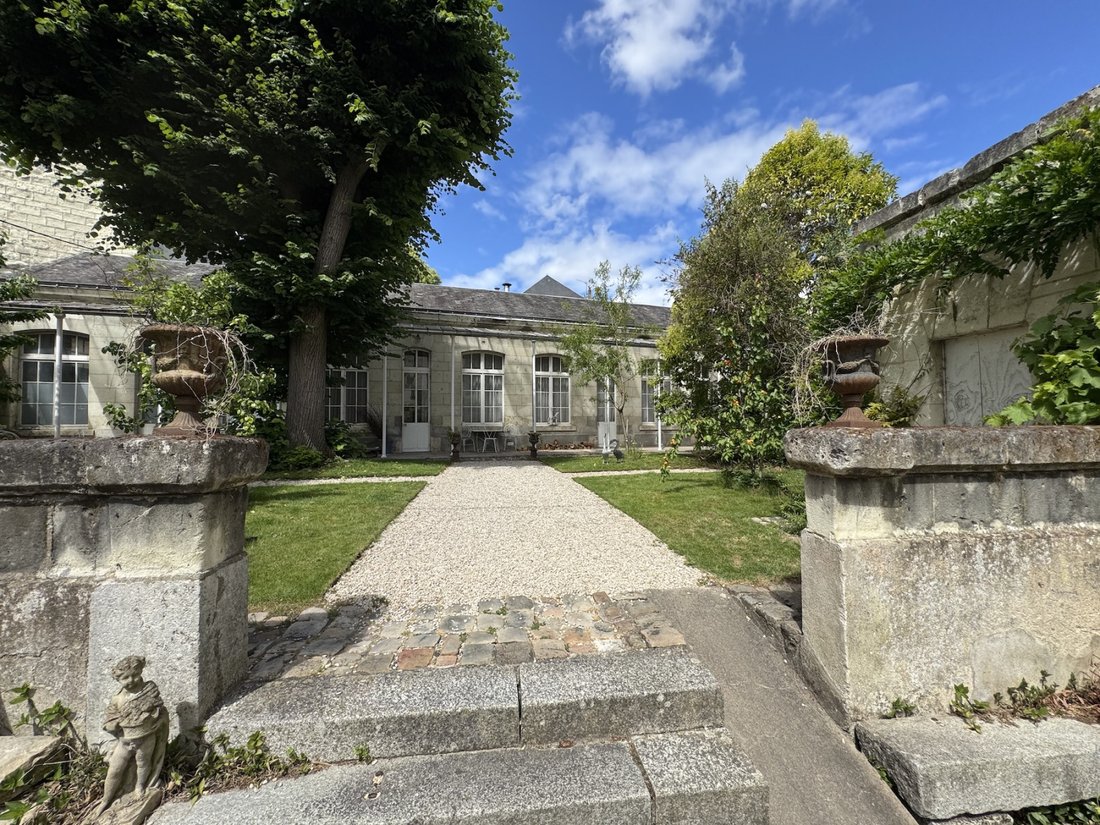
1) Housing of approximately 70 m2 on one level, illuminated by high windows opening onto the garden and including a living room with 4m high ceilings and a kitchen area, three bedrooms, and a shower room. 2) Heated indoor pool (basin 3m x 3m), in an old classroom of 22 m2. 3) Storage room approximately 5m x 6m.
In return from the angle, a large awning on the garden.
SOME NEWS FROM THE PAST...
The residence was originally built for the Foulon family in the second half of the 15th century, whose lineage would produce a Minister of Finance for Louis XVI. It traversed the 18th and 19th centuries through purchases and inheritances until 1890 when the city of Saumur acquired it, under the impetus of James Combier, its mayor (...and producer-inventor of Combier liqueur), to build a school in the garden against the old ramparts of the castle, and in 1970, to install the house of associations.
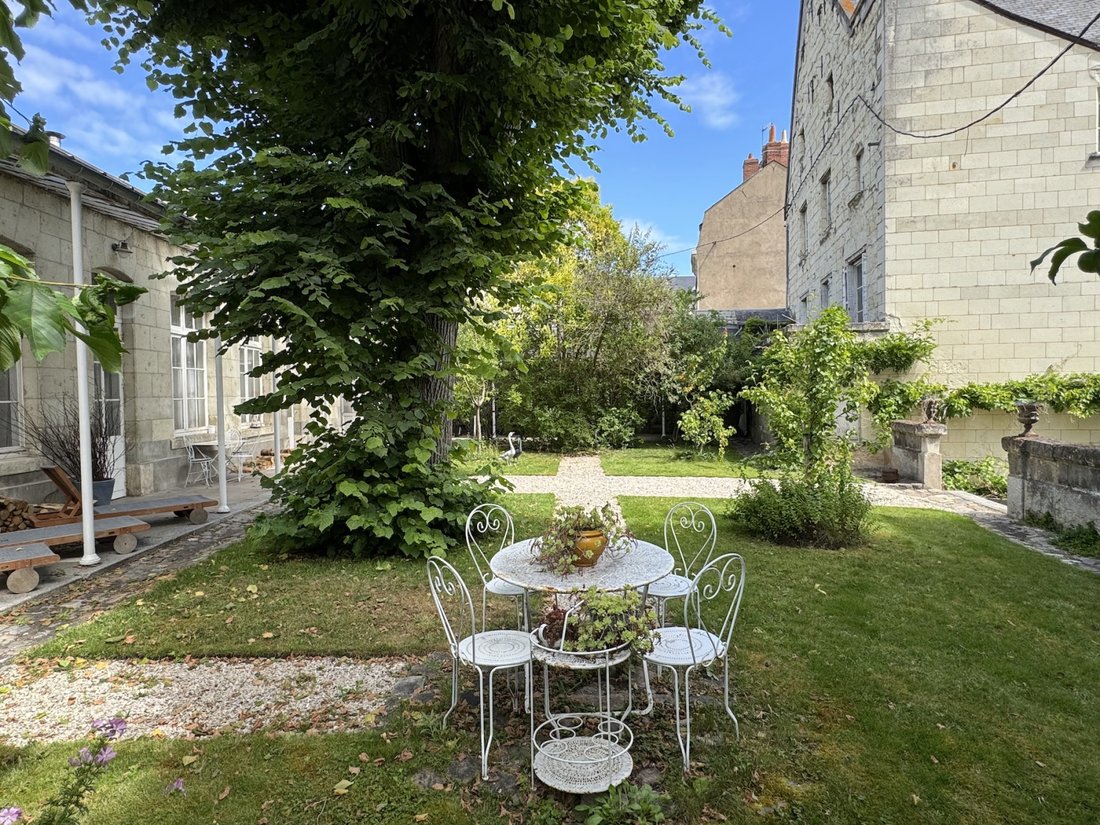
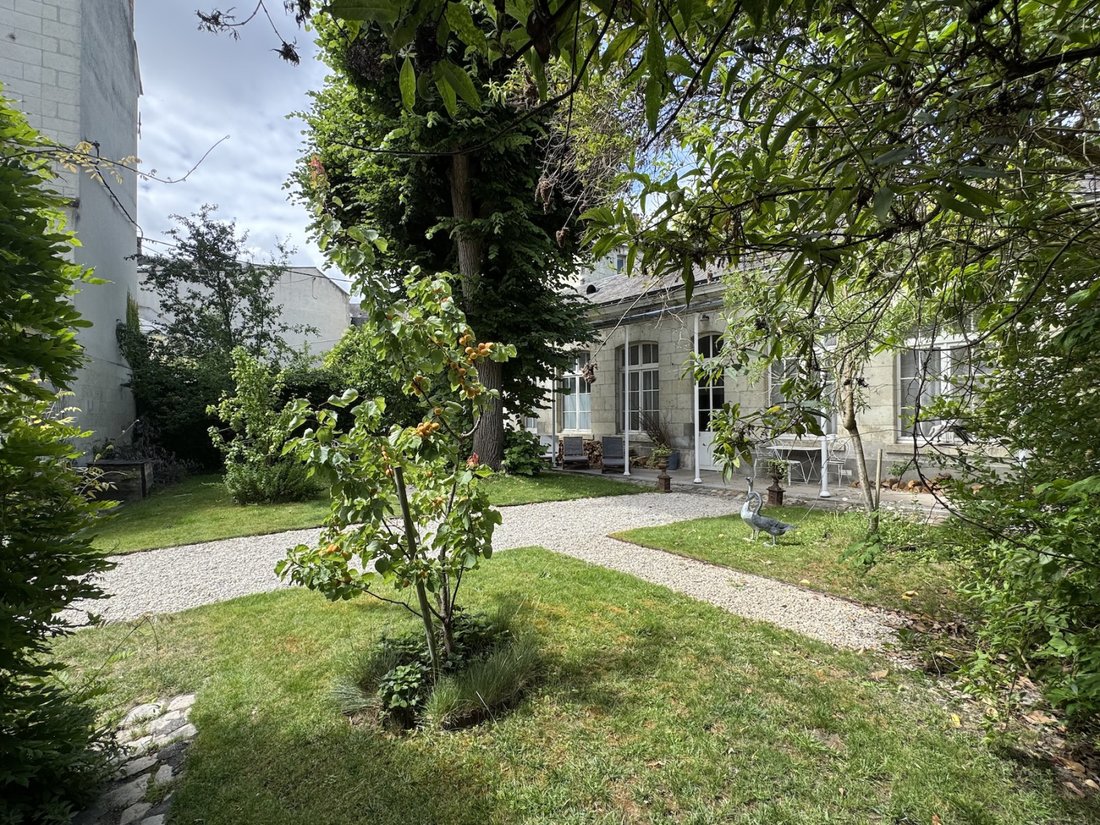
THE LAND - URBAN PLANNING, 752 m2 of registered area. Gate on the street allowing entry for 2 or 3 cars. Garden behind, planted with a beautiful lime tree (protected tree) and traced with small paths, a large awning at the back allows for sheltering a table and garden furniture. The house is not classified but is included in the perimeter of the remarkable heritage site of the city of Saumur (PSMV).
Informationen zu den Risiken, denen diese Immobilie ausgesetzt ist, finden Sie auf der Website von Géorisques: https://www.georisques.gouv.fr/
-
Art der Immobilie
Haus
-
Preis/Quadratfuß
$273
Funktionen
Lot
Innenbereich
Outdoor
Erkunden Sie die Gegend
8 weitere Einträge in Gare-Croix Verte-Ile Offard-Millocheau anzeigen
Der Agent wird sich in Kürze mit Ihnen in Verbindung setzen
Gelistet von
Besichtigung mit the agent buchen
Wählen Sie ein Datum und ob Sie eine virtuelle oder persönliche Besichtigung mit dem Makler wünschen.
Alle Immobilieninformationen basieren auf den genauesten Daten, die uns zum Zeitpunkt der Veröffentlichung vorliegen. Einzelheiten darüber, wie wir diese Daten sammeln und überprüfen, finden Sie in Abschnitt 5 unserer Allgemeinen Geschäftsbedingungen.
Das Vertrauen der führenden Makler der Welt
Die Makler hinter den außergewöhnlichsten Immobilien der Welt inserieren bei JamesEdition.
- Angebote von Sotheby's, Christie's, BARNES und Engel & Völkers
- Jedes Angebot wird vor der Veröffentlichung geprüft
- Verbinden Sie sich direkt mit verifizierten Maklern
Indem Sie fortfahren, akzeptieren Sie unsere Nutzungsbedingungen und Datenschutzrichtlinie.