


$516,156
Demeure De Village Aux Multiples Visages
- 5 Schlafz.
- 3,660 Sqft
- 9,623 Sqft lot
- Aktualisiert: Juli 8
- 2
Über die Immobilie
Beschreibung wurde automatisch übersetzt.
Die Beschreibung wird in der Originalsprache angezeigt.
Au coeur de Bellevigne-les-Châteaux, à quelques pas des commerces de première nécessité, cette propriété développe près de 340 m² habitables sur une parcelle close et arborée de 894 m².L’ensemble séduit par sa configuration singulière réunissant un space professionnel, un logement indépendant et une habitation principale. Une organization rare qui ouvre la voie à de multiples projets de vie. La ré
In the heart of Bellevigne-les-Châteaux, just steps from essential shops, this property offers nearly 340 m² of living space on a fenced and wooded plot of 894 m².
The entire property is appealing due to its unique layout combining a professional space, an independent apartment, and the main residence. This rare arrangement opens the door to many lifestyle possibilities. The renovation of
The entire property is appealing due to its unique layout combining a professional space, an independent apartment, and the main residence. This rare arrangement opens the door to many lifestyle possibilities. The renovation of
Au coeur de Bellevigne-les-Châteaux, à quelques pas des commerces de première nécessité, cette propriété développe près de 340 m² habitables sur une parcelle close et arborée de 894 m².L’ensemble séduit par sa configuration singulière réunissant un space professionnel, un logement indépendant et une habitation principale. Une organization rare qui ouvre la voie à de multiples projets de vie. La rénovation de l’habitation a su préserver l’âme des lieux tout en révélant leur potentiel.Le rez-de-chaussée accueille un local commercial d’environ 100 m². Ancienne auberge ayant appartenu à une prestigieuse famille locale, puis pharmacie du village, il offre aujourd’hui de beaux volumes à réinventer. Un logement indépendant, dispant de sa propre entrée et d’un accès à une partie du jardin, complète ce level. Il comprend une cuisine dinatoire, une chambre et une salle d’eau, offrant une autonomie appréciable pour accueillir famille, friends ou clientèle.Accessible depuis le commerce ou par un escalier outérieur menant à une élégante terrace metallique, l’habitation principale propoune lumineuse salle à manger ainsi qu’une cuisine nagée et équipée s’ouvrant sur une agréable pièce traversante et un salon cathédrale à l’atmosphère chic et cosy. Deux chambres comfortables ainsi qu’une élégante salle d’eau complètent ce niveau.Le second etage extenge cette sensation d’space avec une vaste mezzanine surplombant le salon. Les charpentes anciennes participent au charme de cet étage qui accueille également un espace nuit, une chambre indépendante et une seconde salle d’eau. À l’extérieur, le jardin clos et arboré invite à la détente avec une piscine chauffée et un sauna, créant un verritable espace dédié au bien-être. Un garage ainsi que de remarquables caves vigneronnes creusées sous la maison viennent compléter les prestations de cet ensemble chaleureux et convivial.Cette propriété est située à 12 minutes à voire du centre-ville de Saumur et 18 minutes de la gare SNCF CLASSE ÉNERGIE: D//CLASSE CLIMAT: bMontant moyen estimé des dédés penses d’energia pour un usage standard établi à partir des prix de l’énergie de l’année 2026:5 350 et 7 300 par an pour l’ensemble de la propriété. À noter que l’habitation principale bénéficie d’une performance énergétique bien supérieure à celle de la partie commerciale.Kontakt (EI): Julien [hidden information] Agent commercial RSAC N°840 432 165 AngersLes honoraires sont à la charge du vendeurLes informations sur les risques auxquels ce bien est exposé sont disponisur le site GéorisQues: [versteckte Informationen]
Informationen zu den Risiken, denen diese Immobilie ausgesetzt ist, finden Sie auf der Website von Géorisques: https://www.georisques.gouv.fr/
Informationen zu den Risiken, denen diese Immobilie ausgesetzt ist, finden Sie auf der Website von Géorisques: https://www.georisques.gouv.fr/
In the heart of Bellevigne-les-Châteaux, just steps from essential shops, this property offers nearly 340 m² of living space on a fenced and wooded plot of 894 m².
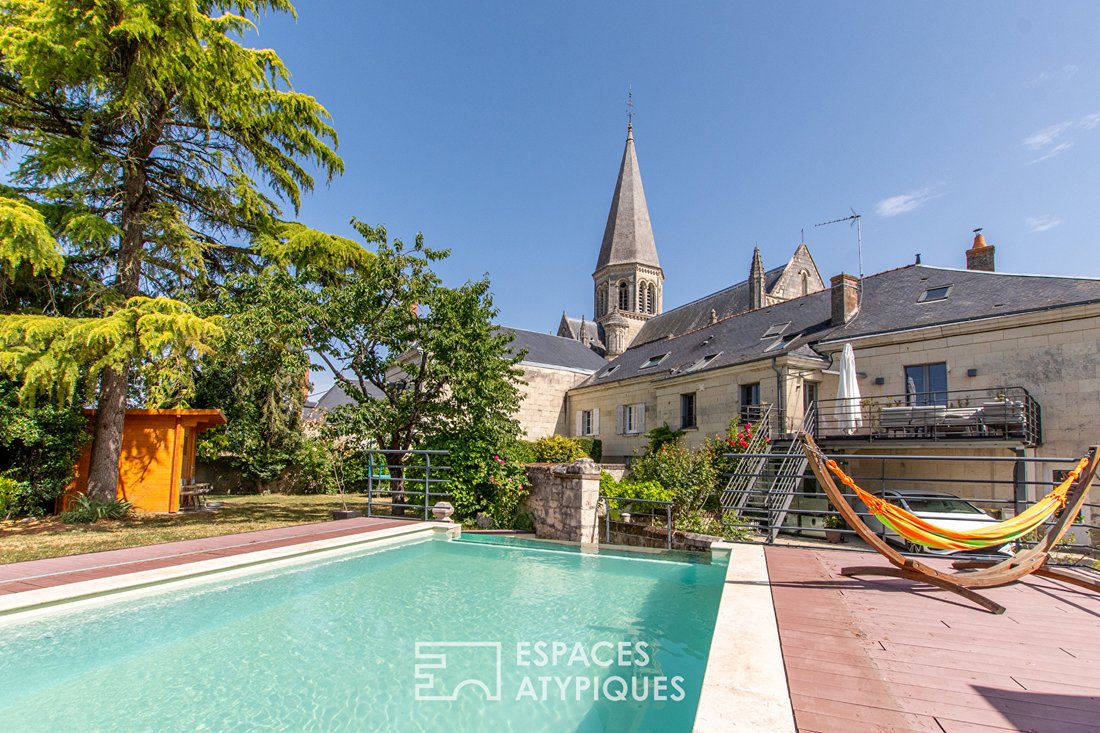
The entire property is appealing due to its unique layout combining a professional space, an independent apartment, and the main residence. This rare arrangement opens the door to many lifestyle possibilities. The renovation of the home has preserved the soul of the place while revealing its potential.
The ground floor houses a commercial space of about 100 m². Formerly an inn owned by a prestigious local family, then the village pharmacy, it now offers generous volumes to be reinvented. An independent apartment with its own entrance and access to part of the garden completes this level. It includes a dining kitchen, a bedroom, and a shower room, providing appreciated autonomy to welcome family, friends, or clients.
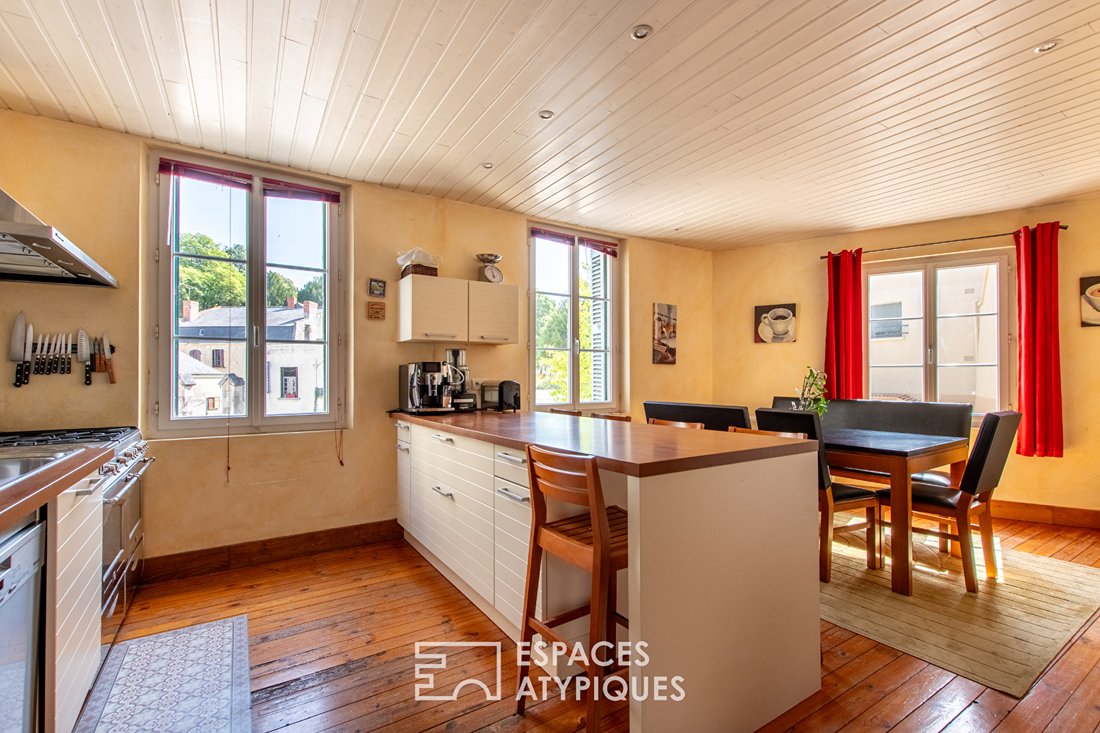
Accessible from the commercial space or via an external staircase leading to an elegant metal terrace, the main residence features a bright dining room and a fitted and equipped kitchen opening onto a pleasant through room and a cathedral-style living room with a chic and cozy atmosphere. Two comfortable bedrooms and an elegant shower room complete this level.
The second floor extends this sense of space with a large mezzanine overlooking the living room. The old beams fully contribute to the charm of this floor, which also includes a sleeping area, an independent bedroom, and a second shower room.
Outside, the fenced and wooded garden invites relaxation with a heated pool and a sauna, creating a true wellness area. A garage and remarkable wine cellars dug beneath the house complete the features of this warm and friendly property.
This property is located 12 minutes by car from the center of Saumur and 18 minutes from the SNCF train station.
ENERGY CLASS: D / CLIMATE CLASS: B
Estimated average annual energy expenses for standard use based on 2026 energy prices: €5,350 to €7,300 per year for the entire property.
Note that the main residence benefits from significantly better energy performance than the commercial part.
Contact (EI): Julien [hidden information]
Commercial agent RSAC No. ANGERS
Fees are the responsibility of the seller.
Information on risks to which this property is exposed is available on the Géorisques website: [hidden information]
Informationen zu den Risiken, denen diese Immobilie ausgesetzt ist, finden Sie auf der Website von Géorisques: https://www.georisques.gouv.fr/
The entire property is appealing due to its unique layout combining a professional space, an independent apartment, and the main residence. This rare arrangement opens the door to many lifestyle possibilities. The renovation of the home has preserved the soul of the place while revealing its potential.
The ground floor houses a commercial space of about 100 m². Formerly an inn owned by a prestigious local family, then the village pharmacy, it now offers generous volumes to be reinvented. An independent apartment with its own entrance and access to part of the garden completes this level. It includes a dining kitchen, a bedroom, and a shower room, providing appreciated autonomy to welcome family, friends, or clients.
Accessible from the commercial space or via an external staircase leading to an elegant metal terrace, the main residence features a bright dining room and a fitted and equipped kitchen opening onto a pleasant through room and a cathedral-style living room with a chic and cozy atmosphere. Two comfortable bedrooms and an elegant shower room complete this level.
The second floor extends this sense of space with a large mezzanine overlooking the living room. The old beams fully contribute to the charm of this floor, which also includes a sleeping area, an independent bedroom, and a second shower room.
Outside, the fenced and wooded garden invites relaxation with a heated pool and a sauna, creating a true wellness area. A garage and remarkable wine cellars dug beneath the house complete the features of this warm and friendly property.
This property is located 12 minutes by car from the center of Saumur and 18 minutes from the SNCF train station.
ENERGY CLASS: D / CLIMATE CLASS: B
Estimated average annual energy expenses for standard use based on 2026 energy prices: €5,350 to €7,300 per year for the entire property.
Note that the main residence benefits from significantly better energy performance than the commercial part.
Contact (EI): Julien [hidden information]
Commercial agent RSAC No. ANGERS
Fees are the responsibility of the seller.
Information on risks to which this property is exposed is available on the Géorisques website: [hidden information]
Informationen zu den Risiken, denen diese Immobilie ausgesetzt ist, finden Sie auf der Website von Géorisques: https://www.georisques.gouv.fr/
-
Art der Immobilie
Villa
-
Baujahr
1900
-
Preis/Quadratfuß
$141
Funktionen
Erkunden Sie die Gegend
Centre Ville - Fenet - Petit Puy, Saumur, Frankreich
Auf Google Maps anzeigen
Preis pro sqft
Niedrig
Hoch
11 weitere Einträge in Centre Ville - Fenet - Petit Puy anzeigen
Vor 4 Jahren beigetreten
Sie haben sich nach diesem Objekt erkundigt
Der Agent wird sich in Kürze mit Ihnen in Verbindung setzen
Gelistet von
10
Angebote
2022
Beigetreten
Besichtigung mit the agent buchen
Wählen Sie ein Datum und ob Sie eine virtuelle oder persönliche Besichtigung mit dem Makler wünschen.
Bevorzugtes Datum
Art der Tour

Espaces Atypiques est le réseau d’agences immobilières proposant une sélection de biens ayant pour point commun le
Espaces Atypiques est le réseau d’agences immobilières proposant une sélection de biens ayant pour point commun leur esprit atypique. L’agence Espaces Atypiques Angers déniche des trésors immobiliers dans tout le Maine-et-Loire : des lofts, des hôtels particuliers, des bâtisses qui mélangent vieilles pierres et rénovation contemporaine, mais aussi des maisons d’architecte et contemporaines.
Zuletzt aktualisiert
Juli 8
Erstmalig gelistet
Jul 8
Angebotsreferenz
SAU5517
Ähnliche Immobilien in der Nähe
Neue Angebote in Centre Ville - Fenet - Petit Puy


Entdecken Sie mehr Häuser zum Verkauf
Centre Ville - Fenet - Petit Puy, Saumur, Frankreich Immobilienarten
- Häuser zum Verkauf in Centre Ville - Fenet - Petit Puy, Saumur, Frankreich
- Villen zum Verkauf in Centre Ville - Fenet - Petit Puy, Saumur, Frankreich
- Anwesen zum Verkauf in Centre Ville - Fenet - Petit Puy, Saumur, Frankreich
- Farm Ranches zum Verkauf in Centre Ville - Fenet - Petit Puy, Saumur, Frankreich
Centre Ville - Fenet - Petit Puy, Saumur, Frankreich beliebte Suchanfragen
- Panorama Immobilien in Centre Ville - Fenet - Petit Puy, Saumur, Frankreich
- Immobilien mit Terrasse in Centre Ville - Fenet - Petit Puy, Saumur, Frankreich
- Immobilien mit Bar in Centre Ville - Fenet - Petit Puy, Saumur, Frankreich
- Immobilien mit Spielzimmer in Centre Ville - Fenet - Petit Puy, Saumur, Frankreich
- Immobilien mit Office in Centre Ville - Fenet - Petit Puy, Saumur, Frankreich
- Immobilien mit Aufzug in Centre Ville - Fenet - Petit Puy, Saumur, Frankreich
- Immobilien mit Garten in Centre Ville - Fenet - Petit Puy, Saumur, Frankreich
- Privatsphäre Immobilien in Centre Ville - Fenet - Petit Puy, Saumur, Frankreich
- Moderne Immobilien in Centre Ville - Fenet - Petit Puy, Saumur, Frankreich
- Pferdesport Immobilien in Centre Ville - Fenet - Petit Puy, Saumur, Frankreich
- Immobilien mit Fitnessstudio in Centre Ville - Fenet - Petit Puy, Saumur, Frankreich
- Immobilien mit Sauna in Centre Ville - Fenet - Petit Puy, Saumur, Frankreich
- Immobilien mit Bibliothek in Centre Ville - Fenet - Petit Puy, Saumur, Frankreich
- Immobilien mit Weinkeller in Centre Ville - Fenet - Petit Puy, Saumur, Frankreich
- Immobilien mit Whirlpool in Centre Ville - Fenet - Petit Puy, Saumur, Frankreich
- Immobilien mit Kamin in Centre Ville - Fenet - Petit Puy, Saumur, Frankreich
- Immobilien mit Pool in Centre Ville - Fenet - Petit Puy, Saumur, Frankreich
- Immobilien mit Garage in Centre Ville - Fenet - Petit Puy, Saumur, Frankreich
- Immobilien mit Balkon in Centre Ville - Fenet - Petit Puy, Saumur, Frankreich
- Immobilien mit Tennisplatz in Centre Ville - Fenet - Petit Puy, Saumur, Frankreich
- Immobilien mit Weinberg in Centre Ville - Fenet - Petit Puy, Saumur, Frankreich
- Luxusvilla Immobilien in Centre Ville - Fenet - Petit Puy, Saumur, Frankreich
- Immobilien mit Offene Küche in Centre Ville - Fenet - Petit Puy, Saumur, Frankreich
- Renoviert Immobilien in Centre Ville - Fenet - Petit Puy, Saumur, Frankreich
- Immobilien mit Kino in Centre Ville - Fenet - Petit Puy, Saumur, Frankreich
- Immobilien mit Hallenbad in Centre Ville - Fenet - Petit Puy, Saumur, Frankreich
- Immobilien mit Wasserblick in Centre Ville - Fenet - Petit Puy, Saumur, Frankreich
Verwandte Leitfäden & Geschichten
Das Vertrauen der führenden Makler der Welt
Die Makler hinter den außergewöhnlichsten Immobilien der Welt inserieren bei JamesEdition.
- Angebote von Sotheby's, Christie's, BARNES und Engel & Völkers
- Jedes Angebot wird vor der Veröffentlichung geprüft
- Verbinden Sie sich direkt mit verifizierten Maklern
Indem Sie fortfahren, akzeptieren Sie unsere Nutzungsbedingungen und Datenschutzrichtlinie.