$525,545
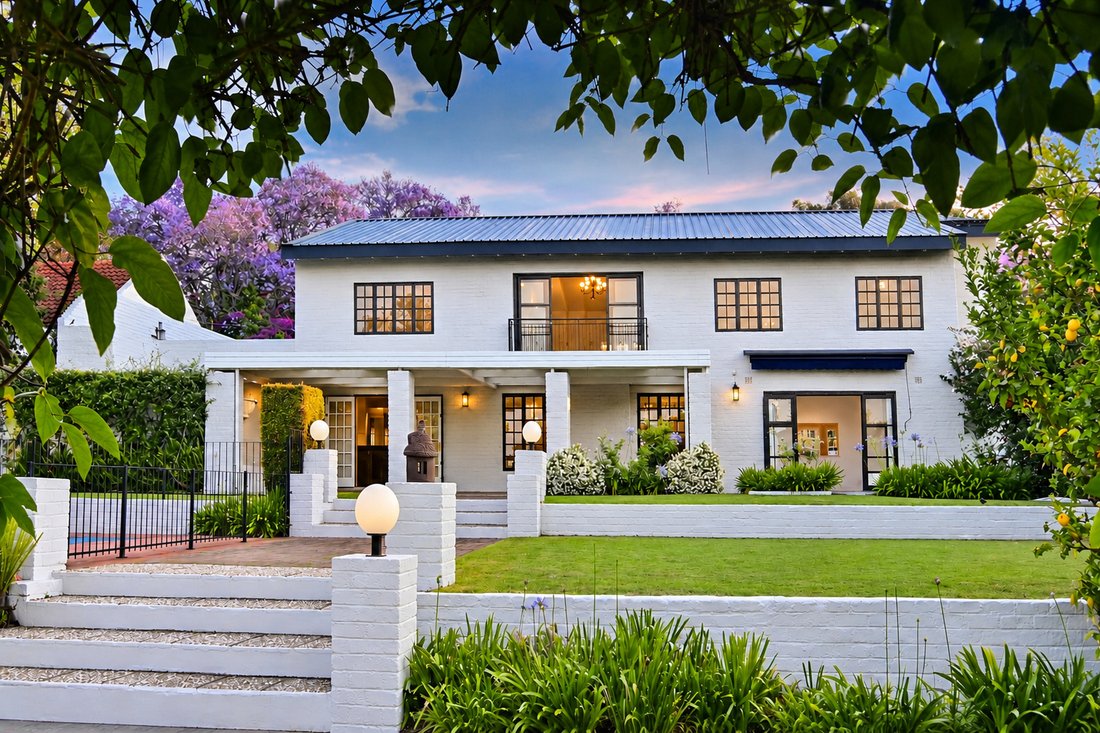
„Wo zeitlose Eleganz auf architektonische Raffinesse und moderne Raffinesse trifft, spektakulär vi
- 4 Schlafz.
- 4 Bäder
- 4,737 Sqft
- 25,834 Sqft lot
- Aktualisiert: November 14
- 3
Über die Immobilie
Beschreibung wurde automatisch übersetzt.
Die Beschreibung wird in der Originalsprache angezeigt.
TRADITIONAL CHARM MEETS CONTEMPORARY LIVING WITH ENDLESS VIEWS AND POSSIBILITIES!
An inspired combination of creativity and flair, where traditional charm and character meet the ease and sophistication of modern contemporary living.
A wonderful sense of space and proportion, enhanced by soaring ceilings and impressive double volumes, creates an environment where indoor and outdoo
An inspired combination of creativity and flair, where traditional charm and character meet the ease and sophistication of modern contemporary living.
A wonderful sense of space and proportion, enhanced by soaring ceilings and impressive double volumes, creates an environment where indoor and outdoo
TRADITIONAL CHARM MEETS CONTEMPORARY LIVING WITH ENDLESS VIEWS AND POSSIBILITIES!
An inspired combination of creativity and flair, where traditional charm and character meet the ease and sophistication of modern contemporary living.
A wonderful sense of space and proportion, enhanced by soaring ceilings and impressive double volumes, creates an environment where indoor and outdoor living blend effortlessly, providing the perfect setting for both relaxed family living and elegant entertaining.
This exceptional family HOME is rich in character and individuality, with an endearing blend of architectural detail, contemporary convenience and understated luxury. Generous proportions, fluid open-plan spaces and an abundance of natural light create a home that is both inviting and wonderfully versatile.
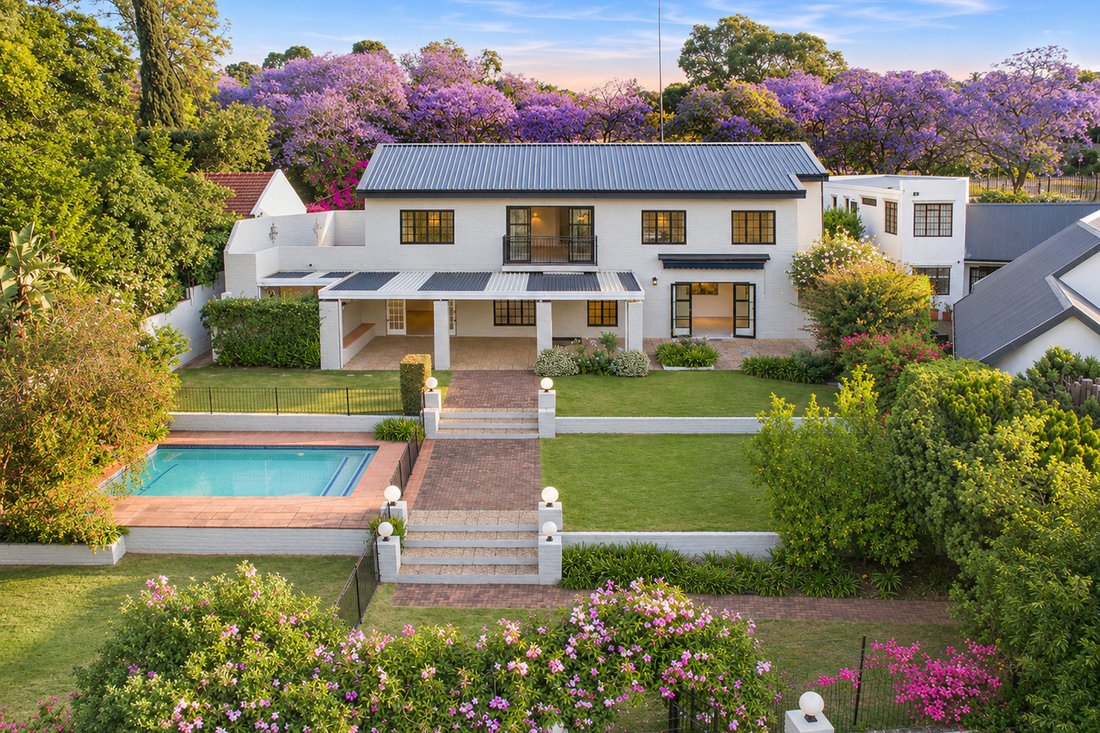
Presented in pristine condition, (newly enhanced to achieve endearing qualities of excellence ) with superior quality finishes throughout, the interplay of textures, soaring ceilings and exposed eaves adds a distinctive architectural dimension. Beyond, verdant landscaped gardens provide a lush green backdrop, bringing a wonderful sense of tranquillity and privacy to the home.
From the welcoming entrance, the eye is drawn through the reception areas towards the entertainer’s patio and sparkling swimming pool, with spectacular vistas. A captivating setting where the serenity of the gardens contrasts beautifully with the vibrant cityscape.
A series of interleading reception areas have been thoughtfully arranged to create a natural continuity of space, with formal and informal living areas flowing seamlessly onto the outdoor entertainment spaces.
THE RECEPTION AREAS
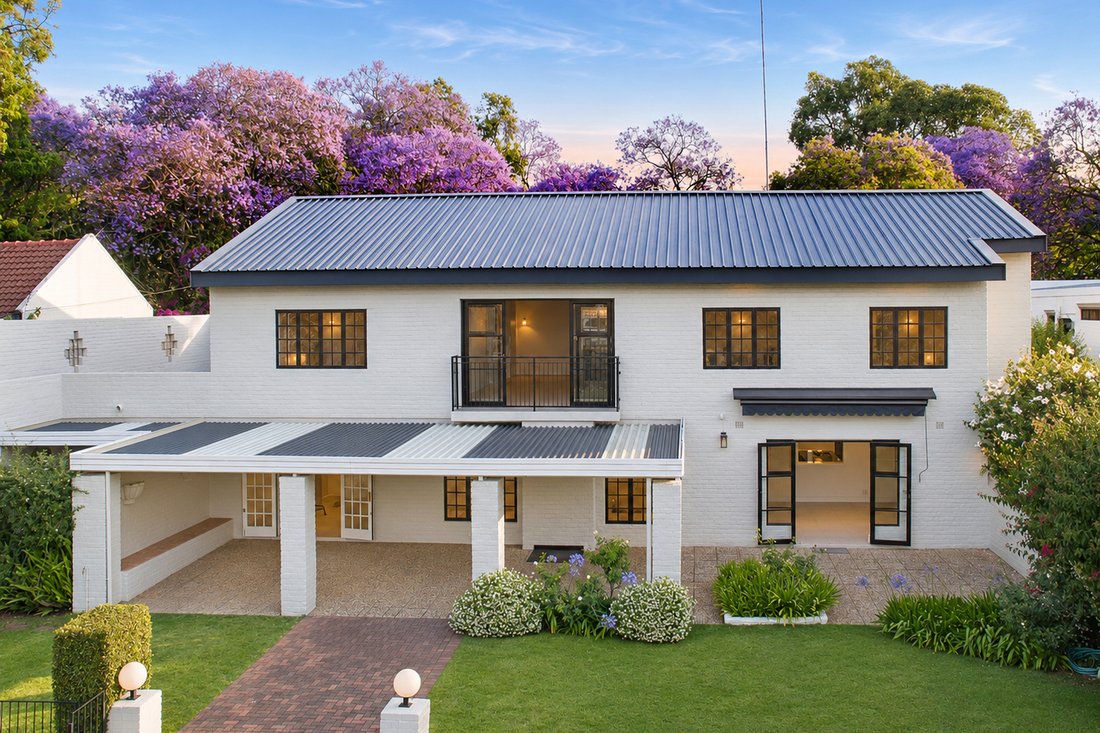
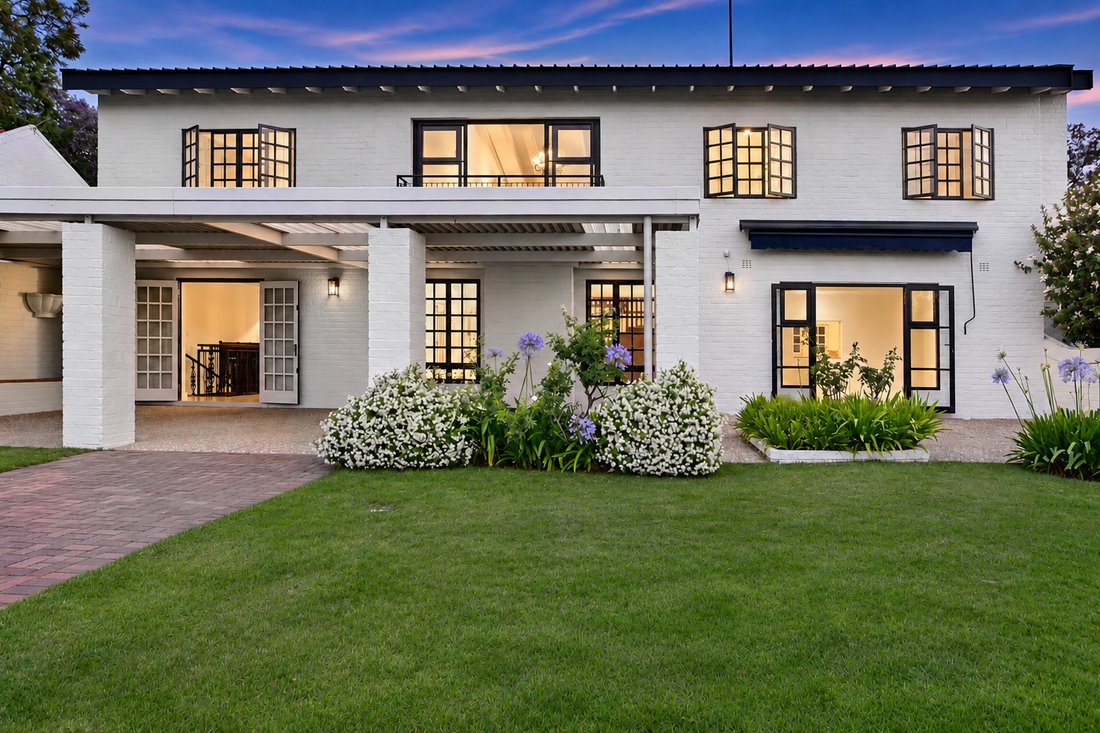
The formal lounge and dining room provide an elegant setting for entertaining, whether hosting intimate gatherings or more formal occasions, with doors opening effortlessly onto the patio.
The family room provides a relaxed environment for everyday living and family interaction.
The bespoke-designed kitchen, ( brand new) beautifully illuminated by natural light, features a central island and enjoys direct access to an al fresco dining area, creating an easy connection between indoor and outdoor living.
Separate scullery and laundry.
Private study.
Separate wine cellar - basement level
UPSTAIRS
The exposed eaves on the second floor are a distinctive architectural feature, enhancing the impressive ceiling heights and creating a wonderful sense of openness, airiness and volume.
The family room/ TV lounge and or pajama lounge offers an additional and versatile living space, perfectly positioned to enjoy the sweeping views across Sandton’s skyline.
The main bedroom suite is superbly proportioned, incorporating a dressing room and luxurious full bathroom, with doors opening onto an enclosed patio.
Three further generously proportioned bedroom suites complete the accommodation, each offering comfort, privacy and individuality.
SPECIAL FEATURES
Sparkling swimming pool
Spacious entertainer’s patio
Landscaped, low-maintenance garden
Staff accommodation
Underfloor heating
Separate wine cellar
A home with soul, character and individuality — offering a wonderful sense of space, a connection with nature and a skyline that provides a spectacular backdrop to everyday living.
An inspired combination of creativity and flair, where traditional charm and character meet the ease and sophistication of modern contemporary living.
A wonderful sense of space and proportion, enhanced by soaring ceilings and impressive double volumes, creates an environment where indoor and outdoor living blend effortlessly, providing the perfect setting for both relaxed family living and elegant entertaining.
This exceptional family HOME is rich in character and individuality, with an endearing blend of architectural detail, contemporary convenience and understated luxury. Generous proportions, fluid open-plan spaces and an abundance of natural light create a home that is both inviting and wonderfully versatile.
Presented in pristine condition, (newly enhanced to achieve endearing qualities of excellence ) with superior quality finishes throughout, the interplay of textures, soaring ceilings and exposed eaves adds a distinctive architectural dimension. Beyond, verdant landscaped gardens provide a lush green backdrop, bringing a wonderful sense of tranquillity and privacy to the home.
From the welcoming entrance, the eye is drawn through the reception areas towards the entertainer’s patio and sparkling swimming pool, with spectacular vistas. A captivating setting where the serenity of the gardens contrasts beautifully with the vibrant cityscape.
A series of interleading reception areas have been thoughtfully arranged to create a natural continuity of space, with formal and informal living areas flowing seamlessly onto the outdoor entertainment spaces.
THE RECEPTION AREAS
The formal lounge and dining room provide an elegant setting for entertaining, whether hosting intimate gatherings or more formal occasions, with doors opening effortlessly onto the patio.
The family room provides a relaxed environment for everyday living and family interaction.
The bespoke-designed kitchen, ( brand new) beautifully illuminated by natural light, features a central island and enjoys direct access to an al fresco dining area, creating an easy connection between indoor and outdoor living.
Separate scullery and laundry.
Private study.
Separate wine cellar - basement level
UPSTAIRS
The exposed eaves on the second floor are a distinctive architectural feature, enhancing the impressive ceiling heights and creating a wonderful sense of openness, airiness and volume.
The family room/ TV lounge and or pajama lounge offers an additional and versatile living space, perfectly positioned to enjoy the sweeping views across Sandton’s skyline.
The main bedroom suite is superbly proportioned, incorporating a dressing room and luxurious full bathroom, with doors opening onto an enclosed patio.
Three further generously proportioned bedroom suites complete the accommodation, each offering comfort, privacy and individuality.
SPECIAL FEATURES
Sparkling swimming pool
Spacious entertainer’s patio
Landscaped, low-maintenance garden
Staff accommodation
Underfloor heating
Separate wine cellar
A home with soul, character and individuality — offering a wonderful sense of space, a connection with nature and a skyline that provides a spectacular backdrop to everyday living.
-
Art der Immobilie
Haus
-
Preis/Quadratfuß
$110
Funktionen
Erkunden Sie die Gegend
Sandton, Gauteng, Südafrika
Auf Google Maps anzeigen
Preis pro sqft
Niedrig
Hoch
Vor 1 Monat beigetreten
Sie haben sich nach diesem Objekt erkundigt
Der Agent wird sich in Kürze mit Ihnen in Verbindung setzen
Gelistet von
Sandton
Agenturprofil anzeigen
4
Angebote
2026
Beigetreten
Besichtigung mit the agent buchen
Wählen Sie ein Datum und ob Sie eine virtuelle oder persönliche Besichtigung mit dem Makler wünschen.
Bevorzugtes Datum
Art der Tour
Sandton
Agenturprofil anzeigen
Zuletzt aktualisiert
November 14
Erstmalig gelistet
November 14
Angebotsreferenz
RLF33744
Ähnliche Immobilien in der Nähe
Neue Angebote in Sandton


Entdecken Sie mehr Häuser zum Verkauf
Sandton, Gauteng, Südafrika Immobilienarten
Sandton, Gauteng, Südafrika beliebte Suchanfragen
- Panorama Immobilien in Sandton, Gauteng, Südafrika
- Immobilien mit Meerblick in Sandton, Gauteng, Südafrika
- Immobilien mit Terrasse in Sandton, Gauteng, Südafrika
- Immobilien mit Aufzug in Sandton, Gauteng, Südafrika
- Immobilien mit Bergblick in Sandton, Gauteng, Südafrika
- Duplex Immobilien in Sandton, Gauteng, Südafrika
- Gesicherte Wohnanlage Immobilien in Sandton, Gauteng, Südafrika
- Moderne Immobilien in Sandton, Gauteng, Südafrika
- Immobilien mit Fitnessstudio in Sandton, Gauteng, Südafrika
- Immobilien mit Bibliothek in Sandton, Gauteng, Südafrika
- Immobilien mit Garage in Sandton, Gauteng, Südafrika
- Immobilien mit Balkon in Sandton, Gauteng, Südafrika
- Immobilien mit Tennisplatz in Sandton, Gauteng, Südafrika
- Luxusvilla Immobilien in Sandton, Gauteng, Südafrika
- Immobilien mit Kino in Sandton, Gauteng, Südafrika
- Immobilien mit Hallenbad in Sandton, Gauteng, Südafrika
- Immobilien mit Wasserblick in Sandton, Gauteng, Südafrika
Sandton, Gauteng, Südafrika nachbarschaften
- Häuser zum Verkauf in Morningside, Sandton, Gauteng
- Häuser zum Verkauf in Illovo, Sandton, Gauteng
- Häuser zum Verkauf in Inanda, Sandton, Gauteng
- Häuser zum Verkauf in Chislehurston, Sandton, Südafrika
- Häuser zum Verkauf in Sandhurst, Sandton, Südafrika
- Häuser zum Verkauf in Benmore Gardens, Sandton, Südafrika
- Häuser zum Verkauf in Parktown North, Sandton, Gauteng
- Häuser zum Verkauf in Strathavon, Sandton, Gauteng
- Häuser zum Verkauf in Morningside Manor, Sandton, Südafrika
- Häuser zum Verkauf in Duxberry
- Häuser zum Verkauf in Marlboro
- Häuser zum Verkauf in Melrose North
- Häuser zum Verkauf in Oaklands
- Häuser zum Verkauf in Parkmore
- Häuser zum Verkauf in Parkwood
Verwandte Leitfäden & Geschichten
Das Vertrauen der führenden Makler der Welt
Die Makler hinter den außergewöhnlichsten Immobilien der Welt inserieren bei JamesEdition.
- Angebote von Sotheby's, Christie's, BARNES und Engel & Völkers
- Jedes Angebot wird vor der Veröffentlichung geprüft
- Verbinden Sie sich direkt mit verifizierten Maklern
Indem Sie fortfahren, akzeptieren Sie unsere Nutzungsbedingungen und Datenschutzrichtlinie.