$513,060
Entertainer Mit Sechs Schlafzimmern Träumen Vom Verkauf In Bryanston
- 6 Schlafz.
- 6 Bäder
- 9,150 Sqft
- 20,990 Sqft lot
- Aktualisiert: Heute
Über die Immobilie
Beschreibung wurde automatisch übersetzt.
Die Beschreibung wird in der Originalsprache angezeigt.
An Exceptional Family Residence in Bryanston
Set within a sought-after secure gated enclave in the heart of Bryanston, this magnificent residence combines grand proportions, versatile family accommodation and exceptional entertainment spaces. Set on approximately 2,000m² of established landscaped grounds, the home offers a wonderful balance of indoor and outdoor living, with multiple reception
Set within a sought-after secure gated enclave in the heart of Bryanston, this magnificent residence combines grand proportions, versatile family accommodation and exceptional entertainment spaces. Set on approximately 2,000m² of established landscaped grounds, the home offers a wonderful balance of indoor and outdoor living, with multiple reception
An Exceptional Family Residence in Bryanston
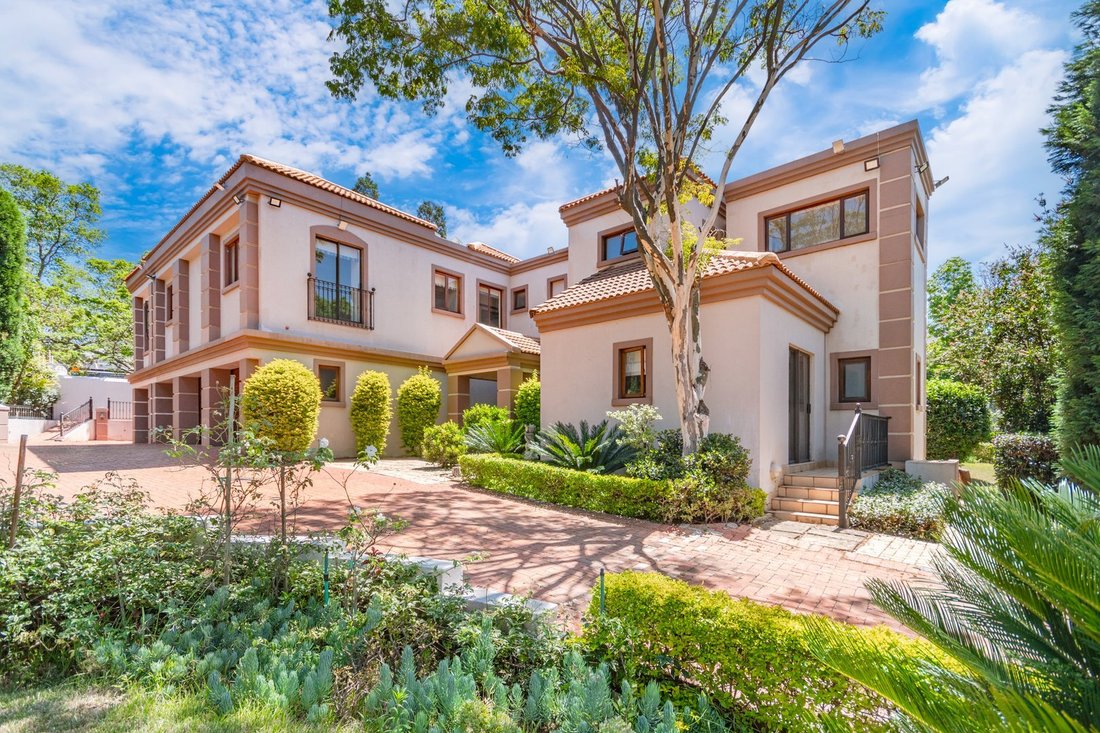
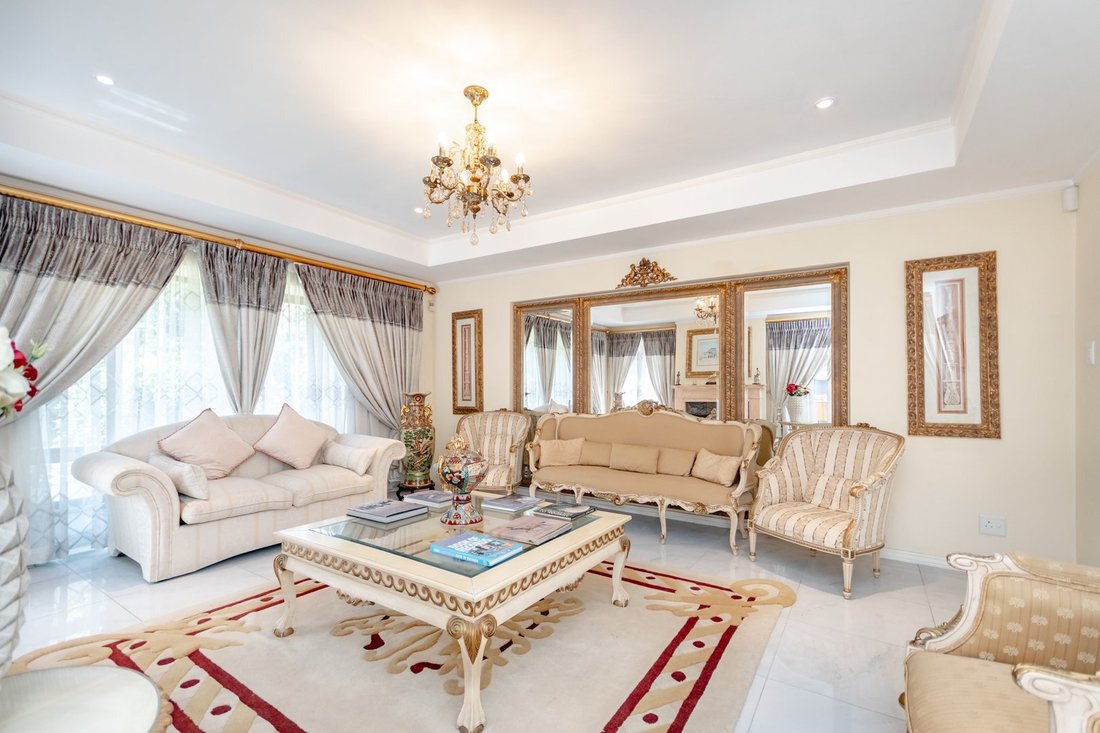
Set within a sought-after secure gated enclave in the heart of Bryanston, this magnificent residence combines grand proportions, versatile family accommodation and exceptional entertainment spaces. Set on approximately 2,000m² of established landscaped grounds, the home offers a wonderful balance of indoor and outdoor living, with multiple reception areas, generous bedroom suites and a layout suited to both relaxed family living and larger gatherings.
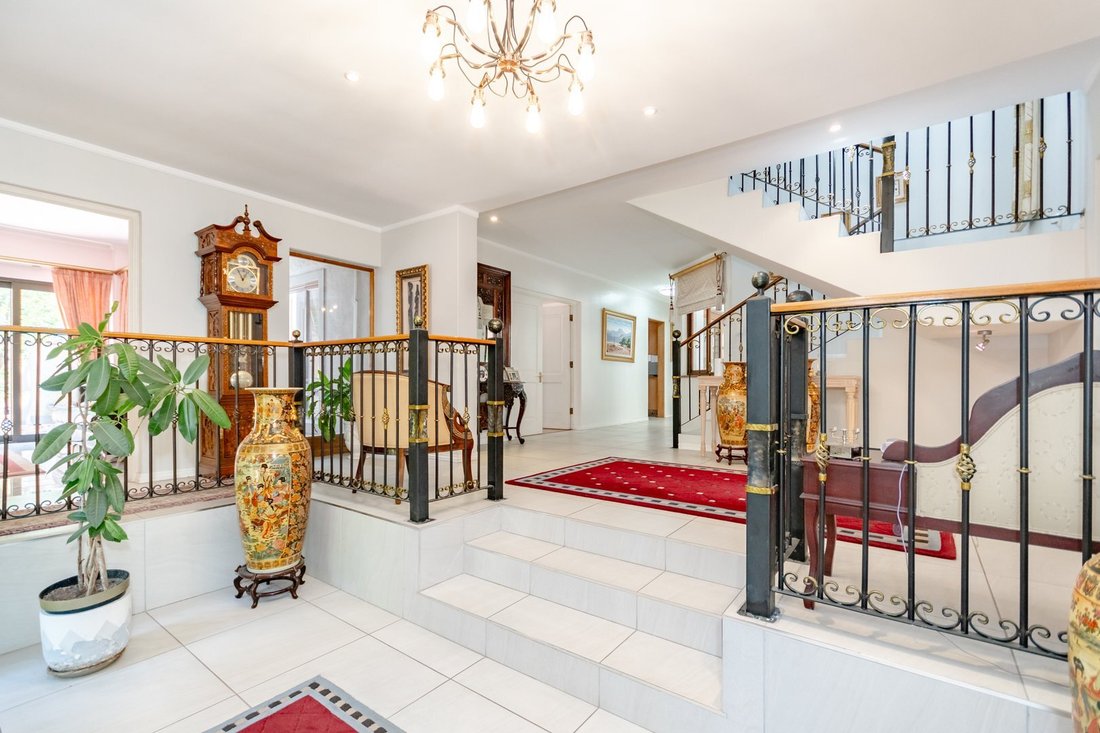
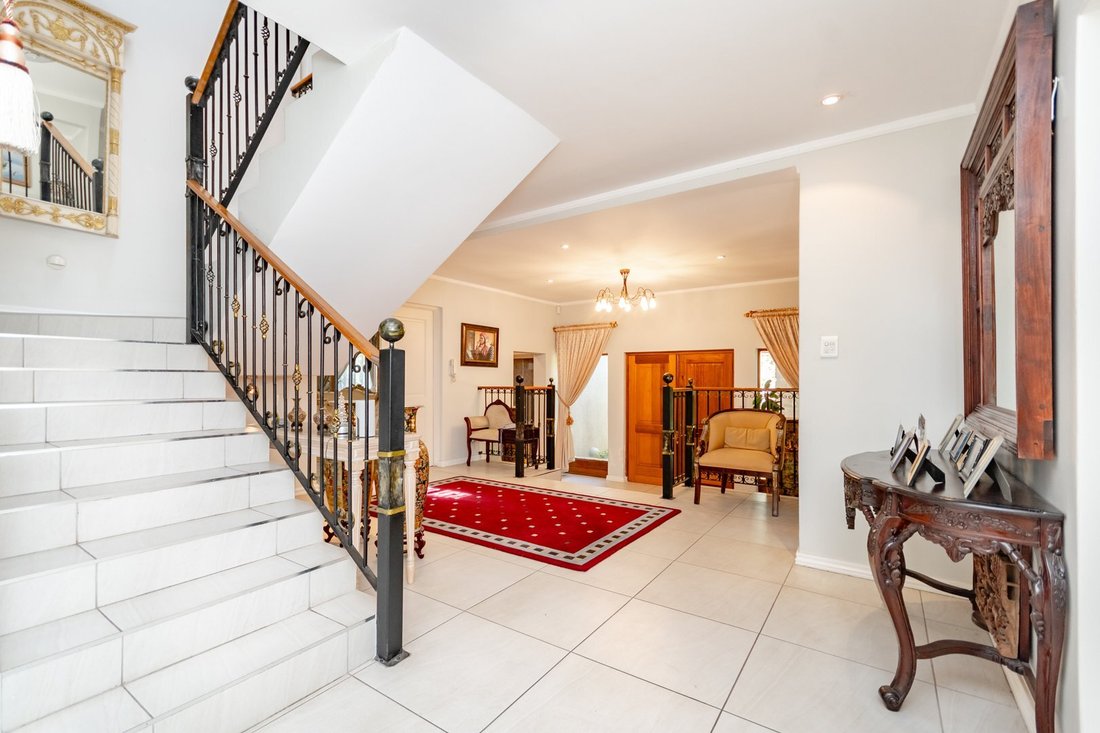
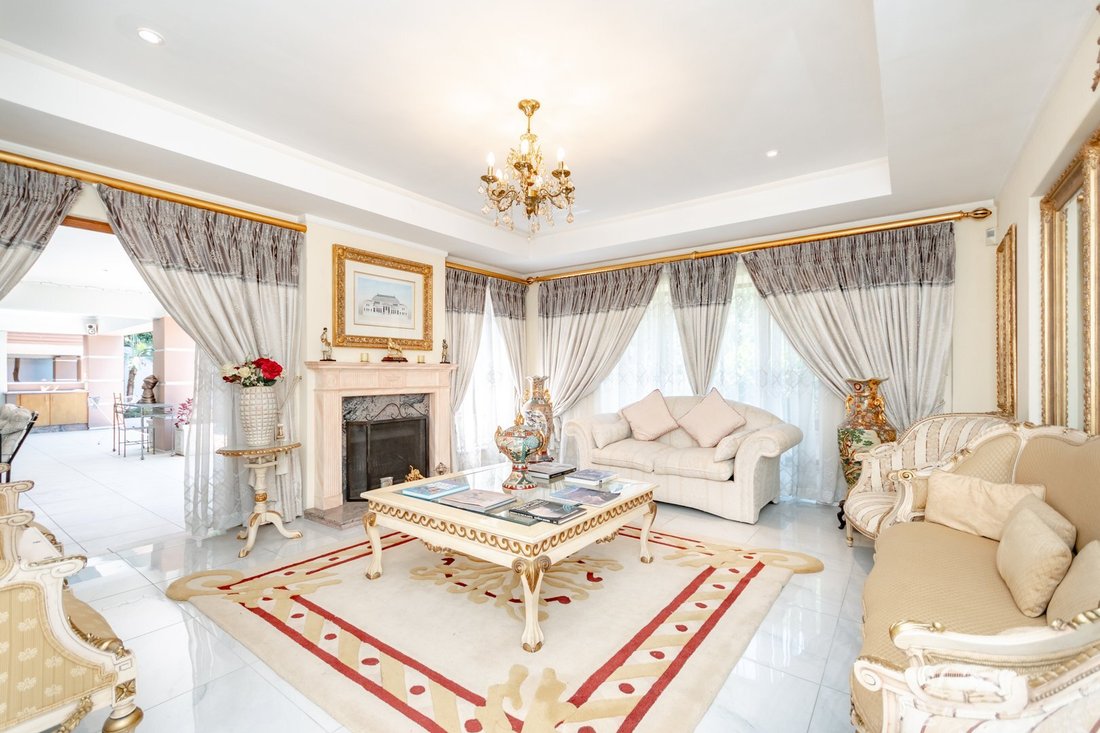
The lower level offers four distinct lounge areas, each with access to the outdoor spaces on either side of the home, creating a natural connection between the interiors and the surrounding garden. The dining room, positioned alongside the expansive covered patio, is enhanced by a substantial skylight with an electronically retractable roof alongside glass stacking doors, allowing natural light to filter into the space while giving the feeling of an open-air setting.
The kitchen is designed with both functionality and entertaining in mind, featuring a large central island and a breakfast bar that opens towards the TV lounge and dining area. A second built-in eat-in counter, positioned beneath skylights, provides another inviting spot for casual meals and leads out to an additional outdoor area. The kitchen is further complemented by a large scullery with access to a private courtyard and drying yard. A dedicated study, conveniently positioned alongside the kitchen, provides a comfortable work-from-home environment, while direct access from the five garages adds to the home’s everyday practicality.
The covered patio forms a natural extension of the reception areas, offering generous space for entertaining, complete with a built-in braai and preparation counters. Overlooking the swimming pool and established garden, this inviting outdoor setting is complemented by a second covered patio, providing further space for outdoor dining and relaxation.
A guest en-suite on the lower level, with its own private entrance, offers convenient and independent accommodation for visitors or extended family.
Upstairs, the accommodation is equally impressive, with five spacious bedrooms complemented by a separate family bathroom. Four bedrooms enjoy en-suite bathrooms, while the fifth is served by the family bathroom.
The main bedroom suite is particularly generous, opening onto an upper-level balcony and featuring an extensive dressing area with built-in cupboards. The en-suite bathroom offers a sunken bath, double vanity and a substantial walk-through shower leading to a separate bathroom area, complete with a corner-fitted Jacuzzi bath and vanity.
A second main suite provides an additional level of comfort and privacy, with a spacious en-suite bathroom, ample built-in cupboards and a private lounge area. Three further generously proportioned bedrooms complete the upper level, one of which includes an additional private lounge that could also serve as an office or playroom, offering flexibility to suit the needs of a growing family.
Additional features include five garages, ample visitor parking, staff accommodation and solar backup power. Meticulously maintained and offering generous accommodation throughout, the home provides an opportunity to enjoy its substantial proportions and established setting from the outset.
Ideally positioned for convenient access to St Stithians College, Bryanston Country Club, Nicolway and Hobart Grove Shopping Centres, the property is also within easy reach of Sandton CBD and the major arterial routes connecting Bryanston to Johannesburg’s leading business and commercial centres.
Call Ryan today to secure your exclusive viewing!
Set within a sought-after secure gated enclave in the heart of Bryanston, this magnificent residence combines grand proportions, versatile family accommodation and exceptional entertainment spaces. Set on approximately 2,000m² of established landscaped grounds, the home offers a wonderful balance of indoor and outdoor living, with multiple reception areas, generous bedroom suites and a layout suited to both relaxed family living and larger gatherings.
The lower level offers four distinct lounge areas, each with access to the outdoor spaces on either side of the home, creating a natural connection between the interiors and the surrounding garden. The dining room, positioned alongside the expansive covered patio, is enhanced by a substantial skylight with an electronically retractable roof alongside glass stacking doors, allowing natural light to filter into the space while giving the feeling of an open-air setting.
The kitchen is designed with both functionality and entertaining in mind, featuring a large central island and a breakfast bar that opens towards the TV lounge and dining area. A second built-in eat-in counter, positioned beneath skylights, provides another inviting spot for casual meals and leads out to an additional outdoor area. The kitchen is further complemented by a large scullery with access to a private courtyard and drying yard. A dedicated study, conveniently positioned alongside the kitchen, provides a comfortable work-from-home environment, while direct access from the five garages adds to the home’s everyday practicality.
The covered patio forms a natural extension of the reception areas, offering generous space for entertaining, complete with a built-in braai and preparation counters. Overlooking the swimming pool and established garden, this inviting outdoor setting is complemented by a second covered patio, providing further space for outdoor dining and relaxation.
A guest en-suite on the lower level, with its own private entrance, offers convenient and independent accommodation for visitors or extended family.
Upstairs, the accommodation is equally impressive, with five spacious bedrooms complemented by a separate family bathroom. Four bedrooms enjoy en-suite bathrooms, while the fifth is served by the family bathroom.
The main bedroom suite is particularly generous, opening onto an upper-level balcony and featuring an extensive dressing area with built-in cupboards. The en-suite bathroom offers a sunken bath, double vanity and a substantial walk-through shower leading to a separate bathroom area, complete with a corner-fitted Jacuzzi bath and vanity.
A second main suite provides an additional level of comfort and privacy, with a spacious en-suite bathroom, ample built-in cupboards and a private lounge area. Three further generously proportioned bedrooms complete the upper level, one of which includes an additional private lounge that could also serve as an office or playroom, offering flexibility to suit the needs of a growing family.
Additional features include five garages, ample visitor parking, staff accommodation and solar backup power. Meticulously maintained and offering generous accommodation throughout, the home provides an opportunity to enjoy its substantial proportions and established setting from the outset.
Ideally positioned for convenient access to St Stithians College, Bryanston Country Club, Nicolway and Hobart Grove Shopping Centres, the property is also within easy reach of Sandton CBD and the major arterial routes connecting Bryanston to Johannesburg’s leading business and commercial centres.
Call Ryan today to secure your exclusive viewing!
-
Art der Immobilie
Haus
-
Preis/Quadratfuß
$56
Funktionen
- Garten
- Terrasse
- Pool
- Garage
- Gesicherte Wohnanlage
- Outdoor-Küche
- Whirlpool
- Office
- Gasherd
Funktionen
Lot
- Gesicherte Wohnanlage
Innenbereich
- Office
- Kamin
- Klimaanlage
- Kücheninsel
- Gasherd
- Whirlpool
- Bar
- Stein Arbeitsplatten
Outdoor
- Terrasse
- Balkon
- Parkplatz
- Pool
- Garage
- Outdoor-Küche
- Garten
Erkunden Sie die Gegend
Bryanston, Gauteng, Südafrika
Auf Google Maps anzeigen
Preis pro sqft
Niedrig
Hoch
Vor 1 Monat beigetreten
Sie haben sich nach diesem Objekt erkundigt
Der Agent wird sich in Kürze mit Ihnen in Verbindung setzen
Gelistet von
36
Angebote
2026
Beigetreten
Besichtigung mit the agent buchen
Wählen Sie ein Datum und ob Sie eine virtuelle oder persönliche Besichtigung mit dem Makler wünschen.
Bevorzugtes Datum
Art der Tour
Zuletzt aktualisiert
Heute
Erstmalig gelistet
November 10
Angebotsreferenz
RE-3B-36-GP
Ähnliche Immobilien in der Nähe
Neue Angebote in Bryanston




Entdecken Sie mehr Häuser zum Verkauf
Bryanston, Gauteng, Südafrika Immobilienarten
Bryanston, Gauteng, Südafrika beliebte Suchanfragen
- Immobilien mit Spielzimmer in Bryanston, Gauteng, Südafrika
- Blick auf die Stadt Immobilien in Bryanston, Gauteng, Südafrika
- Immobilien mit Bergblick in Bryanston, Gauteng, Südafrika
- Immobilien mit Outdoor-Küche in Bryanston, Gauteng, Südafrika
- Gesicherte Wohnanlage Immobilien in Bryanston, Gauteng, Südafrika
- Moderne Immobilien in Bryanston, Gauteng, Südafrika
- Neubauten Immobilien in Bryanston, Gauteng, Südafrika
- Immobilien mit Pool in Bryanston, Gauteng, Südafrika
- Immobilien mit Tennisplatz in Bryanston, Gauteng, Südafrika
- Luxusvilla Immobilien in Bryanston, Gauteng, Südafrika
- Renoviert Immobilien in Bryanston, Gauteng, Südafrika
- Immobilien mit Kino in Bryanston, Gauteng, Südafrika
- Immobilien mit Wasserblick in Bryanston, Gauteng, Südafrika
Bryanston, Gauteng, Südafrika nachbarschaften
Verwandte Leitfäden & Geschichten
Das Vertrauen der führenden Makler der Welt
Die Makler hinter den außergewöhnlichsten Immobilien der Welt inserieren bei JamesEdition.
- Angebote von Sotheby's, Christie's, BARNES und Engel & Völkers
- Jedes Angebot wird vor der Veröffentlichung geprüft
- Verbinden Sie sich direkt mit verifizierten Maklern
Indem Sie fortfahren, akzeptieren Sie unsere Nutzungsbedingungen und Datenschutzrichtlinie.