$1,653,400
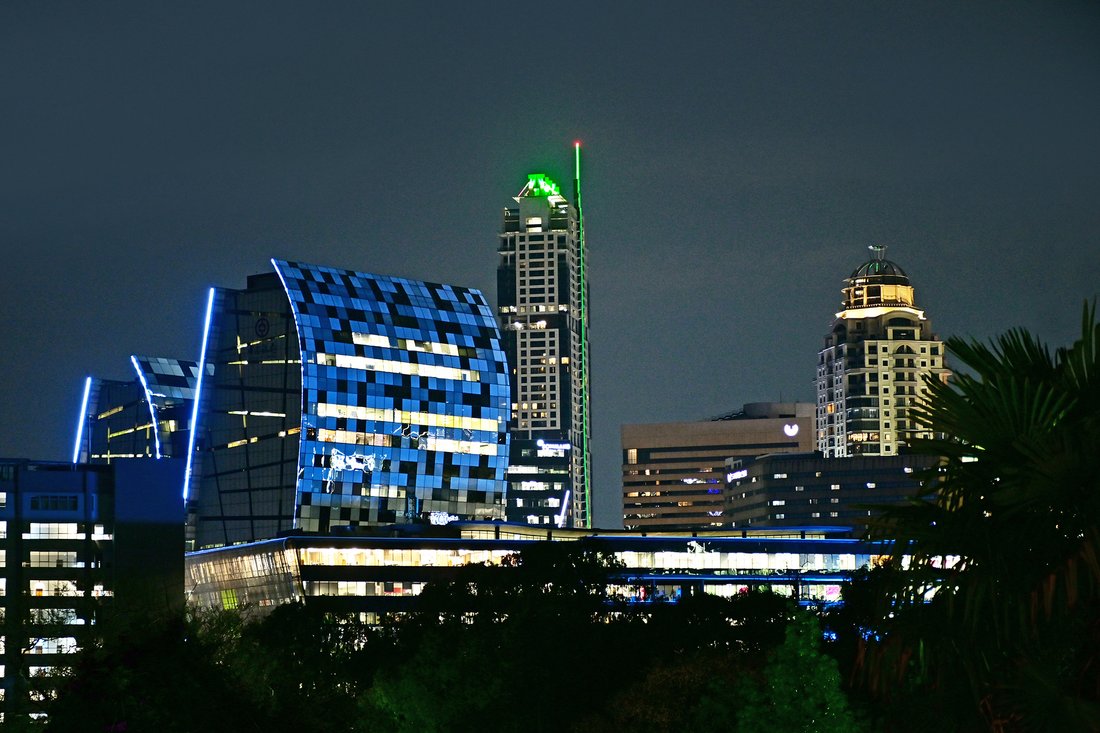
Ein Meisterwerk des Botschafters! Unübertroffene spektakuläre Ausblicke auf Sandtons Skyline und darüber hinaus!
- 5 Schlafz.
- 6 Bäder
- 9,257 Sqft
- 25,651 Sqft lot
- Aktualisiert: November 14
- 4
Über die Immobilie
Beschreibung wurde automatisch übersetzt.
Die Beschreibung wird in der Originalsprache angezeigt.
AMBASSADORIAL CLASSIC ELEGANCE - EXTRAORDINARY 360-DEGREE VIEWS!
A dramatic expression of ambassadorial classic design, defined by grand proportions, soaring double volumes, clean architectural lines, water features and fish ponds. Rich natural textures of travertine marble and expansive glass create a striking yet harmonious connection with the surrounding landscape, while spectacular 36
A dramatic expression of ambassadorial classic design, defined by grand proportions, soaring double volumes, clean architectural lines, water features and fish ponds. Rich natural textures of travertine marble and expansive glass create a striking yet harmonious connection with the surrounding landscape, while spectacular 36
AMBASSADORIAL CLASSIC ELEGANCE - EXTRAORDINARY 360-DEGREE VIEWS!
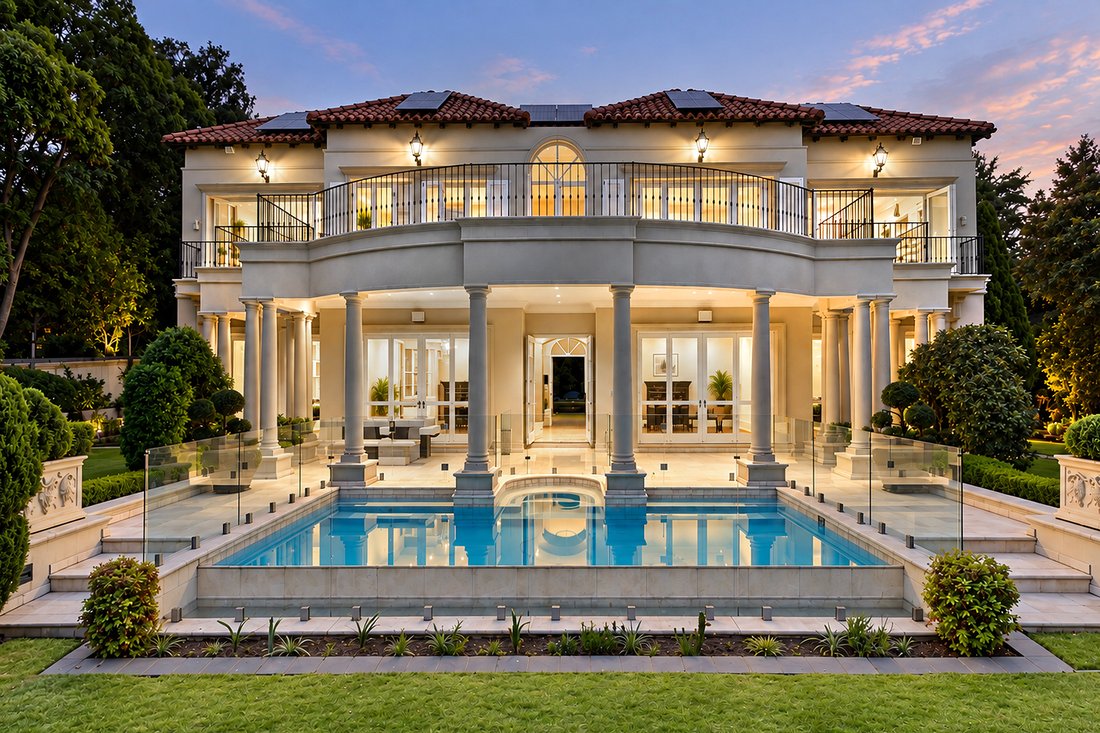
A dramatic expression of ambassadorial classic design, defined by grand proportions, soaring double volumes, clean architectural lines, water features and fish ponds. Rich natural textures of travertine marble and expansive glass create a striking yet harmonious connection with the surrounding landscape, while spectacular 360-degree views provide an ever-changing panorama where architecture and horizon merge.
Set within an exclusive, small complex with 24-hour guards, this exceptional residence offers unparalleled privacy and security.
Masterfully conceived by a respected architect, the residence reflects an uncompromising commitment to architectural excellence, exacting design standards and meticulous attention to detail.
ENTRANCE
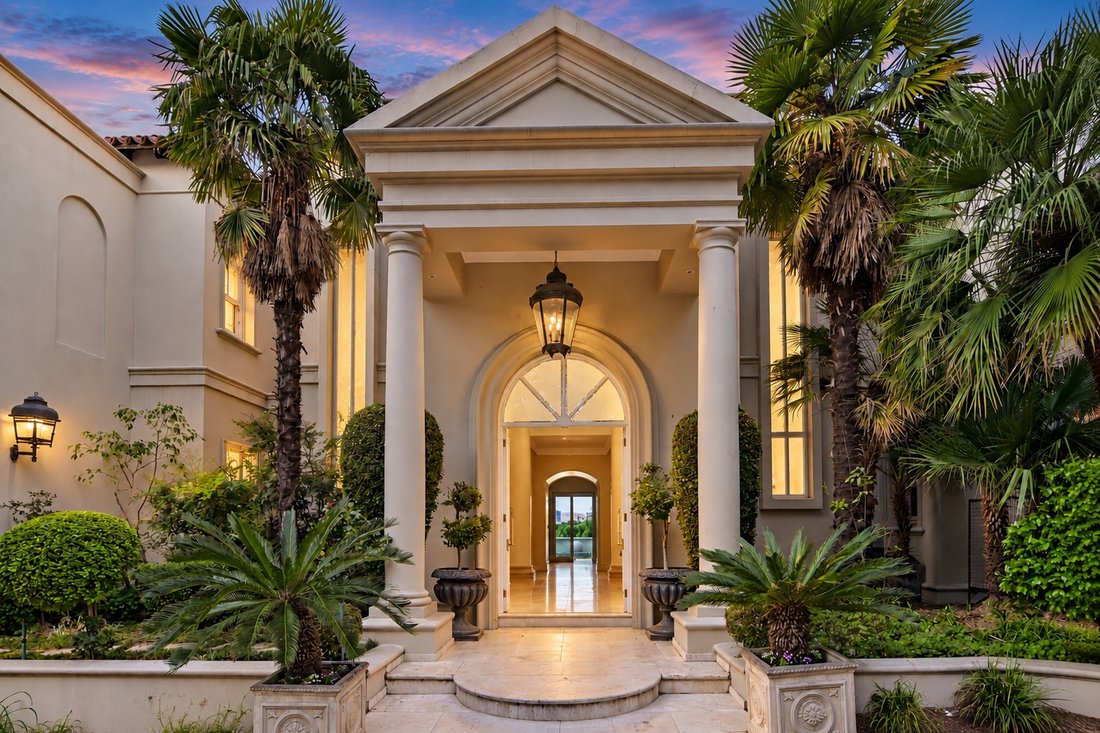
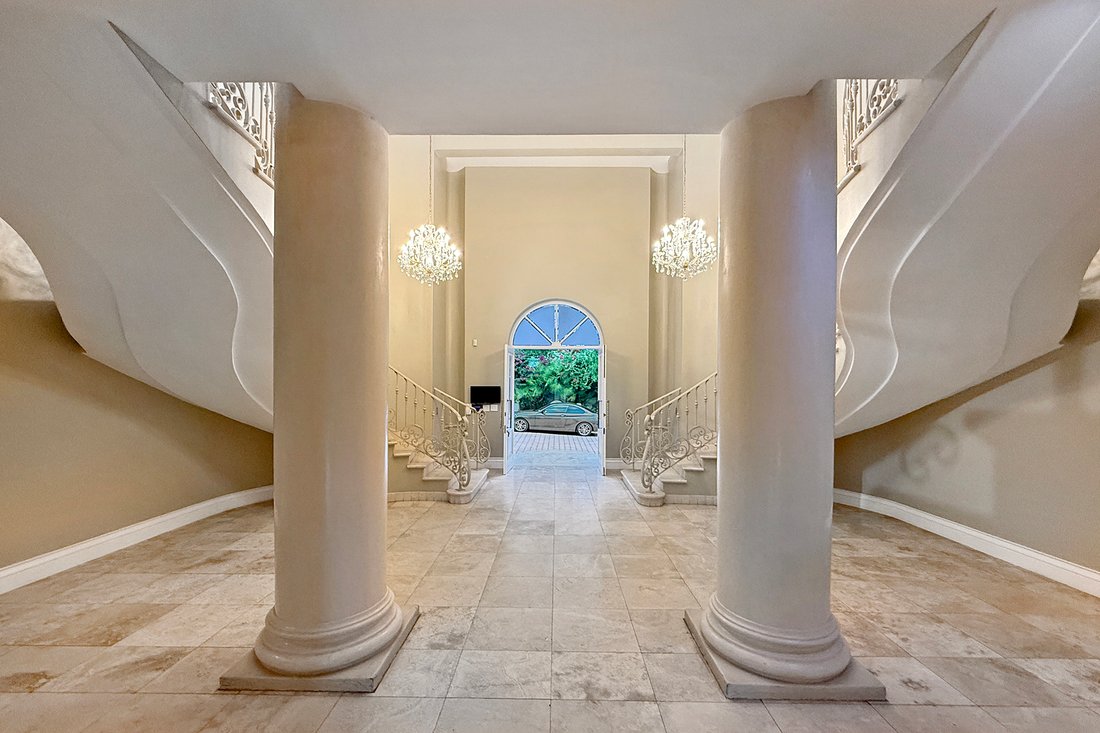
The inviting double-volume entrance welcomes abundant natural light, while the splendid entrance hall is enhanced by a bespoke double sweeping staircase.
Exquisite lighting casts a warm, ambient glow, accentuating the home’s magnificent scale, while sumptuous travertine marble floors enhance its timeless sophistication.
RECEPTION AREAS
Elegant, baronial reception spaces designed for formal entertaining and effortless everyday living:
- Formal lounge for intimate gatherings.
- Grand dining room accommodating up to 12 guests and flowing onto the patio.
- Expansive informal lounge for relaxed family living and casual entertaining, opening onto the extensive patio.
- Separate study area/children’s playroom.
KITCHEN
A bespoke, centrally positioned kitchen featuring premium custom cabinetry and appliances, complemented by a separate scullery and laundry.
A discreet wine room beneath the staircase adds a distinctive touch.
ENTERTAINMENT & OUTDOOR LIVING
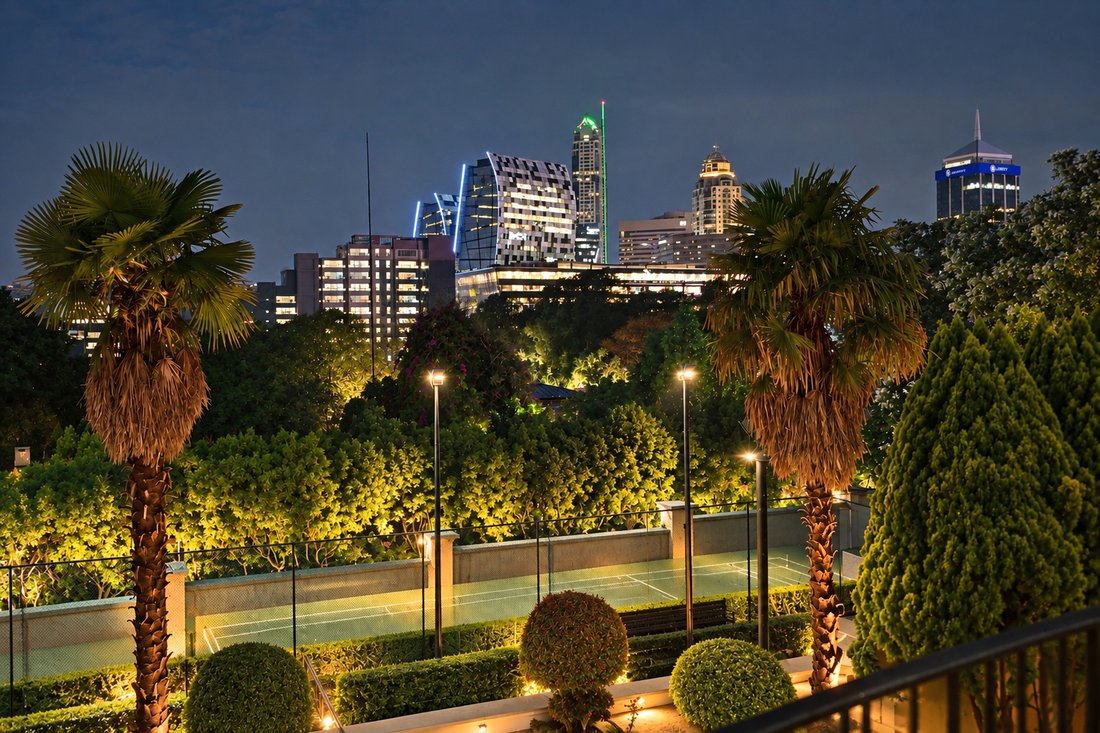
Designed for relaxed family living and grand-scale entertaining, the outdoor spaces offer an exceptional setting against Sandton’s spectacular skyline.
Multiple dining and seating areas take full advantage of panoramic views, manicured gardens and swimming pool.
- Dedicated braai area for relaxed outdoor entertaining.
- Direct access to the tennis court, part of the complex’s facilities.
The breathtaking views encompass natural beauty and Sandton’s iconic skyline. The swimming pool and surrounding gardens complete this tranquil outdoor retreat.
SECOND LEVEL | PRIVATE BEDROOM WING
A sweeping staircase leads to the private bedroom wing, where balconies frame uninterrupted skyline views, from daylight through evening city lights and into the stars.
- Opulent main suite featuring his-and-hers dressing rooms and a luxurious en-suite bathroom.
- Three further spacious bedroom suites, offering generous accommodation and privacy.
EXTRA & UNIQUE FEATURES
- Staff accommodation (two rooms).
- Three-vehicle garage.
- Enormous additional parking parkade behind a private gate, providing ample guest parking.
- CCTV surveillance.
- Underfloor heating.
- Integrated sound throughout.
- Fitted television and sound system.
- LED pool and garden lighting.
- Rain Bird irrigation system.
- Motion-sensitive driveway lighting.
- 40 Mbps fibre connectivity.
- Solar power.
EXCEPTIONAL SECURITY
- 24-hour guards.
- Advanced security system with infrared beams and electric fencing.
- CCTV surveillance.
A residence of extraordinary scale, architectural integrity and timeless elegance, where water, natural stone, glass, light and landscape converge. The boundaries between architecture and nature appear to dissolve, while uninterrupted 360-degree views place Sandton’s skyline centre stage, creating an exceptional living experience from sunrise through sunset and into the stars.
A dramatic expression of ambassadorial classic design, defined by grand proportions, soaring double volumes, clean architectural lines, water features and fish ponds. Rich natural textures of travertine marble and expansive glass create a striking yet harmonious connection with the surrounding landscape, while spectacular 360-degree views provide an ever-changing panorama where architecture and horizon merge.
Set within an exclusive, small complex with 24-hour guards, this exceptional residence offers unparalleled privacy and security.
Masterfully conceived by a respected architect, the residence reflects an uncompromising commitment to architectural excellence, exacting design standards and meticulous attention to detail.
ENTRANCE
The inviting double-volume entrance welcomes abundant natural light, while the splendid entrance hall is enhanced by a bespoke double sweeping staircase.
Exquisite lighting casts a warm, ambient glow, accentuating the home’s magnificent scale, while sumptuous travertine marble floors enhance its timeless sophistication.
RECEPTION AREAS
Elegant, baronial reception spaces designed for formal entertaining and effortless everyday living:
- Formal lounge for intimate gatherings.
- Grand dining room accommodating up to 12 guests and flowing onto the patio.
- Expansive informal lounge for relaxed family living and casual entertaining, opening onto the extensive patio.
- Separate study area/children’s playroom.
KITCHEN
A bespoke, centrally positioned kitchen featuring premium custom cabinetry and appliances, complemented by a separate scullery and laundry.
A discreet wine room beneath the staircase adds a distinctive touch.
ENTERTAINMENT & OUTDOOR LIVING
Designed for relaxed family living and grand-scale entertaining, the outdoor spaces offer an exceptional setting against Sandton’s spectacular skyline.
Multiple dining and seating areas take full advantage of panoramic views, manicured gardens and swimming pool.
- Dedicated braai area for relaxed outdoor entertaining.
- Direct access to the tennis court, part of the complex’s facilities.
The breathtaking views encompass natural beauty and Sandton’s iconic skyline. The swimming pool and surrounding gardens complete this tranquil outdoor retreat.
SECOND LEVEL | PRIVATE BEDROOM WING
A sweeping staircase leads to the private bedroom wing, where balconies frame uninterrupted skyline views, from daylight through evening city lights and into the stars.
- Opulent main suite featuring his-and-hers dressing rooms and a luxurious en-suite bathroom.
- Three further spacious bedroom suites, offering generous accommodation and privacy.
EXTRA & UNIQUE FEATURES
- Staff accommodation (two rooms).
- Three-vehicle garage.
- Enormous additional parking parkade behind a private gate, providing ample guest parking.
- CCTV surveillance.
- Underfloor heating.
- Integrated sound throughout.
- Fitted television and sound system.
- LED pool and garden lighting.
- Rain Bird irrigation system.
- Motion-sensitive driveway lighting.
- 40 Mbps fibre connectivity.
- Solar power.
EXCEPTIONAL SECURITY
- 24-hour guards.
- Advanced security system with infrared beams and electric fencing.
- CCTV surveillance.
A residence of extraordinary scale, architectural integrity and timeless elegance, where water, natural stone, glass, light and landscape converge. The boundaries between architecture and nature appear to dissolve, while uninterrupted 360-degree views place Sandton’s skyline centre stage, creating an exceptional living experience from sunrise through sunset and into the stars.
-
Art der Immobilie
Haus
-
Preis/Quadratfuß
$178
Funktionen
- Garten
- Terrasse
- Pool
- Garage
- Weinkeller
- Tennisplatz
- Whirlpool
- Begehbarer Kleiderschrank
- Kamin
Funktionen
Lot
Innenbereich
- Hohe Decke
- Office
- Kamin
- Kücheninsel
- Gasherd
- Whirlpool
- Waschküche
- Weinkeller
- Stein Arbeitsplatten
- Begehbarer Kleiderschrank
Outdoor
Erkunden Sie die Gegend
Sandhurst, Sandton, Südafrika
Auf Google Maps anzeigen
Preis pro sqft
Niedrig
Hoch
Vor 1 Monat beigetreten
Sie haben sich nach diesem Objekt erkundigt
Der Agent wird sich in Kürze mit Ihnen in Verbindung setzen
Gelistet von
Sandton
Agenturprofil anzeigen
4
Angebote
2026
Beigetreten
Besichtigung mit the agent buchen
Wählen Sie ein Datum und ob Sie eine virtuelle oder persönliche Besichtigung mit dem Makler wünschen.
Bevorzugtes Datum
Art der Tour
Sandton
Agenturprofil anzeigen
Zuletzt aktualisiert
November 14
Erstmalig gelistet
November 14
Angebotsreferenz
RLF33660
Ähnliche Immobilien in der Nähe
Neue Angebote in Sandhurst



Entdecken Sie mehr Häuser zum Verkauf
Sandhurst, Sandton, Südafrika Immobilienarten
Sandhurst, Sandton, Südafrika beliebte Suchanfragen
- Panorama Immobilien in Sandhurst, Sandton, Südafrika
- Immobilien mit Terrasse in Sandhurst, Sandton, Südafrika
- Immobilien mit Bar in Sandhurst, Sandton, Südafrika
- Immobilien mit Office in Sandhurst, Sandton, Südafrika
- Immobilien mit Aufzug in Sandhurst, Sandton, Südafrika
- Blick auf die Stadt Immobilien in Sandhurst, Sandton, Südafrika
- Immobilien mit Garten in Sandhurst, Sandton, Südafrika
- Gesicherte Wohnanlage Immobilien in Sandhurst, Sandton, Südafrika
- Privatsphäre Immobilien in Sandhurst, Sandton, Südafrika
- Moderne Immobilien in Sandhurst, Sandton, Südafrika
- Immobilien mit Sauna in Sandhurst, Sandton, Südafrika
- Immobilien mit Klimaanlage in Sandhurst, Sandton, Südafrika
- Immobilien mit Whirlpool in Sandhurst, Sandton, Südafrika
- Immobilien mit Kamin in Sandhurst, Sandton, Südafrika
- Immobilien mit Pool in Sandhurst, Sandton, Südafrika
- Immobilien mit Garage in Sandhurst, Sandton, Südafrika
- Immobilien mit Balkon in Sandhurst, Sandton, Südafrika
- Immobilien mit Tennisplatz in Sandhurst, Sandton, Südafrika
- Luxusvilla Immobilien in Sandhurst, Sandton, Südafrika
- Immobilien mit Kino in Sandhurst, Sandton, Südafrika
Verwandte Leitfäden & Geschichten
Das Vertrauen der führenden Makler der Welt
Die Makler hinter den außergewöhnlichsten Immobilien der Welt inserieren bei JamesEdition.
- Angebote von Sotheby's, Christie's, BARNES und Engel & Völkers
- Jedes Angebot wird vor der Veröffentlichung geprüft
- Verbinden Sie sich direkt mit verifizierten Maklern
Indem Sie fortfahren, akzeptieren Sie unsere Nutzungsbedingungen und Datenschutzrichtlinie.