$783,795
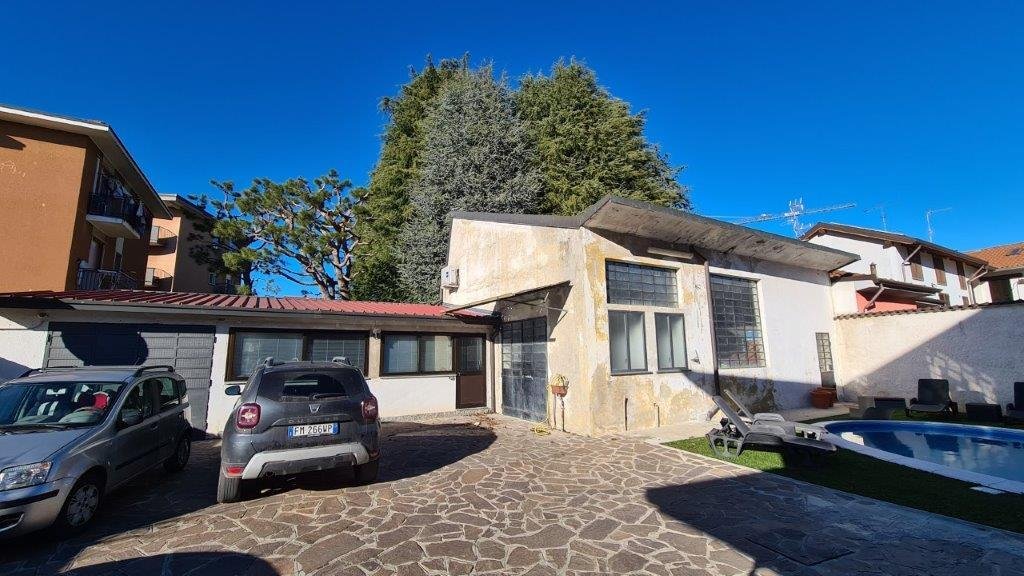
Einzelvilla Mit Pool, Möglichkeit, 4 Einheiten Zu Erstellen
- 6 Schlafz.
- 4 Bäder
- 5,931 Sqft
- 8,612 Sqft lot
- Aktualisiert: Juni 18
Über die Immobilie
Beschreibung wurde automatisch übersetzt.
Die Beschreibung wird in der Originalsprache angezeigt.
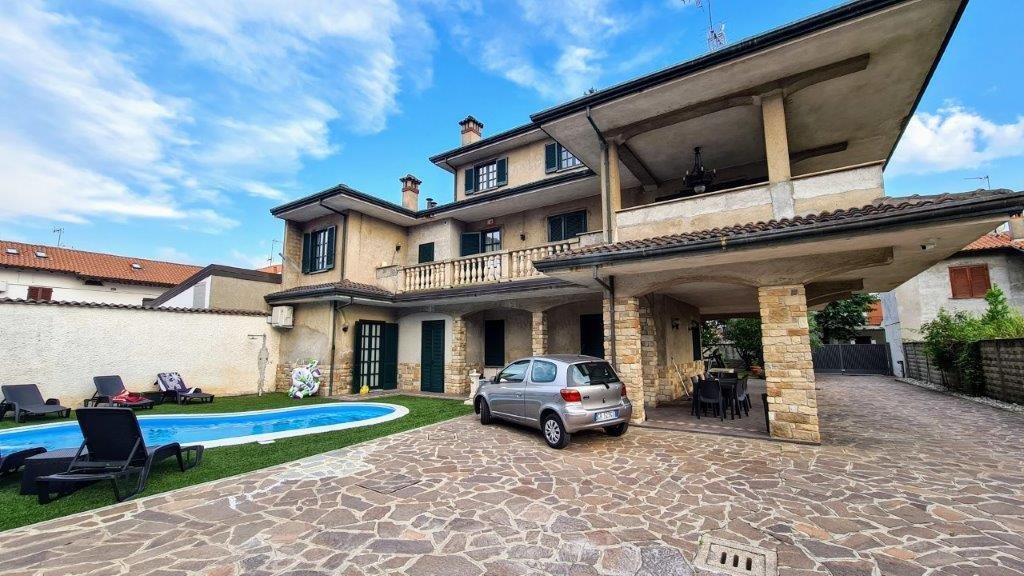
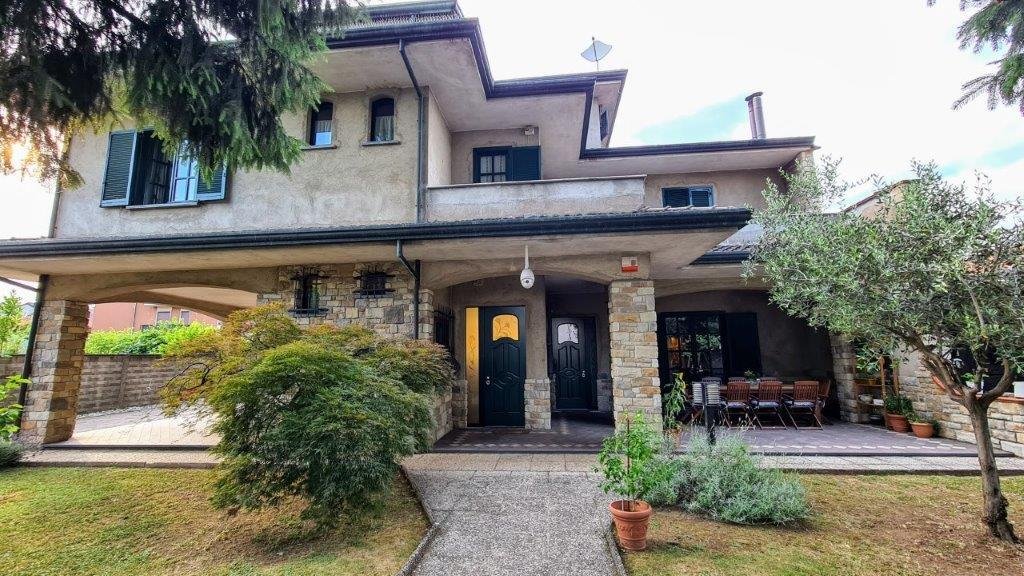
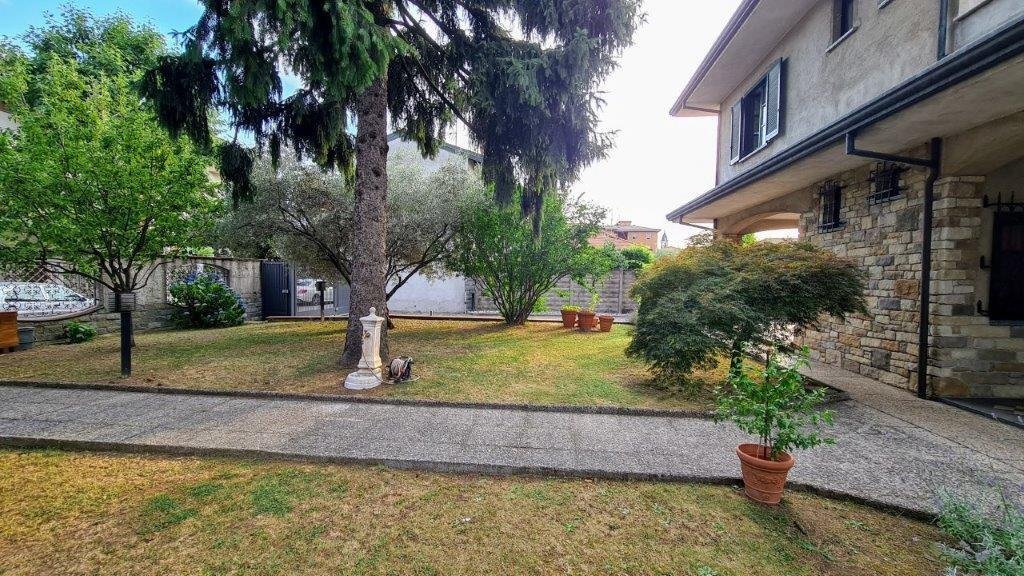
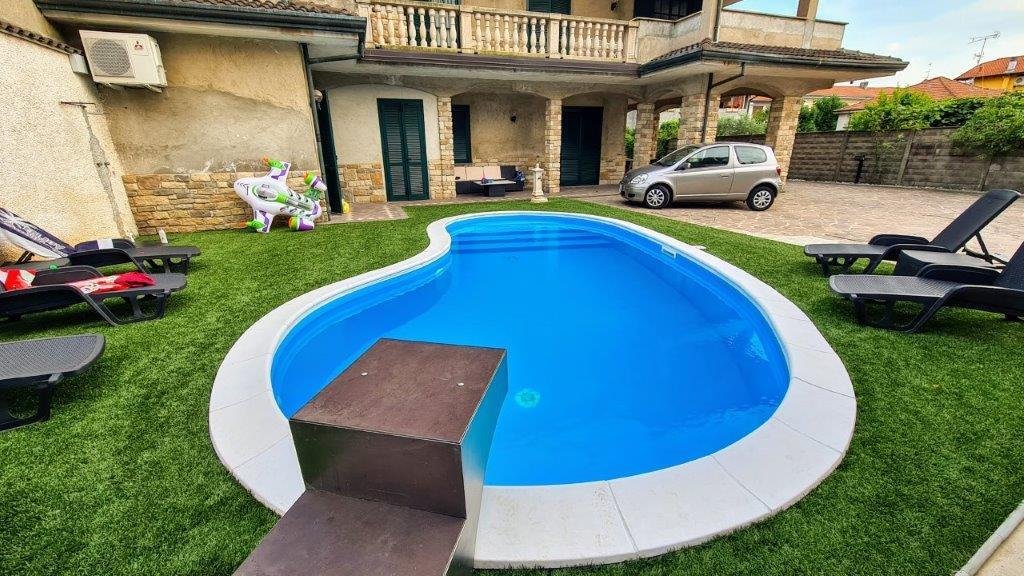
located in a quiet area in the center, this impressive single villa with pool has been recently renovated and features a landscaped garden of 800 sqm, with the possibility to create 4 apartments.
ground floor: 107 sqm with entrance, eat-in kitchen, living room, two bedrooms, and a bathroom, plus a tavern with a fireplace and a portico of 80 sqm. independent entrance, with a staircase lead
ground floor: 107 sqm with entrance, eat-in kitchen, living room, two bedrooms, and a bathroom, plus a tavern with a fireplace and a portico of 80 sqm. independent entrance, with a staircase lead
located in a quiet area in the center, this impressive single villa with pool has been recently renovated and features a landscaped garden of 800 sqm, with the possibility to create 4 apartments.
ground floor: 107 sqm with entrance, eat-in kitchen, living room, two bedrooms, and a bathroom, plus a tavern with a fireplace and a portico of 80 sqm. independent entrance, with a staircase leading to the first floor.
first floor: 155 sqm with a spacious living room featuring a dining area and fireplace, an eat-in kitchen overlooking a 20 sqm terrace, a bathroom, a night hallway, a master bedroom with an en-suite bathroom, and balconies totaling 21 sqm.
second floor: usable attic of 82 sqm consisting of two large rooms, a small study, and a bathroom (possibility to create a one-bedroom apartment, with kitchen connections).
on the ground floor, a separate laboratory/hobby room of 102 sqm with two bathrooms, an office of 29 sqm with a bathroom, and a single garage. the laboratory/hobby room is equipped to create an additional dwelling.
renovations carried out over the years include wooden window frames with double glazing, wooden shutters, and nailed teak parquet flooring. in 2012 and 2014, the ground floor apartment was renovated with new systems, porcelain stoneware floors, a complete bathroom and kitchen, and a tavern in geopietra with a fireplace and oven, a masonry kitchen with bricks and beams from the 1500s, and pietrassa flooring. the second floor was renovated in 2013 with parquet flooring. the first floor features radica doors, some of which are pocket doors. the staircase is made of pink marble.
additional features include air conditioning, a video surveillance and intrusion detection system, a new panasonic photovoltaic system of 25 kw with a 20 kw inverter and a 30 kw storage battery, a sectional pellet boiler, two methane boilers, a perimeter wall, facade, and a sandwich roof of 12 cm installed in 2024.
ground floor: 107 sqm with entrance, eat-in kitchen, living room, two bedrooms, and a bathroom, plus a tavern with a fireplace and a portico of 80 sqm. independent entrance, with a staircase leading to the first floor.
first floor: 155 sqm with a spacious living room featuring a dining area and fireplace, an eat-in kitchen overlooking a 20 sqm terrace, a bathroom, a night hallway, a master bedroom with an en-suite bathroom, and balconies totaling 21 sqm.
second floor: usable attic of 82 sqm consisting of two large rooms, a small study, and a bathroom (possibility to create a one-bedroom apartment, with kitchen connections).
on the ground floor, a separate laboratory/hobby room of 102 sqm with two bathrooms, an office of 29 sqm with a bathroom, and a single garage. the laboratory/hobby room is equipped to create an additional dwelling.
renovations carried out over the years include wooden window frames with double glazing, wooden shutters, and nailed teak parquet flooring. in 2012 and 2014, the ground floor apartment was renovated with new systems, porcelain stoneware floors, a complete bathroom and kitchen, and a tavern in geopietra with a fireplace and oven, a masonry kitchen with bricks and beams from the 1500s, and pietrassa flooring. the second floor was renovated in 2013 with parquet flooring. the first floor features radica doors, some of which are pocket doors. the staircase is made of pink marble.
additional features include air conditioning, a video surveillance and intrusion detection system, a new panasonic photovoltaic system of 25 kw with a 20 kw inverter and a 30 kw storage battery, a sectional pellet boiler, two methane boilers, a perimeter wall, facade, and a sandwich roof of 12 cm installed in 2024.
-
Art der Immobilie
Villa
-
Preis/Quadratfuß
$132
Funktionen
Erkunden Sie die Gegend
Via Bainsizza, Olcella, Dairago, Milano, Lombardia, 20034, Italia, Lombardei, Italien
Auf Google Maps anzeigen
Preis pro sqft
Niedrig
Hoch
Im ruhigen Umland der Lombardei gelegen, bietet Olcella luxuriöses Leben mit einfachem Zugang zur pulsierenden Kultur- und Gastronomieszene Mailands, etwa 35 Minuten entfernt. Ideal für diejenigen, die ruhige Umgebungen und Outdoor-Aktivitäten schätzen, mit lokalen Parks und Naturschutzgebieten in der Nähe. Hervorragende Verkehrsanbindungen durch nahegelegene Autobahnen und den Flughafen Mailand-Malpensa, ca. 20 Minuten entfernt, gewährleisten internationale Bequemlichkeit.
In der Nähe anzeigen
Sehenswürdigkeiten
Schulen
Flughafen Malpensa
Flughafen
20 Min.
Bahnhof Legnano
Bahnhof
12 Min.
Aironi-Park
Natur & Outdoor
10 Min.
Museum Fratelli Cozzi
Kultur & Erbe
15 Min.
Internationale Schule von Mailand
Internationale Schule
30 Min.
Naturwissenschaftliches Gymnasium G. Galilei
Öffentliche Schule
18 Min.
Vor 1 Jahr beigetreten
Sie haben sich nach diesem Objekt erkundigt
Der Agent wird sich in Kürze mit Ihnen in Verbindung setzen
Gelistet von
6
Angebote
2025
Beigetreten
Besichtigung mit the agent buchen
Wählen Sie ein Datum und ob Sie eine virtuelle oder persönliche Besichtigung mit dem Makler wünschen.
Bevorzugtes Datum
Art der Tour
Zuletzt aktualisiert
Juni 18
Erstmalig gelistet
Juni 5, 2025
Angebotsreferenz
GA/3/C
Alle Immobilieninformationen basieren auf den genauesten Daten, die uns zum Zeitpunkt der Veröffentlichung vorliegen. Einzelheiten darüber, wie wir diese Daten sammeln und überprüfen, finden Sie in Abschnitt 5 unserer Allgemeinen Geschäftsbedingungen.
Das Vertrauen der führenden Makler der Welt
Die Makler hinter den außergewöhnlichsten Immobilien der Welt inserieren bei JamesEdition.
- Angebote von Sotheby's, Christie's, BARNES und Engel & Völkers
- Jedes Angebot wird vor der Veröffentlichung geprüft
- Verbinden Sie sich direkt mit verifizierten Maklern
Indem Sie fortfahren, akzeptieren Sie unsere Nutzungsbedingungen und Datenschutzrichtlinie.