$951,751
Einzelvilla Zum Verkauf In Dairago
- 3 Schlafz.
- 3 Bäder
- 2,422 Sqft
- 25,834 Sqft lot
- Aktualisiert: Juli 2
Über die Immobilie
Beschreibung wurde automatisch übersetzt.
Die Beschreibung wird in der Originalsprache angezeigt.
Exclusive Villa for sale, Dairago Nestled in the tranquility and greenery of Dairago, a strategic and human-scale town located in the dynamic Milan hinterland—just minutes from Legnano and well connected to Milan and Malpensa Airport—this Villa represents the perfect blend of prestige, comfort, and total independence. The property is embraced by a splendid garden with a 2400 sqm buildable land, th
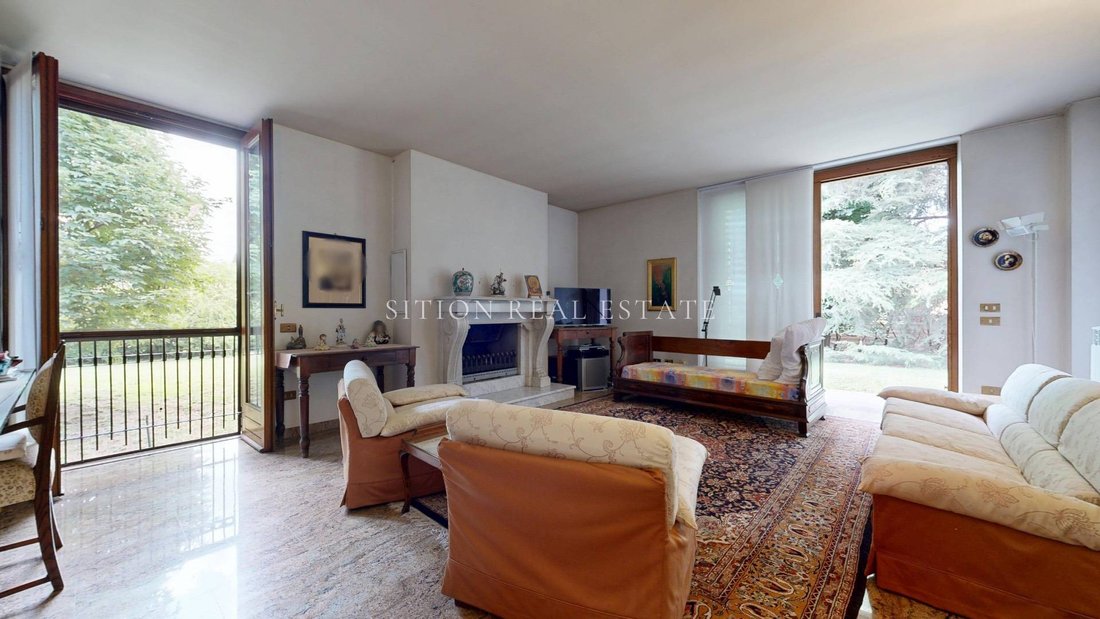
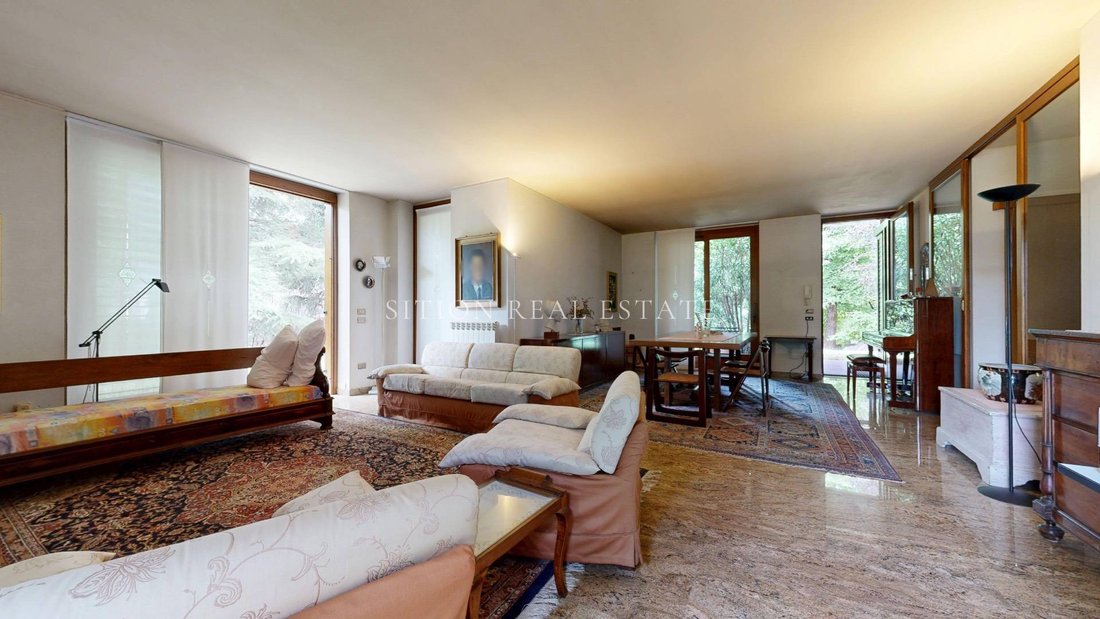
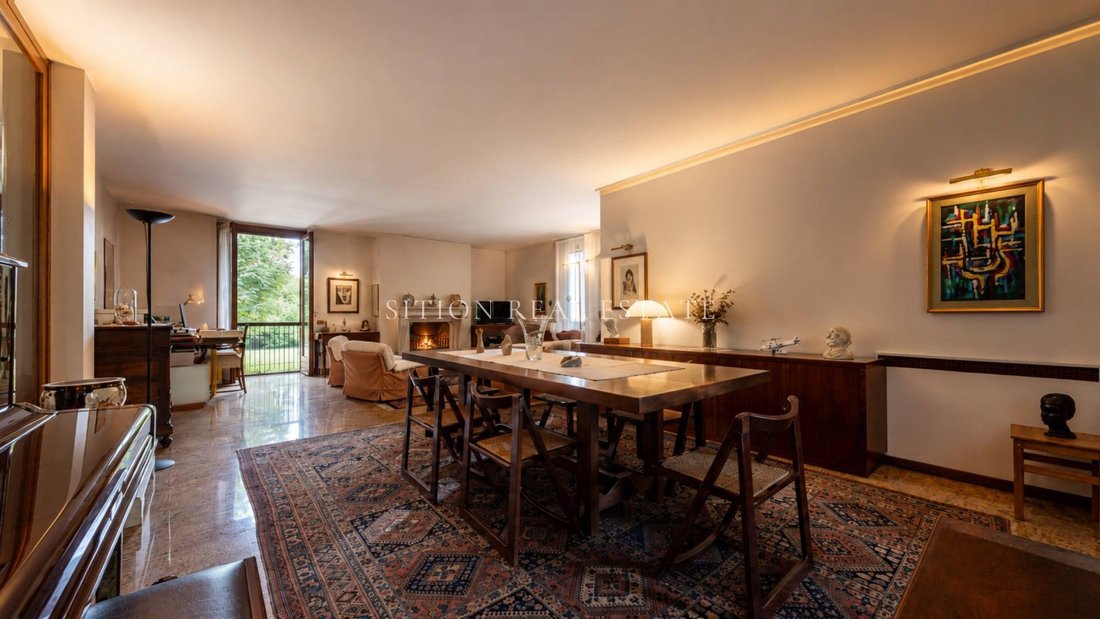
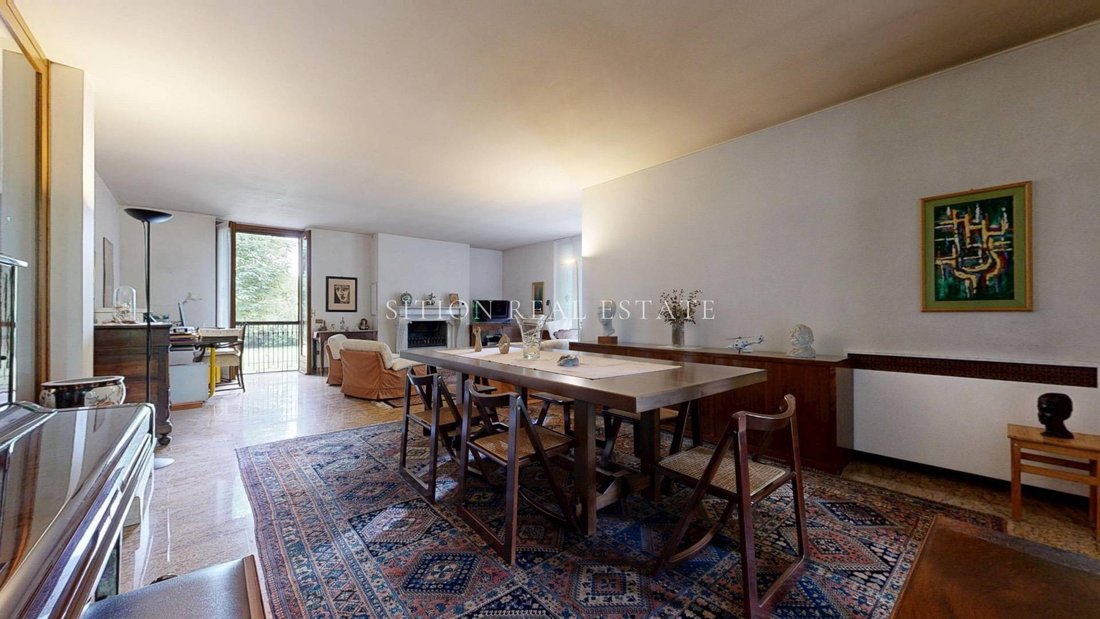
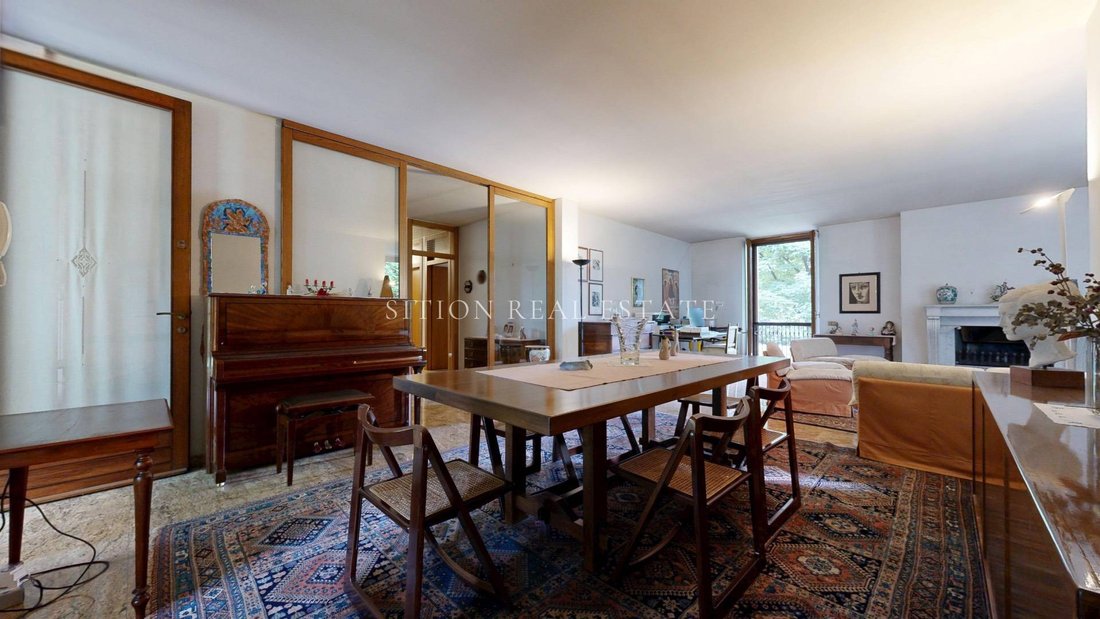
Exclusive Villa for sale, Dairago Nestled in the tranquility and greenery of Dairago, a strategic and human-scale town located in the dynamic Milan hinterland—just minutes from Legnano and well connected to Milan and Malpensa Airport—this Villa represents the perfect blend of prestige, comfort, and total independence. The property is embraced by a splendid garden with a 2400 sqm buildable land, thoughtfully planted with fruit trees and tall plants designed to ensure maximum privacy, isolating the home from the outside world. The main access is through a convenient pedestrian and driveway entrance leading directly to a 28 sqm garage, already equipped with a charging station for electric vehicles and internally connected to the house. At the rear of the property, a second service driveway entrance provides access to a generous 52 sqm storage-warehouse, ideal for hobbies, activities, or additional storage space. Crossing the threshold of the ground floor, you are welcomed by a magnificent living area, centered around a majestic 16th-century Carrara marble fireplace from France, a piece of authentic historical value. A large French door brightens the room and opens onto an outdoor porch paved with porphyry, perfect for outdoor lunches and dinners overlooking the park. Next to the living room is a spacious kitchen, equipped with a second fireplace ideal for lovers of traditional charcoal cooking. The sleeping area on this level includes two bedrooms, a windowed bathroom, and a practical laundry room. Connecting and enhancing all the ground floor rooms is the refined Brazilian Juparanà granite flooring. An elegant internal staircase leads to the first floor, featuring warm Iroko African plank parquet flooring throughout, except for the bathroom, which is finished in ceramic and equipped with a relaxing whirlpool bathtub. This level offers a second master bedroom, a study ideal for smart working, and an additional living area. The property, with a total surface area of 225 sqm, is completed in the basement by a generous tavern designed for social moments, enhanced by another 16th-century fireplace, a large hobby area, a study, a bathroom-laundry room, and a spacious cellar. From a technological and energy perspective, the villa has been recently upgraded thanks to the Bonus 110% interventions, bringing it to the excellence of Energy Class A. The property is equipped with a system featuring numerous photovoltaic panels supported by a storage battery with 8 hours of energy autonomy, along with independent heating management through a thermostat in each room and high-quality double-glass oak wood windows, protected by oak shutters. This property, unique in its architectural details and fine finishes, stands as a residence of extraordinary elegance, designed for a family wishing to rediscover true tranquility and completely disconnect from city chaos after a tiring workday, without sacrificing space, efficiency, and comfort.
-
Art der Immobilie
Villa
-
Etagen
2
-
Baujahr
1980
-
Preis/Quadratfuß
$392
-
Emissionen
A1
-
Verbrauch
A1
Funktionen
Erkunden Sie die Gegend
Via Alfredo Di Dio 4, Dairago, Lombardei, Italien
Auf Google Maps anzeigen
Preis pro sqft
Niedrig
Hoch
Diese Immobilie befindet sich in der ruhigen Stadt Dairago, etwa 30 Autominuten vom Zentrum Mailands entfernt. Der internationale Flughafen Malpensa ist in 25 Minuten erreichbar. Die Gegend bietet ruhiges Vorstadtleben mit Nähe zu gehobener Gastronomie, Einkaufsmöglichkeiten und kulturellen Angeboten in Mailand. Naturliebhaber schätzen die lokalen Parks und Landschaften. Hervorragende internationale Schulen und Verkehrsanbindungen liegen in kurzer Fahrweite.
In der Nähe anzeigen
Sehenswürdigkeiten
Schulen
Flughafen Mailand-Malpensa
Flughafen
25 Min.
Bahnhof Rho Fiera Milano
Bahnhof
15 Min.
Golfclub Ambrosiano
Golf- & Country-Clubs
20 Min.
Einkaufsviertel Corso Vercelli
Einkaufen & Lifestyle
30 Min.
Parco Nord Mailand
Outdoor & Natur
35 Min.
Internationale Schule Mailand
Internationale Schule
30 Min.
Liceo Scientifico Galileo Galilei
Öffentliche Schule
20 Min.
Vor 2 Jahren beigetreten
Sie haben sich nach diesem Objekt erkundigt
Der Agent wird sich in Kürze mit Ihnen in Verbindung setzen
Gelistet von
19
Angebote
2025
Beigetreten
Besichtigung mit the agent buchen
Wählen Sie ein Datum und ob Sie eine virtuelle oder persönliche Besichtigung mit dem Makler wünschen.
Bevorzugtes Datum
Art der Tour
Zuletzt aktualisiert
Juli 2
Erstmalig gelistet
Juli 2
Angebotsreferenz
165
Das Vertrauen der führenden Makler der Welt
Die Makler hinter den außergewöhnlichsten Immobilien der Welt inserieren bei JamesEdition.
- Angebote von Sotheby's, Christie's, BARNES und Engel & Völkers
- Jedes Angebot wird vor der Veröffentlichung geprüft
- Verbinden Sie sich direkt mit verifizierten Maklern
Indem Sie fortfahren, akzeptieren Sie unsere Nutzungsbedingungen und Datenschutzrichtlinie.