$1,338,128
Samois Sur Seine — Dorfhaus Aus Dem 19. Jahrhundert — 567 M² Garten Und Swimmingpool
- 1 Schlafz.
- 3,004 Sqft
- 6,104 Sqft lot
- Aktualisiert: Heute
Über die Immobilie
Beschreibung wurde automatisch übersetzt.
Die Beschreibung wird in der Originalsprache angezeigt.
Just a few minutes from FONTAINEBLEAU, in SAMOIS-SUR-SEINE, in the heart of this sought-after village by the Seine, IB IMMOBILIER presents this elegant 19th CENTURY STONE HOUSE developing 279 M², built on a 567 M² walled GARDEN with HEATED SWIMMING POOL. Fully renovated to the highest standards, the property combines the charm of the old with high-quality contemporary features: herringbone oak par
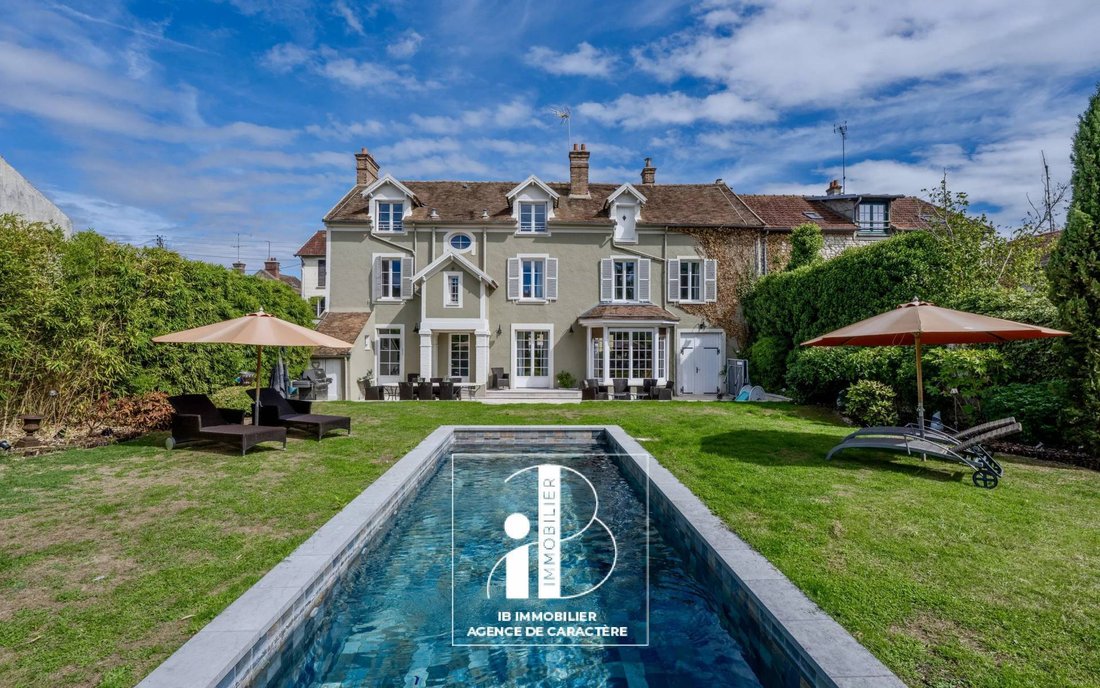
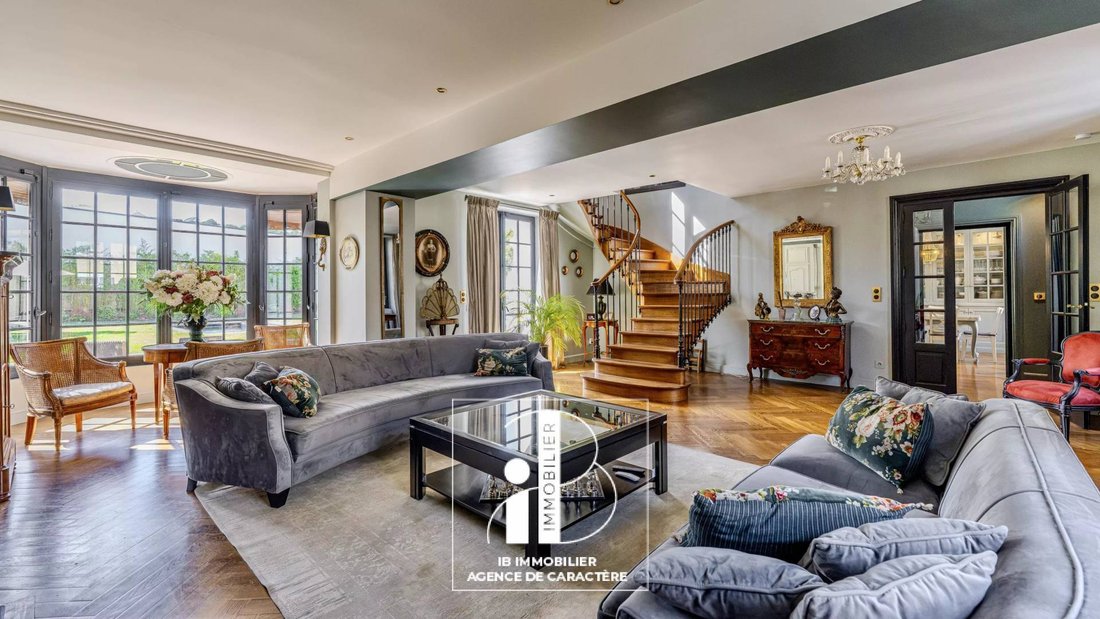
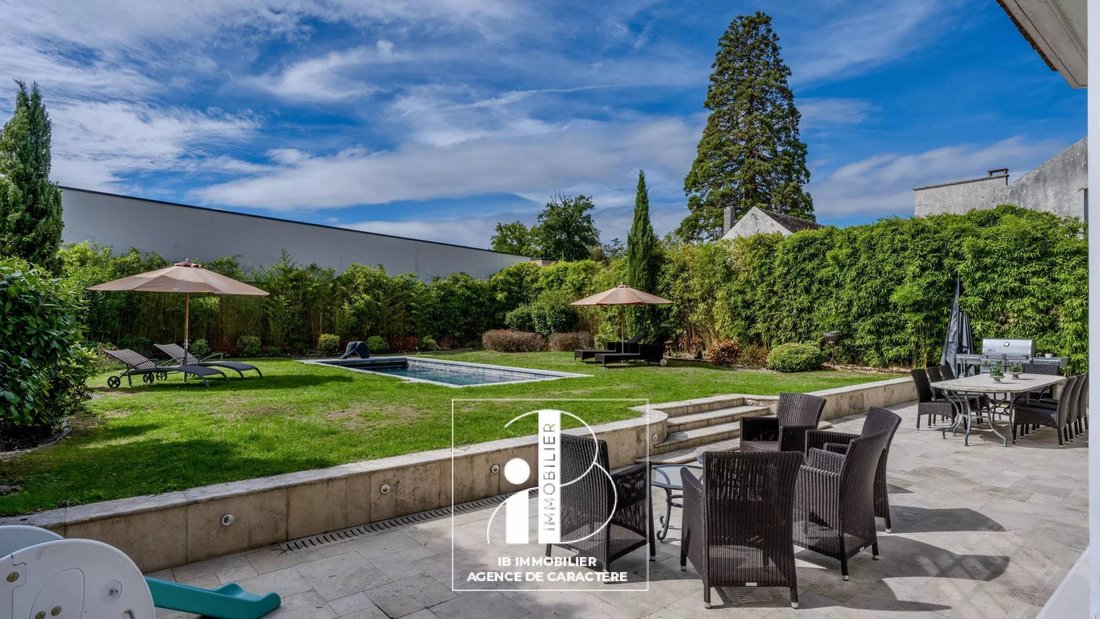
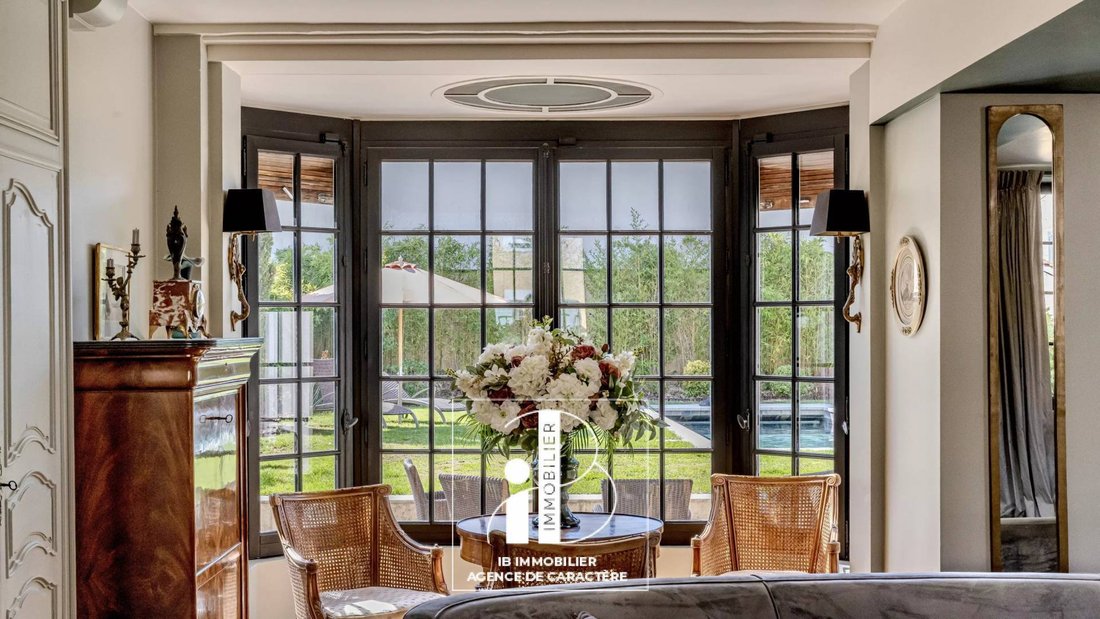
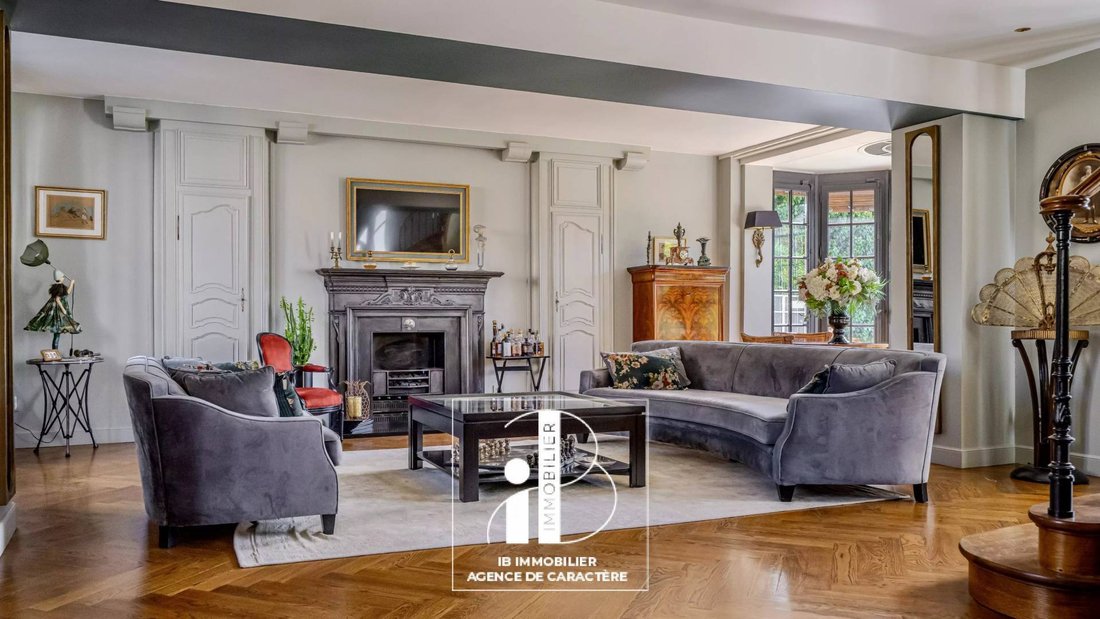
Just a few minutes from FONTAINEBLEAU, in SAMOIS-SUR-SEINE, in the heart of this sought-after village by the Seine, IB IMMOBILIER presents this elegant 19th CENTURY STONE HOUSE developing 279 M², built on a 567 M² walled GARDEN with HEATED SWIMMING POOL. Fully renovated to the highest standards, the property combines the charm of the old with high-quality contemporary features: herringbone oak parquet flooring, terracotta tiles, fireplace, bow-window, custom woodwork, and noble materials. On the GROUND FLOOR, the entrance benefits from a CUSTOM CLOAKROOM and opens onto a spacious 53 M² RECEPTION AREA. Crossing and particularly bright, it combines a living room and dining room enhanced by a BOW-WINDOW, a gas fireplace, and large openings leading to the terrace and garden. The 28 M² DINING KITCHEN, custom-made by WOOD FASHION, is equipped with a cooking range, marble worktops, and ample storage. Designed as a true living space, it includes a dining area and directly connects to the outdoors. A discreetly integrated laundry room completes this space. A beautiful wooden staircase leads to the FIRST FLOOR, where a corridor and a landing with storage serve TWO BEDROOMS, an OFFICE, and a SHOWER ROOM. The 40 M² MASTER SUITE forms an independent space including a bedroom, two dressing rooms, and a bathroom with a bathtub, shower, and separate toilets. The SECOND FLOOR houses a FOURTH BEDROOM as well as several spaces yet to be developed: a large central room of approximately 22 m², ideal as a playroom or family lounge, and two additional rooms of 10 and 13 m². An AMENABLE ATTIC OF 41 M² offers even more possibilities. Outside, the large BURGUNDY STONE TERRACE harmoniously extends the living areas of the ground floor. Facing SOUTH-WEST and completely sheltered from view, the garden features a HEATED SWIMMING POOL with shades inspired by Bali stone. It also benefits from automatic irrigation. A DOUBLE GARAGE OF 35 M² and a superb DOUBLE VAULTED CELLAR of approximately 58 m², ideal for wine enthusiasts, complete the property. TECHNICAL NOTE: stone construction – country flat tile roof – double-glazed wooden windows – De Dietrich gas boiler – underfloor heating on the ground floor – swimming pool heated by heat pump – south-west exposure – semi-detached house on one side. Located in immediate proximity to shops, schools, and the banks of the Seine, this house elegantly combines VILLAGE LIFE, FAMILY COMFORT, and ART OF LIVING. Marielle DELLOYE BALOUZAT [hidden information]/01.60.74.56.40 m[hidden information]
Informationen zu den Risiken, denen diese Immobilie ausgesetzt ist, finden Sie auf der Website von Géorisques: https://www.georisques.gouv.fr/
Informationen zu den Risiken, denen diese Immobilie ausgesetzt ist, finden Sie auf der Website von Géorisques: https://www.georisques.gouv.fr/
-
Art der Immobilie
Haus
-
Preis/Quadratfuß
$445
Funktionen
- Garten
- Pool
- Terrasse
- Garage
- Weinkeller
- Kamin
- Renoviert
- Keller
- Gasherd
Funktionen
Lot
- Renoviert
Innenbereich
- Office
- Kamin
- Gasherd
- Waschküche
- Weinkeller
- Keller
Outdoor
- Terrasse
- Pool
- Garage
- Garten
Erkunden Sie die Gegend
Samois-sur-Seine, Île-de-France, Frankreich
Auf Google Maps anzeigen
Preis pro sqft
Niedrig
Hoch
Vor 1 Jahr beigetreten
Sie haben sich nach diesem Objekt erkundigt
Der Agent wird sich in Kürze mit Ihnen in Verbindung setzen
Gelistet von
102
Angebote
2025
Beigetreten
Besichtigung mit the agent buchen
Wählen Sie ein Datum und ob Sie eine virtuelle oder persönliche Besichtigung mit dem Makler wünschen.
Bevorzugtes Datum
Art der Tour
Zuletzt aktualisiert
Heute
Erstmalig gelistet
Sep 10
Angebotsreferenz
87322863
Alle Immobilieninformationen basieren auf den genauesten Daten, die uns zum Zeitpunkt der Veröffentlichung vorliegen. Einzelheiten darüber, wie wir diese Daten sammeln und überprüfen, finden Sie in Abschnitt 5 unserer Allgemeinen Geschäftsbedingungen.
Ähnliche Immobilien in der Nähe
Neue Angebote in Samois-sur-Seine

Entdecken Sie mehr Häuser zum Verkauf
Samois-sur-Seine, Île-de-France, Frankreich Immobilienarten
Samois-sur-Seine, Île-de-France, Frankreich beliebte Suchanfragen
- Immobilien mit Flussblick in Samois-sur-Seine, Île-de-France, Frankreich
- Immobilien mit Outdoor-Küche in Samois-sur-Seine, Île-de-France, Frankreich
- Privatsphäre Immobilien in Samois-sur-Seine, Île-de-France, Frankreich
- am Wasser Immobilien in Samois-sur-Seine, Île-de-France, Frankreich
- Moderne Immobilien in Samois-sur-Seine, Île-de-France, Frankreich
- Immobilien mit Bibliothek in Samois-sur-Seine, Île-de-France, Frankreich
- Immobilien mit Wasserblick in Samois-sur-Seine, Île-de-France, Frankreich
Verwandte Leitfäden & Geschichten
Das Vertrauen der führenden Makler der Welt
Die Makler hinter den außergewöhnlichsten Immobilien der Welt inserieren bei JamesEdition.
- Angebote von Sotheby's, Christie's, BARNES und Engel & Völkers
- Jedes Angebot wird vor der Veröffentlichung geprüft
- Verbinden Sie sich direkt mit verifizierten Maklern
Indem Sie fortfahren, akzeptieren Sie unsere Nutzungsbedingungen und Datenschutzrichtlinie.