$6,540,625
Bedeutendes Schloss Aus Dem 18. Jahrhundert Mit Blick Auf Die Seine, 45 Km Von Paris Entfernt
- 30 Schlafz.
- 30 Bäder
- 26,910 Sqft
- 32.13 Ac lot
- Aktualisiert: November 3
- 18
Über die Immobilie
Beschreibung wurde automatisch übersetzt.
Die Beschreibung wird in der Originalsprache angezeigt.
Exclusive Listing – IMPORTANT 18TH-CENTURY CHÂTEAU OVERLOOKING THE SEINE, 45 KM FROM PARIS – Enlarged by Henri-Paul Nénot for banker Michel Ephrussi – Home to some of the most celebrated Régence boiseries, originating from the hôtel particulier of Louis XIV’s financier – Louis XVI oval salon overlooking the Seine – Art Deco bathrooms by Süe et Mare – Orangery – Listed Historic Monument (Monument H
Exclusive Listing – IMPORTANT 18TH-CENTURY CHÂTEAU OVERLOOKING THE SEINE, 45 KM FROM PARIS – Enlarged by Henri-Paul Nénot for banker Michel Ephrussi – Home to some of the most celebrated Régence boiseries, originating from the hôtel particulier of Louis XIV’s financier – Louis XVI oval salon overlooking the Seine – Art Deco bathrooms by Süe et Mare – Orangery – Listed Historic Monument (Monument Historique) and protected site – 45 km from Paris, Fontainebleau, Vaux-le-Vicomte, Seine-et-Marne, Île-de-France.
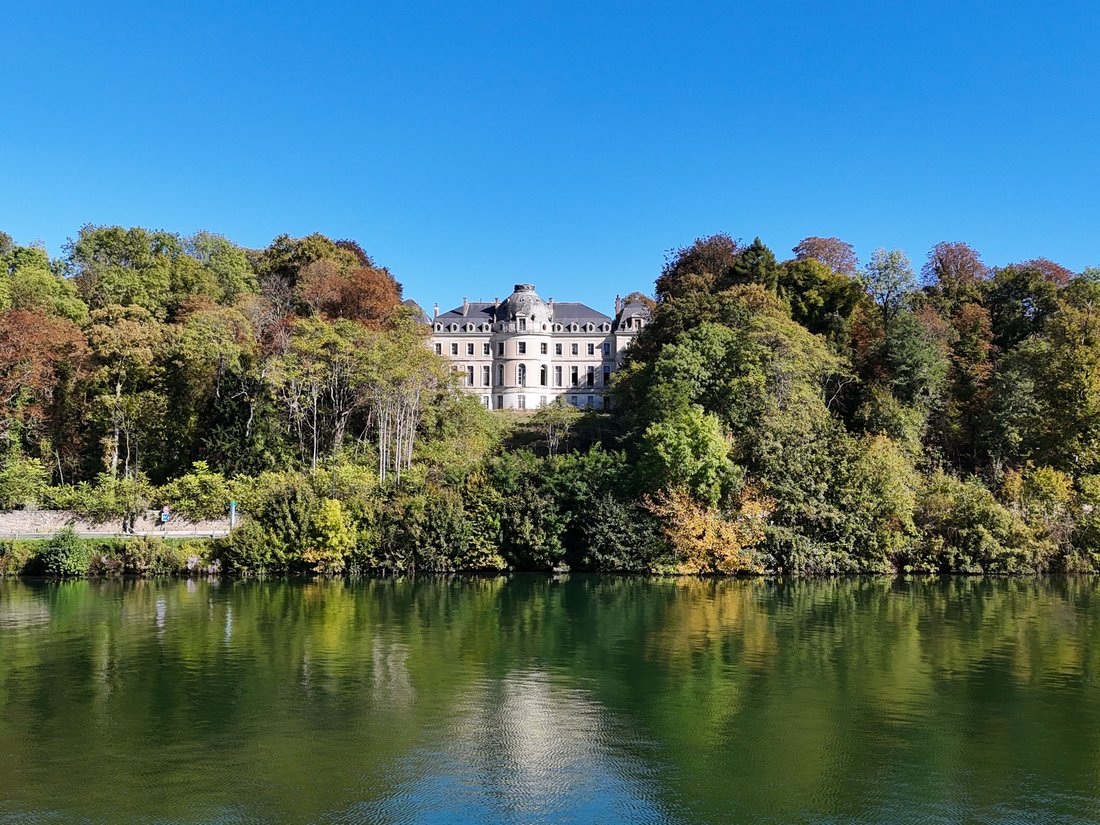
Perched atop a wooded hillside overlooking the Seine, 30 minutes from Paris by RER and one hour by car, the château stands on the foundations of an 11th-century fortress. Rebuilt in 1766 for the Fréteau family, it was subsequently enhanced during the Belle Époque by banker Michel Ephrussi, brother of Maurice Ephrussi, husband of Béatrice de Rothschild, who together built the celebrated Villa Ephrussi in Nice.
Henry IV camped in its grounds in 1590, and it was at the château that, on 5 September 1914, General Joffre persuaded Field Marshal French to commit the British Army to the First Battle of the Marne.
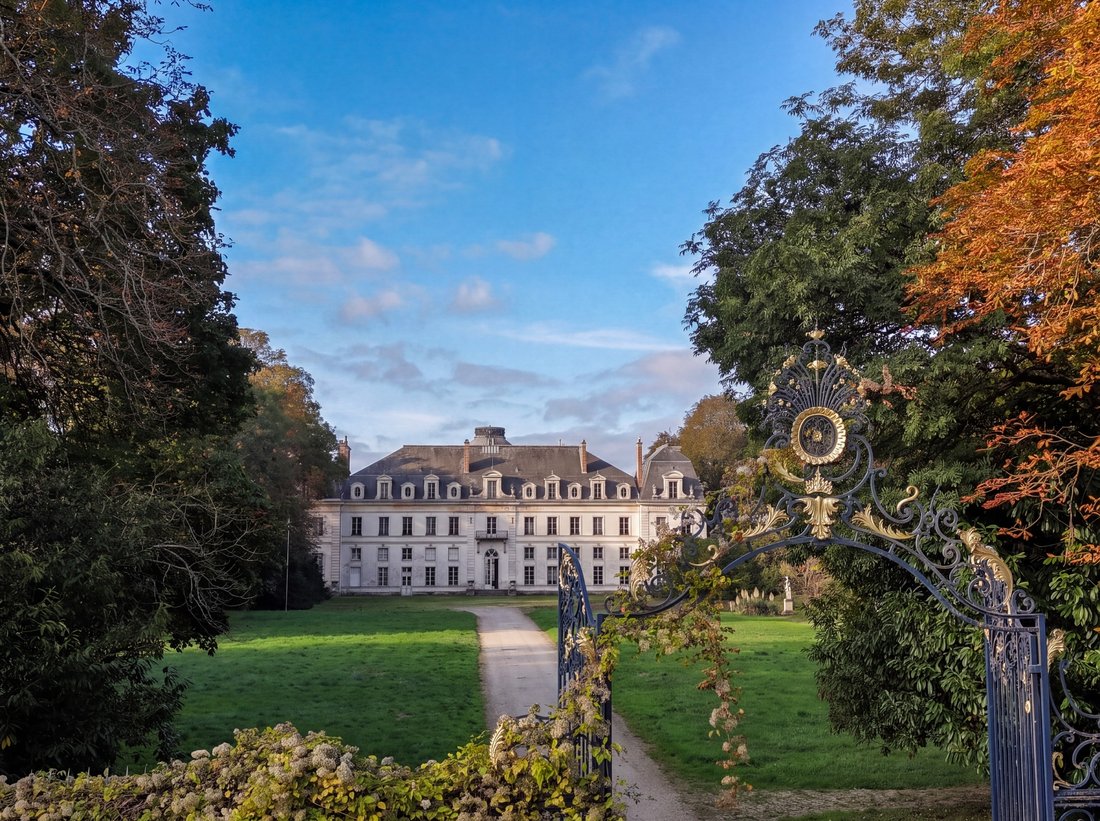
Beyond the monumental wrought-iron gates adorned with gilded scrollwork, a long avenue, lined with mature trees and four mythological statues (Jupiter, Juno, Neptune and Narcissus), leads towards the château, revealed at the end of the vista.
On the Seine-facing side, the vista extends above a sloping meadow, offering commanding views over the river and valley.
The château was rebuilt in 1766 for Michel-Louis Fréteau de Saint-Just, Master of Accounts at the Chambre des comptes, in the elegant and restrained Neoclassical style of the period: a long main building with eleven bays, constructed of dressed stone, whose façade overlooking the Seine curves into a projecting central section housing the oval salon, reminiscent of Vaux-le-Vicomte, its illustrious neighbour.
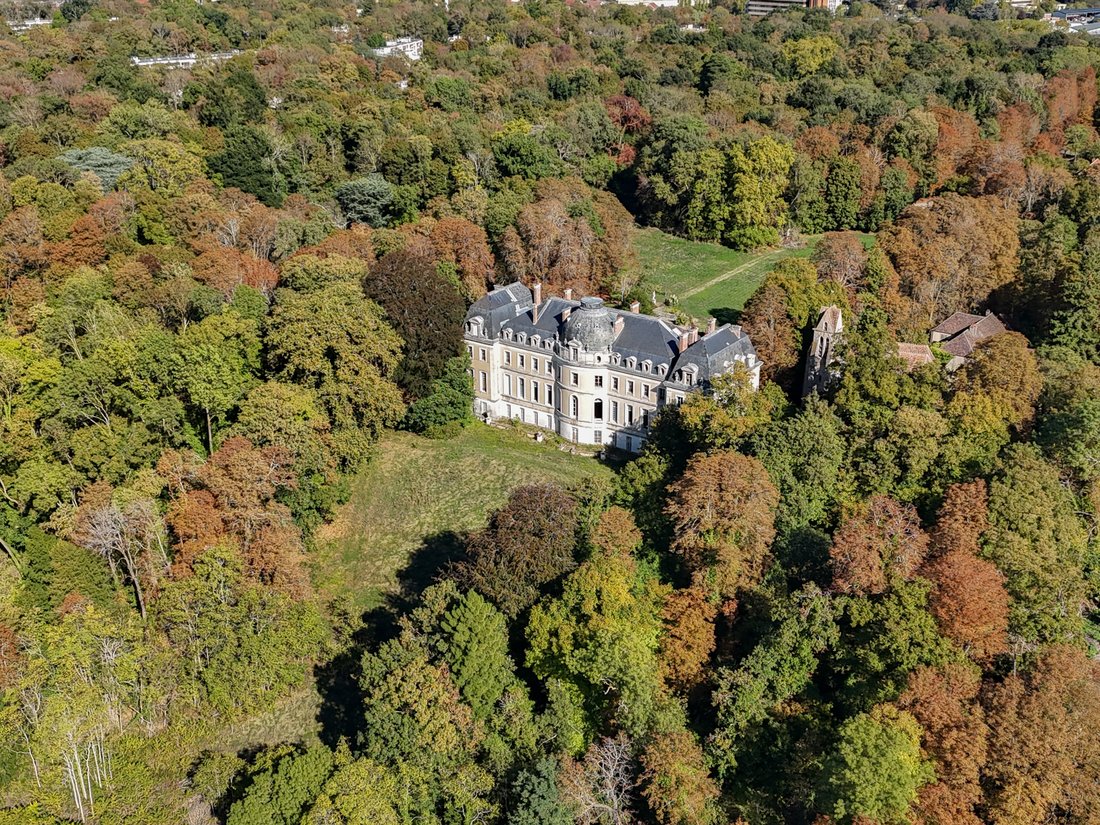
Between 1893 and 1895, for financier Michel Ephrussi, who was related to the Rothschild family, Henri-Paul Nénot, architect of the new Sorbonne, enlarged the château with two lateral pavilions and crowned it with a tall Mansard roof, pierced by oval dormer windows and topped with a dome.
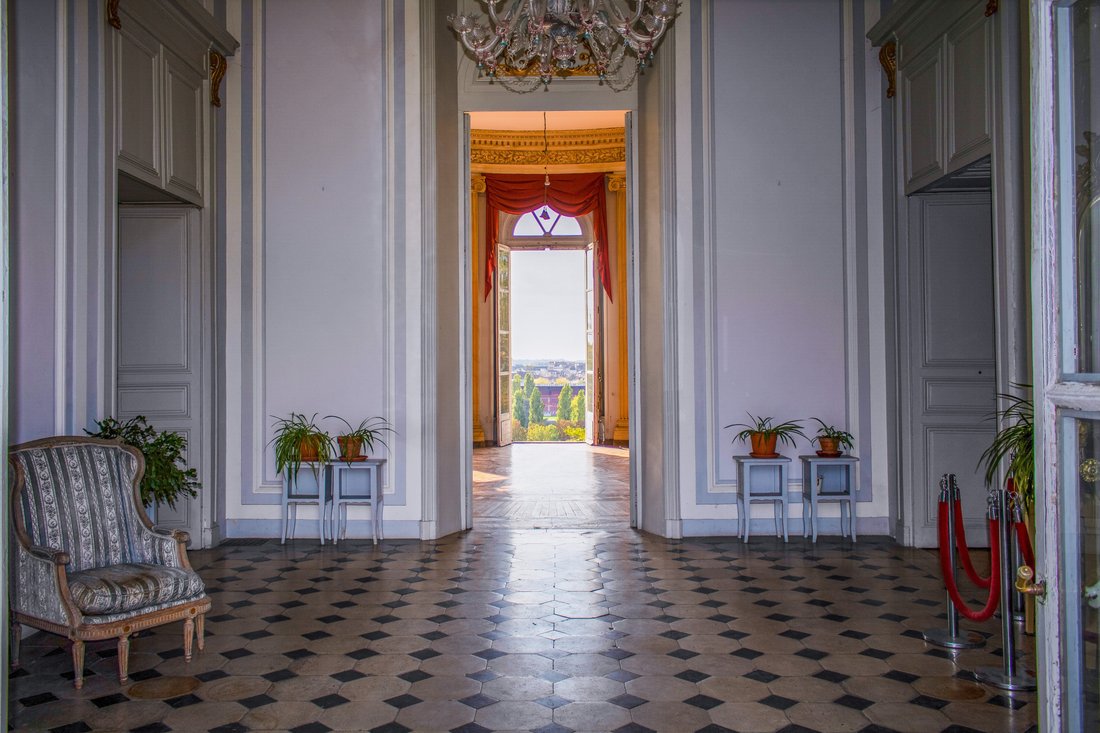
The château is entered through a vestibule featuring its original limestone flooring with slate cabochons, opening directly onto the oval salon along the central axis.
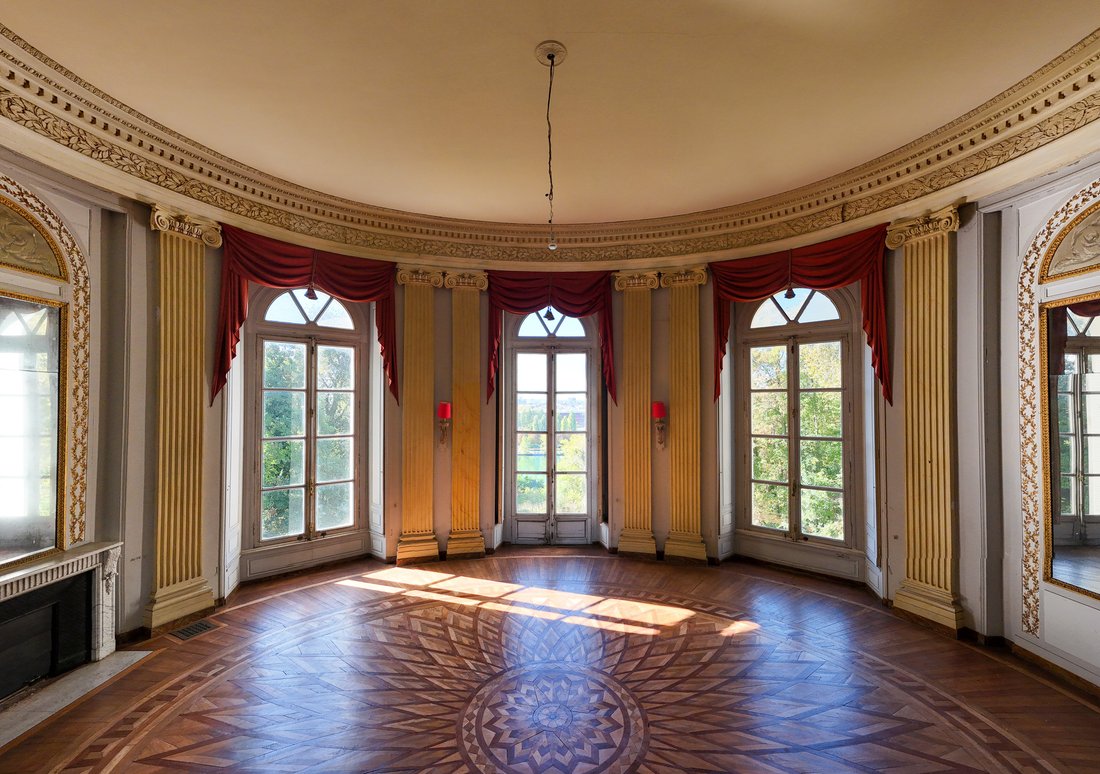
The centrepiece of the château, the oval salon, opens onto the Seine through tall, arched French windows and has retained its entire Louis XVI decorative scheme from the 1770s–1780s in remarkable condition.
Beneath a ceiling approximately 6 metres high are fluted Ionic pilasters, a laurel frieze, a dentilled cornice and a fluted marble fireplace topped with a curved overmantel featuring gilded laurel garlands and its original mirror.
An exquisite marquetry parquet floor forms an immense rosette.
Adjacent to the oval salon, the boiserie salon is the château’s crowning jewel. Its celebrated natural oak Régence boiseries, known as à la capucine, carved circa 1720–1740, are believed to have originated from the private mansion of Samuel Bernard, the immensely wealthy financier of Louis XIV.
Overmantels, wall panels and fireplace surrounds display exceptionally fine scrolling foliage, shells and volutes, in the style of Jacques Verberckt, sculptor of the royal apartments at Versailles.
A room inspired by the Grand Cabinet of the Dauphine at Versailles, together with a marble fireplace, completes this exceptional Régence interior, a rare example in private ownership.
Along the Seine-facing enfilade, a library-salon, panelled circa 1895 after the model of the Régence boiseries, precedes the large room in the south pavilion.
A vast reception room with a ceiling nearly 6 metres high, illuminated from two sides, features a marble fireplace and a curved ceiling soffit decorated with six compartments containing putti painted on canvas, attributed to an 18th-century painter from the circle of François Boucher.
Cloakroom, toilets and service room.
On the courtyard side, a salon partially decorated with early 18th-century carved panelling and overdoor panels featuring scrolling foliage.
In the north pavilion, a highly elegant salon with a ceiling over 5 metres high, entirely panelled in natural oak. These boiseries were created circa 1895 for Michel Ephrussi in the purest Régence style, modelled on the 18th-century panelling in the neighbouring salon. They follow the rounded corners of the room beneath a curved moulded cornice, with large carved panels featuring shells, scrolling foliage and leaves. The French windows with small panes overlook the park and the Seine.
A dining room.
A garden-facing reception bedroom decorated with boiseries, featuring a marble fireplace, a shower room and an adjoining kitchenette.
A superb 1920s bathroom in white Carrara marble, attributed to the decorators Süe et Mare: an antique-style bathtub on a raised platform within a niche, gilded bronze fittings and a marble floor with floral inlays.
Kitchen fitted within the former bathroom created by Süe et Mare in 1919 for the Princess of Faucigny-Lucinge, with the original vaulted niche and flooring preserved.
On the first floor, on either side of a wide, 55-metre-long through-corridor, approximately twelve bedrooms with ceilings around 4 metres high, most featuring boiseries and marble fireplaces, together with nine bathrooms.
Among them, the central bedroom overlooking the Seine, decorated with early 18th-century boiseries and extended by a library furnished with Neo-Rococo pieces.
A beautiful bedroom decorated with chinoiserie, featuring 18th-century painted panels in the style of Jean-Baptiste Pillement, a veined marble fireplace and three bathrooms dating from the 1920s–1930s.
A remarkable octagonal Art Deco bathroom in orange and beige marble, with etched-glass doors set in brass frames topped with gilded mascarons.
On the second floor, beneath the roof created by Henri-Paul Nénot, numerous bedrooms with shower rooms are arranged along a long corridor and require complete renovation.
Caretaker’s accommodation on the mezzanine level.
On the garden level: a spectacular oval room known as the “medieval room”, with a gallery, a wooden staircase and a fireplace.
The former museum room of Salvador Dalí.
Kitchen, several rooms, well and boiler room.
Beneath the main courtyard lie extensive Roman, medieval and Renaissance underground chambers, uncovered in 1976: approximately 150 sq m of vaulted rooms and passageways, together with a large room of around 200 sq m.
Outbuildings:
A monumental and elegant Neo-18th-century orangery dating from the 1890s, attributed to Henri-Paul Nénot, featuring a dressed-stone façade and five large arched windows with keys carved in the form of busts. It has been converted into a reception venue with a service room and toilets.
Outbuildings with several garages.
A gatekeeper’s pavilion at the entrance, requiring restoration.
An English-style park dating from the 19th century, with a main courtyard redesigned by Henri Duchêne, extensive wooded areas and a sloping meadow descending towards the Seine, enclosed by walls.
Enclosed by walls, the park extends over 13 hectares of contiguous land facing the Seine, a rare feature just 45 km from Paris. Transformed into an English-style garden in the early 19th century, it was later enhanced when Henri Duchêne redesigned the main courtyard for Michel Ephrussi. Extensive groves of horse chestnuts, sycamore and Norway maples, and ash trees, many exceeding 20 metres in height, frame expansive lawns.
On the Seine-facing side, a meadow slopes down towards the river. The diversity of tree species includes several remarkable specimens. Protected as a classified site and designated woodland, the estate forms a green sanctuary and a refuge for biodiversity in the heart of the Seine Valley.
Two entrances
The property is entered through the grand entrance gates dating from 1890.
A second entrance, a genuine ceremonial gateway to the park, opens to the east through a rare and imposing 18th-century wrought-iron gate with two leaves beneath a curved crown. It is flanked by an elegant dressed-stone pavilion with an imperial-style roof, attributed to Henri-Paul Nénot (circa 1895), and opens onto the former avenue that once connected the château to the wooded park. Gate and pavilion require restoration.
Historic protection
Listed Historic Monument (Monument Historique): the château’s façades and roofs; the park: registered by decree of 23 November 1946 – Registered site by decree of 19 April 1947 – The château and part of its park: classified site by decree of 8 December 1964.
Location
45 km from Paris, approximately 50 minutes by car.
Paris Gare de Lyon in 25 minutes by RER.
Approximately 7 km from the Château de Vaux-le-Vicomte.
20 km from Fontainebleau.
Approximately 40 minutes by car from Orly Airport and 50 minutes from Paris-Charles de Gaulle Airport.
Price: €5,830,000, including agency fees payable by the seller.
Informationen zu den Risiken, denen diese Immobilie ausgesetzt ist, finden Sie auf der Website von Géorisques: https://www.georisques.gouv.fr/
Perched atop a wooded hillside overlooking the Seine, 30 minutes from Paris by RER and one hour by car, the château stands on the foundations of an 11th-century fortress. Rebuilt in 1766 for the Fréteau family, it was subsequently enhanced during the Belle Époque by banker Michel Ephrussi, brother of Maurice Ephrussi, husband of Béatrice de Rothschild, who together built the celebrated Villa Ephrussi in Nice.
Henry IV camped in its grounds in 1590, and it was at the château that, on 5 September 1914, General Joffre persuaded Field Marshal French to commit the British Army to the First Battle of the Marne.
Beyond the monumental wrought-iron gates adorned with gilded scrollwork, a long avenue, lined with mature trees and four mythological statues (Jupiter, Juno, Neptune and Narcissus), leads towards the château, revealed at the end of the vista.
On the Seine-facing side, the vista extends above a sloping meadow, offering commanding views over the river and valley.
The château was rebuilt in 1766 for Michel-Louis Fréteau de Saint-Just, Master of Accounts at the Chambre des comptes, in the elegant and restrained Neoclassical style of the period: a long main building with eleven bays, constructed of dressed stone, whose façade overlooking the Seine curves into a projecting central section housing the oval salon, reminiscent of Vaux-le-Vicomte, its illustrious neighbour.
Between 1893 and 1895, for financier Michel Ephrussi, who was related to the Rothschild family, Henri-Paul Nénot, architect of the new Sorbonne, enlarged the château with two lateral pavilions and crowned it with a tall Mansard roof, pierced by oval dormer windows and topped with a dome.
The château is entered through a vestibule featuring its original limestone flooring with slate cabochons, opening directly onto the oval salon along the central axis.
The centrepiece of the château, the oval salon, opens onto the Seine through tall, arched French windows and has retained its entire Louis XVI decorative scheme from the 1770s–1780s in remarkable condition.
Beneath a ceiling approximately 6 metres high are fluted Ionic pilasters, a laurel frieze, a dentilled cornice and a fluted marble fireplace topped with a curved overmantel featuring gilded laurel garlands and its original mirror.
An exquisite marquetry parquet floor forms an immense rosette.
Adjacent to the oval salon, the boiserie salon is the château’s crowning jewel. Its celebrated natural oak Régence boiseries, known as à la capucine, carved circa 1720–1740, are believed to have originated from the private mansion of Samuel Bernard, the immensely wealthy financier of Louis XIV.
Overmantels, wall panels and fireplace surrounds display exceptionally fine scrolling foliage, shells and volutes, in the style of Jacques Verberckt, sculptor of the royal apartments at Versailles.
A room inspired by the Grand Cabinet of the Dauphine at Versailles, together with a marble fireplace, completes this exceptional Régence interior, a rare example in private ownership.
Along the Seine-facing enfilade, a library-salon, panelled circa 1895 after the model of the Régence boiseries, precedes the large room in the south pavilion.
A vast reception room with a ceiling nearly 6 metres high, illuminated from two sides, features a marble fireplace and a curved ceiling soffit decorated with six compartments containing putti painted on canvas, attributed to an 18th-century painter from the circle of François Boucher.
Cloakroom, toilets and service room.
On the courtyard side, a salon partially decorated with early 18th-century carved panelling and overdoor panels featuring scrolling foliage.
In the north pavilion, a highly elegant salon with a ceiling over 5 metres high, entirely panelled in natural oak. These boiseries were created circa 1895 for Michel Ephrussi in the purest Régence style, modelled on the 18th-century panelling in the neighbouring salon. They follow the rounded corners of the room beneath a curved moulded cornice, with large carved panels featuring shells, scrolling foliage and leaves. The French windows with small panes overlook the park and the Seine.
A dining room.
A garden-facing reception bedroom decorated with boiseries, featuring a marble fireplace, a shower room and an adjoining kitchenette.
A superb 1920s bathroom in white Carrara marble, attributed to the decorators Süe et Mare: an antique-style bathtub on a raised platform within a niche, gilded bronze fittings and a marble floor with floral inlays.
Kitchen fitted within the former bathroom created by Süe et Mare in 1919 for the Princess of Faucigny-Lucinge, with the original vaulted niche and flooring preserved.
On the first floor, on either side of a wide, 55-metre-long through-corridor, approximately twelve bedrooms with ceilings around 4 metres high, most featuring boiseries and marble fireplaces, together with nine bathrooms.
Among them, the central bedroom overlooking the Seine, decorated with early 18th-century boiseries and extended by a library furnished with Neo-Rococo pieces.
A beautiful bedroom decorated with chinoiserie, featuring 18th-century painted panels in the style of Jean-Baptiste Pillement, a veined marble fireplace and three bathrooms dating from the 1920s–1930s.
A remarkable octagonal Art Deco bathroom in orange and beige marble, with etched-glass doors set in brass frames topped with gilded mascarons.
On the second floor, beneath the roof created by Henri-Paul Nénot, numerous bedrooms with shower rooms are arranged along a long corridor and require complete renovation.
Caretaker’s accommodation on the mezzanine level.
On the garden level: a spectacular oval room known as the “medieval room”, with a gallery, a wooden staircase and a fireplace.
The former museum room of Salvador Dalí.
Kitchen, several rooms, well and boiler room.
Beneath the main courtyard lie extensive Roman, medieval and Renaissance underground chambers, uncovered in 1976: approximately 150 sq m of vaulted rooms and passageways, together with a large room of around 200 sq m.
Outbuildings:
A monumental and elegant Neo-18th-century orangery dating from the 1890s, attributed to Henri-Paul Nénot, featuring a dressed-stone façade and five large arched windows with keys carved in the form of busts. It has been converted into a reception venue with a service room and toilets.
Outbuildings with several garages.
A gatekeeper’s pavilion at the entrance, requiring restoration.
An English-style park dating from the 19th century, with a main courtyard redesigned by Henri Duchêne, extensive wooded areas and a sloping meadow descending towards the Seine, enclosed by walls.
Enclosed by walls, the park extends over 13 hectares of contiguous land facing the Seine, a rare feature just 45 km from Paris. Transformed into an English-style garden in the early 19th century, it was later enhanced when Henri Duchêne redesigned the main courtyard for Michel Ephrussi. Extensive groves of horse chestnuts, sycamore and Norway maples, and ash trees, many exceeding 20 metres in height, frame expansive lawns.
On the Seine-facing side, a meadow slopes down towards the river. The diversity of tree species includes several remarkable specimens. Protected as a classified site and designated woodland, the estate forms a green sanctuary and a refuge for biodiversity in the heart of the Seine Valley.
Two entrances
The property is entered through the grand entrance gates dating from 1890.
A second entrance, a genuine ceremonial gateway to the park, opens to the east through a rare and imposing 18th-century wrought-iron gate with two leaves beneath a curved crown. It is flanked by an elegant dressed-stone pavilion with an imperial-style roof, attributed to Henri-Paul Nénot (circa 1895), and opens onto the former avenue that once connected the château to the wooded park. Gate and pavilion require restoration.
Historic protection
Listed Historic Monument (Monument Historique): the château’s façades and roofs; the park: registered by decree of 23 November 1946 – Registered site by decree of 19 April 1947 – The château and part of its park: classified site by decree of 8 December 1964.
Location
45 km from Paris, approximately 50 minutes by car.
Paris Gare de Lyon in 25 minutes by RER.
Approximately 7 km from the Château de Vaux-le-Vicomte.
20 km from Fontainebleau.
Approximately 40 minutes by car from Orly Airport and 50 minutes from Paris-Charles de Gaulle Airport.
Price: €5,830,000, including agency fees payable by the seller.
Informationen zu den Risiken, denen diese Immobilie ausgesetzt ist, finden Sie auf der Website von Géorisques: https://www.georisques.gouv.fr/
-
Art der Immobilie
Schloss
-
Etagen
3
-
Preis/Quadratfuß
$243
Funktionen
- Garten
- Terrasse
- Garage
- Kamin
- am Fluss
- Flussblick
- Bibliothek
- Weinkeller
- Begehbarer Kleiderschrank
Funktionen
Lot
Innenbereich
- Hohe Decke
- Kamin
- Weinkeller
- Bibliothek
- Keller
- Begehbarer Kleiderschrank
Outdoor
Erkunden Sie die Gegend
77300 Fontainebleau, France, Ville Sud, Frankreich
Auf Google Maps anzeigen
Preis pro sqft
Niedrig
Hoch

Vor 2 Jahren beigetreten
Sie haben sich nach diesem Objekt erkundigt
Der Agent wird sich in Kürze mit Ihnen in Verbindung setzen
Gelistet von
17
Angebote
2024
Beigetreten
Besichtigung mit Alexandre Denniel buchen
Wählen Sie ein Datum und ob Sie eine virtuelle oder persönliche Besichtigung mit dem Makler wünschen.
Bevorzugtes Datum
Art der Tour

Denniel Immobilier - Antiquaires en Immeubles
38 Rue du Château, 77300, Fontainebleau, France
Agenturprofil anzeigen
Guillaume and Alexandre Denniel, two passionate brothers at the head of this 100% family agency, personally suppor
Guillaume and Alexandre Denniel, two passionate brothers at the head of this 100% family agency, personally support and advise buyers and sellers of historic properties. Our skills, experience and expertise allow us to offer a complete and tailor-made service to buyers and sellers of the most beautiful heritage buildings. As heritage artisans, we carry out some of the most beautiful heritage sales in France each year. Today, no property is too beautiful for people looking to acquire a property through us, nor too complex for our expertise.
Zuletzt aktualisiert
November 3
Erstmalig gelistet
November 3
Angebotsreferenz
368
Ähnliche Immobilien in der Nähe
Neue Angebote in Ville Sud


Entdecken Sie mehr Häuser zum Verkauf
Ville Sud, Fontainebleau, Frankreich Immobilienarten
Ville Sud, Fontainebleau, Frankreich beliebte Suchanfragen
- Panorama Immobilien in Ville Sud, Fontainebleau, Frankreich
- Immobilien mit Terrasse in Ville Sud, Fontainebleau, Frankreich
- Immobilien mit Bar in Ville Sud, Fontainebleau, Frankreich
- Immobilien mit Office in Ville Sud, Fontainebleau, Frankreich
- Immobilien mit Flussblick in Ville Sud, Fontainebleau, Frankreich
- Immobilien mit Garten in Ville Sud, Fontainebleau, Frankreich
- am Wasser Immobilien in Ville Sud, Fontainebleau, Frankreich
- Immobilien mit Bibliothek in Ville Sud, Fontainebleau, Frankreich
- Immobilien mit Weinkeller in Ville Sud, Fontainebleau, Frankreich
- Immobilien mit Kamin in Ville Sud, Fontainebleau, Frankreich
- Immobilien mit Pool in Ville Sud, Fontainebleau, Frankreich
- Immobilien mit Garage in Ville Sud, Fontainebleau, Frankreich
- Immobilien mit Balkon in Ville Sud, Fontainebleau, Frankreich
- Luxusvilla Immobilien in Ville Sud, Fontainebleau, Frankreich
- am Fluss Immobilien in Ville Sud, Fontainebleau, Frankreich
- Immobilien mit Wasserblick in Ville Sud, Fontainebleau, Frankreich
Verwandte Leitfäden & Geschichten
Das Vertrauen der führenden Makler der Welt
Die Makler hinter den außergewöhnlichsten Immobilien der Welt inserieren bei JamesEdition.
- Angebote von Sotheby's, Christie's, BARNES und Engel & Völkers
- Jedes Angebot wird vor der Veröffentlichung geprüft
- Verbinden Sie sich direkt mit verifizierten Maklern
Indem Sie fortfahren, akzeptieren Sie unsere Nutzungsbedingungen und Datenschutzrichtlinie.