
$631,348
Preis gesenkt um $34,437 am Sep 05, 2026
St. Genis Laval Ancienne
- 3 Schlafz.
- 1,400 Sqft
- 3,004 Sqft lot
- Aktualisiert: September 5
- 1
Über die Immobilie
Beschreibung wurde automatisch übersetzt.
Die Beschreibung wird in der Originalsprache angezeigt.
A RARE PROPERTY, WITH PANORAMIC VIEWS, NATURE, AND TRANQUILITY
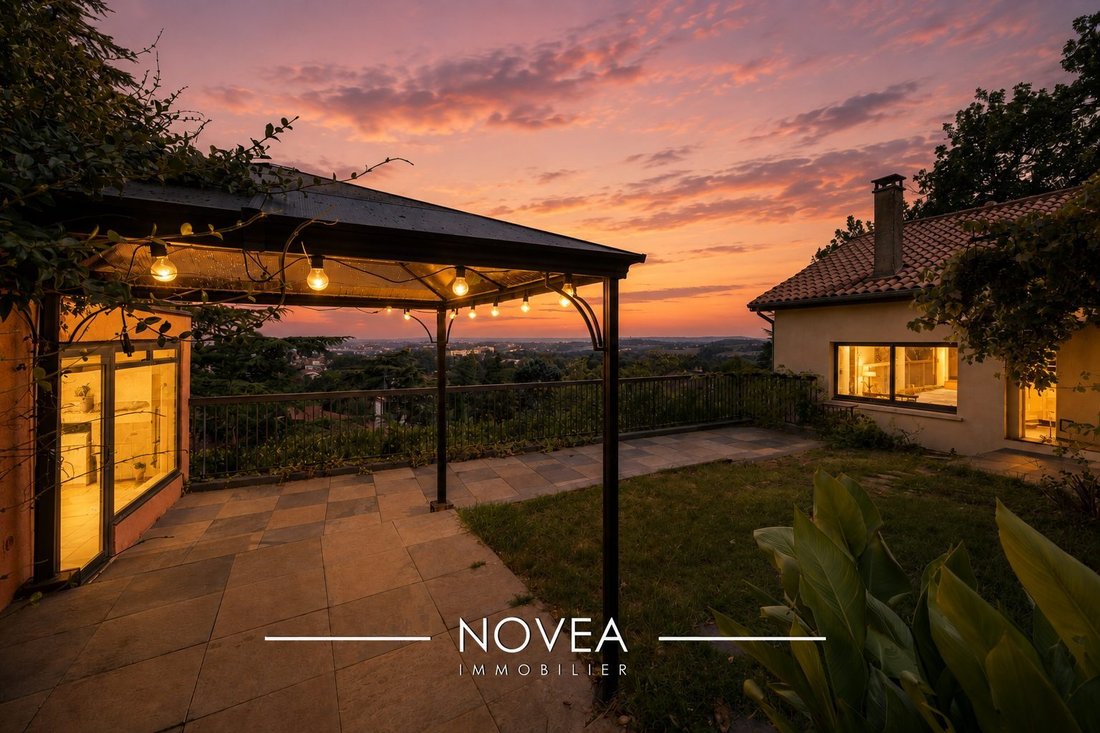
Nestled on a hillside at the foot of the Observatory, discover an extraordinary property set in a preserved green oasis. Here, everything comes together to offer an exceptional living environment: absolute calm, complete privacy, no disturbances, and a spectacular panoramic view of Saint-Genis-Laval and its surroundings.
Nestled on a hillside at the foot of the Observatory, discover an extraordinary property set in a preserved green oasis. Here, everything comes together to offer an exceptional living environment: absolute calm, complete privacy, no disturbances, and a spectacular panoramic view of Saint-Genis-Laval and its surroundings.
A RARE PROPERTY, WITH PANORAMIC VIEWS, NATURE, AND TRANQUILITY
Nestled on a hillside at the foot of the Observatory, discover an extraordinary property set in a preserved green oasis. Here, everything comes together to offer an exceptional living environment: absolute calm, complete privacy, no disturbances, and a spectacular panoramic view of Saint-Genis-Laval and its surroundings.
A true haven of peace, yet located just a few minutes’ walk from the town center and the Descartes high school.
The property consists of two independent buildings, situated in the heart of an intimate garden. This layout is especially appealing for a family with grown children, for hosting family and friends, or for considering a rental project.
THE MAIN HOUSE: THE CHARM OF A 1930S HOME
Built in the 1930s, the main house offers a total of 134 m², including 113 m² under the Carrez law. Some refreshing work will fully reveal the potential of this home and allow you to add your personal touch.
From the garden, you enter directly into a spacious living area of over 50 m², air-conditioned and filled with light, with openings that provide an exceptional view of the surrounding landscape.
Upstairs, under the roof, is a true master suite, also air-conditioned. The 18.7 m² Carrez suite (35 m² floor area) offers a particularly warm atmosphere. It includes a cozy bedroom, a dressing area with storage, and a bathroom of about 3 m², ready to be modernized to your taste.
On the lower level, a space perfectly suited for a teenager includes a 14 m² bedroom, a 9 m² office, a bathroom, and a laundry room.
THE DEPENDENCY: A SPACE WITH MULTIPLE POSSIBILITIES
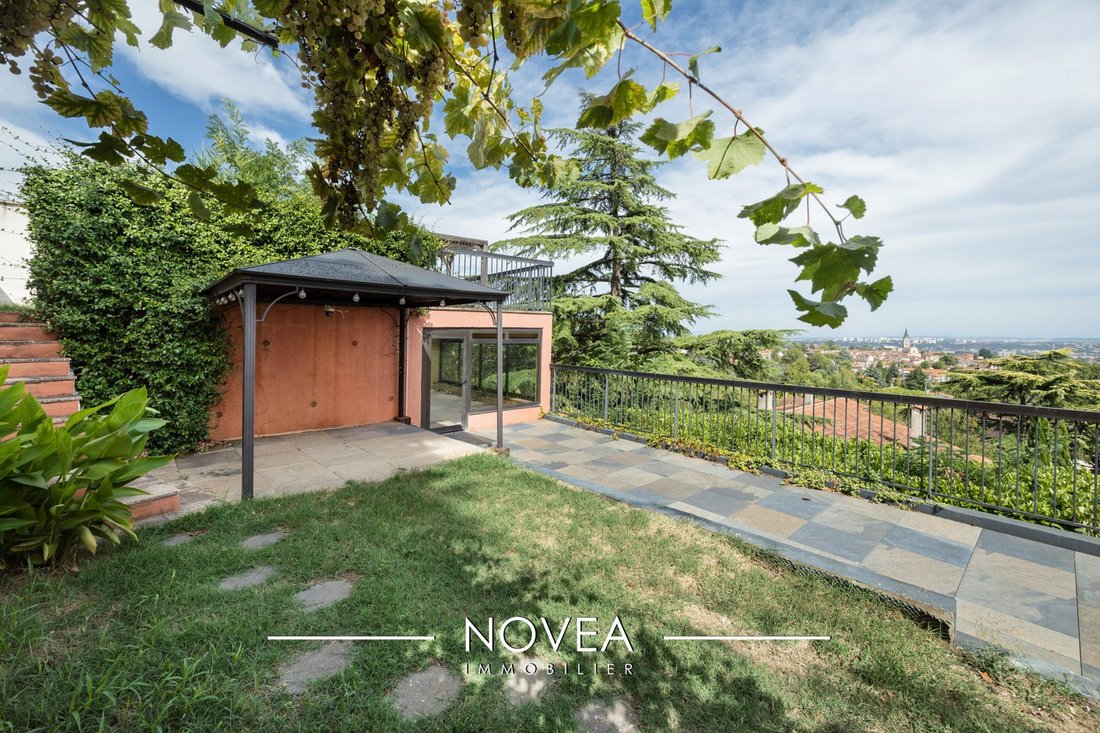
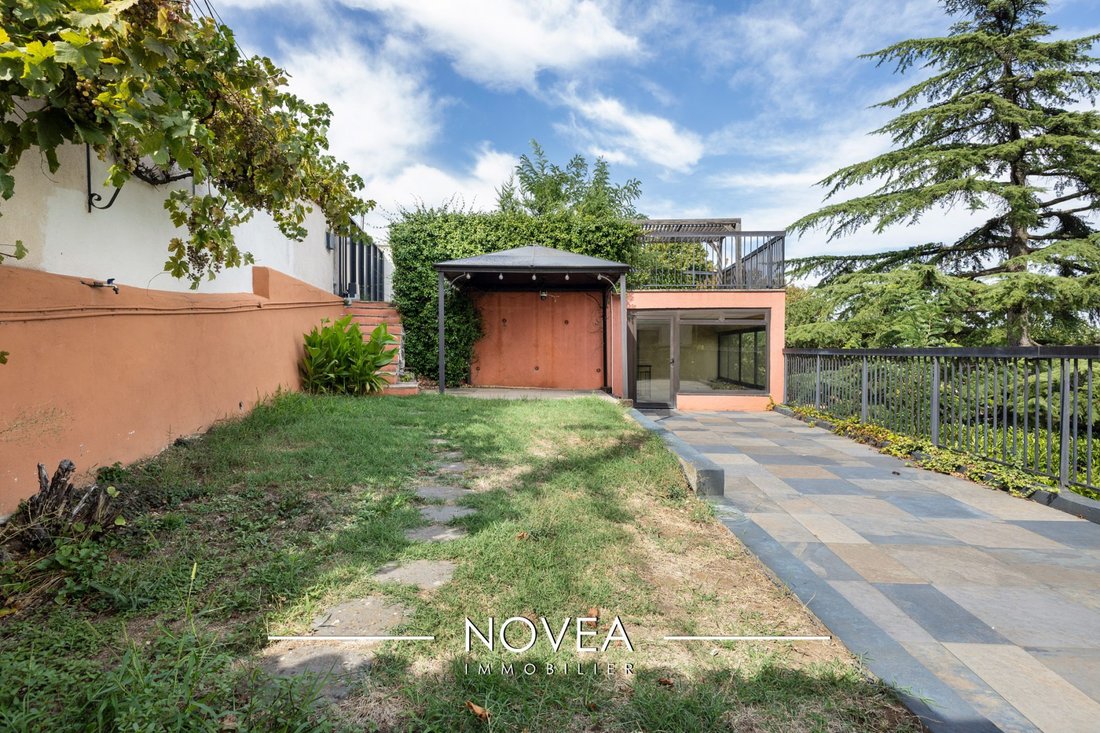
On the other side of the garden, the dependency, renovated in 2024, covers 57.75 m². It has completely independent access from a pedestrian path below or through the garden, offering true autonomy.
It can accommodate family and friends, serve as a professional workspace, an independent dwelling, or a seasonal rental project.
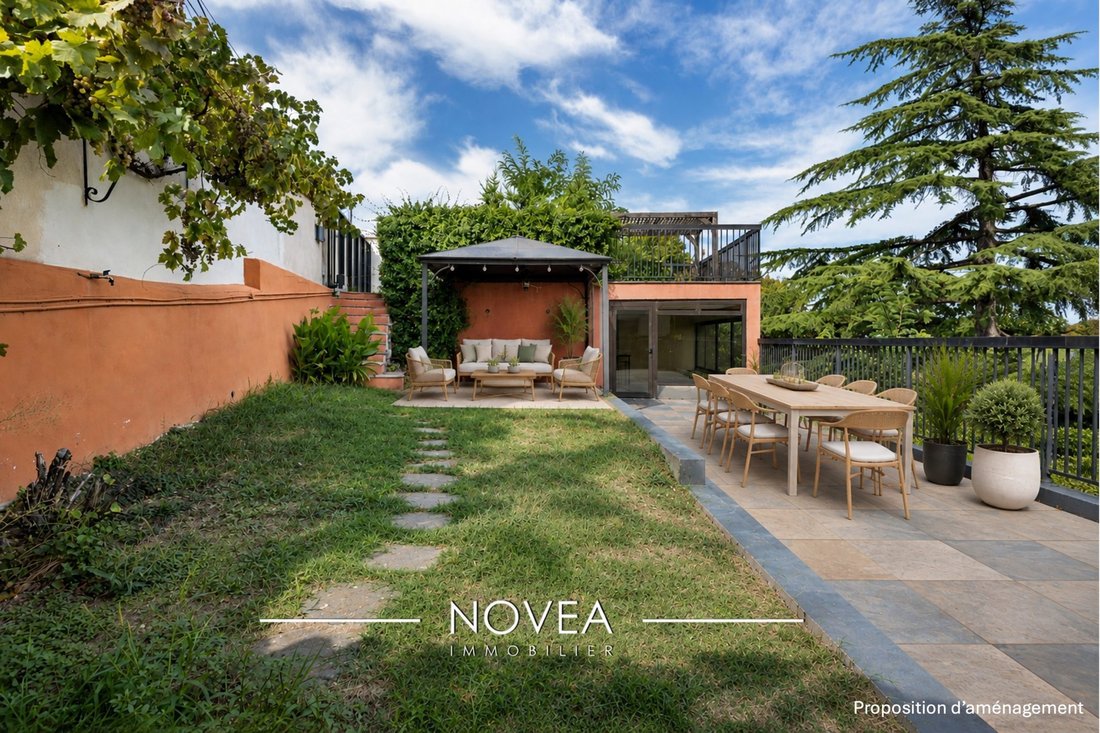
From the garden, on the ground floor, a first room of 15 m² also enjoys a spectacular view. It can easily be arranged as an office, summer lounge, TV room, or billiard room as suggested in the layout proposals.
On the lower level, two rooms can be combined to create a living area of over 23 m² with an adjoining bathroom and toilet. They can also remain separate, with one potentially serving as a kitchen since plumbing and drainage are already installed.
A final room of 13 m² completes the space and can be used as a bedroom or storage area according to your needs.
AN OUTDOOR SPACE THAT MAKES ALL THE DIFFERENCE
Outside, enjoy an intimate garden dotted with several terraces and, above all, a breathtaking panoramic view. One of the terraces even offers the possibility to install a jacuzzi: imagine relaxing quietly while facing this completely unobstructed view...
A parking space also completes the property.
A PROPERTY LIKE NO OTHER
An atypical property, full of charm and potential, in a privileged environment where nature, tranquility, and the view take center stage. Its unique layout, two independent buildings, and numerous layout possibilities make it a particularly rare find on the market.
Properties of this kind do not come around twice. Contact me today to discover this property and let yourself be captivated by its exceptional setting.
Fees payable by the seller.
Energy class E, Climate class C
Estimated annual energy expenses for standard use: between €3,190.00 and €4,370.00 for the years 2021, 2022, and 2023 (subscriptions included).
Information on risks to which this property is exposed is available on the Géorisques website.
Your NOVEA Immobilier Lyon 5 advisor: Céline EPINETTE
Commercial agent (sole proprietorship) RSAC 887861227 RCP GALIAN-SMABTP RCACO-20-016967
Find the agency listing on the NOVEA Immobilier Lyon 5 website.
Informationen zu den Risiken, denen diese Immobilie ausgesetzt ist, finden Sie auf der Website von Géorisques: https://www.georisques.gouv.fr/
Nestled on a hillside at the foot of the Observatory, discover an extraordinary property set in a preserved green oasis. Here, everything comes together to offer an exceptional living environment: absolute calm, complete privacy, no disturbances, and a spectacular panoramic view of Saint-Genis-Laval and its surroundings.
A true haven of peace, yet located just a few minutes’ walk from the town center and the Descartes high school.
The property consists of two independent buildings, situated in the heart of an intimate garden. This layout is especially appealing for a family with grown children, for hosting family and friends, or for considering a rental project.
THE MAIN HOUSE: THE CHARM OF A 1930S HOME
Built in the 1930s, the main house offers a total of 134 m², including 113 m² under the Carrez law. Some refreshing work will fully reveal the potential of this home and allow you to add your personal touch.
From the garden, you enter directly into a spacious living area of over 50 m², air-conditioned and filled with light, with openings that provide an exceptional view of the surrounding landscape.
Upstairs, under the roof, is a true master suite, also air-conditioned. The 18.7 m² Carrez suite (35 m² floor area) offers a particularly warm atmosphere. It includes a cozy bedroom, a dressing area with storage, and a bathroom of about 3 m², ready to be modernized to your taste.
On the lower level, a space perfectly suited for a teenager includes a 14 m² bedroom, a 9 m² office, a bathroom, and a laundry room.
THE DEPENDENCY: A SPACE WITH MULTIPLE POSSIBILITIES
On the other side of the garden, the dependency, renovated in 2024, covers 57.75 m². It has completely independent access from a pedestrian path below or through the garden, offering true autonomy.
It can accommodate family and friends, serve as a professional workspace, an independent dwelling, or a seasonal rental project.
From the garden, on the ground floor, a first room of 15 m² also enjoys a spectacular view. It can easily be arranged as an office, summer lounge, TV room, or billiard room as suggested in the layout proposals.
On the lower level, two rooms can be combined to create a living area of over 23 m² with an adjoining bathroom and toilet. They can also remain separate, with one potentially serving as a kitchen since plumbing and drainage are already installed.
A final room of 13 m² completes the space and can be used as a bedroom or storage area according to your needs.
AN OUTDOOR SPACE THAT MAKES ALL THE DIFFERENCE
Outside, enjoy an intimate garden dotted with several terraces and, above all, a breathtaking panoramic view. One of the terraces even offers the possibility to install a jacuzzi: imagine relaxing quietly while facing this completely unobstructed view...
A parking space also completes the property.
A PROPERTY LIKE NO OTHER
An atypical property, full of charm and potential, in a privileged environment where nature, tranquility, and the view take center stage. Its unique layout, two independent buildings, and numerous layout possibilities make it a particularly rare find on the market.
Properties of this kind do not come around twice. Contact me today to discover this property and let yourself be captivated by its exceptional setting.
Fees payable by the seller.
Energy class E, Climate class C
Estimated annual energy expenses for standard use: between €3,190.00 and €4,370.00 for the years 2021, 2022, and 2023 (subscriptions included).
Information on risks to which this property is exposed is available on the Géorisques website.
Your NOVEA Immobilier Lyon 5 advisor: Céline EPINETTE
Commercial agent (sole proprietorship) RSAC 887861227 RCP GALIAN-SMABTP RCACO-20-016967
Find the agency listing on the NOVEA Immobilier Lyon 5 website.
Informationen zu den Risiken, denen diese Immobilie ausgesetzt ist, finden Sie auf der Website von Géorisques: https://www.georisques.gouv.fr/
-
Art der Immobilie
Haus
-
Baujahr
1930
-
Preis/Quadratfuß
$451
-
Verbrauch
E
Erkunden Sie die Gegend
Saint-Genis-Laval, Centre-Bourg, Frankreich
Auf Google Maps anzeigen
Preis pro sqft
Niedrig
Hoch
Vor 3 Jahren beigetreten
Sie haben sich nach diesem Objekt erkundigt
Der Agent wird sich in Kürze mit Ihnen in Verbindung setzen
Gelistet von
39
Angebote
2023
Beigetreten
Besichtigung mit the agent buchen
Wählen Sie ein Datum und ob Sie eine virtuelle oder persönliche Besichtigung mit dem Makler wünschen.
Bevorzugtes Datum
Art der Tour
Zuletzt aktualisiert
September 5
Erstmalig gelistet
Sep 26, 2025
Angebotsreferenz
VM2525-NOVEA-CE
Ähnliche Immobilien in der Nähe
Neue Angebote in Centre-Bourg

Entdecken Sie mehr Häuser zum Verkauf
Centre-Bourg, Saint-Genis-Laval, Frankreich Immobilienarten
Centre-Bourg, Saint-Genis-Laval, Frankreich beliebte Suchanfragen
- Panorama Immobilien in Centre-Bourg, Saint-Genis-Laval, Frankreich
- Immobilien mit Terrasse in Centre-Bourg, Saint-Genis-Laval, Frankreich
- Immobilien mit Bar in Centre-Bourg, Saint-Genis-Laval, Frankreich
- Immobilien mit Spielzimmer in Centre-Bourg, Saint-Genis-Laval, Frankreich
- Immobilien mit Office in Centre-Bourg, Saint-Genis-Laval, Frankreich
- Immobilien mit Bergblick in Centre-Bourg, Saint-Genis-Laval, Frankreich
- Immobilien mit Garten in Centre-Bourg, Saint-Genis-Laval, Frankreich
- Moderne Immobilien in Centre-Bourg, Saint-Genis-Laval, Frankreich
- Pferdesport Immobilien in Centre-Bourg, Saint-Genis-Laval, Frankreich
- Immobilien mit Fitnessstudio in Centre-Bourg, Saint-Genis-Laval, Frankreich
- Immobilien mit Sauna in Centre-Bourg, Saint-Genis-Laval, Frankreich
- Immobilien mit Klimaanlage in Centre-Bourg, Saint-Genis-Laval, Frankreich
- Immobilien mit Whirlpool in Centre-Bourg, Saint-Genis-Laval, Frankreich
- Immobilien mit Kamin in Centre-Bourg, Saint-Genis-Laval, Frankreich
- Immobilien mit Pool in Centre-Bourg, Saint-Genis-Laval, Frankreich
- Immobilien mit Garage in Centre-Bourg, Saint-Genis-Laval, Frankreich
- Immobilien mit Balkon in Centre-Bourg, Saint-Genis-Laval, Frankreich
- Renoviert Immobilien in Centre-Bourg, Saint-Genis-Laval, Frankreich
- Immobilien mit Kino in Centre-Bourg, Saint-Genis-Laval, Frankreich
Verwandte Leitfäden & Geschichten
Das Vertrauen der führenden Makler der Welt
Die Makler hinter den außergewöhnlichsten Immobilien der Welt inserieren bei JamesEdition.
- Angebote von Sotheby's, Christie's, BARNES und Engel & Völkers
- Jedes Angebot wird vor der Veröffentlichung geprüft
- Verbinden Sie sich direkt mit verifizierten Maklern
Indem Sie fortfahren, akzeptieren Sie unsere Nutzungsbedingungen und Datenschutzrichtlinie.