$3,371,020
Ringvaartweg 148
- 5 Schlafz.
- 4,564 Sqft
- 24,488 Sqft lot
- Aktualisiert: September 2
- 13
Über die Immobilie
Beschreibung wurde automatisch übersetzt.
Die Beschreibung wird in der Originalsprache angezeigt.
Ringvaartweg 148 – Architecture, Space and Landscape in Harmony
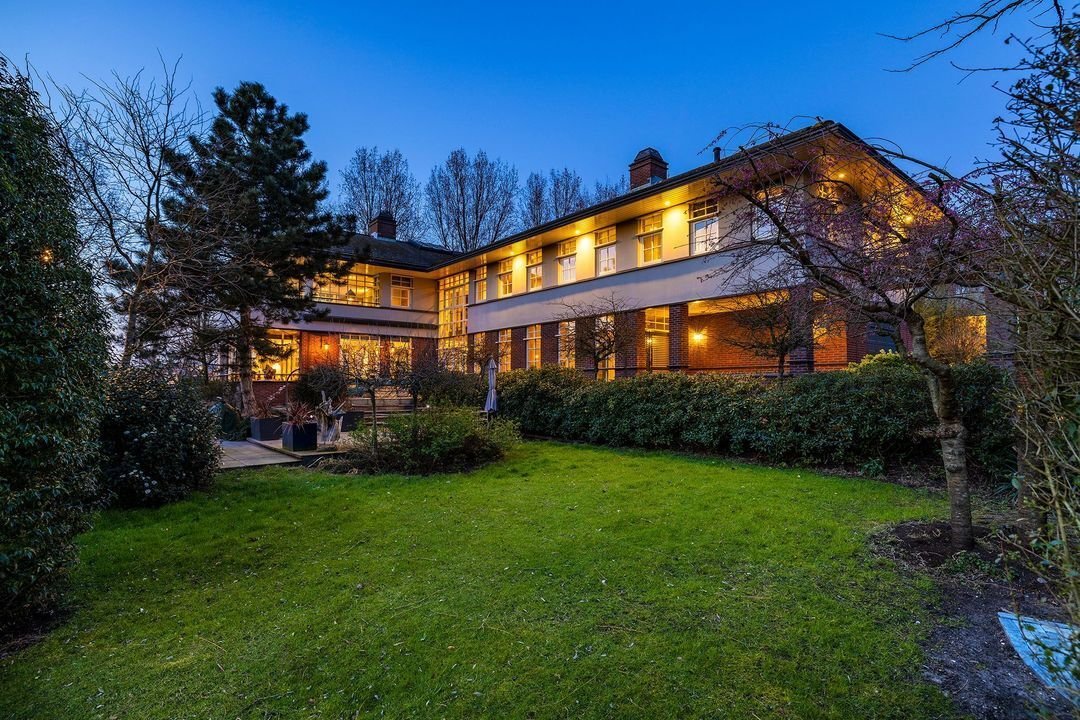
On Rotterdam’s green eastern edge lies Ringvaartweg 148: a detached villa set on a private plot of 2,275 m², offering approximately 424 m² of floor area, five bedrooms, five bathrooms and an exceptional degree of privacy. The quality of this property lies in the seamless relationship between architecture, light, space, garden
On Rotterdam’s green eastern edge lies Ringvaartweg 148: a detached villa set on a private plot of 2,275 m², offering approximately 424 m² of floor area, five bedrooms, five bathrooms and an exceptional degree of privacy. The quality of this property lies in the seamless relationship between architecture, light, space, garden
Ringvaartweg 148 – Architecture, Space and Landscape in Harmony
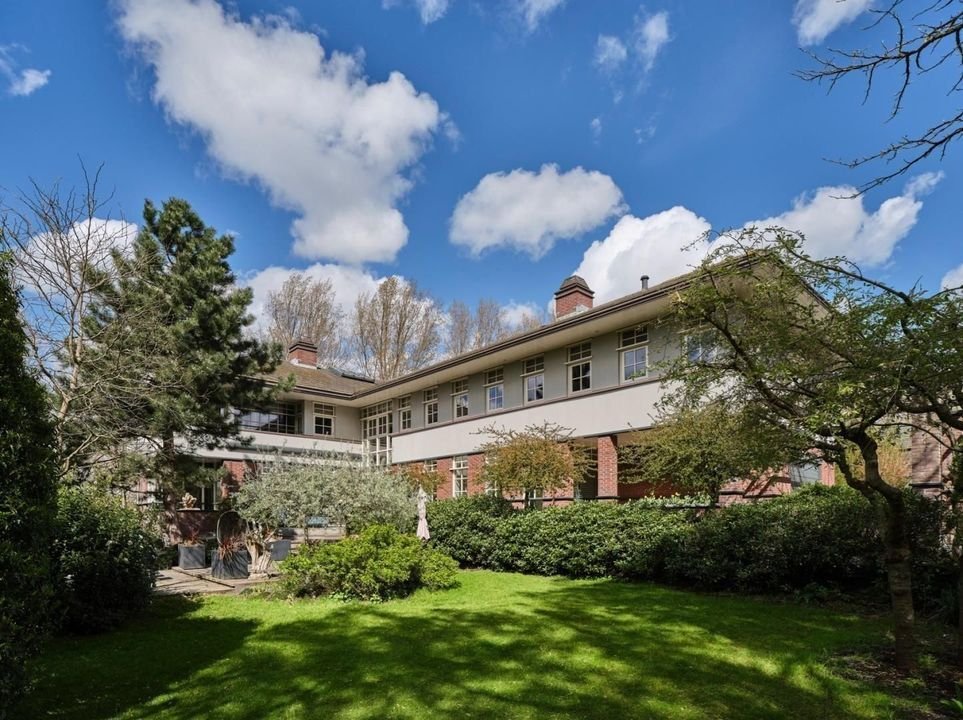
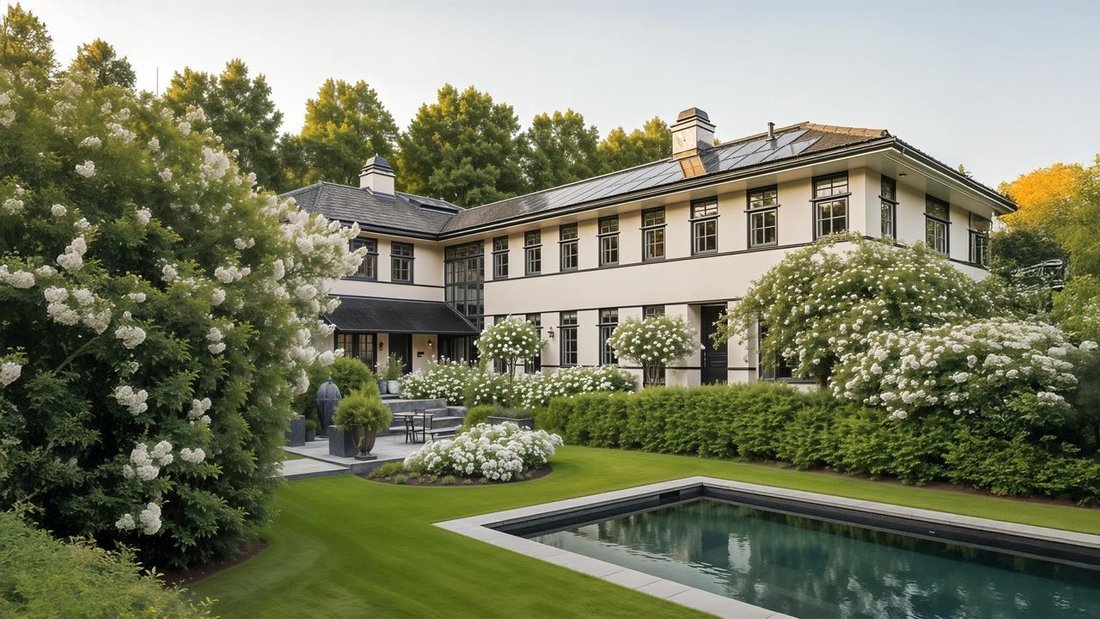
On Rotterdam’s green eastern edge lies Ringvaartweg 148: a detached villa set on a private plot of 2,275 m², offering approximately 424 m² of floor area, five bedrooms, five bathrooms and an exceptional degree of privacy. The quality of this property lies in the seamless relationship between architecture, light, space, garden and water.
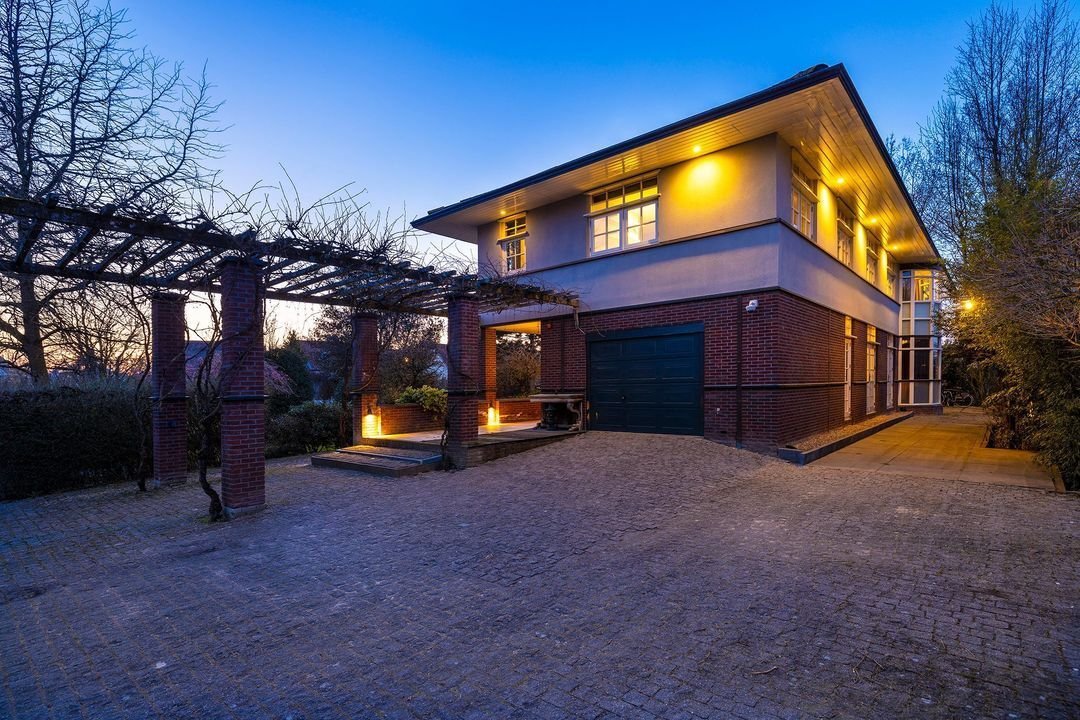
The architecture is inspired by the principles of Frank Lloyd Wright. Strong horizontal lines, generous roof overhangs, carefully composed volumes and an intimate relationship between indoors and outdoors define the character of the property. Red brickwork, light-coloured render, slender window divisions and expansive glazing give the villa a distinctive architectural signature.
AN ARRIVAL THAT GRADUALLY REVEALS THE HOUSE
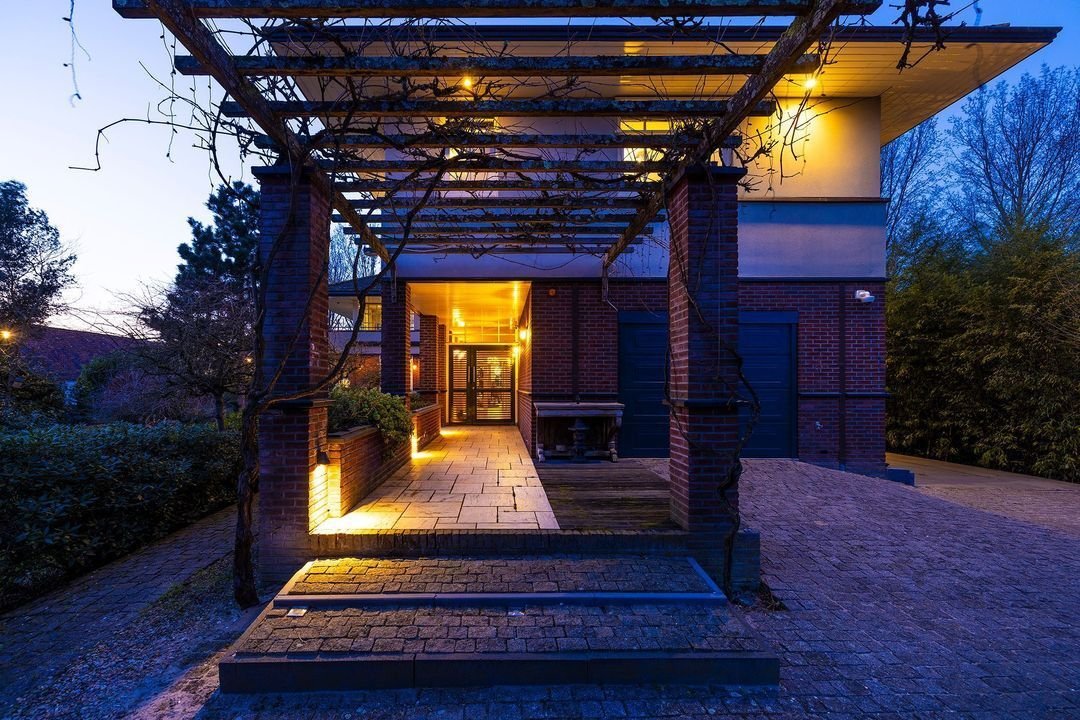
The experience of Ringvaartweg 148 begins well before reaching the front door. The bridge, entrance gate, driveway and pergola together form a carefully defined arrival sequence. From this approach, the house gradually unfolds between greenery, water and architecture.
This transition from open space to private grounds, from landscape to shelter and ultimately to the home itself, enhances the sense of tranquillity and privacy.
A HOME THAT OPENS TOWARDS THE LANDSCAPE
The house is composed of several wings and volumes that open towards the grounds. Terraces, balconies and covered outdoor spaces create natural transition zones between the interior and the garden. Greenery is visible from virtually every living area.
Inside, the same spatial concept continues. Long sightlines, double-height spaces, tall windows, expansive glazing and abundant natural light create a sense of openness and continuity between the different levels of the house.
The central circulation space forms an important architectural element. Wooden, steel and glass walkways connect the floors, offering ever-changing perspectives of the interior and garden. Long sightlines and generous areas of glazing draw natural light deep into the house.
LIVING AREA OF APPROXIMATELY 110 m²
The heart of the ground floor is a living area of approximately 110 m². A sitting area with fireplace, dining area, designer kitchen and family room with home bar together form one generous living environment with distinct functions and atmospheres.
The open connections and double-height spaces enhance the sense of volume. Large expanses of glazing maintain a constant connection with the garden, allowing the landscape to remain an integral part of the interior.
This floor also includes a practical utility room and a generous integral garage with adjoining multifunctional space.
FIVE BEDROOMS AND FIVE BATHROOMS
The first and second floors accommodate five bedrooms and five bathrooms. The master suite features its own private terrace, dressing room and a complete bathroom with bathtub, walk-in shower and double vanity.
Three of the other bedrooms are designed as junior suites, each with its own bathroom and a separate upper level arranged as a sleeping area. This creates a clear sense of layering within each suite, with a dedicated living area and a separate sleeping level.
The fifth bedroom also has its own private bathroom. The property therefore offers a high level of comfort for family living, children, guests and extended stays.
A PARK-LIKE VILLA GARDEN
The surrounding garden forms an essential part of the overall living concept. The grounds of more than 2,200 m² have been designed as a park-like villa garden in which formal and naturalistic elements alternate.
Lawns, hedges, terraces and pathways provide structure. Mature trees, rhododendrons, ornamental trees and varied planting create layers, privacy and a changing experience throughout the seasons.
Close to the house, the garden follows the geometry of the architecture. Terraces, pergolas and sheltered outdoor spaces form a natural extension of the interior. Further into the grounds, the landscape becomes softer and more park-like.
This creates multiple garden rooms, each with its own atmosphere: sunny or sheltered, formal or natural, directly connected to the house or more secluded within the greenery.
The rich planting gives the grounds a sense of scale and shelter while contributing to the exceptional level of privacy. Flowering ornamental trees, rhododendrons, willows and varied green structures give the garden a continually changing character throughout the year.
WATER AS PART OF THE LANDSCAPE
At the edge of the property, the greenery opens towards the water. From the garden and from across the water, a striking perspective of the house emerges, bringing together architecture, mature trees and reflections on the water.
The water therefore enhances the sense of space and adds another layer to the living experience.
Multiple terraces allow different areas of the garden to be enjoyed throughout the day. The jacuzzi is also thoughtfully incorporated into this outdoor setting.
GREEN LIVING IN ROTTERDAM
The property is situated on a quiet road, beside the water and within a wooded setting with open views. Kralingse Bos and Kralingse Plas, golf courses, sports facilities, schools, shops, Erasmus University and major arterial roads are all nearby.
The location therefore combines space, privacy and greenery with excellent accessibility to Rotterdam.
COMFORT AND SUSTAINABILITY
The villa has an energy label A and is equipped with, among other features, roof, wall and floor insulation, double glazing and high-efficiency HR glazing. Parking is available in the integral garage and on the private grounds.
THE ESSENCE OF RINGVAARTWEG 148
Ringvaartweg 148 is an architectural villa in which space, light, landscape and water come together as one cohesive whole.
The horizontal architecture, generous roof overhangs, long sightlines, double-height spaces and expansive glazing give the property a distinctive architectural signature. The park-like garden of more than 2,200 m² adds privacy, scale, seasonal character and a direct relationship with the water.
ARCHITECTURE × LANDSCAPE
A carefully designed home set within a private park-like landscape, beside the water and on the green edge of Rotterdam.
FLOOR AREA SPECIFICATION
Total floor area: approximately 424 m², comprising:
approximately 382 m² living space
approximately 42 m² other internal space
DISCLAIMER
All information, including but not limited to measurements, is expressly indicative in nature and no rights may be derived from it. No settlement shall be made in respect of any discrepancy between the stated and actual dimensions. The buyer is entitled to have the property inspected from a structural and technical perspective, and the age clause applies. This offer is non-binding; completion is subject to mutual agreement. The written agreement requirement shall apply.
On Rotterdam’s green eastern edge lies Ringvaartweg 148: a detached villa set on a private plot of 2,275 m², offering approximately 424 m² of floor area, five bedrooms, five bathrooms and an exceptional degree of privacy. The quality of this property lies in the seamless relationship between architecture, light, space, garden and water.
The architecture is inspired by the principles of Frank Lloyd Wright. Strong horizontal lines, generous roof overhangs, carefully composed volumes and an intimate relationship between indoors and outdoors define the character of the property. Red brickwork, light-coloured render, slender window divisions and expansive glazing give the villa a distinctive architectural signature.
AN ARRIVAL THAT GRADUALLY REVEALS THE HOUSE
The experience of Ringvaartweg 148 begins well before reaching the front door. The bridge, entrance gate, driveway and pergola together form a carefully defined arrival sequence. From this approach, the house gradually unfolds between greenery, water and architecture.
This transition from open space to private grounds, from landscape to shelter and ultimately to the home itself, enhances the sense of tranquillity and privacy.
A HOME THAT OPENS TOWARDS THE LANDSCAPE
The house is composed of several wings and volumes that open towards the grounds. Terraces, balconies and covered outdoor spaces create natural transition zones between the interior and the garden. Greenery is visible from virtually every living area.
Inside, the same spatial concept continues. Long sightlines, double-height spaces, tall windows, expansive glazing and abundant natural light create a sense of openness and continuity between the different levels of the house.
The central circulation space forms an important architectural element. Wooden, steel and glass walkways connect the floors, offering ever-changing perspectives of the interior and garden. Long sightlines and generous areas of glazing draw natural light deep into the house.
LIVING AREA OF APPROXIMATELY 110 m²
The heart of the ground floor is a living area of approximately 110 m². A sitting area with fireplace, dining area, designer kitchen and family room with home bar together form one generous living environment with distinct functions and atmospheres.
The open connections and double-height spaces enhance the sense of volume. Large expanses of glazing maintain a constant connection with the garden, allowing the landscape to remain an integral part of the interior.
This floor also includes a practical utility room and a generous integral garage with adjoining multifunctional space.
FIVE BEDROOMS AND FIVE BATHROOMS
The first and second floors accommodate five bedrooms and five bathrooms. The master suite features its own private terrace, dressing room and a complete bathroom with bathtub, walk-in shower and double vanity.
Three of the other bedrooms are designed as junior suites, each with its own bathroom and a separate upper level arranged as a sleeping area. This creates a clear sense of layering within each suite, with a dedicated living area and a separate sleeping level.
The fifth bedroom also has its own private bathroom. The property therefore offers a high level of comfort for family living, children, guests and extended stays.
A PARK-LIKE VILLA GARDEN
The surrounding garden forms an essential part of the overall living concept. The grounds of more than 2,200 m² have been designed as a park-like villa garden in which formal and naturalistic elements alternate.
Lawns, hedges, terraces and pathways provide structure. Mature trees, rhododendrons, ornamental trees and varied planting create layers, privacy and a changing experience throughout the seasons.
Close to the house, the garden follows the geometry of the architecture. Terraces, pergolas and sheltered outdoor spaces form a natural extension of the interior. Further into the grounds, the landscape becomes softer and more park-like.
This creates multiple garden rooms, each with its own atmosphere: sunny or sheltered, formal or natural, directly connected to the house or more secluded within the greenery.
The rich planting gives the grounds a sense of scale and shelter while contributing to the exceptional level of privacy. Flowering ornamental trees, rhododendrons, willows and varied green structures give the garden a continually changing character throughout the year.
WATER AS PART OF THE LANDSCAPE
At the edge of the property, the greenery opens towards the water. From the garden and from across the water, a striking perspective of the house emerges, bringing together architecture, mature trees and reflections on the water.
The water therefore enhances the sense of space and adds another layer to the living experience.
Multiple terraces allow different areas of the garden to be enjoyed throughout the day. The jacuzzi is also thoughtfully incorporated into this outdoor setting.
GREEN LIVING IN ROTTERDAM
The property is situated on a quiet road, beside the water and within a wooded setting with open views. Kralingse Bos and Kralingse Plas, golf courses, sports facilities, schools, shops, Erasmus University and major arterial roads are all nearby.
The location therefore combines space, privacy and greenery with excellent accessibility to Rotterdam.
COMFORT AND SUSTAINABILITY
The villa has an energy label A and is equipped with, among other features, roof, wall and floor insulation, double glazing and high-efficiency HR glazing. Parking is available in the integral garage and on the private grounds.
THE ESSENCE OF RINGVAARTWEG 148
Ringvaartweg 148 is an architectural villa in which space, light, landscape and water come together as one cohesive whole.
The horizontal architecture, generous roof overhangs, long sightlines, double-height spaces and expansive glazing give the property a distinctive architectural signature. The park-like garden of more than 2,200 m² adds privacy, scale, seasonal character and a direct relationship with the water.
ARCHITECTURE × LANDSCAPE
A carefully designed home set within a private park-like landscape, beside the water and on the green edge of Rotterdam.
FLOOR AREA SPECIFICATION
Total floor area: approximately 424 m², comprising:
approximately 382 m² living space
approximately 42 m² other internal space
DISCLAIMER
All information, including but not limited to measurements, is expressly indicative in nature and no rights may be derived from it. No settlement shall be made in respect of any discrepancy between the stated and actual dimensions. The buyer is entitled to have the property inspected from a structural and technical perspective, and the age clause applies. This offer is non-binding; completion is subject to mutual agreement. The written agreement requirement shall apply.
-
Art der Immobilie
Villa
-
Preis/Quadratfuß
$738
Funktionen
- Wasserblick
- Garten
- Kamin
- Begehbarer Kleiderschrank
- Pool
- Fitnessstudio
- Gasherd
- Bar
- Hohe Decke
Funktionen
Lot
Innenbereich
- Hohe Decke
- Kamin
- Gasherd
- Bar
- Stein Arbeitsplatten
- Begehbarer Kleiderschrank
- Fitnessstudio
Outdoor
Erkunden Sie die Gegend
Ringvaartweg 148, Rotterdam, Südholland, Niederlande
Auf Google Maps anzeigen
Preis pro sqft
Niedrig
Hoch
Vor 7 Jahren beigetreten
Sie haben sich nach diesem Objekt erkundigt
Der Agent wird sich in Kürze mit Ihnen in Verbindung setzen
Gelistet von
261
Angebote
2019
Beigetreten
Besichtigung mit the agent buchen
Wählen Sie ein Datum und ob Sie eine virtuelle oder persönliche Besichtigung mit dem Makler wünschen.
Bevorzugtes Datum
Art der Tour

Residence 365 B.V. Christie's International Real Estate - HQ
Herengracht 454, 1017 CA, Amsterdam, Netherlands
Agenturprofil anzeigen
Zuletzt aktualisiert
September 2
Erstmalig gelistet
Dezember 13, 2025
Angebotsreferenz
16693c432032de40aee1175216
Ähnliche Immobilien in der Nähe
Neue Angebote in Rotterdam
Entdecken Sie mehr Häuser zum Verkauf
Rotterdam, Niederlande Immobilienarten
Rotterdam, Niederlande beliebte Suchanfragen
- Immobilien mit Wasserblick in Rotterdam, Niederlande
- Immobilien mit Terrasse in Rotterdam, Niederlande
- Immobilien mit Balkon in Rotterdam, Niederlande
- Immobilien mit Garten in Rotterdam, Niederlande
- Immobilien mit Office in Rotterdam, Niederlande
- Privatsphäre Immobilien in Rotterdam, Niederlande
- Immobilien mit Bar in Rotterdam, Niederlande
- Immobilien mit Kamin in Rotterdam, Niederlande
- Immobilien mit Garage in Rotterdam, Niederlande
- Immobilien mit Klimaanlage in Rotterdam, Niederlande
- Blick auf die Stadt Immobilien in Rotterdam, Niederlande
- Immobilien mit Offene Küche in Rotterdam, Niederlande
- Immobilien mit Aufzug in Rotterdam, Niederlande
- Panorama Immobilien in Rotterdam, Niederlande
- Immobilien mit Fitnessstudio in Rotterdam, Niederlande
- Moderne Immobilien in Rotterdam, Niederlande
- Immobilien mit Sauna in Rotterdam, Niederlande
- Immobilien mit Pool in Rotterdam, Niederlande
- Immobilien mit Weinkeller in Rotterdam, Niederlande
- am Wasser Immobilien in Rotterdam, Niederlande
- Renoviert Immobilien in Rotterdam, Niederlande
- Immobilien mit Bibliothek in Rotterdam, Niederlande
- Immobilien mit Flussblick in Rotterdam, Niederlande
- Immobilien mit Whirlpool in Rotterdam, Niederlande
- Neubauten Immobilien in Rotterdam, Niederlande
- Immobilien mit Hallenbad in Rotterdam, Niederlande
- Immobilien mit Kino in Rotterdam, Niederlande
- Immobilien mit Spielzimmer in Rotterdam, Niederlande
- Immobilien mit Outdoor-Küche in Rotterdam, Niederlande
- Immobilien mit Seeblick in Rotterdam, Niederlande
- Gesicherte Wohnanlage Immobilien in Rotterdam, Niederlande
- Luxusvilla Immobilien in Rotterdam, Niederlande
- Pferdesport Immobilien in Rotterdam, Niederlande
- am See Immobilien in Rotterdam, Niederlande
Rotterdam, Niederlande nachbarschaften
Verwandte Leitfäden & Geschichten
Das Vertrauen der führenden Makler der Welt
Die Makler hinter den außergewöhnlichsten Immobilien der Welt inserieren bei JamesEdition.
- Angebote von Sotheby's, Christie's, BARNES und Engel & Völkers
- Jedes Angebot wird vor der Veröffentlichung geprüft
- Verbinden Sie sich direkt mit verifizierten Maklern
Indem Sie fortfahren, akzeptieren Sie unsere Nutzungsbedingungen und Datenschutzrichtlinie.