$2,700,438
'S Gravenweg 767
- 7 Schlafz.
- 4,844 Sqft
- 19,785 Sqft lot
- Aktualisiert: September 16
Über die Immobilie
Beschreibung wurde automatisch übersetzt.
Die Beschreibung wird in der Originalsprache angezeigt.
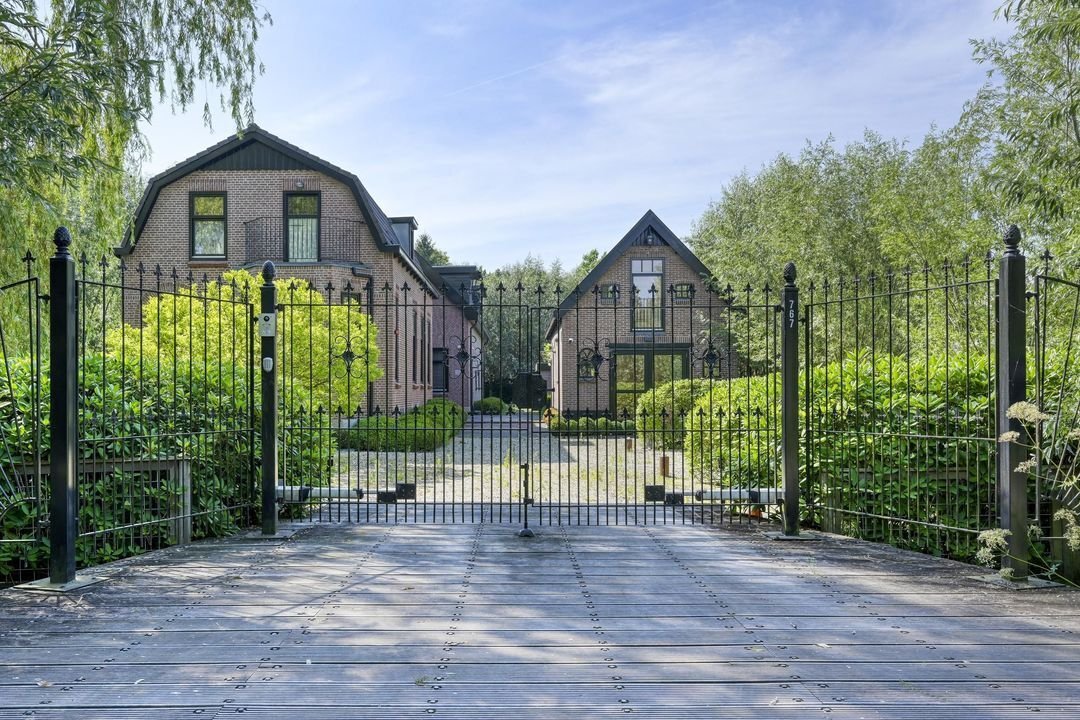
AN EXCEPTIONAL ENSEMBLE ON THE FAMED ’S-GRAVENWEG
A rare combination of grandeur, comfort and privacy, set on 1,838 sq. m. of private land.
Set along the leafy and prestigious ’s-Gravenweg is an ensemble that is virtually unparalleled among Rotterdam’s residential properties. Behind the distinctive character and allure of this exceptional location lies a world of space, tranquill
A rare combination of grandeur, comfort and privacy, set on 1,838 sq. m. of private land.
Set along the leafy and prestigious ’s-Gravenweg is an ensemble that is virtually unparalleled among Rotterdam’s residential properties. Behind the distinctive character and allure of this exceptional location lies a world of space, tranquill
AN EXCEPTIONAL ENSEMBLE ON THE FAMED ’S-GRAVENWEG
A rare combination of grandeur, comfort and privacy, set on 1,838 sq. m. of private land.
Set along the leafy and prestigious ’s-Gravenweg is an ensemble that is virtually unparalleled among Rotterdam’s residential properties. Behind the distinctive character and allure of this exceptional location lies a world of space, tranquillity and refined living.
The property comprises:
A detached double residence of approximately 450 sq. m., thoughtfully combined to create one exceptionally spacious and atmospheric villa;
A fully self-contained detached guest house of approximately 84 sq. m.;
A contemporary pool house of approximately 61 sq. m., featuring wellness facilities, a swimming pool and an XXL jacuzzi.
A private world immersed in greenery, yet with the city and all its amenities within easy reach.
A COUNTRY HOUSE OF DISTINCTION
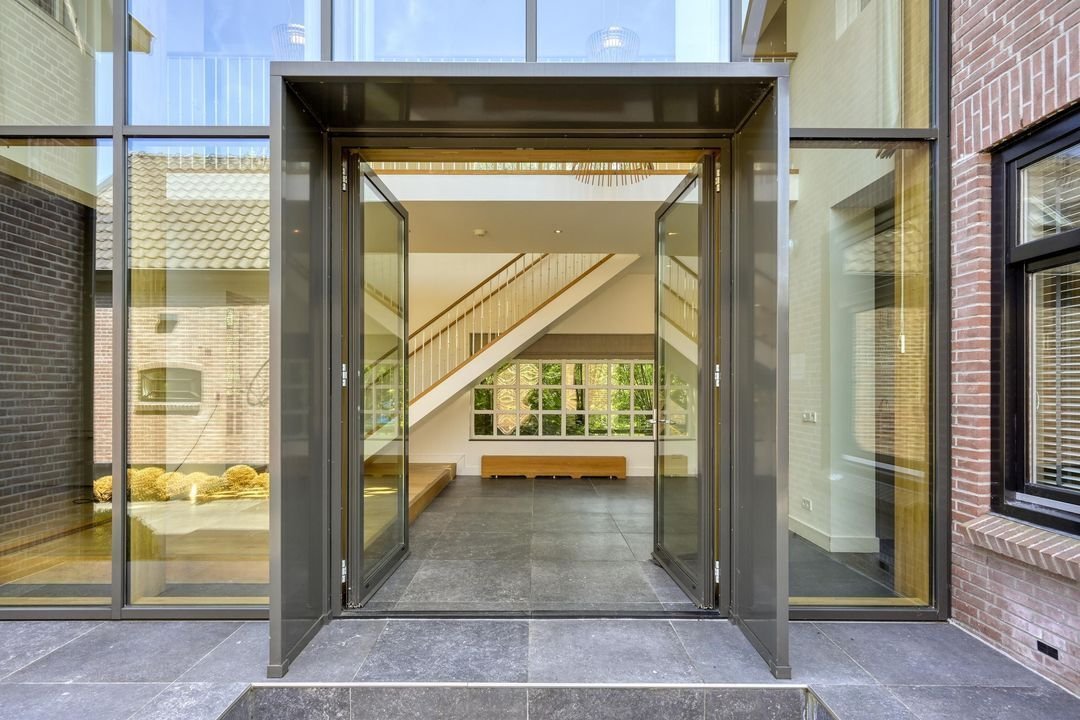
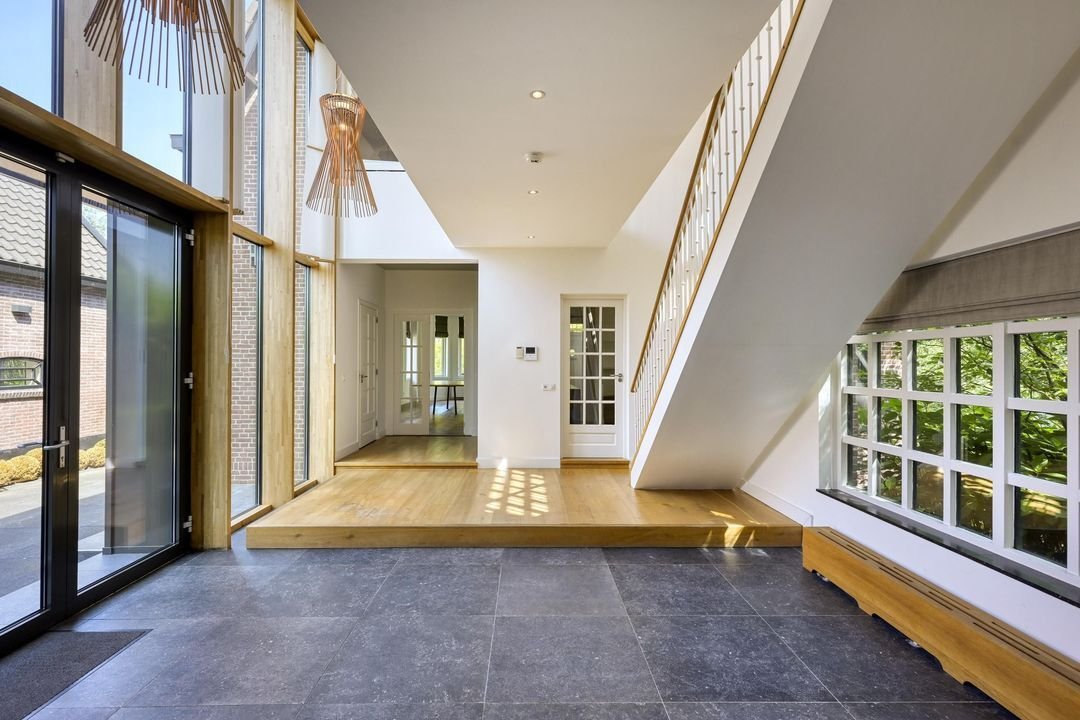
Entering the property, one is welcomed by a spectacular entrance hall with a double-height void. This contemporary, architecturally designed space forms the elegant connection between the former front and rear houses, immediately revealing the exceptional sense of volume that defines this villa.
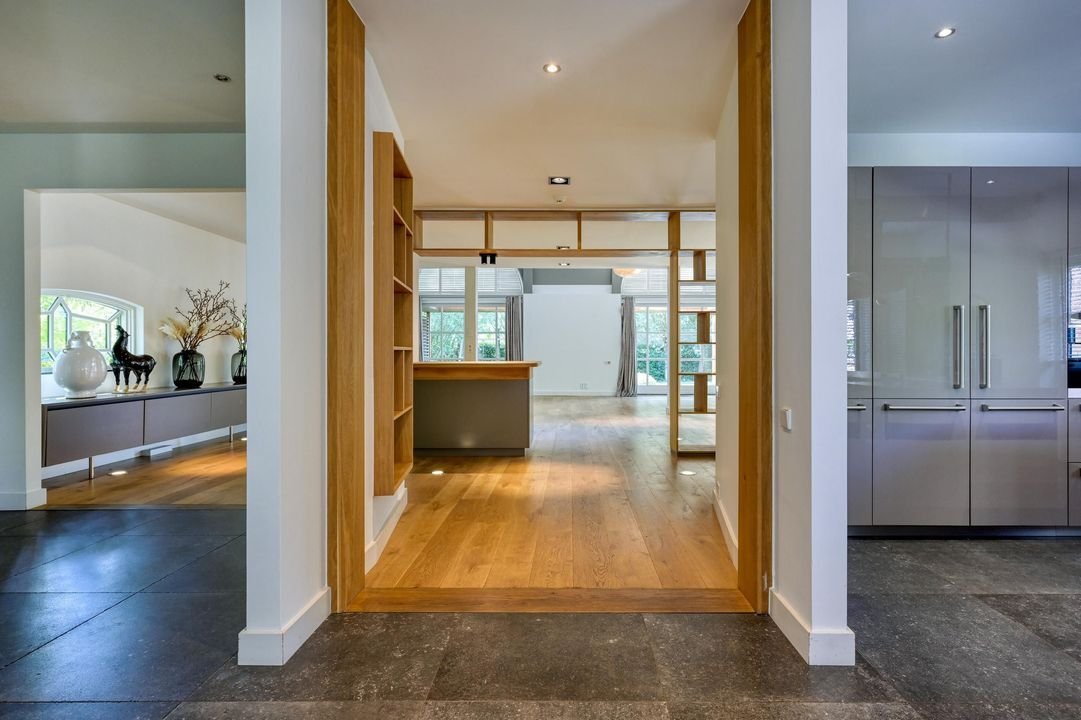
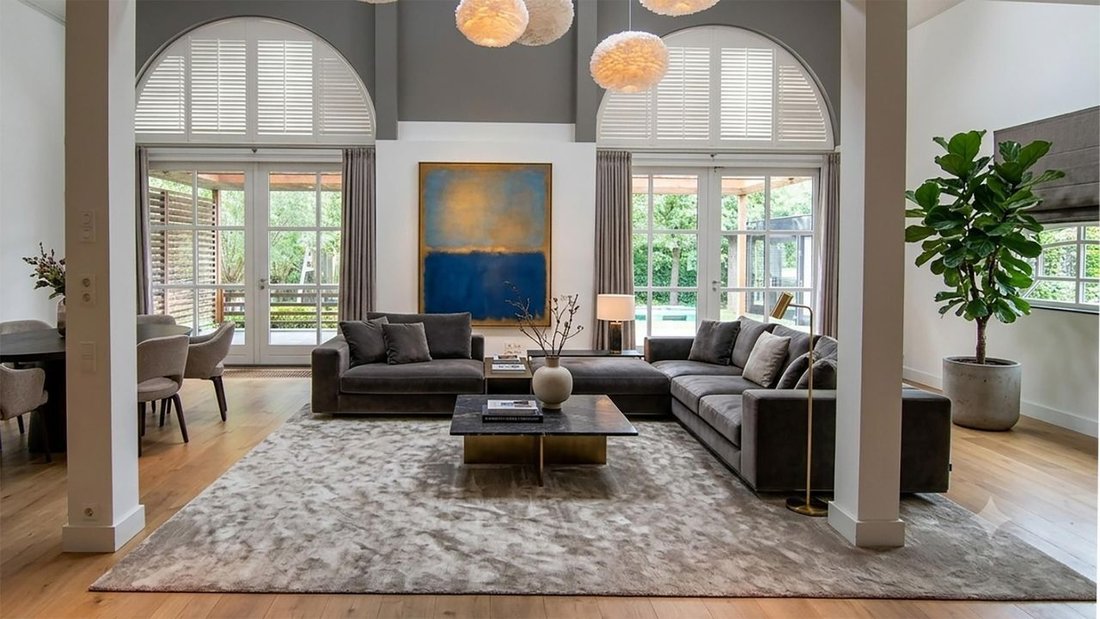
Turning right from the entrance hall reveals a truly impressive surprise: a living area of approximately 112 sq. m.
Here, a series of distinct living spaces flow together naturally. The luxurious Arc Linea kitchen, equipped with every conceivable appliance, forms the heart of the home. Adjacent is a comfortable television room, followed by the magnificent main living room, where the eye is drawn upwards towards a spectacular void reaching approximately 9 metres in height.
An impressive architectural statement in which contemporary volume and design are beautifully complemented by characterful elements from the past. The original stable windows lend the space a distinctive atmosphere and create a striking contrast with the contemporary architecture.
The living area opens directly onto a wonderful veranda of approximately 40 sq. m. An inviting setting for long summer evenings, leisurely lunches and entertaining against a backdrop of greenery and tranquillity.
At the front of the villa are two further generous, multifunctional rooms, including the former living room of the original front house. These spaces are ideally suited as a family room, dining room, library or distinguished home office. The front house can be accessed both through the central entrance and via its own private front door.
FIVE BEDROOMS, THREE BATHROOMS
The first floor continues the remarkable combination of space and character.
The original rear house accommodates four bedrooms (1, 2, 3 and 4) and two contemporary bathrooms (1 and 2), making this part of the property particularly well suited to children, guests or family.
The master suite (5) is discreetly positioned in the former front house and, at approximately 54 sq. m., is a destination in its own right. This generous retreat comprises a sleeping area, walk-in wardrobe, balcony and a luxurious designer bathroom (3).
With a ceiling height of approximately 3.20 metres, the master suite has an exceptional sense of volume. The bathroom features a generous walk-in shower, freestanding bathtub, double vanity unit and toilet.
The villa further benefits from a large attic and a basement, providing an exceptional amount of additional space and practical versatility.
A FULLY SELF-CONTAINED GUEST HOUSE
Set within the grounds is a completely independent guest house of approximately 84 sq. m.
The ground floor comprises a living room, kitchen and bathroom (4). The first floor features a generous landing with an impressive ceiling height of approximately 3.60 metres, together with two bedrooms (6 and 7).
The guest house also has its own entrance with fitted wardrobe and a contemporary wall-hung toilet with washbasin.
An ideal setting for guests, an au pair or family, or as an independent work and living space.
RESORT LIVING IN YOUR OWN GARDEN
One of the most exceptional elements of the ensemble is the contemporary pool house of approximately 61 sq. m.
Designed entirely around relaxation and wellbeing, the pool house is connected to a generous swimming pool and also features an XXL jacuzzi and wellness facilities.
The result is a private resort in the comfort of your own garden: a place where exercise, relaxation and entertaining come together effortlessly.
A GREEN OASIS ON THE ’S-GRAVENWEG
The property occupies a generous 1,838 sq. m. plot of private land. The mature garden offers extensive privacy, established greenery and numerous opportunities to enjoy outdoor living.
There is also ample private parking on the grounds.
Despite its exceptionally green and tranquil setting, the residence is firmly connected to the energy and amenities of Rotterdam. Kralingse Bos and Kralingse Plas are close by, while the amenities of Prinsenland are also within easy reach. Excellent access to public transport and major road connections ensures convenient access to both Rotterdam city centre and the wider region.
A RESIDENCE OF EXCEPTIONAL CHARACTER
’s-Gravenweg 767 is far more than a conventional home; it is a complete residential ensemble.
A characterful villa in which historic elements and contemporary architecture enhance one another. An independent guest house. A luxurious pool house with wellness facilities and swimming pool. And all of this set within generous, private and beautifully landscaped grounds on one of Rotterdam’s most sought-after avenues.
A rare opportunity for those seeking not simply a home, but an exceptional way of life.
DISCLAIMER
All information, including but not limited to dimensions and measurements, is expressly indicative in nature and no rights may be derived from it. Settlement on the basis of any difference between stated and actual dimensions is expressly excluded. The written form requirement shall apply. The property is offered subject to contract and availability; completion is by mutual agreement.
A rare combination of grandeur, comfort and privacy, set on 1,838 sq. m. of private land.
Set along the leafy and prestigious ’s-Gravenweg is an ensemble that is virtually unparalleled among Rotterdam’s residential properties. Behind the distinctive character and allure of this exceptional location lies a world of space, tranquillity and refined living.
The property comprises:
A detached double residence of approximately 450 sq. m., thoughtfully combined to create one exceptionally spacious and atmospheric villa;
A fully self-contained detached guest house of approximately 84 sq. m.;
A contemporary pool house of approximately 61 sq. m., featuring wellness facilities, a swimming pool and an XXL jacuzzi.
A private world immersed in greenery, yet with the city and all its amenities within easy reach.
A COUNTRY HOUSE OF DISTINCTION
Entering the property, one is welcomed by a spectacular entrance hall with a double-height void. This contemporary, architecturally designed space forms the elegant connection between the former front and rear houses, immediately revealing the exceptional sense of volume that defines this villa.
Turning right from the entrance hall reveals a truly impressive surprise: a living area of approximately 112 sq. m.
Here, a series of distinct living spaces flow together naturally. The luxurious Arc Linea kitchen, equipped with every conceivable appliance, forms the heart of the home. Adjacent is a comfortable television room, followed by the magnificent main living room, where the eye is drawn upwards towards a spectacular void reaching approximately 9 metres in height.
An impressive architectural statement in which contemporary volume and design are beautifully complemented by characterful elements from the past. The original stable windows lend the space a distinctive atmosphere and create a striking contrast with the contemporary architecture.
The living area opens directly onto a wonderful veranda of approximately 40 sq. m. An inviting setting for long summer evenings, leisurely lunches and entertaining against a backdrop of greenery and tranquillity.
At the front of the villa are two further generous, multifunctional rooms, including the former living room of the original front house. These spaces are ideally suited as a family room, dining room, library or distinguished home office. The front house can be accessed both through the central entrance and via its own private front door.
FIVE BEDROOMS, THREE BATHROOMS
The first floor continues the remarkable combination of space and character.
The original rear house accommodates four bedrooms (1, 2, 3 and 4) and two contemporary bathrooms (1 and 2), making this part of the property particularly well suited to children, guests or family.
The master suite (5) is discreetly positioned in the former front house and, at approximately 54 sq. m., is a destination in its own right. This generous retreat comprises a sleeping area, walk-in wardrobe, balcony and a luxurious designer bathroom (3).
With a ceiling height of approximately 3.20 metres, the master suite has an exceptional sense of volume. The bathroom features a generous walk-in shower, freestanding bathtub, double vanity unit and toilet.
The villa further benefits from a large attic and a basement, providing an exceptional amount of additional space and practical versatility.
A FULLY SELF-CONTAINED GUEST HOUSE
Set within the grounds is a completely independent guest house of approximately 84 sq. m.
The ground floor comprises a living room, kitchen and bathroom (4). The first floor features a generous landing with an impressive ceiling height of approximately 3.60 metres, together with two bedrooms (6 and 7).
The guest house also has its own entrance with fitted wardrobe and a contemporary wall-hung toilet with washbasin.
An ideal setting for guests, an au pair or family, or as an independent work and living space.
RESORT LIVING IN YOUR OWN GARDEN
One of the most exceptional elements of the ensemble is the contemporary pool house of approximately 61 sq. m.
Designed entirely around relaxation and wellbeing, the pool house is connected to a generous swimming pool and also features an XXL jacuzzi and wellness facilities.
The result is a private resort in the comfort of your own garden: a place where exercise, relaxation and entertaining come together effortlessly.
A GREEN OASIS ON THE ’S-GRAVENWEG
The property occupies a generous 1,838 sq. m. plot of private land. The mature garden offers extensive privacy, established greenery and numerous opportunities to enjoy outdoor living.
There is also ample private parking on the grounds.
Despite its exceptionally green and tranquil setting, the residence is firmly connected to the energy and amenities of Rotterdam. Kralingse Bos and Kralingse Plas are close by, while the amenities of Prinsenland are also within easy reach. Excellent access to public transport and major road connections ensures convenient access to both Rotterdam city centre and the wider region.
A RESIDENCE OF EXCEPTIONAL CHARACTER
’s-Gravenweg 767 is far more than a conventional home; it is a complete residential ensemble.
A characterful villa in which historic elements and contemporary architecture enhance one another. An independent guest house. A luxurious pool house with wellness facilities and swimming pool. And all of this set within generous, private and beautifully landscaped grounds on one of Rotterdam’s most sought-after avenues.
A rare opportunity for those seeking not simply a home, but an exceptional way of life.
DISCLAIMER
All information, including but not limited to dimensions and measurements, is expressly indicative in nature and no rights may be derived from it. Settlement on the basis of any difference between stated and actual dimensions is expressly excluded. The written form requirement shall apply. The property is offered subject to contract and availability; completion is by mutual agreement.
-
Art der Immobilie
Villa
-
Preis/Quadratfuß
$557
Funktionen
- Garten
- Begehbarer Kleiderschrank
- Pool
- Bibliothek
- Whirlpool
- Keller
- Privatsphäre
- Hohe Decke
- Office
Funktionen
Lot
Innenbereich
- Hohe Decke
- Office
- Whirlpool
- Bibliothek
- Keller
- Begehbarer Kleiderschrank
Outdoor
Erkunden Sie die Gegend
's-Gravenweg 767, Rotterdam, Südholland, Niederlande
Auf Google Maps anzeigen
Preis pro sqft
Niedrig
Hoch
Vor 7 Jahren beigetreten
Sie haben sich nach diesem Objekt erkundigt
Der Agent wird sich in Kürze mit Ihnen in Verbindung setzen
Gelistet von
266
Angebote
2019
Beigetreten
Besichtigung mit the agent buchen
Wählen Sie ein Datum und ob Sie eine virtuelle oder persönliche Besichtigung mit dem Makler wünschen.
Bevorzugtes Datum
Art der Tour

Residence 365 B.V. Christie's International Real Estate - HQ
Herengracht 454, 1017 CA, Amsterdam, Netherlands
Agenturprofil anzeigen
Zuletzt aktualisiert
September 16
Erstmalig gelistet
Sep 16
Angebotsreferenz
166aa8ed1edc4a313d724f5d95
Ähnliche Immobilien in der Nähe
Neue Angebote in Rotterdam
Entdecken Sie mehr Häuser zum Verkauf
Rotterdam, Niederlande Immobilienarten
Rotterdam, Niederlande beliebte Suchanfragen
- Immobilien mit Wasserblick in Rotterdam, Niederlande
- Immobilien mit Terrasse in Rotterdam, Niederlande
- Immobilien mit Balkon in Rotterdam, Niederlande
- Immobilien mit Garten in Rotterdam, Niederlande
- Immobilien mit Office in Rotterdam, Niederlande
- Immobilien mit Bar in Rotterdam, Niederlande
- Privatsphäre Immobilien in Rotterdam, Niederlande
- Immobilien mit Kamin in Rotterdam, Niederlande
- Immobilien mit Garage in Rotterdam, Niederlande
- Immobilien mit Klimaanlage in Rotterdam, Niederlande
- Immobilien mit Offene Küche in Rotterdam, Niederlande
- Blick auf die Stadt Immobilien in Rotterdam, Niederlande
- Immobilien mit Aufzug in Rotterdam, Niederlande
- Panorama Immobilien in Rotterdam, Niederlande
- Immobilien mit Fitnessstudio in Rotterdam, Niederlande
- Moderne Immobilien in Rotterdam, Niederlande
- Immobilien mit Sauna in Rotterdam, Niederlande
- Immobilien mit Weinkeller in Rotterdam, Niederlande
- Immobilien mit Pool in Rotterdam, Niederlande
- am Wasser Immobilien in Rotterdam, Niederlande
- Renoviert Immobilien in Rotterdam, Niederlande
- Immobilien mit Bibliothek in Rotterdam, Niederlande
- Immobilien mit Flussblick in Rotterdam, Niederlande
- Immobilien mit Whirlpool in Rotterdam, Niederlande
- Immobilien mit Outdoor-Küche in Rotterdam, Niederlande
- Immobilien mit Kino in Rotterdam, Niederlande
- Immobilien mit Hallenbad in Rotterdam, Niederlande
- Immobilien mit Spielzimmer in Rotterdam, Niederlande
- Neubauten Immobilien in Rotterdam, Niederlande
- Immobilien mit Seeblick in Rotterdam, Niederlande
- Luxusvilla Immobilien in Rotterdam, Niederlande
- Gesicherte Wohnanlage Immobilien in Rotterdam, Niederlande
- am See Immobilien in Rotterdam, Niederlande
- Pferdesport Immobilien in Rotterdam, Niederlande
Rotterdam, Niederlande nachbarschaften
Verwandte Leitfäden & Geschichten
Das Vertrauen der führenden Makler der Welt
Die Makler hinter den außergewöhnlichsten Immobilien der Welt inserieren bei JamesEdition.
- Angebote von Sotheby's, Christie's, BARNES und Engel & Völkers
- Jedes Angebot wird vor der Veröffentlichung geprüft
- Verbinden Sie sich direkt mit verifizierten Maklern
Indem Sie fortfahren, akzeptieren Sie unsere Nutzungsbedingungen und Datenschutzrichtlinie.