$660,215
Einfamilienvilla Mit Garten In Der Gegend Von Olgiata
- 5 Schlafz.
- 4 Bäder
- 3,187 Sqft
- Aktualisiert: Gestern
Über die Immobilie
Beschreibung wurde automatisch übersetzt.
Die Beschreibung wird in der Originalsprache angezeigt.
Style, space and privacy in a single residence
Engel&Völkers exclusively offers an elegant single-family villa of 296 sqm, set in the peace and greenery of one of the most prestigious areas in Rome’s northern quadrant, in the Olgiata area. Built in the 1960s, the villa stands out for its large 575 sqm tree-lined garden and the private grounds surrounding it, extending as far as Via Ca
Engel&Völkers exclusively offers an elegant single-family villa of 296 sqm, set in the peace and greenery of one of the most prestigious areas in Rome’s northern quadrant, in the Olgiata area. Built in the 1960s, the villa stands out for its large 575 sqm tree-lined garden and the private grounds surrounding it, extending as far as Via Ca
Style, space and privacy in a single residence
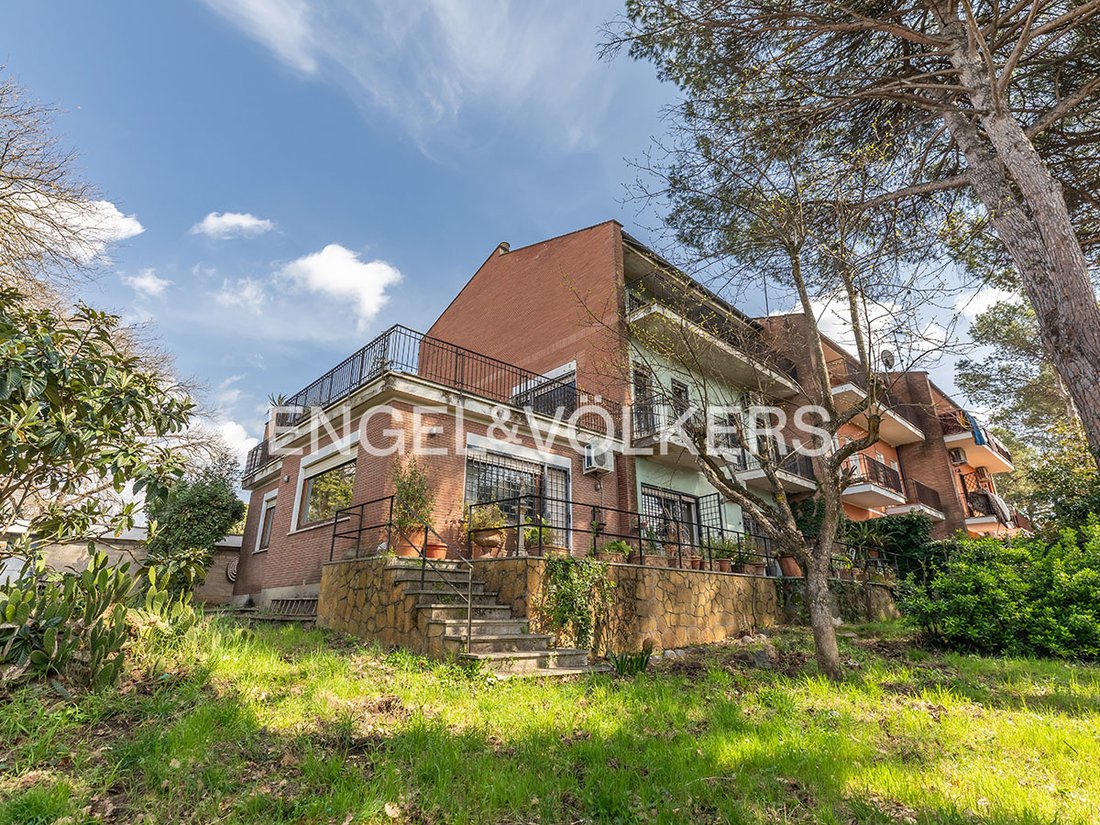
Engel&Völkers exclusively offers an elegant single-family villa of 296 sqm, set in the peace and greenery of one of the most prestigious areas in Rome’s northern quadrant, in the Olgiata area. Built in the 1960s, the villa stands out for its large 575 sqm tree-lined garden and the private grounds surrounding it, extending as far as Via Cassia. The favorable exposure ensures natural light throughout the day.
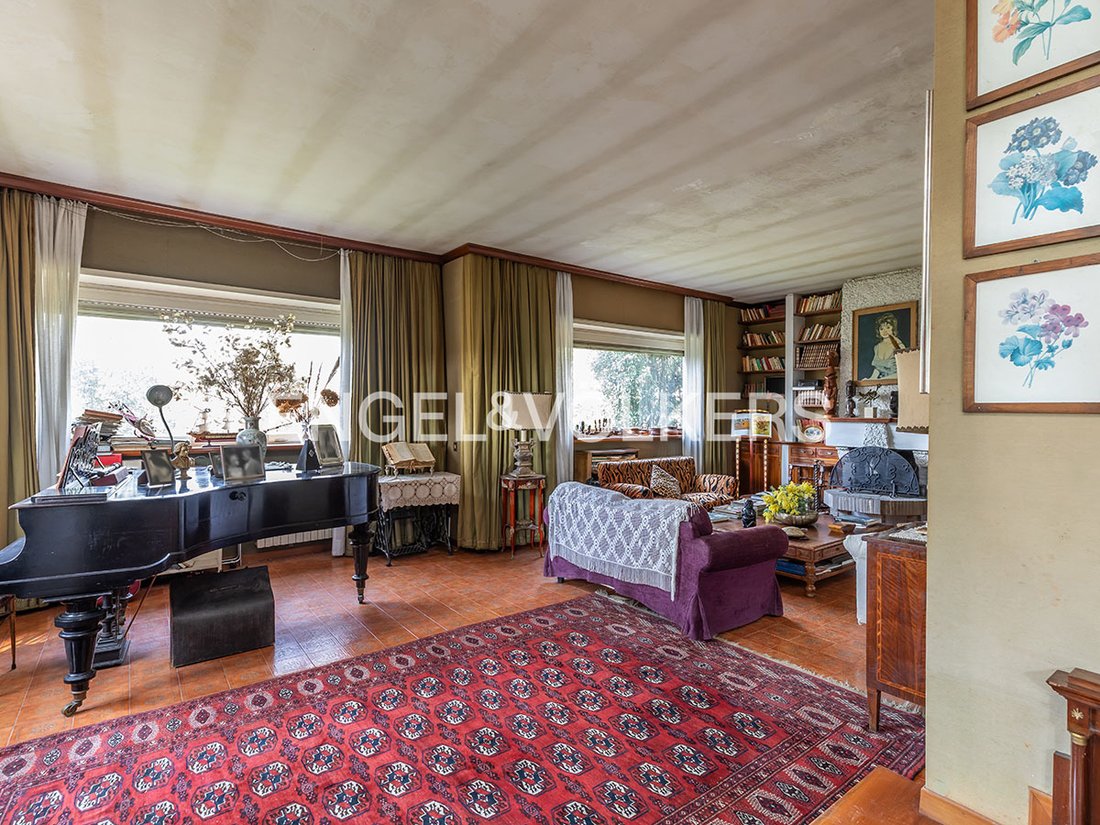
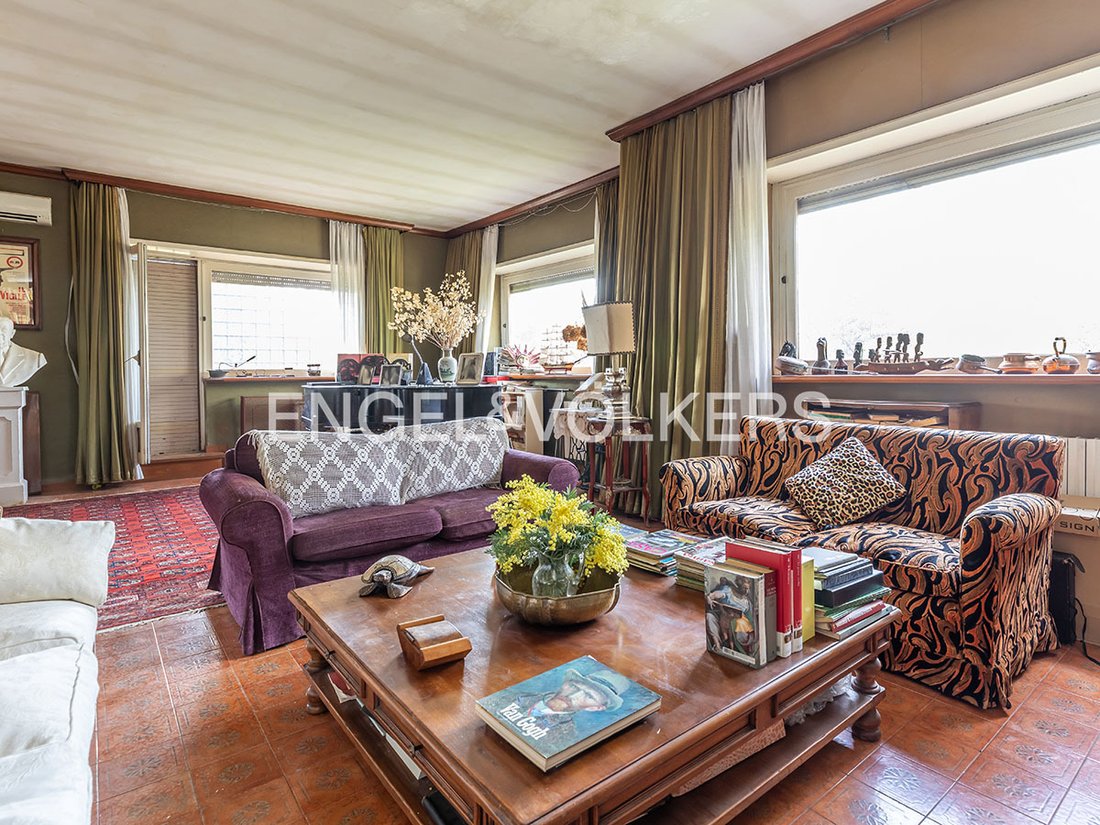
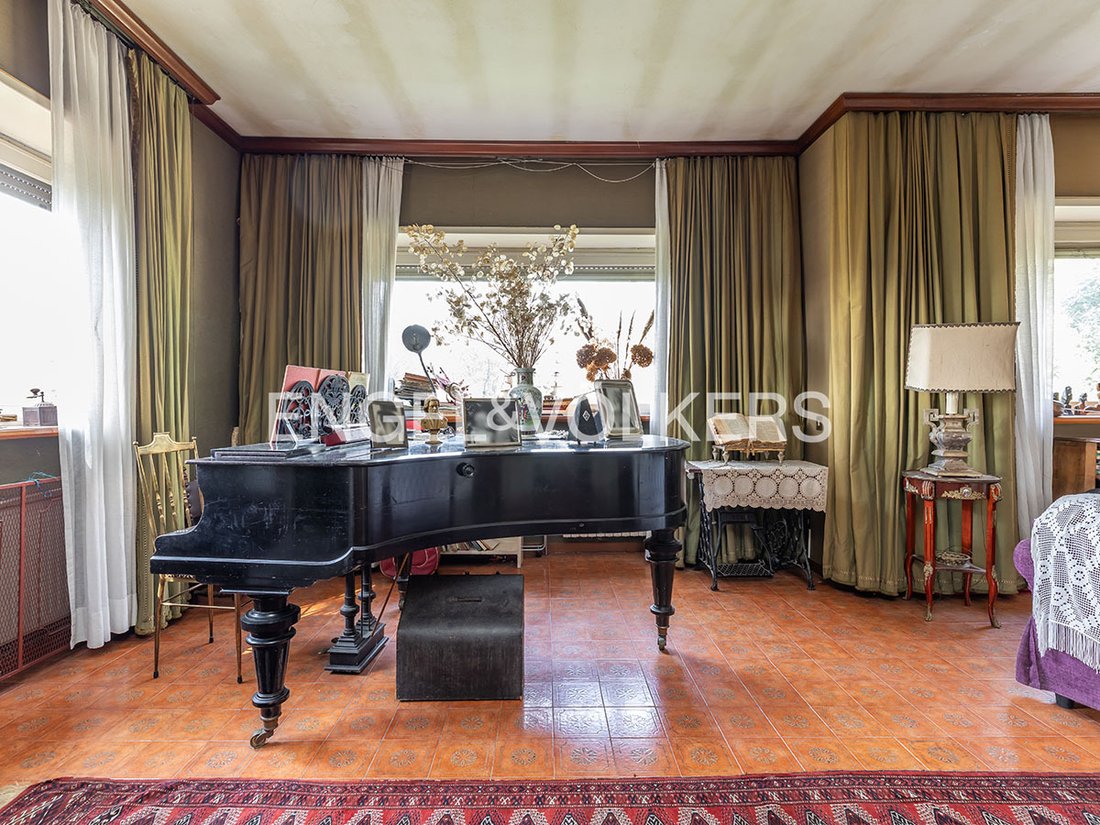
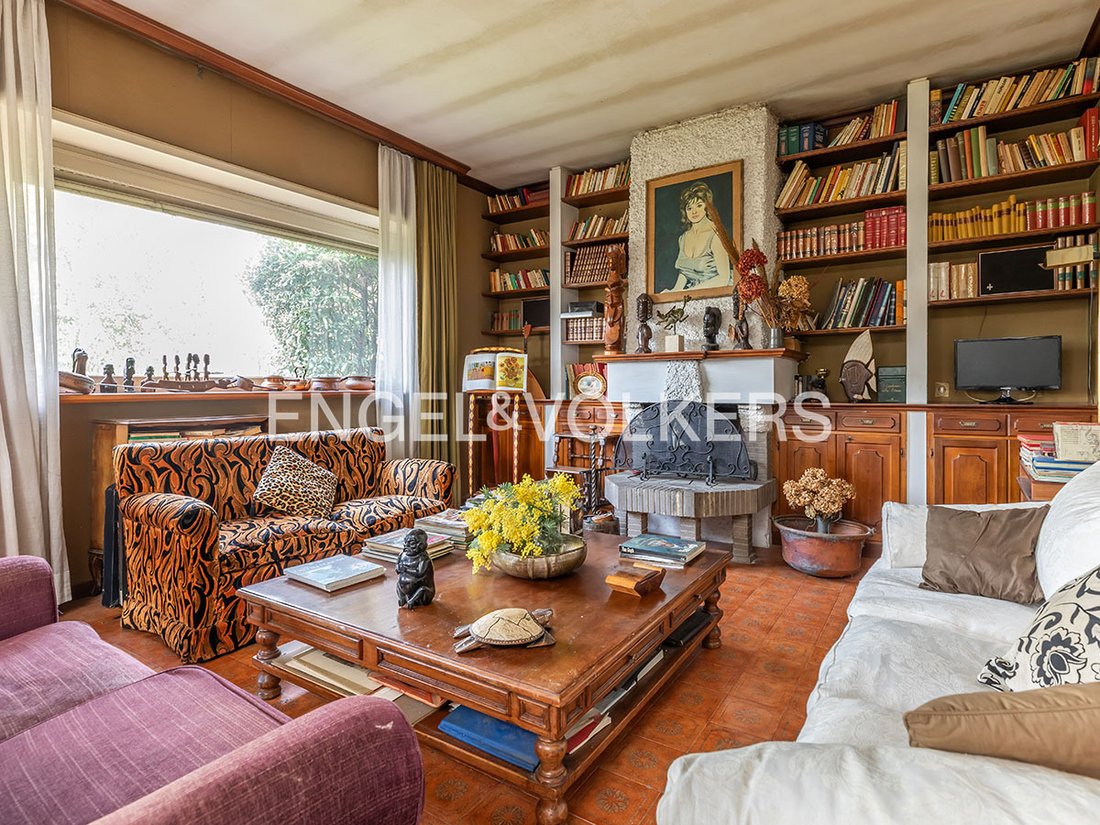
The villa is arranged over three levels connected by a convenient internal wooden staircase, enhancing the layout and allowing for full customization of the interiors, as renovation is required. On the ground floor, a representative entrance leads to the double living room and double dining area with fireplace, lit by large windows opening onto a 30 sqm terrace, ideal for relaxing or entertaining. The living area also includes a breakfast room, an eat-in kitchen and service rooms, completed by a bathroom. On the first floor, the villa offers a spacious double master bedroom with adjoining study, connected both to a 55 sqm private terrace and to two balconies, providing an evocative view over the surrounding greenery. A windowed bathroom and a practical laundry area complete the main sleeping area, while built-in wardrobes make optimal use of space. The second floor is dedicated to the second sleeping area, consisting of two double bedrooms, a study with en-suite bathroom, another windowed bathroom, an 18 sqm balcony and a versatile space usable as a storage room or laundry. The property also includes a 22 sqm double garage and a large outdoor parking area accommodating four vehicles, with independent driveway access. The villa is a rare opportunity for those wishing to create a tailor-made residence, combining charm, comfort and privacy in a prestigious, green setting.
Strategic location with quick links to central Rome (La Giustiniana FM3 station, the GRA and Via Cassia). Well-served and quiet neighborhood, ideal for a prestigious residence. Villa offering privacy, comfort and customization potential.
*This information and floor plans are purely indicative and do not constitute contractual elements*
Built-in wardrobe, BBQ Area, Split air-conditioned, Open view, Green view
Engel&Völkers exclusively offers an elegant single-family villa of 296 sqm, set in the peace and greenery of one of the most prestigious areas in Rome’s northern quadrant, in the Olgiata area. Built in the 1960s, the villa stands out for its large 575 sqm tree-lined garden and the private grounds surrounding it, extending as far as Via Cassia. The favorable exposure ensures natural light throughout the day.
The villa is arranged over three levels connected by a convenient internal wooden staircase, enhancing the layout and allowing for full customization of the interiors, as renovation is required. On the ground floor, a representative entrance leads to the double living room and double dining area with fireplace, lit by large windows opening onto a 30 sqm terrace, ideal for relaxing or entertaining. The living area also includes a breakfast room, an eat-in kitchen and service rooms, completed by a bathroom. On the first floor, the villa offers a spacious double master bedroom with adjoining study, connected both to a 55 sqm private terrace and to two balconies, providing an evocative view over the surrounding greenery. A windowed bathroom and a practical laundry area complete the main sleeping area, while built-in wardrobes make optimal use of space. The second floor is dedicated to the second sleeping area, consisting of two double bedrooms, a study with en-suite bathroom, another windowed bathroom, an 18 sqm balcony and a versatile space usable as a storage room or laundry. The property also includes a 22 sqm double garage and a large outdoor parking area accommodating four vehicles, with independent driveway access. The villa is a rare opportunity for those wishing to create a tailor-made residence, combining charm, comfort and privacy in a prestigious, green setting.
Strategic location with quick links to central Rome (La Giustiniana FM3 station, the GRA and Via Cassia). Well-served and quiet neighborhood, ideal for a prestigious residence. Villa offering privacy, comfort and customization potential.
*This information and floor plans are purely indicative and do not constitute contractual elements*
Built-in wardrobe, BBQ Area, Split air-conditioned, Open view, Green view
-
Art der Immobilie
Villa
-
Etagen
2
-
Baujahr
1965
-
Preis/Quadratfuß
$207
Funktionen
- Garten
- Terrasse
- Garage
- Kamin
- Privatsphäre
- Klimaanlage
- Parkplatz
- Balkon
Erkunden Sie die Gegend
La Storta - Isola Farnese, Rom, Italien
Auf Google Maps anzeigen
Preis pro sqft
Niedrig
Hoch
Sie haben sich nach diesem Objekt erkundigt
Der Agent wird sich in Kürze mit Ihnen in Verbindung setzen
Gelistet von
416
Angebote
2026
Beigetreten
Besichtigung mit Engel & Völkers Roma MMC buchen
Wählen Sie ein Datum und ob Sie eine virtuelle oder persönliche Besichtigung mit dem Makler wünschen.
Bevorzugtes Datum
Art der Tour

Engel & Völkers - Roma
Corso Vittorio Emanuele II, 282-284, Via Vincenzo Lamaro, 51, Rome, Italy
Agenturprofil anzeigen
Zuletzt aktualisiert
Gestern
Erstmalig gelistet
Oktober 9
Angebotsreferenz
I-0487RX-W-0487RX
Ähnliche Immobilien in der Nähe
Neue Angebote in La Storta - Isola Farnese



Entdecken Sie mehr Häuser zum Verkauf
La Storta - Isola Farnese, Rom, Italien Immobilienarten
La Storta - Isola Farnese, Rom, Italien beliebte Suchanfragen
- Panorama Immobilien in La Storta - Isola Farnese, Rom, Italien
- Immobilien mit Terrasse in La Storta - Isola Farnese, Rom, Italien
- Immobilien mit Bar in La Storta - Isola Farnese, Rom, Italien
- Immobilien mit Office in La Storta - Isola Farnese, Rom, Italien
- Immobilien mit Garten in La Storta - Isola Farnese, Rom, Italien
- Immobilien mit Outdoor-Küche in La Storta - Isola Farnese, Rom, Italien
- Privatsphäre Immobilien in La Storta - Isola Farnese, Rom, Italien
- Moderne Immobilien in La Storta - Isola Farnese, Rom, Italien
- Pferdesport Immobilien in La Storta - Isola Farnese, Rom, Italien
- Immobilien mit Fitnessstudio in La Storta - Isola Farnese, Rom, Italien
- Immobilien mit Klimaanlage in La Storta - Isola Farnese, Rom, Italien
- Immobilien mit Weinkeller in La Storta - Isola Farnese, Rom, Italien
- Immobilien mit Kamin in La Storta - Isola Farnese, Rom, Italien
- Immobilien mit Pool in La Storta - Isola Farnese, Rom, Italien
- Immobilien mit Garage in La Storta - Isola Farnese, Rom, Italien
- Immobilien mit Balkon in La Storta - Isola Farnese, Rom, Italien
- Immobilien mit Tennisplatz in La Storta - Isola Farnese, Rom, Italien
- Immobilien mit Hubschrauberlandeplatz in La Storta - Isola Farnese, Rom, Italien
- Renoviert Immobilien in La Storta - Isola Farnese, Rom, Italien
Verwandte Leitfäden & Geschichten
Das Vertrauen der führenden Makler der Welt
Die Makler hinter den außergewöhnlichsten Immobilien der Welt inserieren bei JamesEdition.
- Angebote von Sotheby's, Christie's, BARNES und Engel & Völkers
- Jedes Angebot wird vor der Veröffentlichung geprüft
- Verbinden Sie sich direkt mit verifizierten Maklern
Indem Sie fortfahren, akzeptieren Sie unsere Nutzungsbedingungen und Datenschutzrichtlinie.