$694,704
Rom Fioranello: Villa/Landhaus In Einem Kleinen Weiler
- 2 Schlafz.
- 2 Bäder
- 1,292 Sqft
- 6,459 Sqft lot
-
2
Ansichten der letzten 30 Tage
- 2
Über die Immobilie
Beschreibung wurde automatisch übersetzt.
Die Beschreibung wird in der Originalsprache angezeigt.
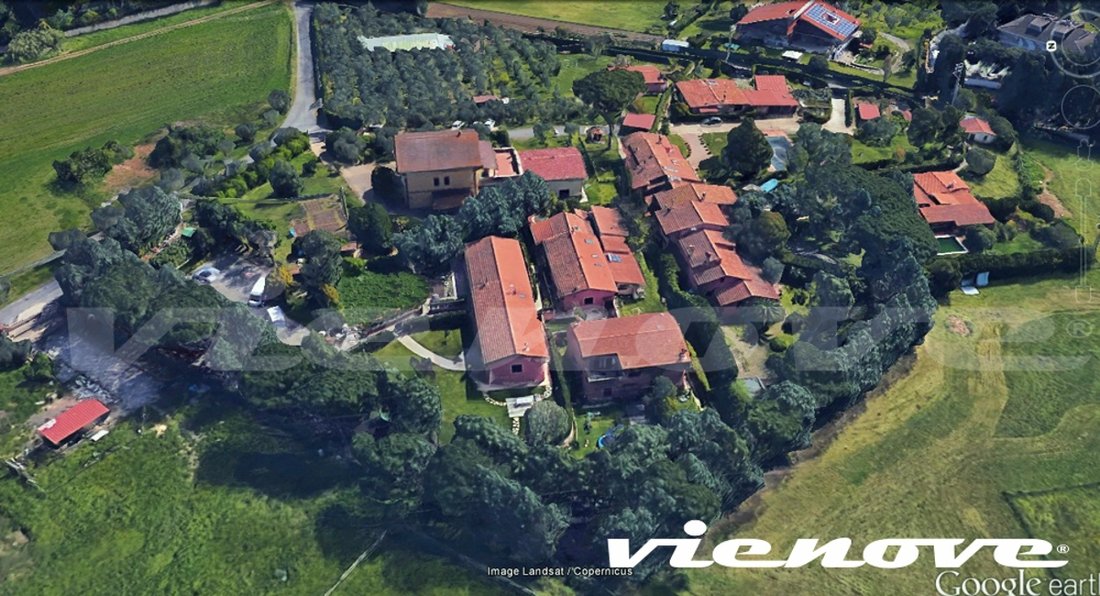
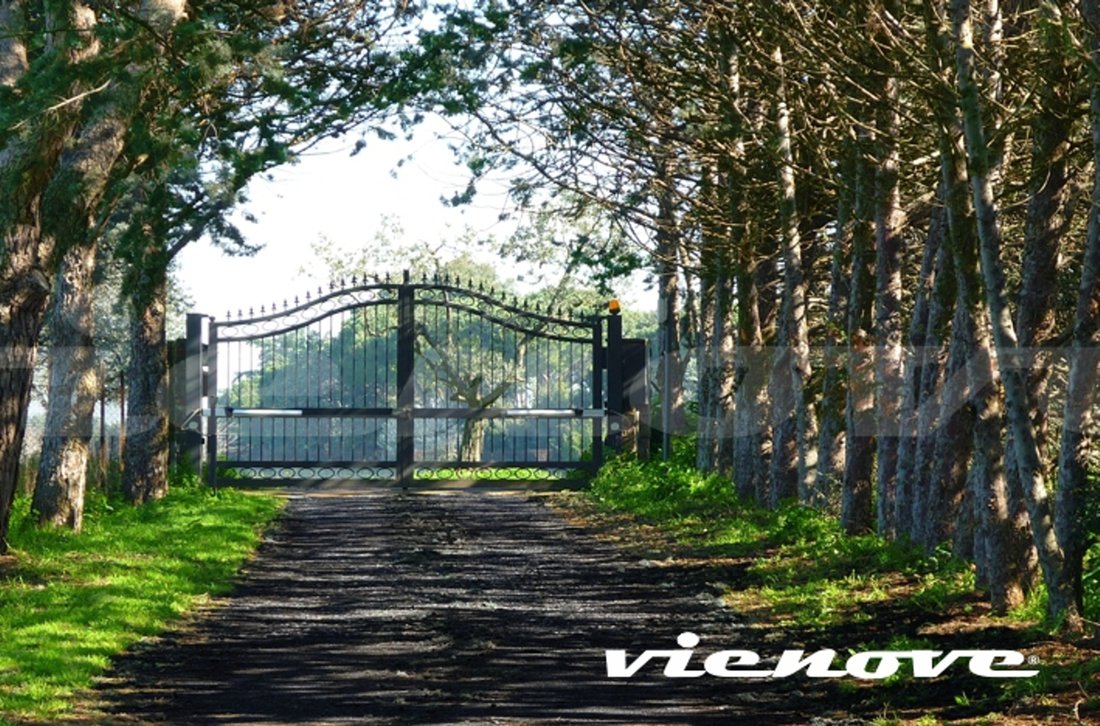
Rome, Fioranello: On via di Tor di Sasso between Appia Antica and Ardeatina, in the Agro Romano, on the edge of the Appia Antica Archaeological Park, we offer for sale a detached villa/farmhouse of approximately 120 square meters with a large private garden in a fully renovated complex/hamlet.
The property has a covered space of approx 120 sqm, a garden of approx 600 sqm, and two private
The property has a covered space of approx 120 sqm, a garden of approx 600 sqm, and two private
Rome, Fioranello: On via di Tor di Sasso between Appia Antica and Ardeatina, in the Agro Romano, on the edge of the Appia Antica Archaeological Park, we offer for sale a detached villa/farmhouse of approximately 120 square meters with a large private garden in a fully renovated complex/hamlet.
The property has a covered space of approx 120 sqm, a garden of approx 600 sqm, and two private parking spaces (owned) in the shared parking lot. It features high-quality finishes, access to public spaces, and common areas.
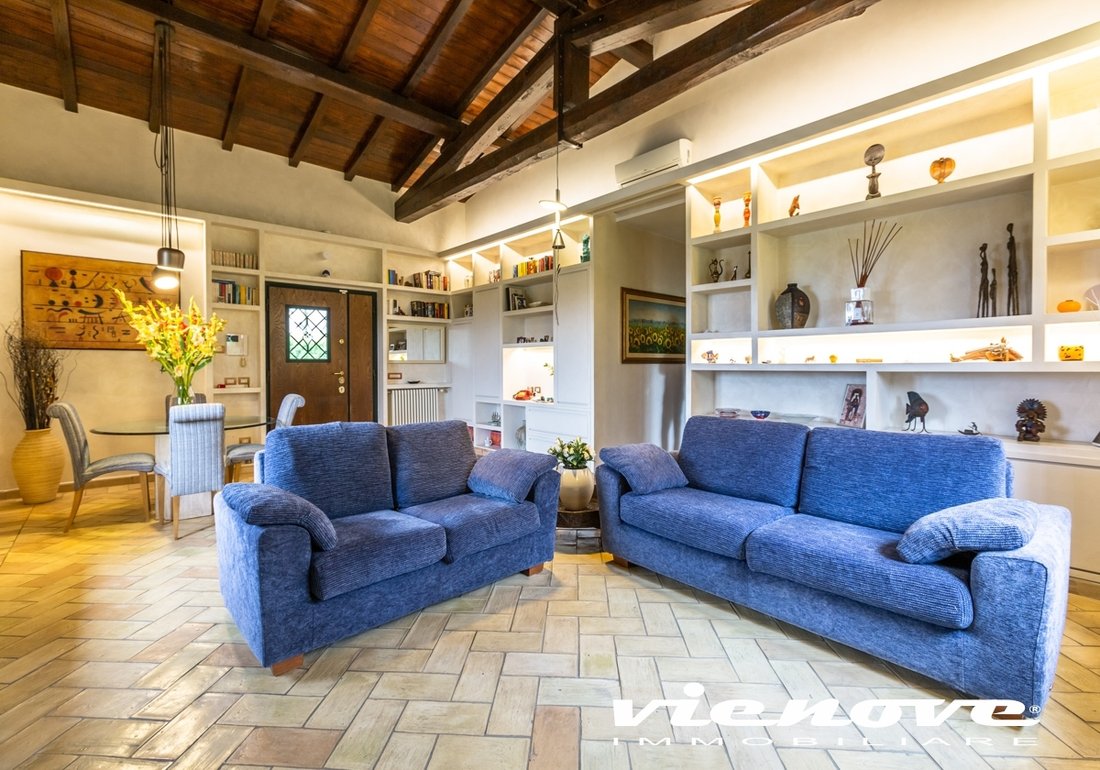
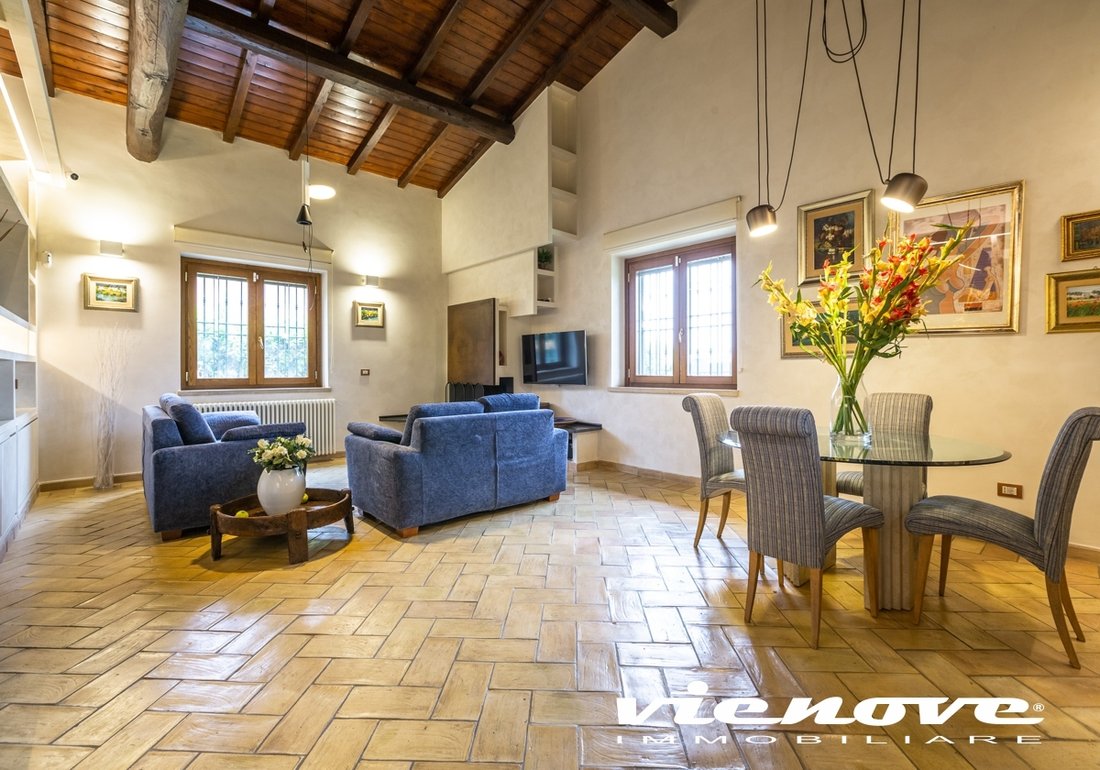
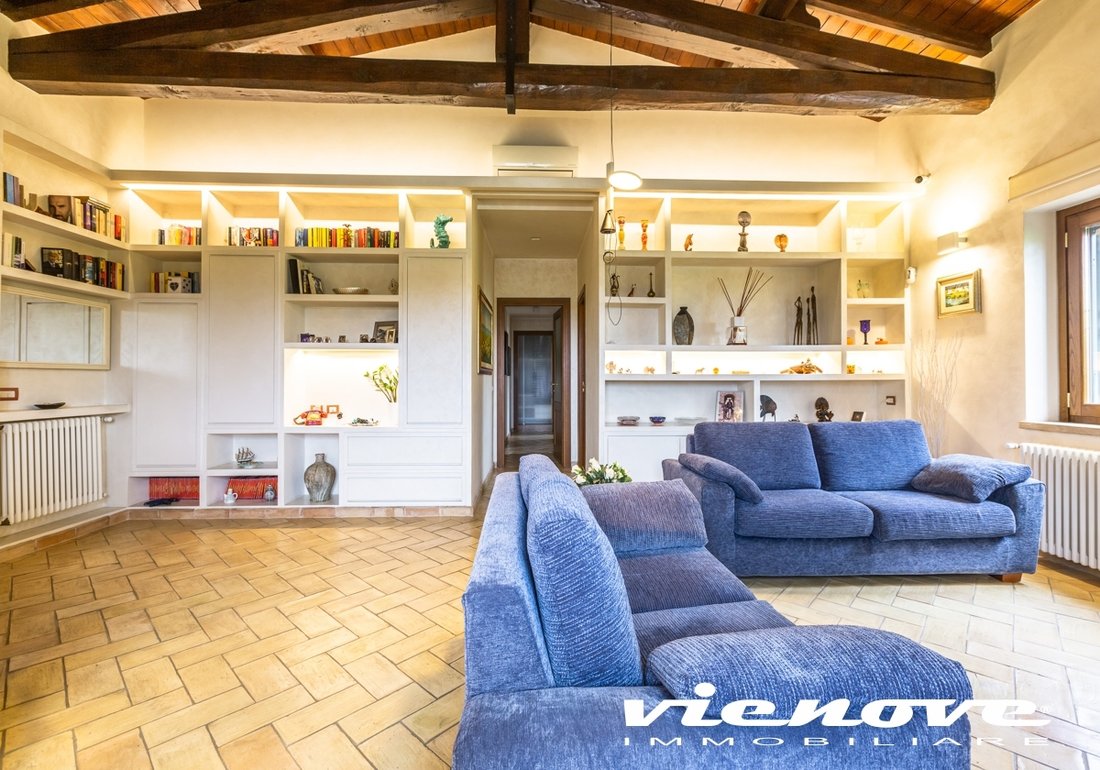
The property, extensively renovated in 2011/2012 (and well-maintained), has exposed wooden roof with chestnut beams throughout the house, living room with fireplace, eat-in kitchen, two double bedrooms (a third bedroom can be created by moving the kitchen into the living room), two bathrooms, a mezzanine walk-in closet accessible by a fixed ladder, over 600 square meters of garden with gazebo and wooden tool shed, and two parking spaces.
Common green areas and guest parking spaces (total property over 135 square meters of estimated commercial space):
Details: Finishes and systems common to all areas: Exposed wooden roof with chestnut beams (internal height approximately 3.35 to 3.90 meters); Handmade terracotta flooring from Fornace Bernasconi, certified for green building, or rustic oak parquet flooring, hand-planed with long slats; Solid wood windows with oversized cross-section and air-chambered, insulating glass; Windows with burglar-resistant, reinforced iron shutters, folding grilles; Inverter hot/cold air conditioning in the living and sleeping areas; Independent heating and hot water system with gas boiler and designer radiators; Security door, solid wood interior doors, video intercom; Provision for intrusion detection and video surveillance system.
Living room; Fireplace, wall-mounted bookcases. Master bedroom: Dressing room with sliding doors running the full width of the room, en-suite bathroom Double bedroom: Fixed ladder to the mezzanine with walk-in wardrobe Master bedroom bathroom: White and blue Cerasarda glazed ceramic tiles Hallway bathroom: Imperial yellow Gonetro quartzite natural stone tiles, glass shower stall, marine wood slatted flooring, stainless steel faucets and Frantini shower head Garden: Gazebo with table, chairs, and curtains, wooden garden tool shed, automatic irrigation system.
Private parking spaces: Uncovered Common areas: Outdoor walkways in Tegolaia tiles
Urban Planning Compliance and System Permits: The entire complex has been renovated with a permit from the Superintendency of Archaeological Heritage, a Landscape and Environmental Permit, and a renovation permit from the Municipality of Rome.
The house (like the others in the borghetto) has obtained a Certificate of Habitability from the Municipality of Rome. The sewage disposal system (evapotranspiration technique) was previously authorized by the Municipality of Rome and the Local Health Authority (ASL).
The tank-based gas distribution system has been authorized and is compliant. The drinking water well and chlorination system are in good working order, and the water’s potability is certified annually by the Local Health Authority (ASL).
The area and the property are located practically on the edge of the Appian Way Archaeological Park. The park’s territory encompasses the most important evidence of the ancient agricultural landscape near the city of Rome, and along the nearby Appian Way, a large number of relics and monuments that tell the story of Rome can be found. Its urban planning, proximity to the Park and the historic Appian Way, an international destination for historical and archaeological walks, and location within an area of the Roman countryside currently designated as countryside, with no prospect of new buildings or urban settlements beyond the existing ones, make this property decidedly uncommon and particularly desirable.
Note: All content in this listing is carefully compiled. However, no guarantee is given that the information is free from errors, inaccuracies, or omissions. Therefore, the information should be considered indicative in nature and does not constitute a prerequisite or contractual basis.
The property has a covered space of approx 120 sqm, a garden of approx 600 sqm, and two private parking spaces (owned) in the shared parking lot. It features high-quality finishes, access to public spaces, and common areas.
The property, extensively renovated in 2011/2012 (and well-maintained), has exposed wooden roof with chestnut beams throughout the house, living room with fireplace, eat-in kitchen, two double bedrooms (a third bedroom can be created by moving the kitchen into the living room), two bathrooms, a mezzanine walk-in closet accessible by a fixed ladder, over 600 square meters of garden with gazebo and wooden tool shed, and two parking spaces.
Common green areas and guest parking spaces (total property over 135 square meters of estimated commercial space):
Details: Finishes and systems common to all areas: Exposed wooden roof with chestnut beams (internal height approximately 3.35 to 3.90 meters); Handmade terracotta flooring from Fornace Bernasconi, certified for green building, or rustic oak parquet flooring, hand-planed with long slats; Solid wood windows with oversized cross-section and air-chambered, insulating glass; Windows with burglar-resistant, reinforced iron shutters, folding grilles; Inverter hot/cold air conditioning in the living and sleeping areas; Independent heating and hot water system with gas boiler and designer radiators; Security door, solid wood interior doors, video intercom; Provision for intrusion detection and video surveillance system.
Living room; Fireplace, wall-mounted bookcases. Master bedroom: Dressing room with sliding doors running the full width of the room, en-suite bathroom Double bedroom: Fixed ladder to the mezzanine with walk-in wardrobe Master bedroom bathroom: White and blue Cerasarda glazed ceramic tiles Hallway bathroom: Imperial yellow Gonetro quartzite natural stone tiles, glass shower stall, marine wood slatted flooring, stainless steel faucets and Frantini shower head Garden: Gazebo with table, chairs, and curtains, wooden garden tool shed, automatic irrigation system.
Private parking spaces: Uncovered Common areas: Outdoor walkways in Tegolaia tiles
Urban Planning Compliance and System Permits: The entire complex has been renovated with a permit from the Superintendency of Archaeological Heritage, a Landscape and Environmental Permit, and a renovation permit from the Municipality of Rome.
The house (like the others in the borghetto) has obtained a Certificate of Habitability from the Municipality of Rome. The sewage disposal system (evapotranspiration technique) was previously authorized by the Municipality of Rome and the Local Health Authority (ASL).
The tank-based gas distribution system has been authorized and is compliant. The drinking water well and chlorination system are in good working order, and the water’s potability is certified annually by the Local Health Authority (ASL).
The area and the property are located practically on the edge of the Appian Way Archaeological Park. The park’s territory encompasses the most important evidence of the ancient agricultural landscape near the city of Rome, and along the nearby Appian Way, a large number of relics and monuments that tell the story of Rome can be found. Its urban planning, proximity to the Park and the historic Appian Way, an international destination for historical and archaeological walks, and location within an area of the Roman countryside currently designated as countryside, with no prospect of new buildings or urban settlements beyond the existing ones, make this property decidedly uncommon and particularly desirable.
Note: All content in this listing is carefully compiled. However, no guarantee is given that the information is free from errors, inaccuracies, or omissions. Therefore, the information should be considered indicative in nature and does not constitute a prerequisite or contractual basis.
-
Art der Immobilie
Haus
-
Etagen
1
-
Preis/Quadratfuß
$537
Funktionen
- Garten
- Kamin
- Bibliothek
- Pergola
- 2D Grundriss
- Wohnraum im Freien
- Hohe Decke
- Klimaanlage
- Parkplatz
Erkunden Sie die Gegend
Via Tor di Sasso, 00134 Roma RM, Italy, Trigoria - Castel di Leva, Latium
Auf Google Maps anzeigen
Preis pro sqft
Niedrig
Hoch
Diese Immobilie in der malerischen Gegend von Via Tor di Sasso, Rom, bietet einen einfachen Zugang zu Hauptattraktionen und Annehmlichkeiten. Die Nähe zur GRA ermöglicht eine schnelle Anreise zum Flughafen Fiumicino und zum historischen Zentrum Roms. Die Nähe zur landschaftlich reizvollen Appia Antica und zu regionalen Parks sorgt für eine wunderschöne natürliche Umgebung, während gehobene Restaurants und Einkaufsmöglichkeiten nur eine kurze Autofahrt entfernt sind.
In der Nähe anzeigen
Sehenswürdigkeiten
Schulen
Flughafen Fiumicino
Flughafen
28 Min.
Bahnhof Termini
Bahnhof
25 Min.
Regionalpark Appia Antica
Freizeit & Natur
12 Min.
Kolosseum
Kultur & Erbe
23 Min.
St. Stephen's Internationale Schule
Internationale Schule
30 Min.

Vor 2 Jahren beigetreten
Sie haben sich nach diesem Objekt erkundigt
Der Agent wird sich in Kürze mit Ihnen in Verbindung setzen
Gelistet von
7
Angebote
2025
Beigetreten
Besichtigung mit Vienove immobiliare buchen
Wählen Sie ein Datum und ob Sie eine virtuelle oder persönliche Besichtigung mit dem Makler wünschen.
Bevorzugtes Datum
Art der Tour

Vienove is a real estate brokerage firms specialized in the sale and lease of real estate and in consulting service
Vienove is a real estate brokerage firms specialized in the sale and lease of real estate and in consulting services for the real estate market.
Directly and with the support of our specialized consultants, we offer an integrated system of skills ranging from brokerage to the estimation of real estate assets, from market analysis and feasibility studies to the technical, legal, economic and financial counselling.
Our activity is directed both to individual private users to companies, real estate investment funds, property management companies and investors.
Choose Vienove means relying on a flexible and personalized assistance, a good knowledge of the market, an active property promotion, a wide network of relationships, and, due to our origin and professional experience, on a not common point of view and technical expertise in the real estate market. We can deal for you with the management of all commercial, technical, contractual and negotiation aspects, of a sale or a lease, required to better assist you up to the achievement of your goal.
Vienove is a real estate brokerage company licensed with Rea 1100824, members of the F. I. M. A. A, the Italian Federation of Business Brokers, member of Confcommercio General Confederation of Italian Companies and Professional Activities.
Directly and with the support of our specialized consultants, we offer an integrated system of skills ranging from brokerage to the estimation of real estate assets, from market analysis and feasibility studies to the technical, legal, economic and financial counselling.
Our activity is directed both to individual private users to companies, real estate investment funds, property management companies and investors.
Choose Vienove means relying on a flexible and personalized assistance, a good knowledge of the market, an active property promotion, a wide network of relationships, and, due to our origin and professional experience, on a not common point of view and technical expertise in the real estate market. We can deal for you with the management of all commercial, technical, contractual and negotiation aspects, of a sale or a lease, required to better assist you up to the achievement of your goal.
Vienove is a real estate brokerage company licensed with Rea 1100824, members of the F. I. M. A. A, the Italian Federation of Business Brokers, member of Confcommercio General Confederation of Italian Companies and Professional Activities.
Erstmalig gelistet
Jan 23
Ähnliche Immobilien in der Nähe
Neue Angebote in Trigoria - Castel di Leva




Entdecken Sie mehr Häuser zum Verkauf
Trigoria - Castel di Leva, Rom, Latium Immobilienarten
Trigoria - Castel di Leva, Rom, Latium beliebte Suchanfragen
- Immobilien mit Terrasse in Trigoria - Castel di Leva, Rom, Latium
- Immobilien mit Bar in Trigoria - Castel di Leva, Rom, Latium
- Immobilien mit Spielzimmer in Trigoria - Castel di Leva, Rom, Latium
- Immobilien mit Office in Trigoria - Castel di Leva, Rom, Latium
- Immobilien mit Aufzug in Trigoria - Castel di Leva, Rom, Latium
- Immobilien mit Bergblick in Trigoria - Castel di Leva, Rom, Latium
- Immobilien mit Garten in Trigoria - Castel di Leva, Rom, Latium
- Privatsphäre Immobilien in Trigoria - Castel di Leva, Rom, Latium
- Immobilien auf Hügeln in Trigoria - Castel di Leva, Rom, Latium
- Pferdesport Immobilien in Trigoria - Castel di Leva, Rom, Latium
- Immobilien mit Bibliothek in Trigoria - Castel di Leva, Rom, Latium
- Immobilien mit Klimaanlage in Trigoria - Castel di Leva, Rom, Latium
- Immobilien mit Weinkeller in Trigoria - Castel di Leva, Rom, Latium
- Immobilien mit Whirlpool in Trigoria - Castel di Leva, Rom, Latium
- Immobilien mit Kamin in Trigoria - Castel di Leva, Rom, Latium
- Immobilien mit Pool in Trigoria - Castel di Leva, Rom, Latium
- Immobilien mit Garage in Trigoria - Castel di Leva, Rom, Latium
- Immobilien mit Balkon in Trigoria - Castel di Leva, Rom, Latium
- Renoviert Immobilien in Trigoria - Castel di Leva, Rom, Latium
- Immobilien mit Wasserblick in Trigoria - Castel di Leva, Rom, Latium
Verwandte Leitfäden & Geschichten
Das Vertrauen der führenden Makler der Welt
Die Makler hinter den außergewöhnlichsten Immobilien der Welt inserieren bei JamesEdition.
- Angebote von Sotheby's, Christie's, BARNES und Engel & Völkers
- Jedes Angebot wird vor der Veröffentlichung geprüft
- Verbinden Sie sich direkt mit verifizierten Maklern
Indem Sie fortfahren, akzeptieren Sie unsere Nutzungsbedingungen und Datenschutzrichtlinie.