
$2,588,763
Rom Eur: Villa
- 3 Schlafz.
- 5 Bäder
- 3,230 Sqft
- 10,764 Sqft lot
- Aktualisiert: April 3
- 5
Über die Immobilie
Beschreibung wurde automatisch übersetzt.
Die Beschreibung wird in der Originalsprache angezeigt.
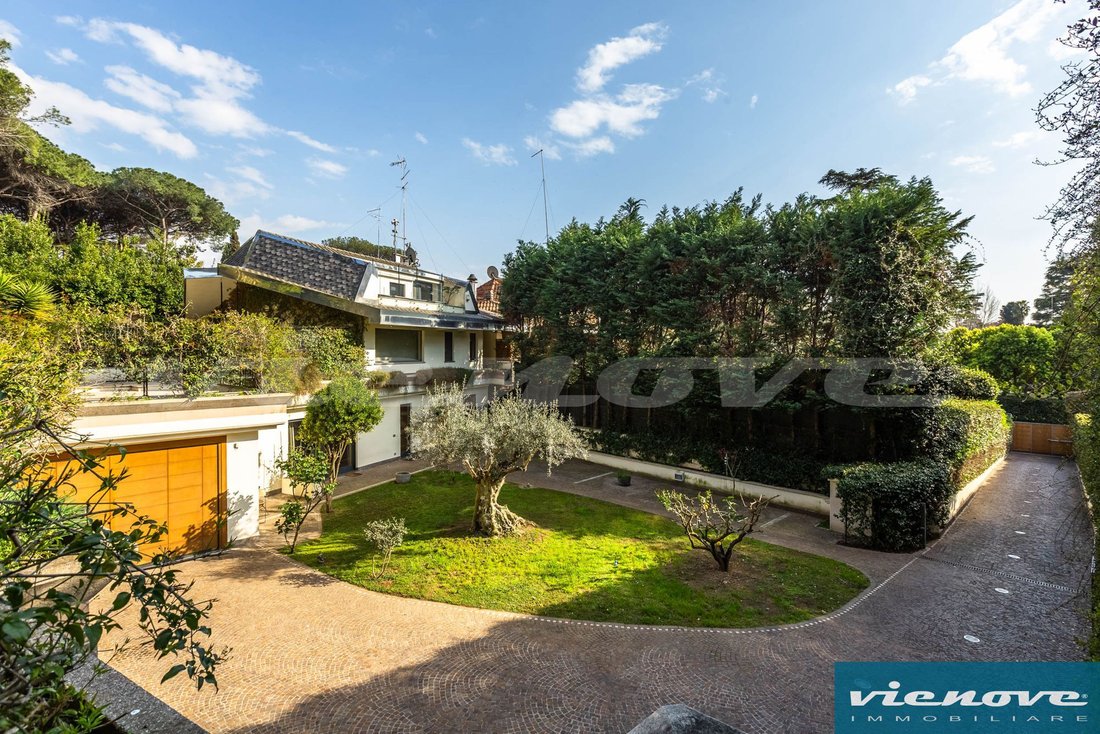
Rome – EUR: On Via Kenia, one of the most secluded and exclusive residential streets in the EUR district, we are offering for sale a villa of approximately 300 square metres of internal floor space, surrounded by open-air areas and terraced, tree-lined gardens covering approximately 1,000 square metres, with a double garage of approximately 70 square metres.
The villa, with cadastral cate
The villa, with cadastral cate
Rome – EUR: On Via Kenia, one of the most secluded and exclusive residential streets in the EUR district, we are offering for sale a villa of approximately 300 square metres of internal floor space, surrounded by open-air areas and terraced, tree-lined gardens covering approximately 1,000 square metres, with a double garage of approximately 70 square metres.
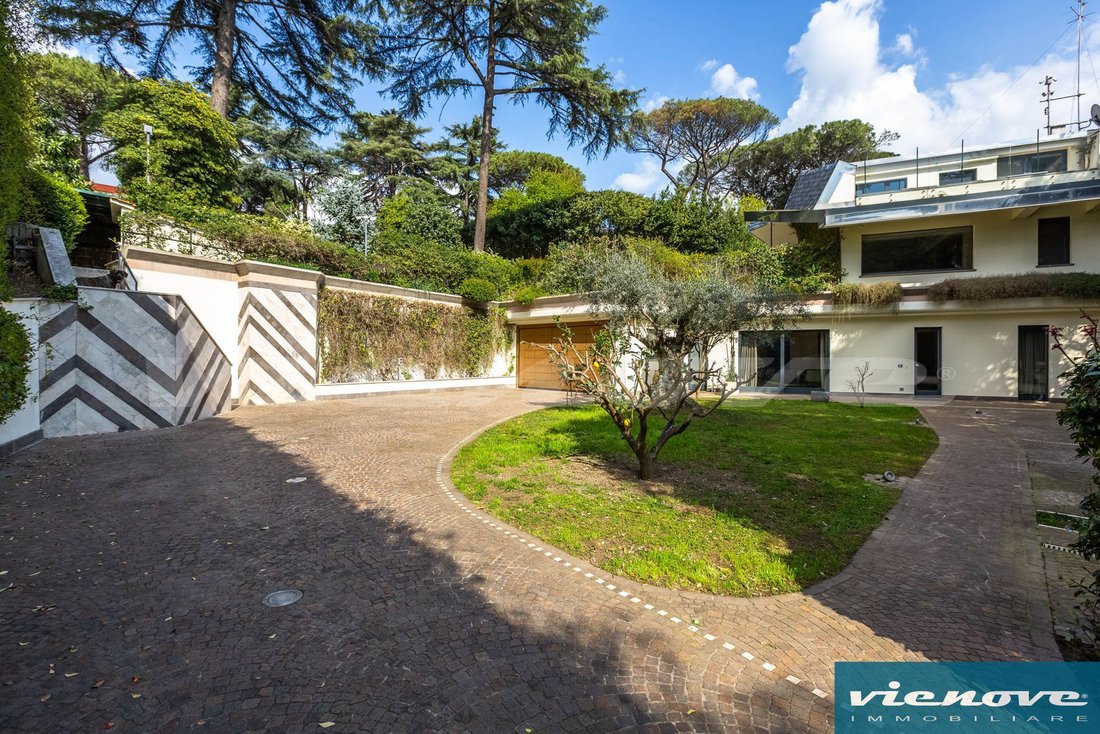
The villa, with cadastral category A/7, is spread over 3 levels, all above ground, with its independent entrance avenue overlooking Via Kenia and although part of a three-family clover-shaped building, it is very private, having all the views of its own green areas.
On the ground floor, there is a double living room with an adjoining cinema room, a large Mediterranean aquarium, and a spacious, fully equipped kitchen, separated by large, screen-printed sliding glass doors. There is also a pantry, a utility room, and two bathrooms.
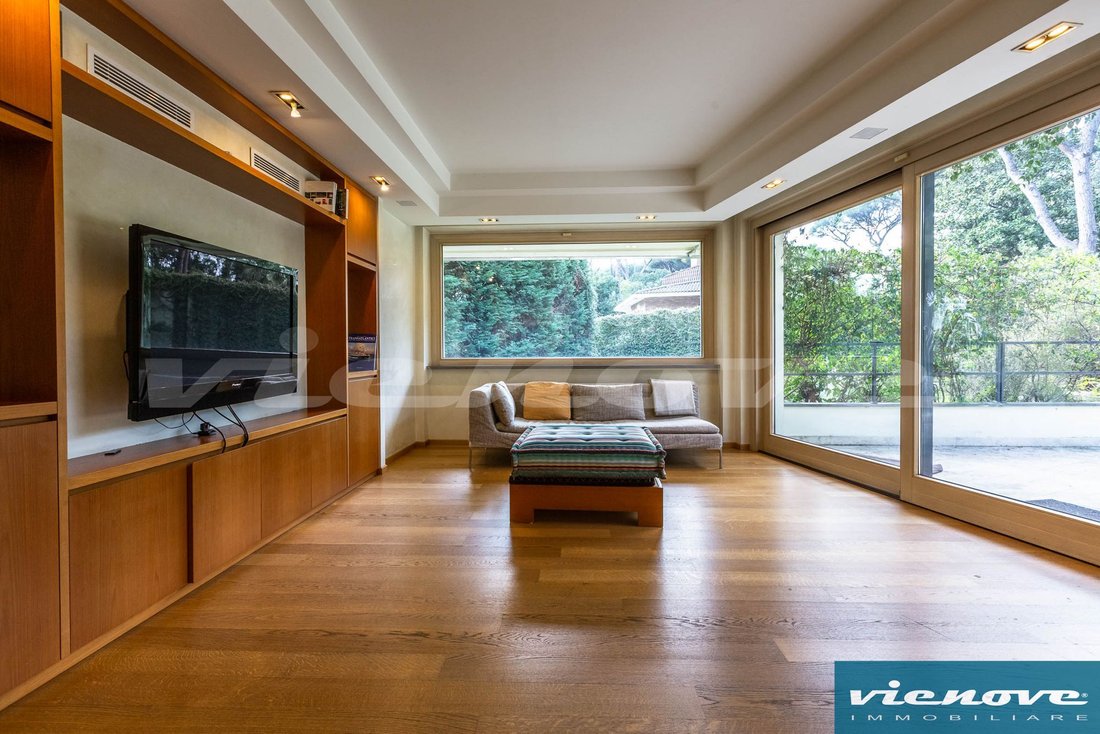
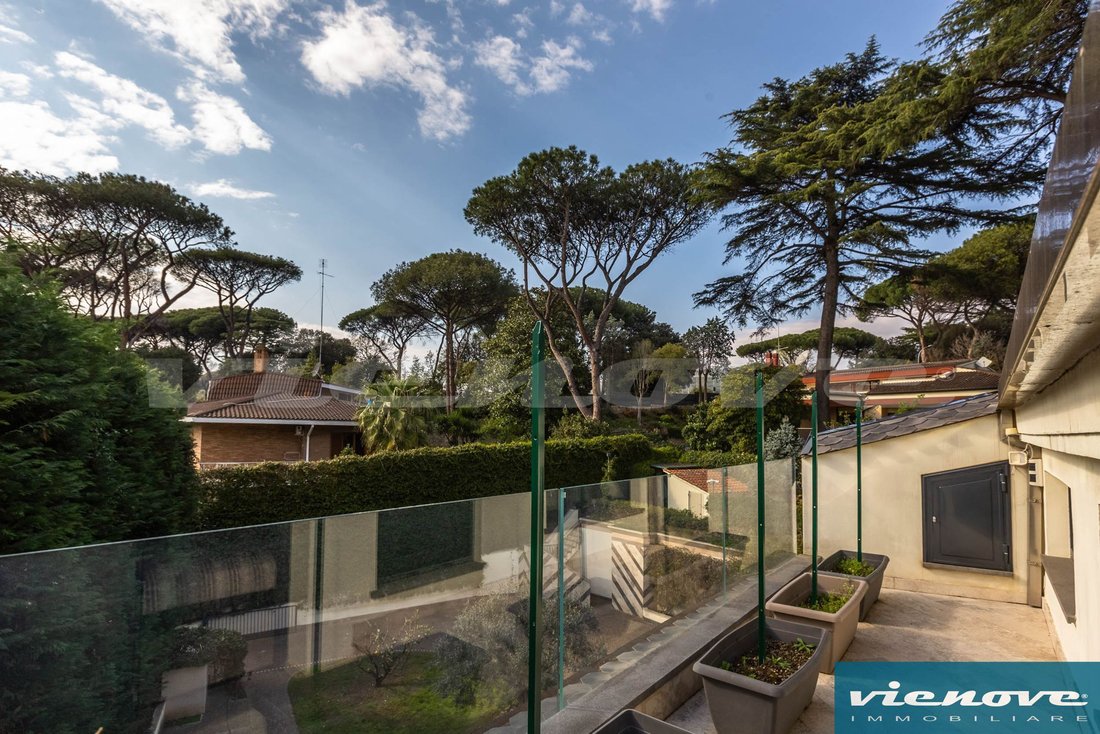
On the first floor, there is a living room with large windows opening directly onto the terrace and garden; two bedrooms, one single and one suite with en-suite bathroom and walk-in wardrobe; and a further bathroom.
On the second floor, a suite with double walk-in closet, bathroom with whirlpool tub, Hammam shower cabin with hydro and chromotherapy.
The driveway leading to the villa, paved in porphyry and Roman travertine, leads to the main entrance and the double garage. In the spacious gardens, equipped for outdoor living and relaxation, there are sofas and a hot tub, a ‘Fontana’ wood-fired oven and a barbecue.
Enhanced by a centuries-old olive tree, ornamental trees and plants, the green spaces are equipped with irrigation systems and carefully designed lighting, whilst tall trees line the entire perimeter to ensure maximum privacy.
The interior furnishings were custom-designed and crafted from teak, bleached oak, and natural oak.
The villa was built in 1968, and the only complete renovation took place in 2008. During this phase, state-of-the-art technologies were adopted for both the plumbing and electrical systems; the villa was fitted with underfloor radiant heating, air-conditioning systems and a central vacuum system on every level, electric blackout blinds, home automation, cutting-edge security systems and a multi-storey lift.
The renovation was carried out using high-quality materials, which define the minimalist style and exceptional quality, such as the oak plank flooring throughout, resin and travertine slabs on the floor, and blocks for the staircase.
The remarkable brightness is achieved through the large windows, featuring solid bleached oak frames with high-insulation glass and aluminum exteriors. The doors are flush-fitting, with Olivari designer handles, as are the fixtures.
The roof renovation focused on high-quality architectural and functional choices, using materials such as stainless steel for all the gutters and slate-like Ardogress tiles.
The living environment in the area is high-quality. There are already several representative offices, and the villa could be an ideal diplomatic residence due to its prestige and security.
Note: All contents of this announcement are inserted with care, however it is not guaranteed that there may not be errors, inaccuracies or omissions in the information, which therefore must be considered indicative in nature and do not constitute a prerequisite or contractual character
The villa, with cadastral category A/7, is spread over 3 levels, all above ground, with its independent entrance avenue overlooking Via Kenia and although part of a three-family clover-shaped building, it is very private, having all the views of its own green areas.
On the ground floor, there is a double living room with an adjoining cinema room, a large Mediterranean aquarium, and a spacious, fully equipped kitchen, separated by large, screen-printed sliding glass doors. There is also a pantry, a utility room, and two bathrooms.
On the first floor, there is a living room with large windows opening directly onto the terrace and garden; two bedrooms, one single and one suite with en-suite bathroom and walk-in wardrobe; and a further bathroom.
On the second floor, a suite with double walk-in closet, bathroom with whirlpool tub, Hammam shower cabin with hydro and chromotherapy.
The driveway leading to the villa, paved in porphyry and Roman travertine, leads to the main entrance and the double garage. In the spacious gardens, equipped for outdoor living and relaxation, there are sofas and a hot tub, a ‘Fontana’ wood-fired oven and a barbecue.
Enhanced by a centuries-old olive tree, ornamental trees and plants, the green spaces are equipped with irrigation systems and carefully designed lighting, whilst tall trees line the entire perimeter to ensure maximum privacy.
The interior furnishings were custom-designed and crafted from teak, bleached oak, and natural oak.
The villa was built in 1968, and the only complete renovation took place in 2008. During this phase, state-of-the-art technologies were adopted for both the plumbing and electrical systems; the villa was fitted with underfloor radiant heating, air-conditioning systems and a central vacuum system on every level, electric blackout blinds, home automation, cutting-edge security systems and a multi-storey lift.
The renovation was carried out using high-quality materials, which define the minimalist style and exceptional quality, such as the oak plank flooring throughout, resin and travertine slabs on the floor, and blocks for the staircase.
The remarkable brightness is achieved through the large windows, featuring solid bleached oak frames with high-insulation glass and aluminum exteriors. The doors are flush-fitting, with Olivari designer handles, as are the fixtures.
The roof renovation focused on high-quality architectural and functional choices, using materials such as stainless steel for all the gutters and slate-like Ardogress tiles.
The living environment in the area is high-quality. There are already several representative offices, and the villa could be an ideal diplomatic residence due to its prestige and security.
Note: All contents of this announcement are inserted with care, however it is not guaranteed that there may not be errors, inaccuracies or omissions in the information, which therefore must be considered indicative in nature and do not constitute a prerequisite or contractual character
-
Art der Immobilie
Villa
-
Etagen
3
-
Baujahr
1968
-
Preis/Quadratfuß
$801
-
Emissionen
G
Funktionen
- Terrasse
- Garage
- Offene Küche
- Whirlpool
- Kino
- Feuergrube
- 2D Grundriss
- Wohnraum im Freien
- Privatsphäre
Funktionen
Lot
Innenbereich
Outdoor
Erkunden Sie die Gegend
Via Kenia, 00144 Roma RM, Italy, Eur - Torrino - Giuliano Dalmata, Latium
Auf Google Maps anzeigen
Preis pro sqft
Niedrig
Hoch
Diese Immobilie im prestigeträchtigen EUR-Viertel von Rom bietet hervorragenden Zugang zu wichtigen Verkehrsanbindungen, darunter der Bahnhof Roma Ostiense nur 12 Minuten entfernt und der Flughafen Rom Fiumicino in ca. 20 Minuten mit dem Auto. Genießen Sie die Nähe zu kulturellen Sehenswürdigkeiten, exquisite Speisen in nahegelegenen Michelin-Sterne-Restaurants und erstklassiges Einkaufen im Euroma2. Die ruhige Umgebung verbindet sich perfekt mit dem pulsierenden Stadtleben, ideal für diejenigen, die Luxus und Bequemlichkeit suchen.
In der Nähe anzeigen
Sehenswürdigkeiten
Schulen
Flughafen Rom Fiumicino
Flughafen
20 Min.
Roma Ostiense
Bahnhof
12 Min.
Hafen von Civitavecchia
Hafen / Marina
60 Min.
Kolosseum
Kultur & Erbe
22 Min.
Villa Doria Pamphili
Natur & Outdoor
18 Min.
Euroma2
Einkaufen & Lifestyle
5 Min.
Rome International School
Internationale Schule
15 Min.
Marymount International School Rom
Internationale Schule
25 Min.
Liceo Scientifico Statale Vito Volterra
Öffentliche Schule
10 Min.
39 weitere Einträge in Eur - Torrino - Giuliano Dalmata anzeigen

Vor 2 Jahren beigetreten
Sie haben sich nach diesem Objekt erkundigt
Der Agent wird sich in Kürze mit Ihnen in Verbindung setzen
Gelistet von
7
Angebote
2025
Beigetreten
Besichtigung mit Vienove immobiliare buchen
Wählen Sie ein Datum und ob Sie eine virtuelle oder persönliche Besichtigung mit dem Makler wünschen.
Bevorzugtes Datum
Art der Tour

Vienove is a real estate brokerage firms specialized in the sale and lease of real estate and in consulting service
Vienove is a real estate brokerage firms specialized in the sale and lease of real estate and in consulting services for the real estate market.
Directly and with the support of our specialized consultants, we offer an integrated system of skills ranging from brokerage to the estimation of real estate assets, from market analysis and feasibility studies to the technical, legal, economic and financial counselling.
Our activity is directed both to individual private users to companies, real estate investment funds, property management companies and investors.
Choose Vienove means relying on a flexible and personalized assistance, a good knowledge of the market, an active property promotion, a wide network of relationships, and, due to our origin and professional experience, on a not common point of view and technical expertise in the real estate market. We can deal for you with the management of all commercial, technical, contractual and negotiation aspects, of a sale or a lease, required to better assist you up to the achievement of your goal.
Vienove is a real estate brokerage company licensed with Rea 1100824, members of the F. I. M. A. A, the Italian Federation of Business Brokers, member of Confcommercio General Confederation of Italian Companies and Professional Activities.
Directly and with the support of our specialized consultants, we offer an integrated system of skills ranging from brokerage to the estimation of real estate assets, from market analysis and feasibility studies to the technical, legal, economic and financial counselling.
Our activity is directed both to individual private users to companies, real estate investment funds, property management companies and investors.
Choose Vienove means relying on a flexible and personalized assistance, a good knowledge of the market, an active property promotion, a wide network of relationships, and, due to our origin and professional experience, on a not common point of view and technical expertise in the real estate market. We can deal for you with the management of all commercial, technical, contractual and negotiation aspects, of a sale or a lease, required to better assist you up to the achievement of your goal.
Vienove is a real estate brokerage company licensed with Rea 1100824, members of the F. I. M. A. A, the Italian Federation of Business Brokers, member of Confcommercio General Confederation of Italian Companies and Professional Activities.
Zuletzt aktualisiert
April 3
Erstmalig gelistet
April 3
Ähnliche Immobilien in der Nähe
Neue Angebote in Eur - Torrino - Giuliano Dalmata




Entdecken Sie mehr Häuser zum Verkauf
Eur - Torrino - Giuliano Dalmata, Rom, Latium Immobilienarten
Eur - Torrino - Giuliano Dalmata, Rom, Latium beliebte Suchanfragen
- Panorama Immobilien in Eur - Torrino - Giuliano Dalmata, Rom, Latium
- Immobilien mit Meerblick in Eur - Torrino - Giuliano Dalmata, Rom, Latium
- Immobilien mit Seeblick in Eur - Torrino - Giuliano Dalmata, Rom, Latium
- Immobilien mit Terrasse in Eur - Torrino - Giuliano Dalmata, Rom, Latium
- Immobilien mit Bar in Eur - Torrino - Giuliano Dalmata, Rom, Latium
- Immobilien mit Spielzimmer in Eur - Torrino - Giuliano Dalmata, Rom, Latium
- Immobilien mit Office in Eur - Torrino - Giuliano Dalmata, Rom, Latium
- Immobilien mit Flussblick in Eur - Torrino - Giuliano Dalmata, Rom, Latium
- Immobilien mit Aufzug in Eur - Torrino - Giuliano Dalmata, Rom, Latium
- Blick auf die Stadt Immobilien in Eur - Torrino - Giuliano Dalmata, Rom, Latium
- Immobilien mit Bergblick in Eur - Torrino - Giuliano Dalmata, Rom, Latium
- Immobilien mit Garten in Eur - Torrino - Giuliano Dalmata, Rom, Latium
- Immobilien mit Outdoor-Küche in Eur - Torrino - Giuliano Dalmata, Rom, Latium
- Immobilien mit Golfblick in Eur - Torrino - Giuliano Dalmata, Rom, Latium
- Duplex Immobilien in Eur - Torrino - Giuliano Dalmata, Rom, Latium
- Gesicherte Wohnanlage Immobilien in Eur - Torrino - Giuliano Dalmata, Rom, Latium
- Privatsphäre Immobilien in Eur - Torrino - Giuliano Dalmata, Rom, Latium
- Immobilien auf Hügeln in Eur - Torrino - Giuliano Dalmata, Rom, Latium
- Anlageimmobilie Immobilien in Eur - Torrino - Giuliano Dalmata, Rom, Latium
- Moderne Immobilien in Eur - Torrino - Giuliano Dalmata, Rom, Latium
- Pferdesport Immobilien in Eur - Torrino - Giuliano Dalmata, Rom, Latium
- Neubauten Immobilien in Eur - Torrino - Giuliano Dalmata, Rom, Latium
- Immobilien mit Fitnessstudio in Eur - Torrino - Giuliano Dalmata, Rom, Latium
- Immobilien mit Sauna in Eur - Torrino - Giuliano Dalmata, Rom, Latium
- Immobilien mit Dampfsauna in Eur - Torrino - Giuliano Dalmata, Rom, Latium
- Immobilien mit Bibliothek in Eur - Torrino - Giuliano Dalmata, Rom, Latium
- Immobilien mit Klimaanlage in Eur - Torrino - Giuliano Dalmata, Rom, Latium
- Immobilien mit Weinkeller in Eur - Torrino - Giuliano Dalmata, Rom, Latium
- Immobilien mit Whirlpool in Eur - Torrino - Giuliano Dalmata, Rom, Latium
- Immobilien mit Kamin in Eur - Torrino - Giuliano Dalmata, Rom, Latium
- Immobilien mit Pool in Eur - Torrino - Giuliano Dalmata, Rom, Latium
- Immobilien mit Garage in Eur - Torrino - Giuliano Dalmata, Rom, Latium
- Immobilien mit Balkon in Eur - Torrino - Giuliano Dalmata, Rom, Latium
- Immobilien mit Tennisplatz in Eur - Torrino - Giuliano Dalmata, Rom, Latium
- Immobilien mit Weinberg in Eur - Torrino - Giuliano Dalmata, Rom, Latium
- Luxusvilla Immobilien in Eur - Torrino - Giuliano Dalmata, Rom, Latium
- Immobilien mit Offene Küche in Eur - Torrino - Giuliano Dalmata, Rom, Latium
- Renoviert Immobilien in Eur - Torrino - Giuliano Dalmata, Rom, Latium
- Immobilien mit Kino in Eur - Torrino - Giuliano Dalmata, Rom, Latium
- Immobilien mit Wasserblick in Eur - Torrino - Giuliano Dalmata, Rom, Latium
- Immobilien mit Ozeanblick in Eur - Torrino - Giuliano Dalmata, Rom, Latium
Verwandte Leitfäden & Geschichten
Das Vertrauen der führenden Makler der Welt
Die Makler hinter den außergewöhnlichsten Immobilien der Welt inserieren bei JamesEdition.
- Angebote von Sotheby's, Christie's, BARNES und Engel & Völkers
- Jedes Angebot wird vor der Veröffentlichung geprüft
- Verbinden Sie sich direkt mit verifizierten Maklern
Indem Sie fortfahren, akzeptieren Sie unsere Nutzungsbedingungen und Datenschutzrichtlinie.