$618,530
Wohnung Zu Verkaufen In Roma, Cassia
- 2 Schlafz.
- 2 Bäder
- 2,164 Sqft
- Aktualisiert: Heute
Über die Immobilie
Beschreibung wurde automatisch übersetzt.
Die Beschreibung wird in der Originalsprache angezeigt.
CASSIA GIUSTINIANA | OPEN SPACES, LARGE WINDOWS, AND A GARDEN
In the CassiaGiustiniana area, we offer for sale a house with a decidedly unconventional character, designed for those who love large, open, and bright spaces.
The property has a total cadastral area of 201 m2, with approximately 186 m2 of internal space and approximately 100 m2 of external space.
The heart of the home is t
In the CassiaGiustiniana area, we offer for sale a house with a decidedly unconventional character, designed for those who love large, open, and bright spaces.
The property has a total cadastral area of 201 m2, with approximately 186 m2 of internal space and approximately 100 m2 of external space.
The heart of the home is t
CASSIA GIUSTINIANA | OPEN SPACES, LARGE WINDOWS, AND A GARDEN
In the CassiaGiustiniana area, we offer for sale a house with a decidedly unconventional character, designed for those who love large, open, and bright spaces.
The property has a total cadastral area of 201 m2, with approximately 186 m2 of internal space and approximately 100 m2 of external space.
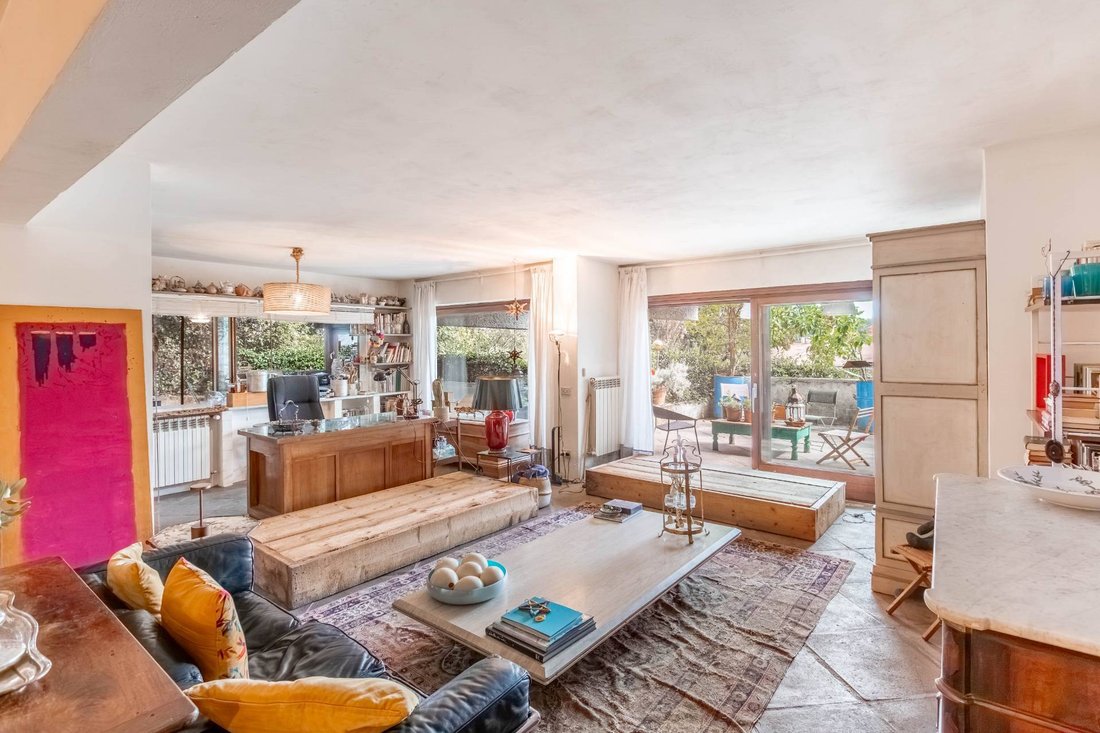
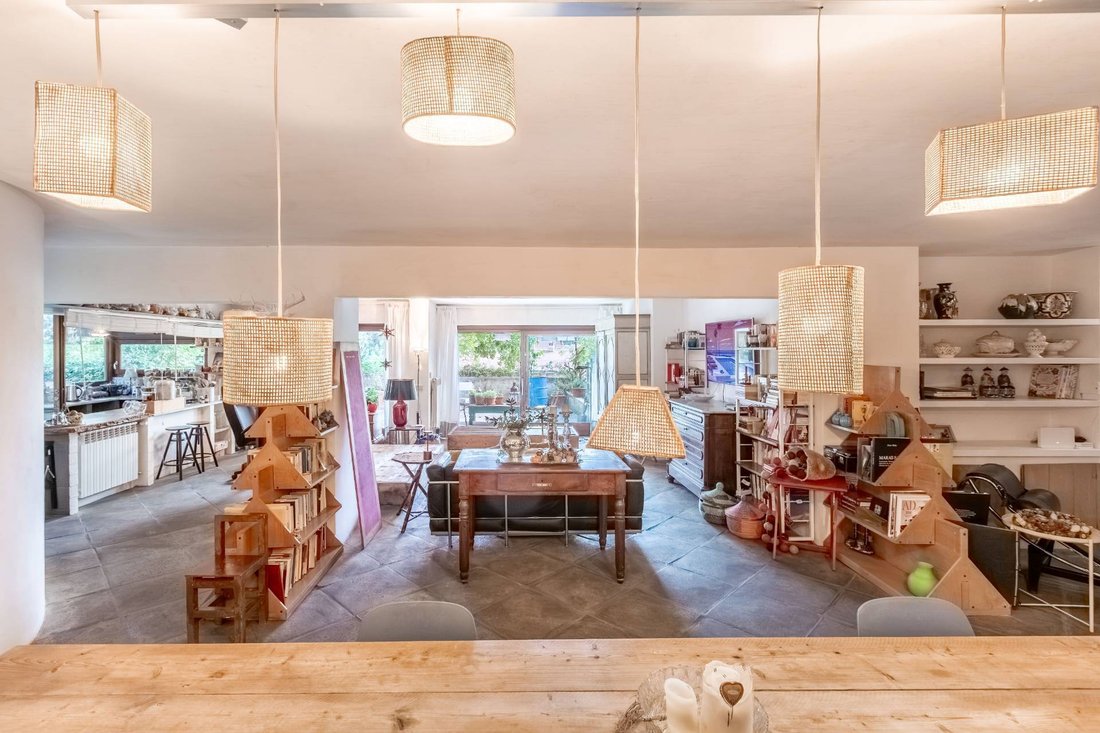
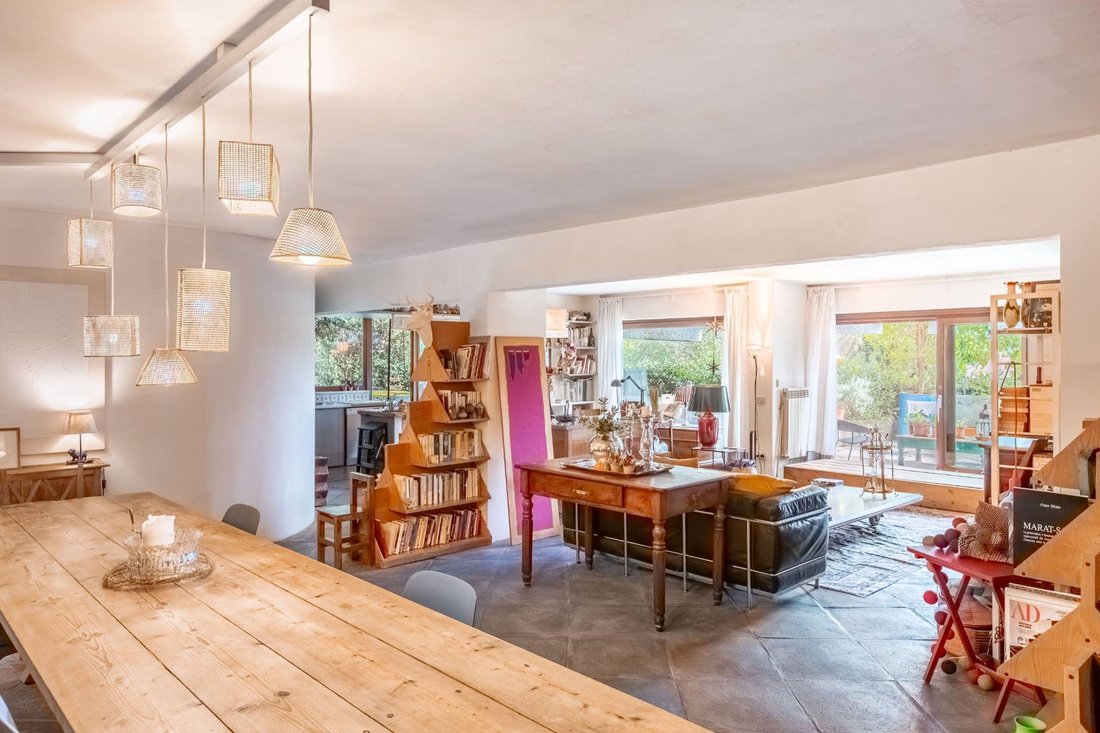
The heart of the home is the large living space, organized almost like a loft: a spacious living room with an open kitchen, large windows, and direct access to the terraced garden, which becomes a natural continuation of the interiors.
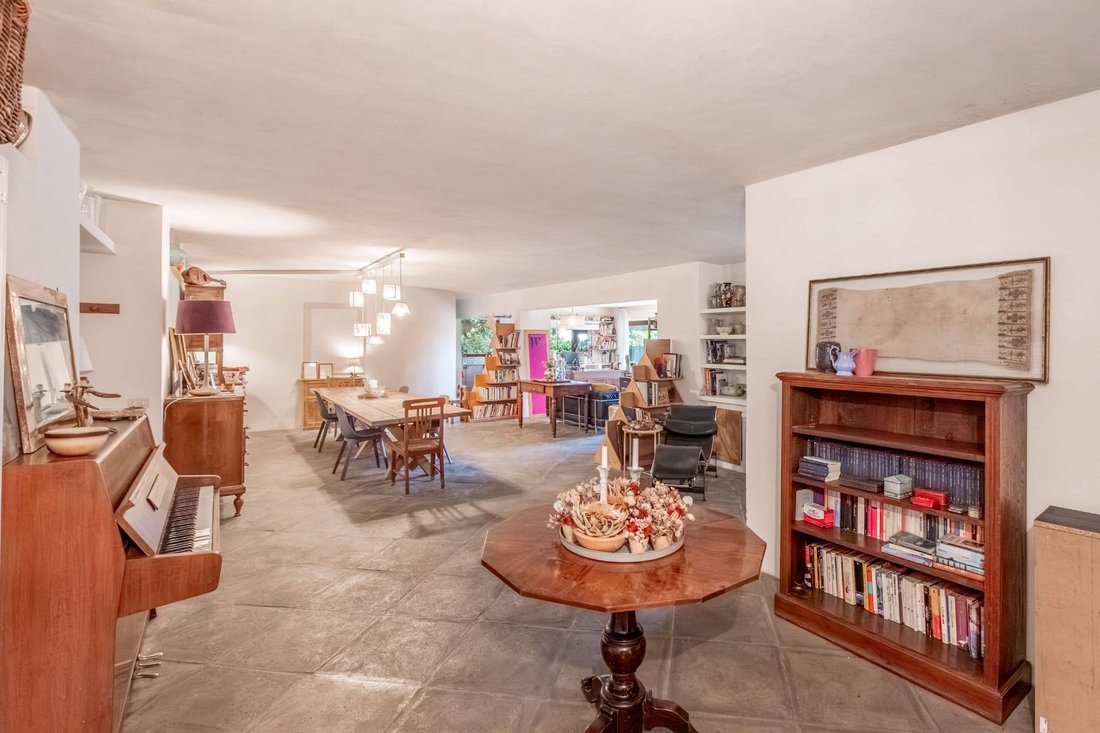
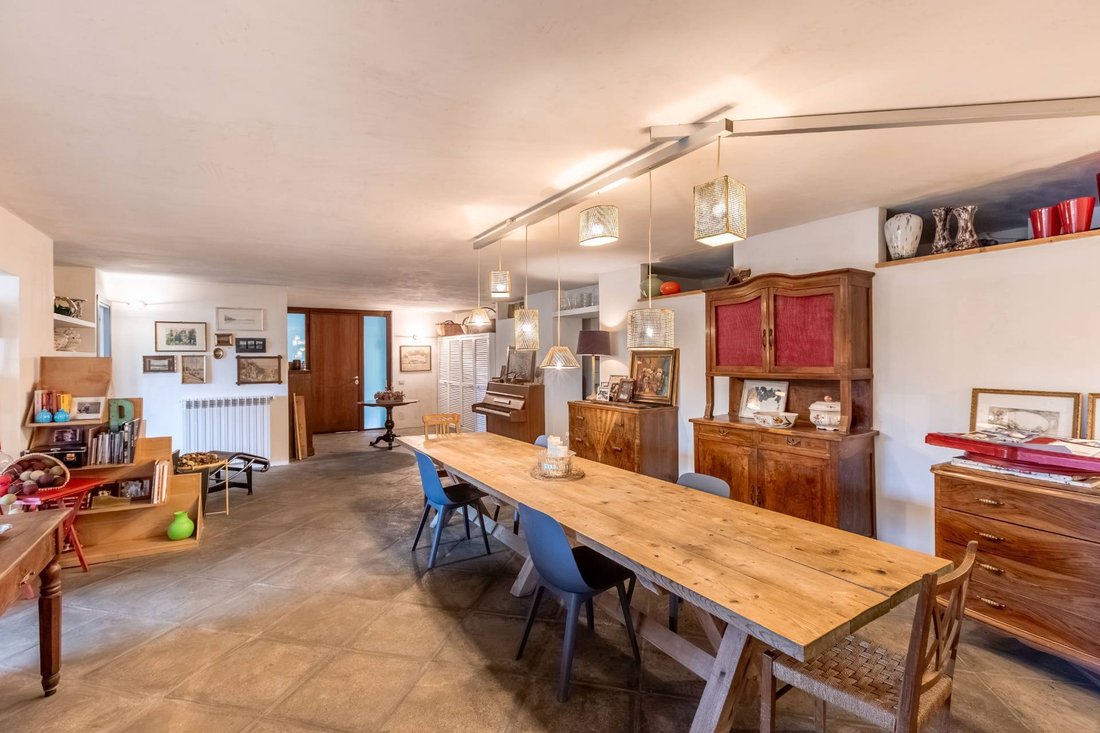
The house has a contemporary and informal feel, with industrial references and a layout unlike a traditional apartment: the spaces communicate with each other, light enters from multiple points, and the outdoors is an integral part of everyday life.
The sleeping area includes two large bedrooms and two bathrooms, as well as a closet and utility rooms.
The large, green, and private terraced garden offers several inviting corners and contributes to a pleasant sense of tranquility and privacy.
The location, just off the GRA (ring road), allows for quick access to the Cassia junction and easy access to various areas of Rome. The Giustiniana station is about a five-minute walk away, and the area’s main international schools are nearby, making the property particularly convenient for families and international clients.
The property includes a cellar and parking space.
A home for those seeking something different: large volumes, windows, light and open spaces, inside and out.
In the CassiaGiustiniana area, we offer for sale a house with a decidedly unconventional character, designed for those who love large, open, and bright spaces.
The property has a total cadastral area of 201 m2, with approximately 186 m2 of internal space and approximately 100 m2 of external space.
The heart of the home is the large living space, organized almost like a loft: a spacious living room with an open kitchen, large windows, and direct access to the terraced garden, which becomes a natural continuation of the interiors.
The house has a contemporary and informal feel, with industrial references and a layout unlike a traditional apartment: the spaces communicate with each other, light enters from multiple points, and the outdoors is an integral part of everyday life.
The sleeping area includes two large bedrooms and two bathrooms, as well as a closet and utility rooms.
The large, green, and private terraced garden offers several inviting corners and contributes to a pleasant sense of tranquility and privacy.
The location, just off the GRA (ring road), allows for quick access to the Cassia junction and easy access to various areas of Rome. The Giustiniana station is about a five-minute walk away, and the area’s main international schools are nearby, making the property particularly convenient for families and international clients.
The property includes a cellar and parking space.
A home for those seeking something different: large volumes, windows, light and open spaces, inside and out.
-
Art der Immobilie
Wohnung
-
Etagen
5
-
Baujahr
1970
-
Preis/Quadratfuß
$285
-
Emissionen
G
-
Verbrauch
G
Funktionen
- Garten
- Terrasse
- Modern
- Offene Küche
- Keller
- Privatsphäre
- Parkplatz
- Balkon
Erkunden Sie die Gegend
Via Cassia, La Giustiniana, Rom, Italien
Auf Google Maps anzeigen
Preis pro sqft
Niedrig
Hoch
Vor 3 Jahren beigetreten
Sie haben sich nach diesem Objekt erkundigt
Der Agent wird sich in Kürze mit Ihnen in Verbindung setzen
Gelistet von
77
Angebote
2023
Beigetreten
Besichtigung mit the agent buchen
Wählen Sie ein Datum und ob Sie eine virtuelle oder persönliche Besichtigung mit dem Makler wünschen.
Bevorzugtes Datum
Art der Tour

Coldwell Banker Barbera Group International Real Estate
Via Panama, 22, 00198, Roma, Italy
Agenturprofil anzeigen
Since 1906, Coldwell Banker is the best choice for those who want to buy or sell a home in Rome
Zuletzt aktualisiert
Heute
Erstmalig gelistet
Oktober 17
Angebotsreferenz
CBI100-2811-290934
Ähnliche Immobilien in der Nähe
Neue Angebote in La Giustiniana



Entdecken Sie mehr Häuser zum Verkauf
La Giustiniana, Rom, Italien Immobilienarten
La Giustiniana, Rom, Italien beliebte Suchanfragen
- Panorama Immobilien in La Giustiniana, Rom, Italien
- Immobilien mit Meerblick in La Giustiniana, Rom, Italien
- Immobilien mit Seeblick in La Giustiniana, Rom, Italien
- Immobilien mit Terrasse in La Giustiniana, Rom, Italien
- Immobilien mit Bar in La Giustiniana, Rom, Italien
- Immobilien mit Spielzimmer in La Giustiniana, Rom, Italien
- Immobilien mit Office in La Giustiniana, Rom, Italien
- Immobilien mit Flussblick in La Giustiniana, Rom, Italien
- Immobilien mit Aufzug in La Giustiniana, Rom, Italien
- Blick auf die Stadt Immobilien in La Giustiniana, Rom, Italien
- Immobilien mit Bergblick in La Giustiniana, Rom, Italien
- Immobilien mit Garten in La Giustiniana, Rom, Italien
- Immobilien mit Outdoor-Küche in La Giustiniana, Rom, Italien
- Immobilien mit Golfblick in La Giustiniana, Rom, Italien
- Duplex Immobilien in La Giustiniana, Rom, Italien
- Küste Immobilien in La Giustiniana, Rom, Italien
- Gesicherte Wohnanlage Immobilien in La Giustiniana, Rom, Italien
- Privatsphäre Immobilien in La Giustiniana, Rom, Italien
- Ski-In / Ski-Out Immobilien in La Giustiniana, Rom, Italien
- Immobilien in hohen Höhen in La Giustiniana, Rom, Italien
- am Wasser Immobilien in La Giustiniana, Rom, Italien
- Immobilien auf Hügeln in La Giustiniana, Rom, Italien
- Anlageimmobilie Immobilien in La Giustiniana, Rom, Italien
- Moderne Immobilien in La Giustiniana, Rom, Italien
- Pferdesport Immobilien in La Giustiniana, Rom, Italien
- Neubauten Immobilien in La Giustiniana, Rom, Italien
- Immobilien mit Fitnessstudio in La Giustiniana, Rom, Italien
- Immobilien mit Sauna in La Giustiniana, Rom, Italien
- Immobilien mit Dampfsauna in La Giustiniana, Rom, Italien
- Immobilien mit Bibliothek in La Giustiniana, Rom, Italien
- Immobilien mit Klimaanlage in La Giustiniana, Rom, Italien
- am Ozean Immobilien in La Giustiniana, Rom, Italien
- Immobilien mit Weinkeller in La Giustiniana, Rom, Italien
- Immobilien mit Whirlpool in La Giustiniana, Rom, Italien
- Immobilien mit Kamin in La Giustiniana, Rom, Italien
- Immobilien mit Pool in La Giustiniana, Rom, Italien
- Immobilien mit Garage in La Giustiniana, Rom, Italien
- Immobilien mit Balkon in La Giustiniana, Rom, Italien
- Immobilien mit Tennisplatz in La Giustiniana, Rom, Italien
- Immobilien mit Hubschrauberlandeplatz in La Giustiniana, Rom, Italien
- Immobilien mit Privatflughafen in La Giustiniana, Rom, Italien
- am Meer Immobilien in La Giustiniana, Rom, Italien
- Immobilien mit Weinberg in La Giustiniana, Rom, Italien
- Luxusvilla Immobilien in La Giustiniana, Rom, Italien
- Immobilien mit Privatstrand in La Giustiniana, Rom, Italien
- Immobilien mit Offene Küche in La Giustiniana, Rom, Italien
- Renoviert Immobilien in La Giustiniana, Rom, Italien
- Immobilien mit Kino in La Giustiniana, Rom, Italien
- am See Immobilien in La Giustiniana, Rom, Italien
- am Fluss Immobilien in La Giustiniana, Rom, Italien
- am Strand Immobilien in La Giustiniana, Rom, Italien
- Immobilien mit Hallenbad in La Giustiniana, Rom, Italien
- Immobilien mit Wasserblick in La Giustiniana, Rom, Italien
- Immobilien mit Ozeanblick in La Giustiniana, Rom, Italien
Verwandte Leitfäden & Geschichten
Das Vertrauen der führenden Makler der Welt
Die Makler hinter den außergewöhnlichsten Immobilien der Welt inserieren bei JamesEdition.
- Angebote von Sotheby's, Christie's, BARNES und Engel & Völkers
- Jedes Angebot wird vor der Veröffentlichung geprüft
- Verbinden Sie sich direkt mit verifizierten Maklern
Indem Sie fortfahren, akzeptieren Sie unsere Nutzungsbedingungen und Datenschutzrichtlinie.