$1,389,066
Exklusive Villa Mit Pool, Umgeben Von Viel Grün In Giustiniana
- 4 Schlafz.
- 5 Bäder
- 4,306 Sqft
- 9,688 Sqft lot
- Aktualisiert: Gestern
Über die Immobilie
Beschreibung wurde automatisch übersetzt.
Die Beschreibung wird in der Originalsprache angezeigt.
A refined private dimension between nature and design.
Immersed in the greenery of Veio Park, in a position offering exceptional privacy while remaining strategically connected to the city, this striking villa, with approximately 1,000 sq m of outdoor space, represents a sophisticated interpretation of contemporary living in close contact with nature. An end section of an attractive farmh
Immersed in the greenery of Veio Park, in a position offering exceptional privacy while remaining strategically connected to the city, this striking villa, with approximately 1,000 sq m of outdoor space, represents a sophisticated interpretation of contemporary living in close contact with nature. An end section of an attractive farmh
A refined private dimension between nature and design.
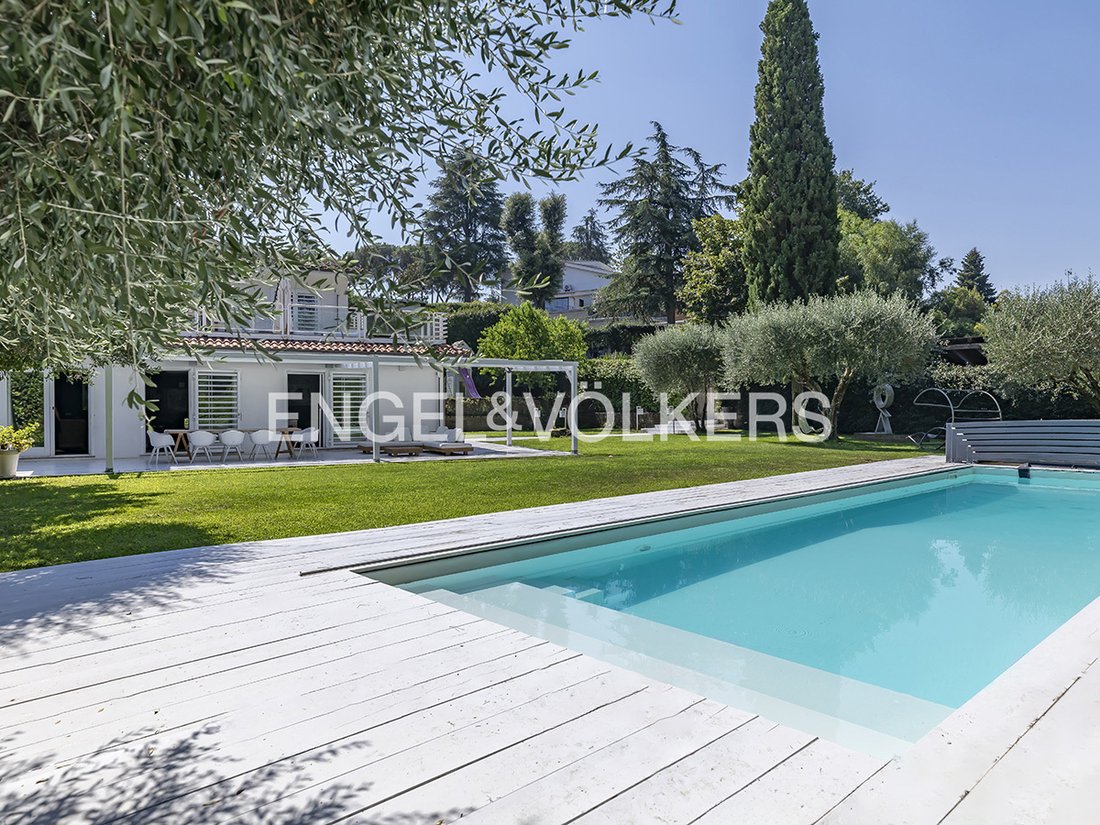
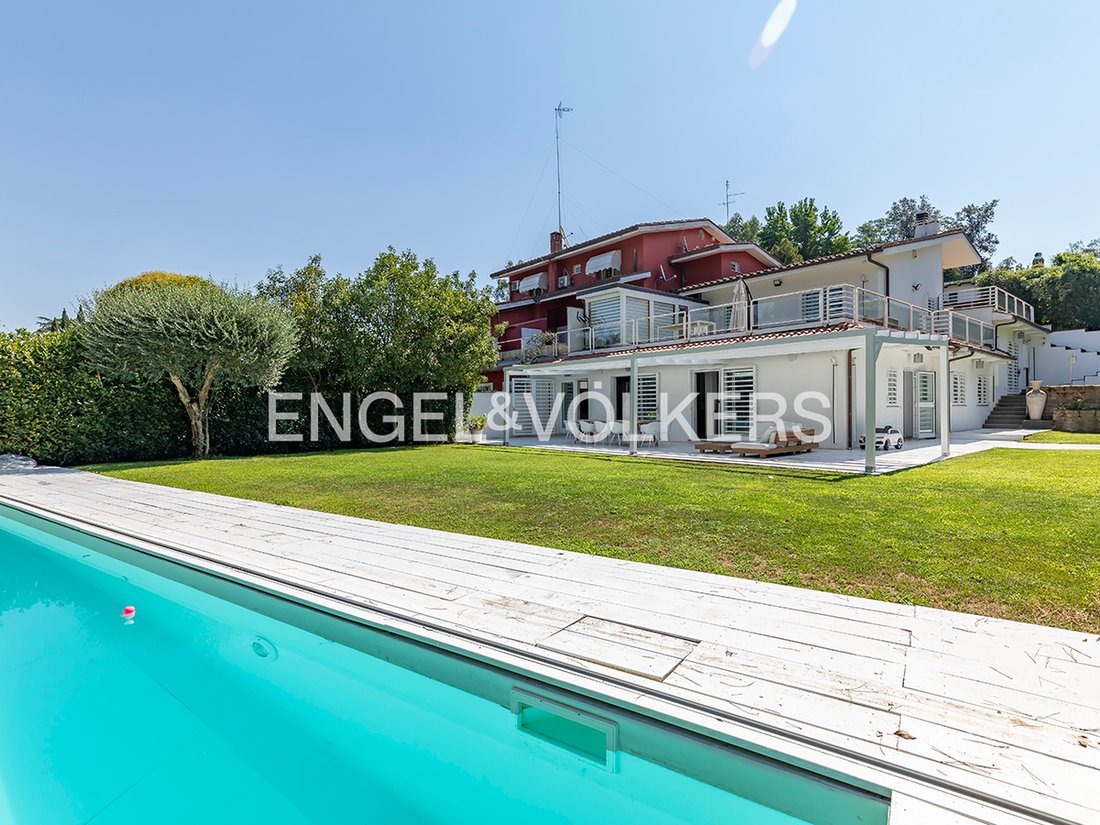
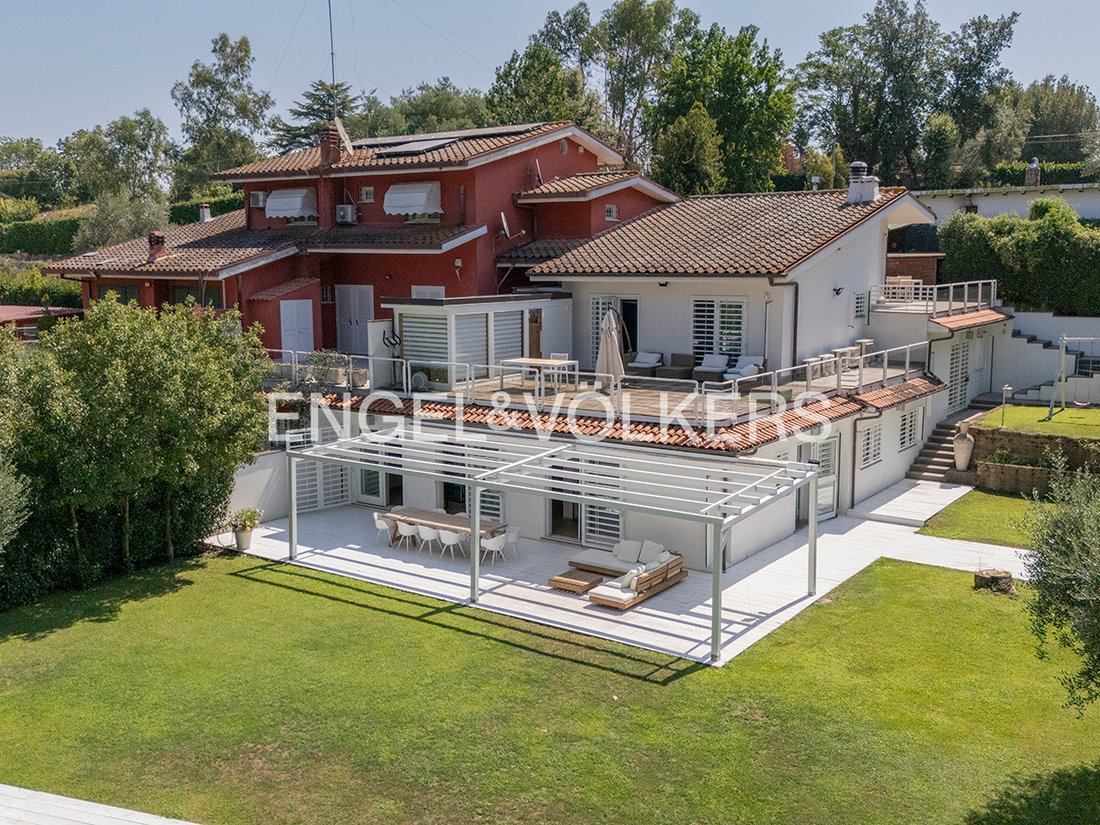
Immersed in the greenery of Veio Park, in a position offering exceptional privacy while remaining strategically connected to the city, this striking villa, with approximately 1,000 sq m of outdoor space, represents a sophisticated interpretation of contemporary living in close contact with nature. An end section of an attractive farmhouse, carefully designed and finished with materials of the highest quality, it combines the charm of the countryside with contemporary levels of comfort and technology.
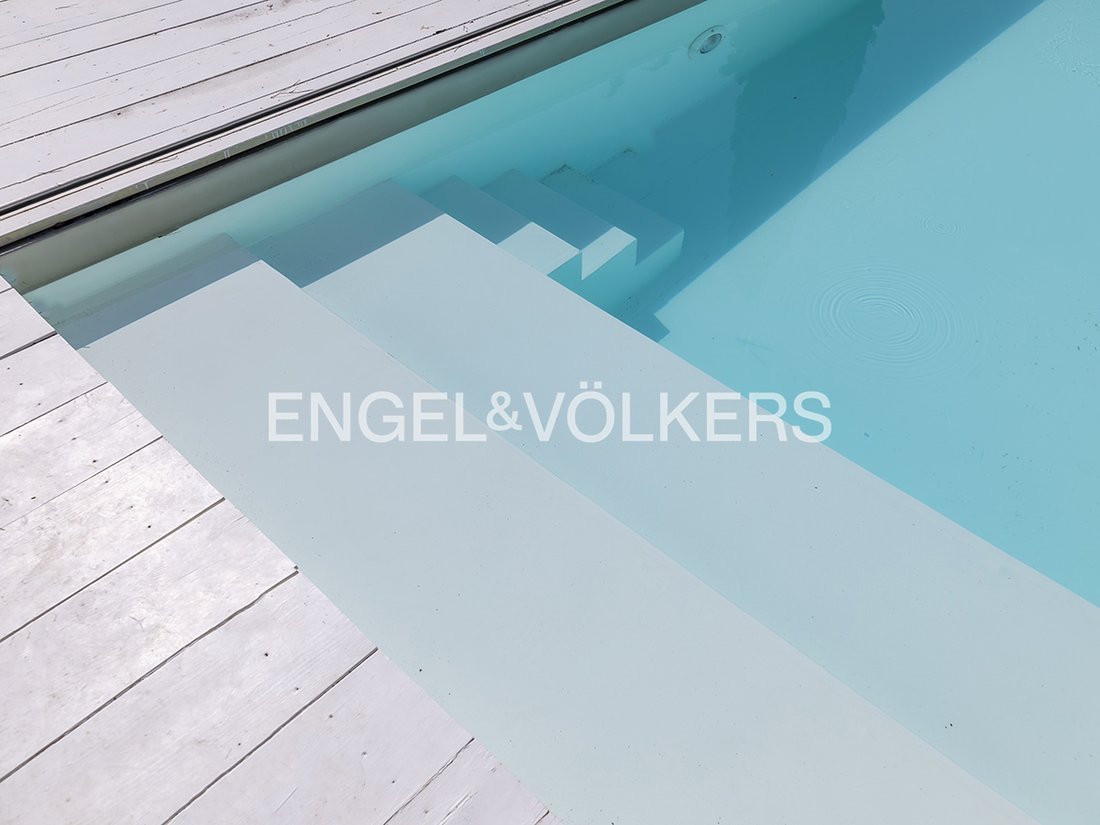
The property is accessed via a private road with an electric gate, shared with three other villas, leading to a large parking area accommodating up to twenty cars outdoors and up to four indoor parking spaces. A carport for two SUVs leads to the outdoor areas, with solar panels for heating the pool water. An elegant wooden gate opens onto the private garden, featuring an English-style lawn, mature trees and an irrigation system, where the heated swimming pool, equipped with a winter cover, is the focal point of outdoor living. The exterior is completed by wooden shelters and a playground for younger children. Large, latest-generation French windows, fitted with shatterproof glass and grilles, ensure security and a pleasant connection between the interiors and the garden.
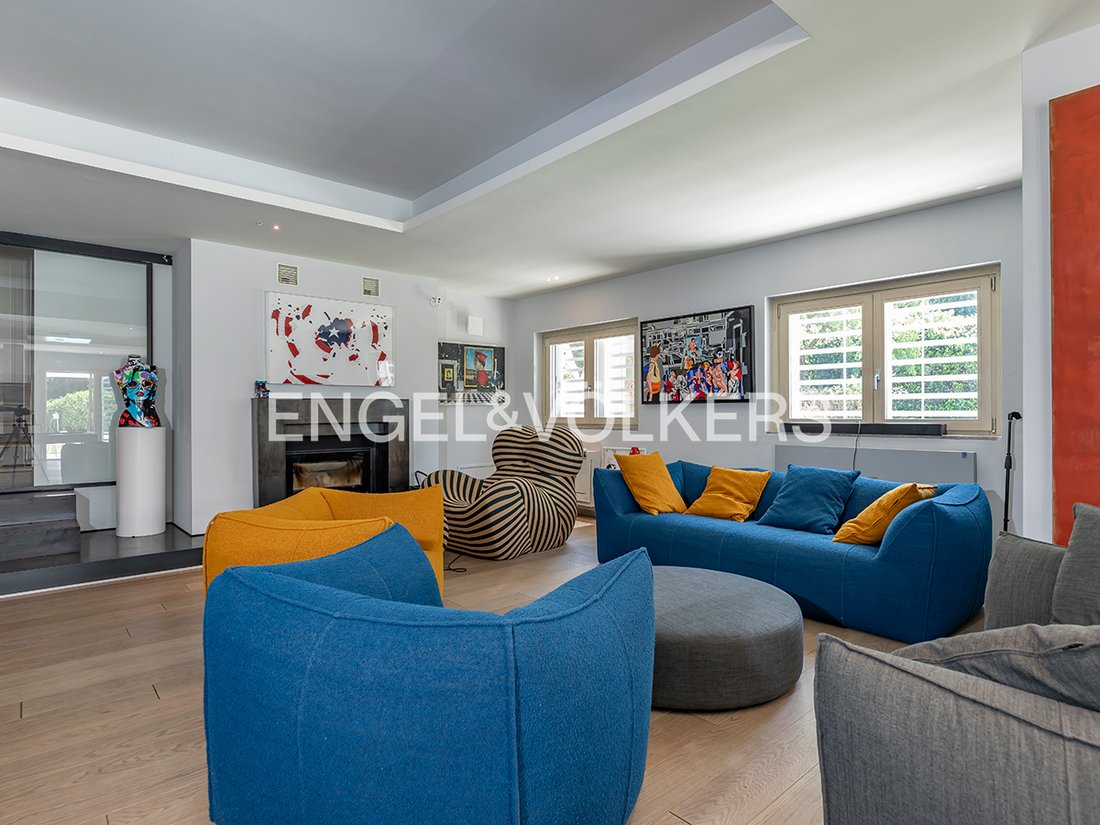
Inside, the ground floor unfolds as a spacious open-plan area featuring solid oak parquet flooring, a designer kitchen with an island separated from the living area by full-height glass panels, and a conversation area with a fireplace and a large screen with projector. A spacious pantry/storage room and a bathroom complete the floor. The sleeping area includes a gym, two bedrooms currently combined into one large room for the children, a generous walk-in wardrobe and a bathroom. A short flight of steps leads to the master suite, featuring two en-suite bathrooms, a study, walk-in wardrobe, approximately 70 sq m terrace, sauna and relaxation area. Two further bedrooms with private terraces and another bathroom complete the property.
The turnkey villa is equipped with pellet heating, ducted cooling, perimeter alarm system, video intercom and Wi-Fi network.
An ideal residence for families seeking generous spaces, privacy and nature without giving up proximity to the city, as well as for international clients looking for a privileged location and a distinctive home, ready to be lived in.
*The information and floor plans provided herein are for guidance only and do not constitute contractual elements.
The location is one of the property’s distinctive features. Via della Giustiniana offers the opportunity to live surrounded by nature while maintaining easy access to Rome’s urban fabric: the GRA ring road, Via Cassia and the railway line provide several transport options, while the city centre can be reached in just a few minutes. The proximity to leading international schools, sports centres, and golf and equestrian clubs helps define an authentic, relaxed and high-quality lifestyle.
Built-in kitchen, Children’s playground, Garden irrigation, Yes, outdoor, Private
Immersed in the greenery of Veio Park, in a position offering exceptional privacy while remaining strategically connected to the city, this striking villa, with approximately 1,000 sq m of outdoor space, represents a sophisticated interpretation of contemporary living in close contact with nature. An end section of an attractive farmhouse, carefully designed and finished with materials of the highest quality, it combines the charm of the countryside with contemporary levels of comfort and technology.
The property is accessed via a private road with an electric gate, shared with three other villas, leading to a large parking area accommodating up to twenty cars outdoors and up to four indoor parking spaces. A carport for two SUVs leads to the outdoor areas, with solar panels for heating the pool water. An elegant wooden gate opens onto the private garden, featuring an English-style lawn, mature trees and an irrigation system, where the heated swimming pool, equipped with a winter cover, is the focal point of outdoor living. The exterior is completed by wooden shelters and a playground for younger children. Large, latest-generation French windows, fitted with shatterproof glass and grilles, ensure security and a pleasant connection between the interiors and the garden.
Inside, the ground floor unfolds as a spacious open-plan area featuring solid oak parquet flooring, a designer kitchen with an island separated from the living area by full-height glass panels, and a conversation area with a fireplace and a large screen with projector. A spacious pantry/storage room and a bathroom complete the floor. The sleeping area includes a gym, two bedrooms currently combined into one large room for the children, a generous walk-in wardrobe and a bathroom. A short flight of steps leads to the master suite, featuring two en-suite bathrooms, a study, walk-in wardrobe, approximately 70 sq m terrace, sauna and relaxation area. Two further bedrooms with private terraces and another bathroom complete the property.
The turnkey villa is equipped with pellet heating, ducted cooling, perimeter alarm system, video intercom and Wi-Fi network.
An ideal residence for families seeking generous spaces, privacy and nature without giving up proximity to the city, as well as for international clients looking for a privileged location and a distinctive home, ready to be lived in.
*The information and floor plans provided herein are for guidance only and do not constitute contractual elements.
The location is one of the property’s distinctive features. Via della Giustiniana offers the opportunity to live surrounded by nature while maintaining easy access to Rome’s urban fabric: the GRA ring road, Via Cassia and the railway line provide several transport options, while the city centre can be reached in just a few minutes. The proximity to leading international schools, sports centres, and golf and equestrian clubs helps define an authentic, relaxed and high-quality lifestyle.
Built-in kitchen, Children’s playground, Garden irrigation, Yes, outdoor, Private
-
Art der Immobilie
Andere
-
Etagen
2
-
Baujahr
1970
-
Preis/Quadratfuß
$322
Funktionen
- Garten
- Pool
- Terrasse
- Kamin
- Sauna
- Spielplatz
- Offene Küche
- Fitnessstudio
- Begehbarer Kleiderschrank
Funktionen
Innenbereich
- Kamin
- Klimaanlage
- Kücheninsel
- Sauna
- Offene Küche
- Begehbarer Kleiderschrank
- Fitnessstudio
Outdoor
Erkunden Sie die Gegend
La Giustiniana, Rom, Italien
Auf Google Maps anzeigen
Preis pro sqft
Niedrig
Hoch
Sie haben sich nach diesem Objekt erkundigt
Der Agent wird sich in Kürze mit Ihnen in Verbindung setzen
Gelistet von
416
Angebote
2026
Beigetreten
Besichtigung mit Engel & Völkers Roma MMC buchen
Wählen Sie ein Datum und ob Sie eine virtuelle oder persönliche Besichtigung mit dem Makler wünschen.
Bevorzugtes Datum
Art der Tour

Engel & Völkers - Roma
Corso Vittorio Emanuele II, 282-284, Via Vincenzo Lamaro, 51, Rome, Italy
Agenturprofil anzeigen
Zuletzt aktualisiert
Gestern
Erstmalig gelistet
Oktober 9
Angebotsreferenz
I-049VXV-W-049VXV
Ähnliche Immobilien in der Nähe
Neue Angebote in La Giustiniana




Entdecken Sie mehr Häuser zum Verkauf
La Giustiniana, Rom, Italien Immobilienarten
La Giustiniana, Rom, Italien beliebte Suchanfragen
- Panorama Immobilien in La Giustiniana, Rom, Italien
- Immobilien mit Meerblick in La Giustiniana, Rom, Italien
- Immobilien mit Seeblick in La Giustiniana, Rom, Italien
- Immobilien mit Terrasse in La Giustiniana, Rom, Italien
- Immobilien mit Bar in La Giustiniana, Rom, Italien
- Immobilien mit Spielzimmer in La Giustiniana, Rom, Italien
- Immobilien mit Office in La Giustiniana, Rom, Italien
- Immobilien mit Flussblick in La Giustiniana, Rom, Italien
- Immobilien mit Aufzug in La Giustiniana, Rom, Italien
- Blick auf die Stadt Immobilien in La Giustiniana, Rom, Italien
- Immobilien mit Bergblick in La Giustiniana, Rom, Italien
- Immobilien mit Garten in La Giustiniana, Rom, Italien
- Immobilien mit Outdoor-Küche in La Giustiniana, Rom, Italien
- Immobilien mit Golfblick in La Giustiniana, Rom, Italien
- Duplex Immobilien in La Giustiniana, Rom, Italien
- Küste Immobilien in La Giustiniana, Rom, Italien
- Gesicherte Wohnanlage Immobilien in La Giustiniana, Rom, Italien
- Privatsphäre Immobilien in La Giustiniana, Rom, Italien
- Ski-In / Ski-Out Immobilien in La Giustiniana, Rom, Italien
- Immobilien in hohen Höhen in La Giustiniana, Rom, Italien
- am Wasser Immobilien in La Giustiniana, Rom, Italien
- Immobilien auf Hügeln in La Giustiniana, Rom, Italien
- Anlageimmobilie Immobilien in La Giustiniana, Rom, Italien
- Moderne Immobilien in La Giustiniana, Rom, Italien
- Pferdesport Immobilien in La Giustiniana, Rom, Italien
- Neubauten Immobilien in La Giustiniana, Rom, Italien
- Immobilien mit Fitnessstudio in La Giustiniana, Rom, Italien
- Immobilien mit Sauna in La Giustiniana, Rom, Italien
- Immobilien mit Dampfsauna in La Giustiniana, Rom, Italien
- Immobilien mit Bibliothek in La Giustiniana, Rom, Italien
- Immobilien mit Klimaanlage in La Giustiniana, Rom, Italien
- am Ozean Immobilien in La Giustiniana, Rom, Italien
- Immobilien mit Weinkeller in La Giustiniana, Rom, Italien
- Immobilien mit Whirlpool in La Giustiniana, Rom, Italien
- Immobilien mit Kamin in La Giustiniana, Rom, Italien
- Immobilien mit Pool in La Giustiniana, Rom, Italien
- Immobilien mit Garage in La Giustiniana, Rom, Italien
- Immobilien mit Balkon in La Giustiniana, Rom, Italien
- Immobilien mit Tennisplatz in La Giustiniana, Rom, Italien
- Immobilien mit Hubschrauberlandeplatz in La Giustiniana, Rom, Italien
- Immobilien mit Privatflughafen in La Giustiniana, Rom, Italien
- am Meer Immobilien in La Giustiniana, Rom, Italien
- Immobilien mit Weinberg in La Giustiniana, Rom, Italien
- Luxusvilla Immobilien in La Giustiniana, Rom, Italien
- Immobilien mit Privatstrand in La Giustiniana, Rom, Italien
- Immobilien mit Offene Küche in La Giustiniana, Rom, Italien
- Renoviert Immobilien in La Giustiniana, Rom, Italien
- Immobilien mit Kino in La Giustiniana, Rom, Italien
- am See Immobilien in La Giustiniana, Rom, Italien
- am Fluss Immobilien in La Giustiniana, Rom, Italien
- am Strand Immobilien in La Giustiniana, Rom, Italien
- Immobilien mit Hallenbad in La Giustiniana, Rom, Italien
- Immobilien mit Wasserblick in La Giustiniana, Rom, Italien
- Immobilien mit Ozeanblick in La Giustiniana, Rom, Italien
Verwandte Leitfäden & Geschichten
Das Vertrauen der führenden Makler der Welt
Die Makler hinter den außergewöhnlichsten Immobilien der Welt inserieren bei JamesEdition.
- Angebote von Sotheby's, Christie's, BARNES und Engel & Völkers
- Jedes Angebot wird vor der Veröffentlichung geprüft
- Verbinden Sie sich direkt mit verifizierten Maklern
Indem Sie fortfahren, akzeptieren Sie unsere Nutzungsbedingungen und Datenschutzrichtlinie.