$2,777,569
Preis gesenkt um $283,425 am Sep 23, 2026
Villa Mit Weinberg Und Seeblick In Ranco
- 3 Schlafz.
- 4 Bäder
- 4,306 Sqft
- 17,223 Sqft lot
- Aktualisiert: September 23
- 8
Über die Immobilie
Beschreibung wurde automatisch übersetzt.
Die Beschreibung wird in der Originalsprache angezeigt.
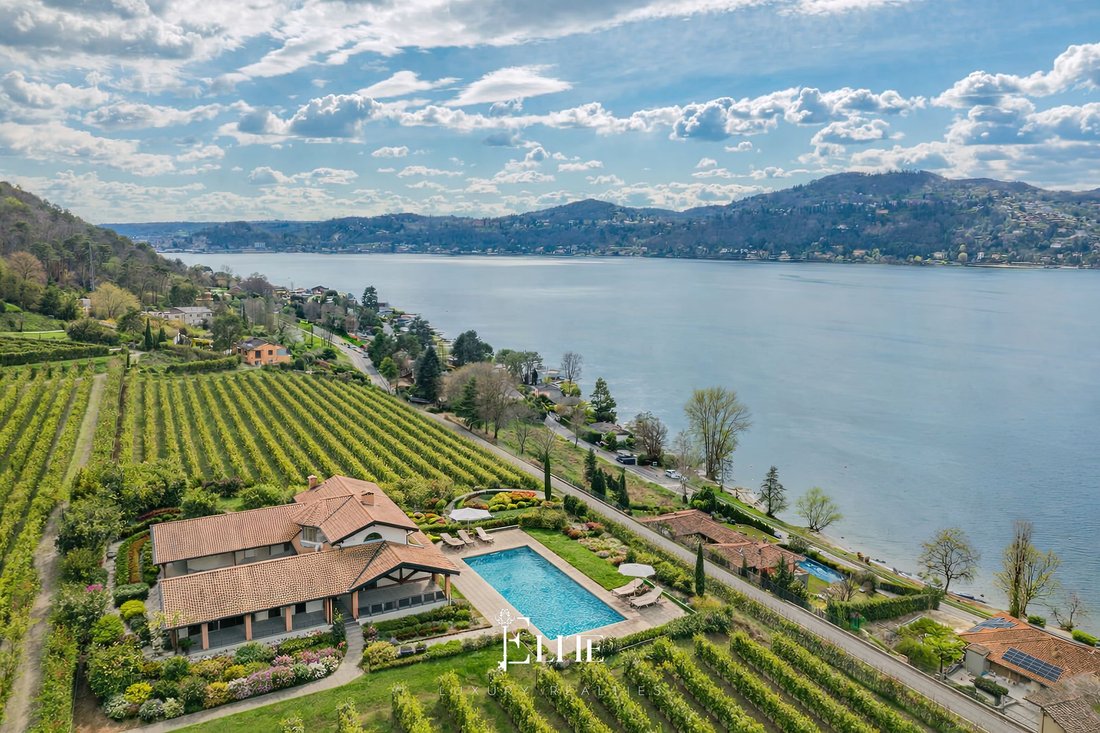
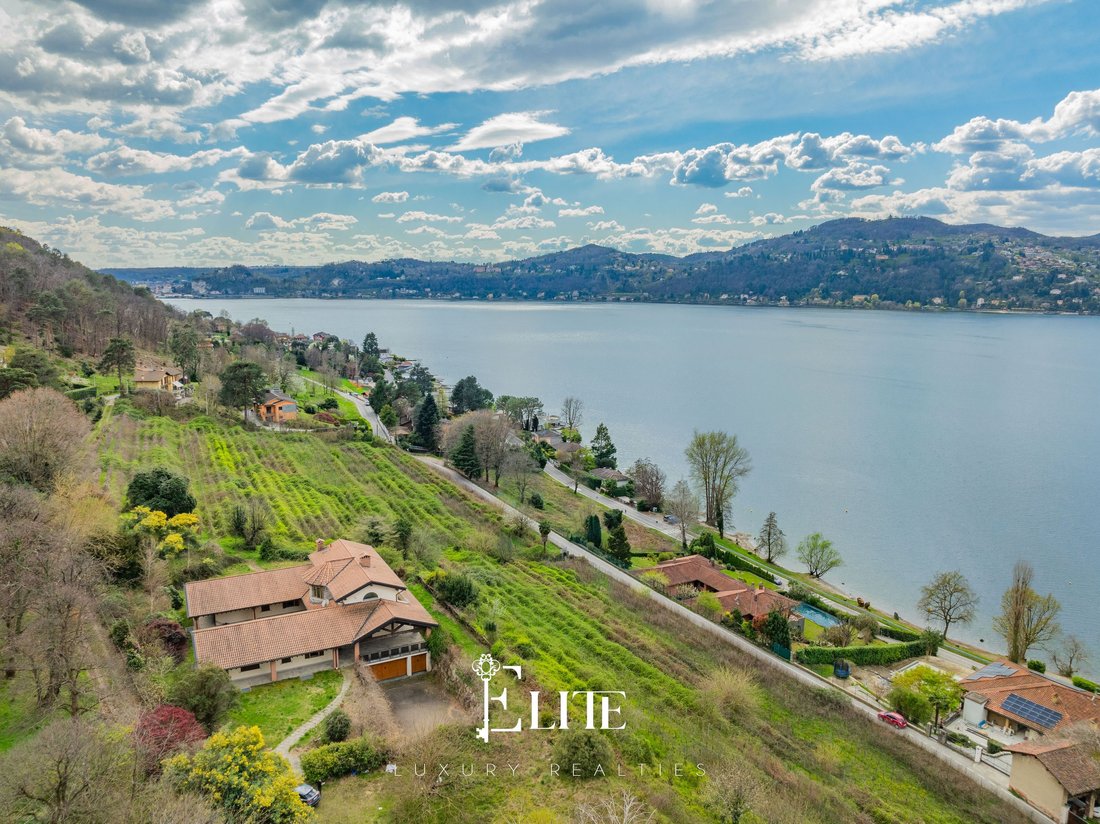
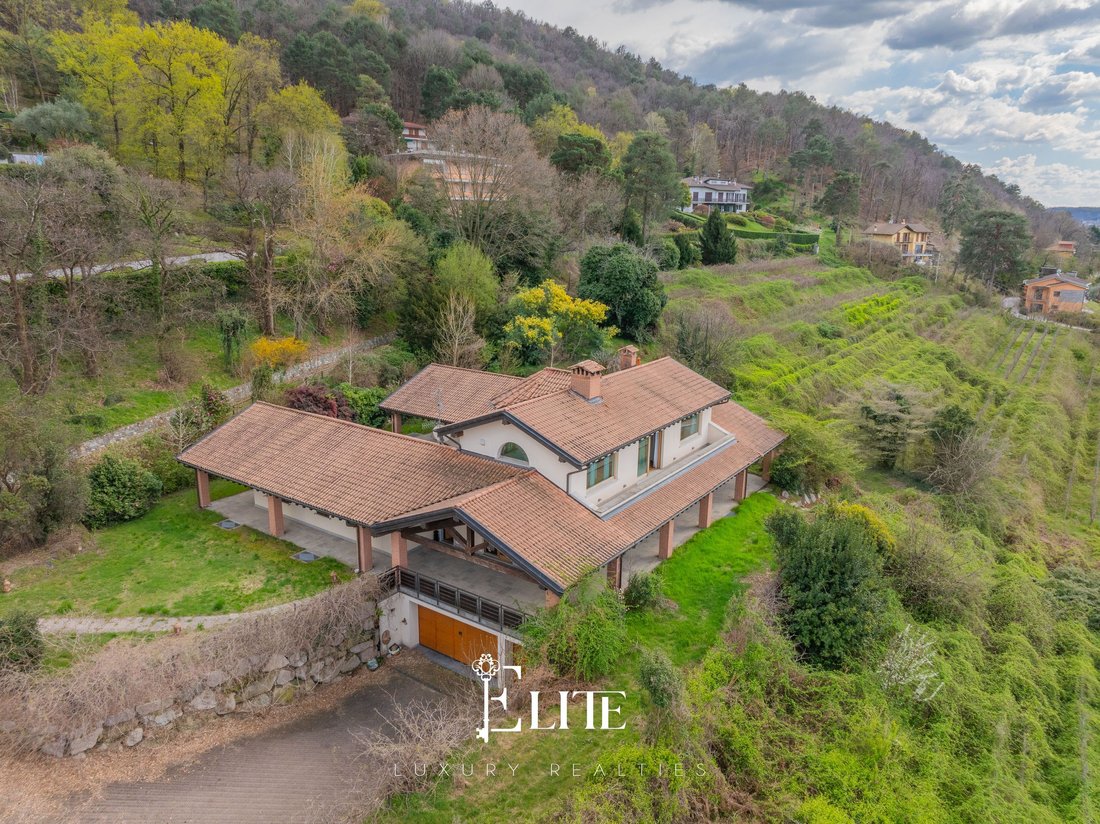
In the heart of Ranco, an enchanting locality overlooking Lake Maggiore, we offer for sale a panoramic villa immersed in a private park of over 16,000 square metres, with a breathtaking 180° view of the lake and a privileged south-west exposure. The location is private and exclusive, yet within easy reach of the lakefront and the main services.
Once home to a renowned winery, the villa still r
Once home to a renowned winery, the villa still r
In the heart of Ranco, an enchanting locality overlooking Lake Maggiore, we offer for sale a panoramic villa immersed in a private park of over 16,000 square metres, with a breathtaking 180° view of the lake and a privileged south-west exposure. The location is private and exclusive, yet within easy reach of the lakefront and the main services.
Once home to a renowned winery, the villa still retains the charm of rural tradition, enriched by contemporary architectural interventions and design solutions that enhance the original structure. The residence is developed on three levels for a total surface area of approximately 900 square metres, and maintains an active agricultural part thanks to the 11,000 square metre private vineyard that surrounds the property.
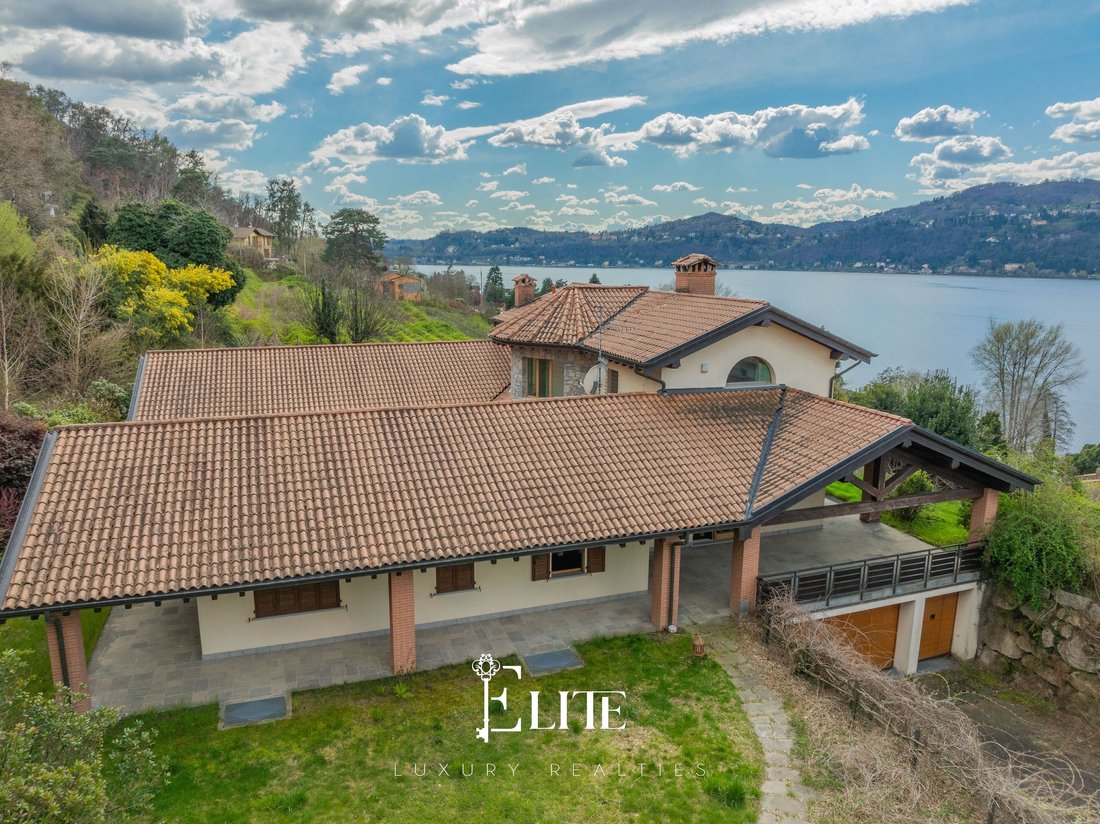
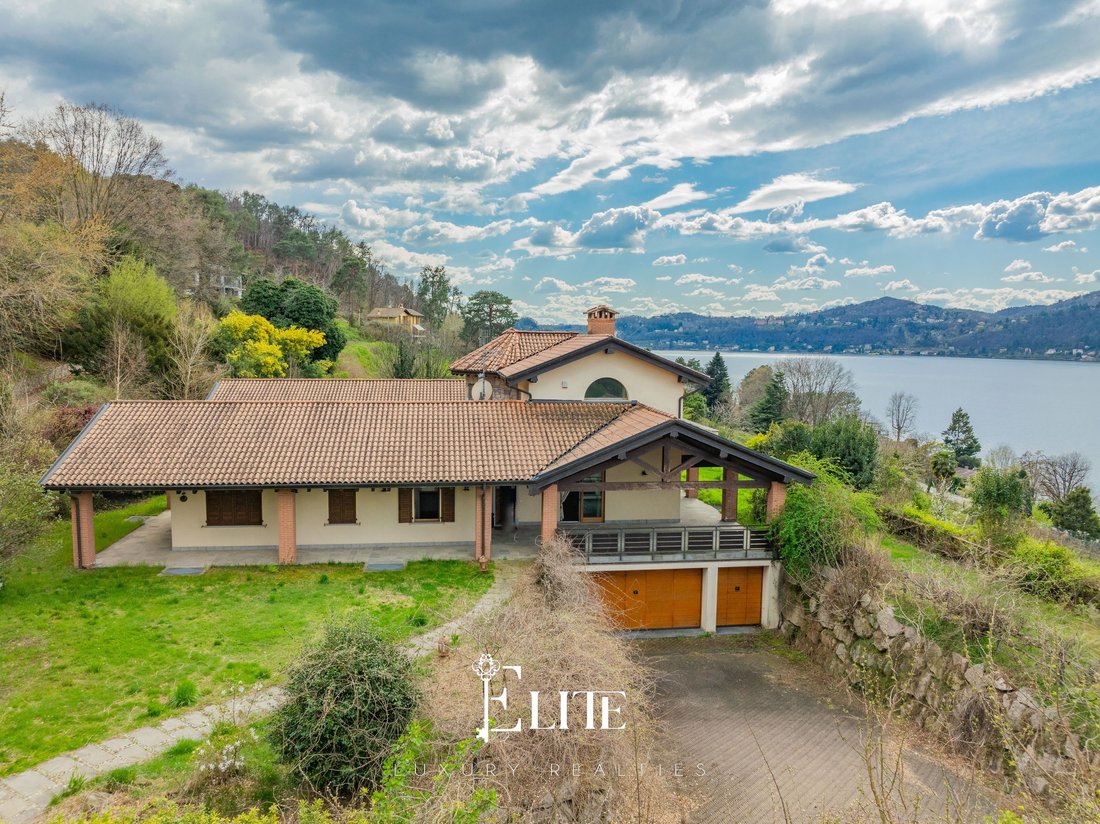
The main residence is distributed between the ground floor and the first floor, with a total area of approximately 400 square metres. The horseshoe-shaped plan of the villa is surrounded on all sides by a 300-square-metre stone-paved portico, which creates a perfect continuum between inside and outside.
The ground floor is accessed through an elegant entrance hall that leads to the heart of the house: a large living room with a central double-sided fireplace that separates the lounge area from the dining area, enhanced by large windows overlooking the portico, garden and lake. The separate, spacious kitchen is connected to a wonderful outdoor dining area with a view of the estate’s vineyards.
The sleeping area on the ground floor is divided between the north and south wings: the former houses a bedroom with walk-in wardrobe and bathroom with shower; the south wing, accessible through a large hallway with custom-made wardrobes, houses the master bedroom, complete with double walk-in wardrobe and a scenic bathroom with bathtub, shower and double washbasin.
The first floor, connected by a scenic helicoidal wooden staircase and also served by an internal lift, hosts a large open space with double-height ceiling and exposed wooden beams, ideal as a hobby room, study or relaxation area, with access to a panoramic balcony. A double bedroom and a bathroom with shower complete the floor.
The basement is dedicated to services and leisure time: a tavern, a technical room, laundry, cellar, wine cellar and a huge garage capable of accommodating several vehicles or agricultural vehicles. In the northern part of the park there is also a rustic building, perfect as a storage room or an annex.
The villa features fine finishes, such as natural wood parquet, brushed oak window frames with double glazing, security door and large windows that enhance the natural light and the surrounding landscape.
This residence is ideal for those who dream of a life surrounded by greenery, with all the comforts of a high standard home and the possibility of running an agricultural or wine tourism business.
Once home to a renowned winery, the villa still retains the charm of rural tradition, enriched by contemporary architectural interventions and design solutions that enhance the original structure. The residence is developed on three levels for a total surface area of approximately 900 square metres, and maintains an active agricultural part thanks to the 11,000 square metre private vineyard that surrounds the property.
The main residence is distributed between the ground floor and the first floor, with a total area of approximately 400 square metres. The horseshoe-shaped plan of the villa is surrounded on all sides by a 300-square-metre stone-paved portico, which creates a perfect continuum between inside and outside.
The ground floor is accessed through an elegant entrance hall that leads to the heart of the house: a large living room with a central double-sided fireplace that separates the lounge area from the dining area, enhanced by large windows overlooking the portico, garden and lake. The separate, spacious kitchen is connected to a wonderful outdoor dining area with a view of the estate’s vineyards.
The sleeping area on the ground floor is divided between the north and south wings: the former houses a bedroom with walk-in wardrobe and bathroom with shower; the south wing, accessible through a large hallway with custom-made wardrobes, houses the master bedroom, complete with double walk-in wardrobe and a scenic bathroom with bathtub, shower and double washbasin.
The first floor, connected by a scenic helicoidal wooden staircase and also served by an internal lift, hosts a large open space with double-height ceiling and exposed wooden beams, ideal as a hobby room, study or relaxation area, with access to a panoramic balcony. A double bedroom and a bathroom with shower complete the floor.
The basement is dedicated to services and leisure time: a tavern, a technical room, laundry, cellar, wine cellar and a huge garage capable of accommodating several vehicles or agricultural vehicles. In the northern part of the park there is also a rustic building, perfect as a storage room or an annex.
The villa features fine finishes, such as natural wood parquet, brushed oak window frames with double glazing, security door and large windows that enhance the natural light and the surrounding landscape.
This residence is ideal for those who dream of a life surrounded by greenery, with all the comforts of a high standard home and the possibility of running an agricultural or wine tourism business.
-
Art der Immobilie
Villa
-
Etagen
3
-
Baujahr
2006
-
Preis/Quadratfuß
$645
-
Emissionen
E
-
Verbrauch
E
Funktionen
- Garten
- Terrasse
- Garage
- Kamin
- am See
- Seeblick
- Aufzug
- Bergblick
- Wasserblick
Funktionen
Lot
- Panorama
- Bergblick
- Wasserblick
- am See
- Privatsphäre
- Hohe Höhe
- Seeblick
- Renoviert
Innenbereich
- Kamin
- Aufzug
Outdoor
- Terrasse
- Balkon
- Garage
- Wohnraum im Freien
- Tor
- Pergola
- Garten
Erkunden Sie die Gegend
Via Enrico Fermi, 2, 21020 Ranco VA, Italy, Angera, Lombardei, Italien
Auf Google Maps anzeigen
Preis pro sqft
Niedrig
Hoch
Dieses Anwesen liegt im ruhigen Dorf Ranco und bietet einfachen Zugang zum bezaubernden Lago Maggiore. Genießen Sie die Nähe zu lebhaften einheimischen Restaurants, exquisiten Luxus-Spas und atemberaubenden Naturpfaden. Die Gegend vereint ruhiges Leben am See mit einfachem Zugang zum Flughafen Mailand-Malpensa und zu kulturellen Sehenswürdigkeiten und definiert einen idyllischen luxuriösen Lebensstil.
In der Nähe anzeigen
Sehenswürdigkeiten
Schulen
Flughafen Mailand Malpensa
Flughafen
31 Min.
Bahnhof Stresa
Bahnhof
30 Min.
Lago Maggiore
Outdoor & Natur
5 Min.
Rocca di Angera
Kultur & Erbe
12 Min.
Europäische Schule Varese
Internationale Schule
26 Min.
Vor 2 Jahren beigetreten
Sie haben sich nach diesem Objekt erkundigt
Der Agent wird sich in Kürze mit Ihnen in Verbindung setzen
Gelistet von
174
Angebote
2025
Beigetreten
Besichtigung mit the agent buchen
Wählen Sie ein Datum und ob Sie eine virtuelle oder persönliche Besichtigung mit dem Makler wünschen.
Bevorzugtes Datum
Art der Tour
Zuletzt aktualisiert
September 23
Erstmalig gelistet
Mai 8, 2025
Angebotsreferenz
VA-RANCO-001
Ähnliche Immobilien in der Nähe
Neue Angebote in Angera







Entdecken Sie mehr Häuser zum Verkauf
Angera, Lombardei, Italien Immobilienarten
Angera, Lombardei, Italien beliebte Suchanfragen
- Immobilien mit Seeblick in Angera, Lombardei, Italien
- Immobilien mit Spielzimmer in Angera, Lombardei, Italien
- Blick auf die Stadt Immobilien in Angera, Lombardei, Italien
- Immobilien mit Outdoor-Küche in Angera, Lombardei, Italien
- Immobilien auf Hügeln in Angera, Lombardei, Italien
- Pferdesport Immobilien in Angera, Lombardei, Italien
- Immobilien mit Fitnessstudio in Angera, Lombardei, Italien
- Immobilien mit Sauna in Angera, Lombardei, Italien
- Immobilien mit Whirlpool in Angera, Lombardei, Italien
- Immobilien mit Pool in Angera, Lombardei, Italien
- Immobilien mit Tennisplatz in Angera, Lombardei, Italien
- Immobilien mit Kino in Angera, Lombardei, Italien
Verwandte Leitfäden & Geschichten
Das Vertrauen der führenden Makler der Welt
Die Makler hinter den außergewöhnlichsten Immobilien der Welt inserieren bei JamesEdition.
- Angebote von Sotheby's, Christie's, BARNES und Engel & Völkers
- Jedes Angebot wird vor der Veröffentlichung geprüft
- Verbinden Sie sich direkt mit verifizierten Maklern
Indem Sie fortfahren, akzeptieren Sie unsere Nutzungsbedingungen und Datenschutzrichtlinie.