Vier Schlafzimmer, Bergblick, Jack's Point
- 4 Schlafz.
- 3 Bäder
- 2,713 Sqft
- 2
Über die Immobilie
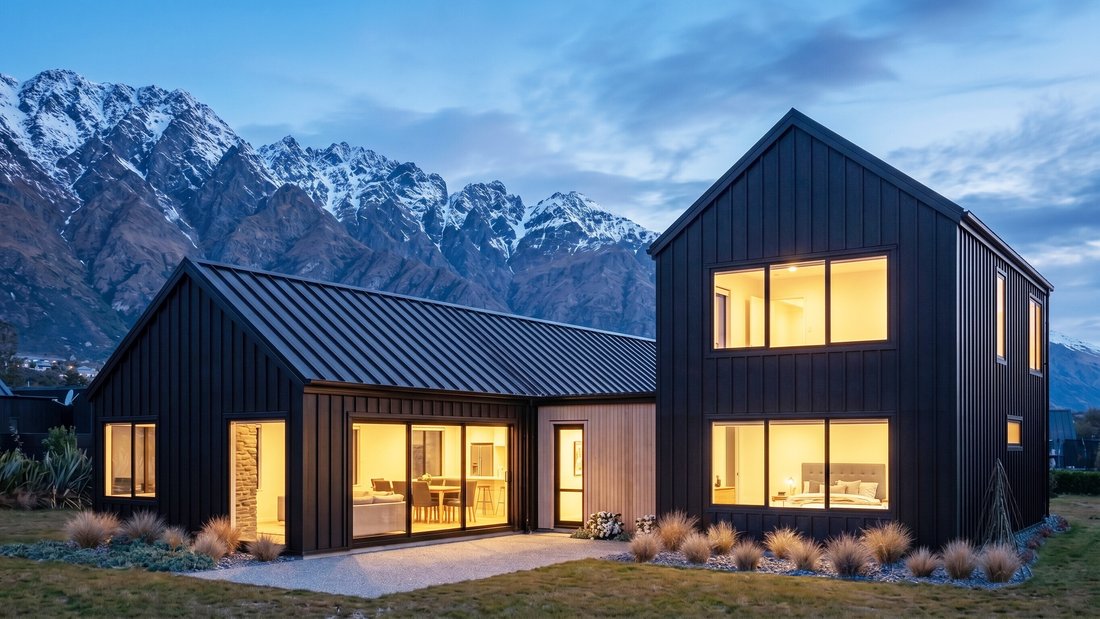
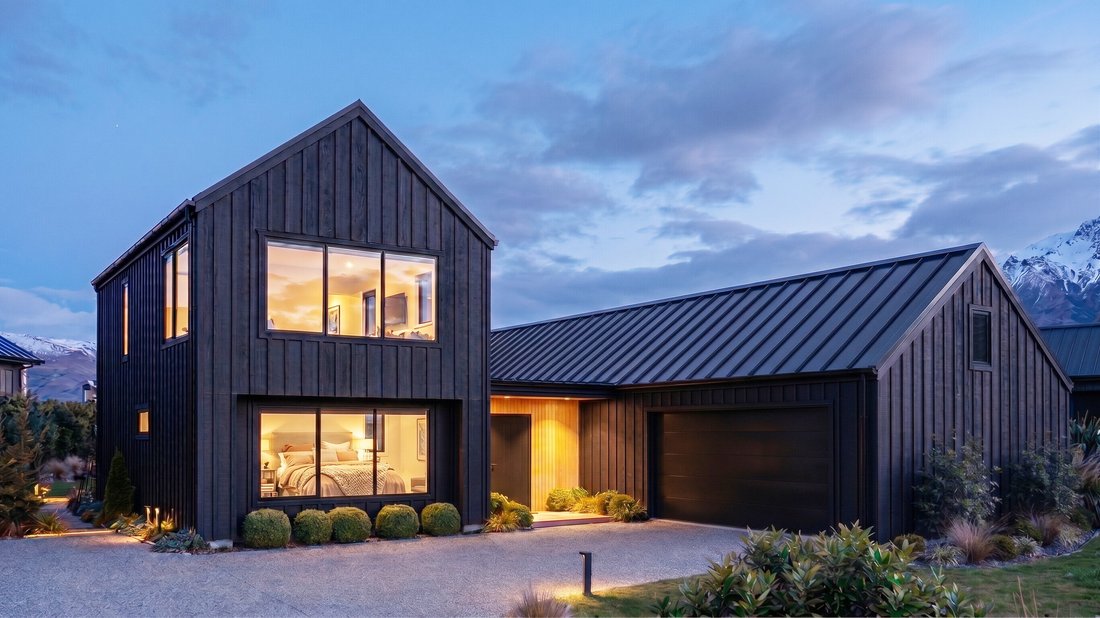
This refined 252 sq m residence sits on a generous 759 sqm (more or less) section in Jack’s Point, a collaboration between builder David Reid and architect Tim Pearce that reads as understated confidence. Every decision, from the high scissor truss ceilings to the corner window seat framing views of The Remarkables, reflects a designer’s eye and a builder’s craft.
Central to the home is t
This refined 252 sq m residence sits on a generous 759 sqm (more or less) section in Jack’s Point, a collaboration between builder David Reid and architect Tim Pearce that reads as understated confidence. Every decision, from the high scissor truss ceilings to the corner window seat framing views of The Remarkables, reflects a designer’s eye and a builder’s craft.
Central to the home is the expansive open-plan kitchen, living and dining area. Double-height ceilings create genuine airiness, and that corner window seat doesn’t just frame the mountains; it becomes a destination in itself. The Escea gas fire and seamless flow to the north-west entertaining patio blur the line between inside and out, the kind of connection that matters in Queenstown. The kitchen itself is thoughtfully proportioned with a separate scullery, built for people who love to cook.
The primary suite upstairs commands the best of the views - skylights frame The Remarkables, while south and west-facing windows capture the Bayonet, Walter, and Cecil Peaks. The walk-in wardrobe and en-suite (fully tiled, double basins) handle the practicalities without fuss. Downstairs, two generous bedrooms share a family bathroom with separate bath and clever non-frosted high windows, privacy and natural light working in tandem. A fourth bedroom upstairs with outstanding views to Coronet Peak completes the picture. All bedrooms accommodate king beds without compromise.
A second living or media room gives flexibility. The guest powder room sits separate (floorboards, not tiles, a small luxury). Storage is abundant and genuinely useful: dual entrance cupboards, under-seat cabinetry in the window seat, and a ply-lined attic accessible from the carpeted garage. The laundry is its own room, not an afterthought. Ducted heating with zoned control (separate kitchen/living/dining and bedroom zones) keeps the home efficient and comfortable year-round. Wide floorboards in common areas, NZ wool carpet on stairs and bedrooms, LED lighting in bathrooms and on the staircase, finishes chosen for living, not just looking.
The fully landscaped grounds will feature pittosporum hedging, lacebark trees, and a sun-soaked patio oriented away from the southerly. This is the outdoor room that works.
Construction is now complete, but images are currently renders.
-
Art der Immobilie
Haus
-
Baujahr
2026
Funktionen
- Bergblick
- Garage
- Waschküche
- Privatsphäre
Erkunden Sie die Gegend
Der Agent wird sich in Kürze mit Ihnen in Verbindung setzen
Gelistet von
Besichtigung mit the agent buchen
Wählen Sie ein Datum und ob Sie eine virtuelle oder persönliche Besichtigung mit dem Makler wünschen.

market property in the mid to premiu
market property in the mid to premium end of the real estate market in
Queenstown.
After a very successful first 12 months in operation, Browns Real Estate became
part of the Sotheby’s International Realty network in April 2006. New Zealand
Sotheby’s International Realty has subsequently achieved and still holds the
record for the highest sales price achieved across different sectors of the New
Zealand market including High Country Stations, Apartments, Townhouses,
Lifestyle and Waterfront properties.
Over the last four years, New Zealand Sotheby’s International Realty has
expanded into key locations across New Zealand and now has offices in
Queenstown, Clearwater Resort/Christchurch, Herne Bay and Parnell in Auckland
with specialised brokers in other key locations such as Wanaka and Marlborough.
Ähnliche Immobilien in der Nähe
Neue Angebote in Queenstown

Entdecken Sie mehr Häuser zum Verkauf
Queenstown, Neuseeland Immobilienarten
Queenstown, Neuseeland beliebte Suchanfragen
- Immobilien mit Bergblick in Queenstown, Neuseeland
- Immobilien mit Garage in Queenstown, Neuseeland
- Immobilien mit Balkon in Queenstown, Neuseeland
- Immobilien mit Seeblick in Queenstown, Neuseeland
- Anlageimmobilie Immobilien in Queenstown, Neuseeland
- Immobilien mit Pool in Queenstown, Neuseeland
- Moderne Immobilien in Queenstown, Neuseeland
- Neubauten Immobilien in Queenstown, Neuseeland
- Immobilien mit Weinberg in Queenstown, Neuseeland
- am See Immobilien in Queenstown, Neuseeland
- Immobilien mit Sauna in Queenstown, Neuseeland
- Pferdesport Immobilien in Queenstown, Neuseeland
- am Wasser Immobilien in Queenstown, Neuseeland
- Gesicherte Wohnanlage Immobilien in Queenstown, Neuseeland
- Immobilien mit Golfblick in Queenstown, Neuseeland
- Immobilien mit Outdoor-Küche in Queenstown, Neuseeland
- Renoviert Immobilien in Queenstown, Neuseeland
- Luxusvilla Immobilien in Queenstown, Neuseeland
- Immobilien mit Dampfsauna in Queenstown, Neuseeland
- Immobilien in hohen Höhen in Queenstown, Neuseeland
Queenstown, Neuseeland nachbarschaften
Verwandte Leitfäden & Geschichten
Das Vertrauen der führenden Makler der Welt
Die Makler hinter den außergewöhnlichsten Immobilien der Welt inserieren bei JamesEdition.
- Angebote von Sotheby's, Christie's, BARNES und Engel & Völkers
- Jedes Angebot wird vor der Veröffentlichung geprüft
- Verbinden Sie sich direkt mit verifizierten Maklern
Indem Sie fortfahren, akzeptieren Sie unsere Nutzungsbedingungen und Datenschutzrichtlinie.