Beneath The Remarkables — Zeder, Schiefer Und Sonne
- 4 Schlafz.
- 4 Bäder
- 3,327 Sqft
- 1
Über die Immobilie
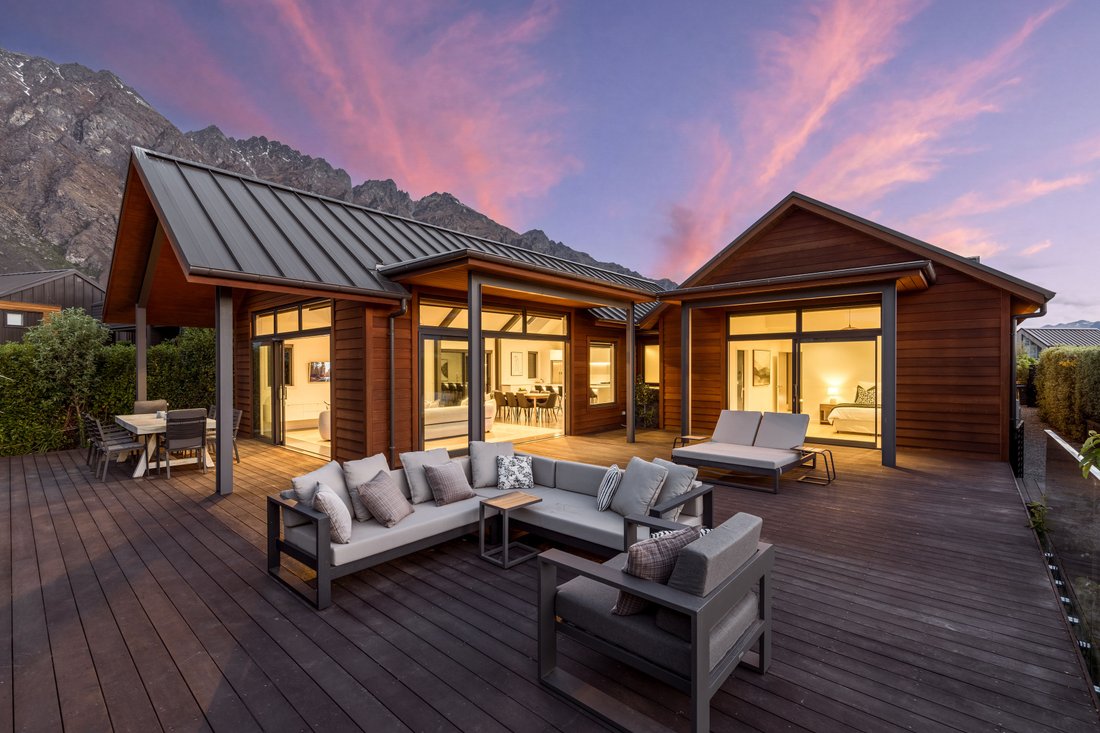
The Remarkables rise directly behind 5 McKellar Drive, a striking backdrop for a home that gets the fundamentals right. It was designed by David Stringer Architects and has been thoughtfully improved by the current owners. You get easy single-level living, sun on three sides and a layout that genuinely works for families.
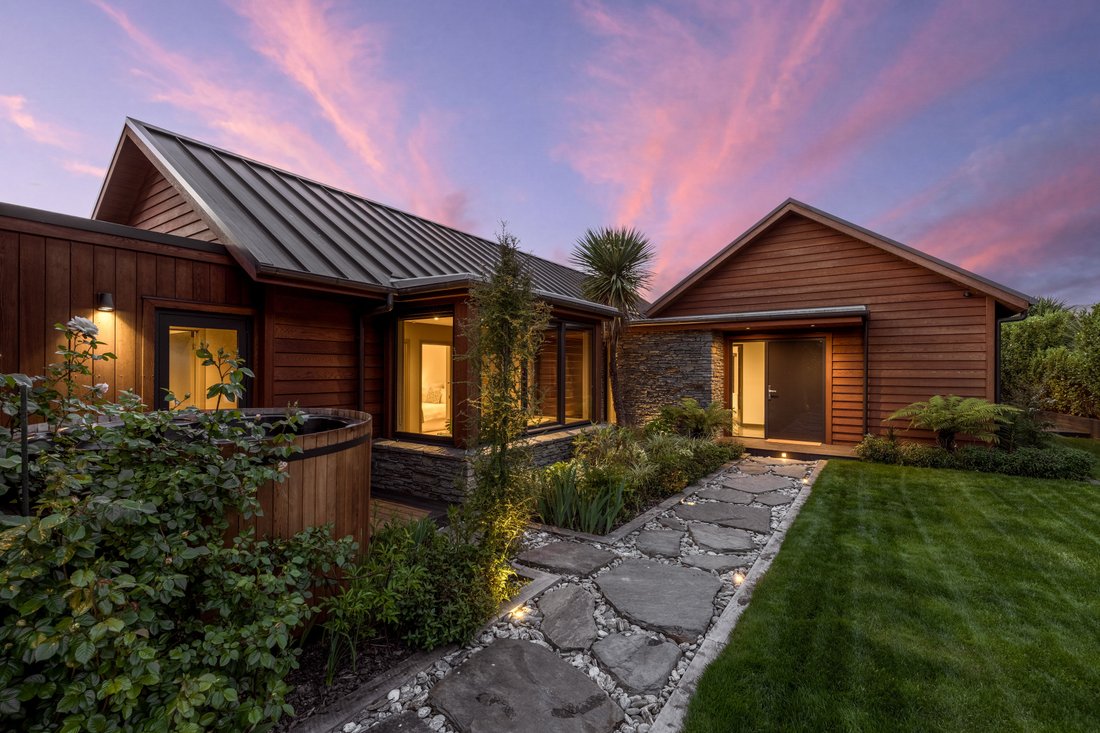
Warm cedar weatherboards, schist stone and a Alpine Tray roof
The Remarkables rise directly behind 5 McKellar Drive, a striking backdrop for a home that gets the fundamentals right. It was designed by David Stringer Architects and has been thoughtfully improved by the current owners. You get easy single-level living, sun on three sides and a layout that genuinely works for families.
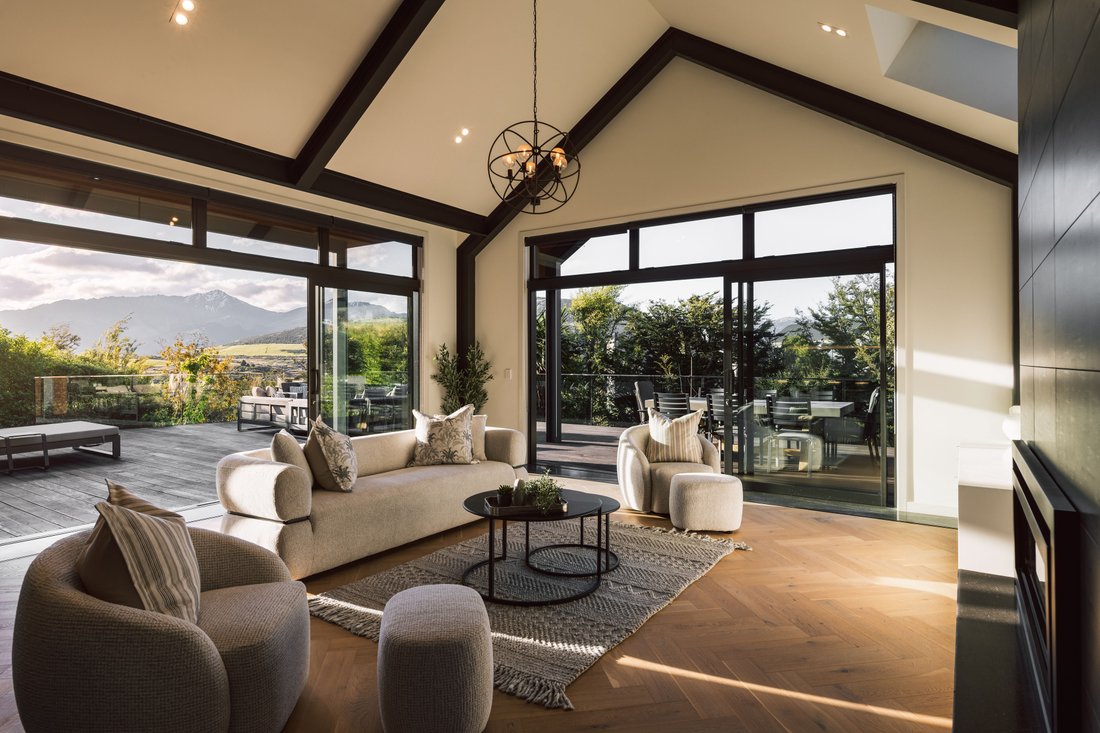
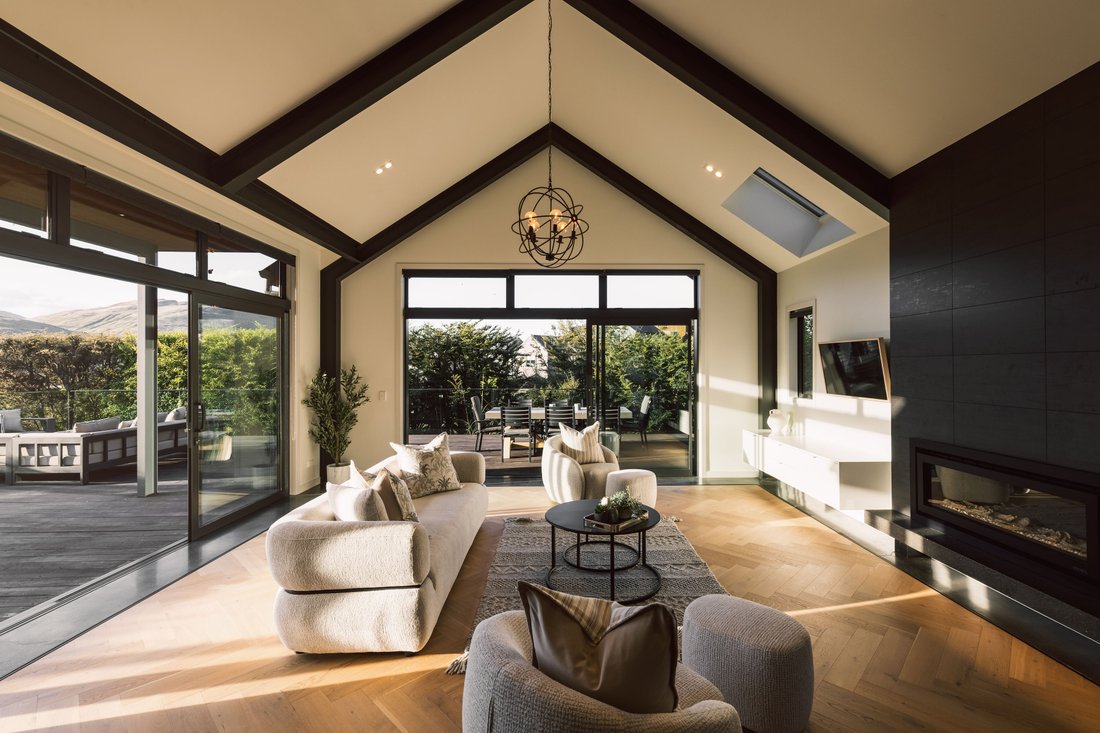
Warm cedar weatherboards, schist stone and a Alpine Tray roof give the home its classic Jack’s Point character. Inside, the kitchen, dining and living pavilion sits beneath a soaring vaulted ceiling with black steel portal frames and skylights that pull light deep into the room. Polished concrete floors and timbre floorboards run throughout. The kitchen is made for gathering, with a waterfall island seating five, a gas hob, gloss cabinetry with soft under-lighting, and a walk-in pantry that keeps the everyday out of sight.
This is a warm home with three heat-pumps, four electric underfloor heating zones (plus downstairs bathrooms) and a gas fire.
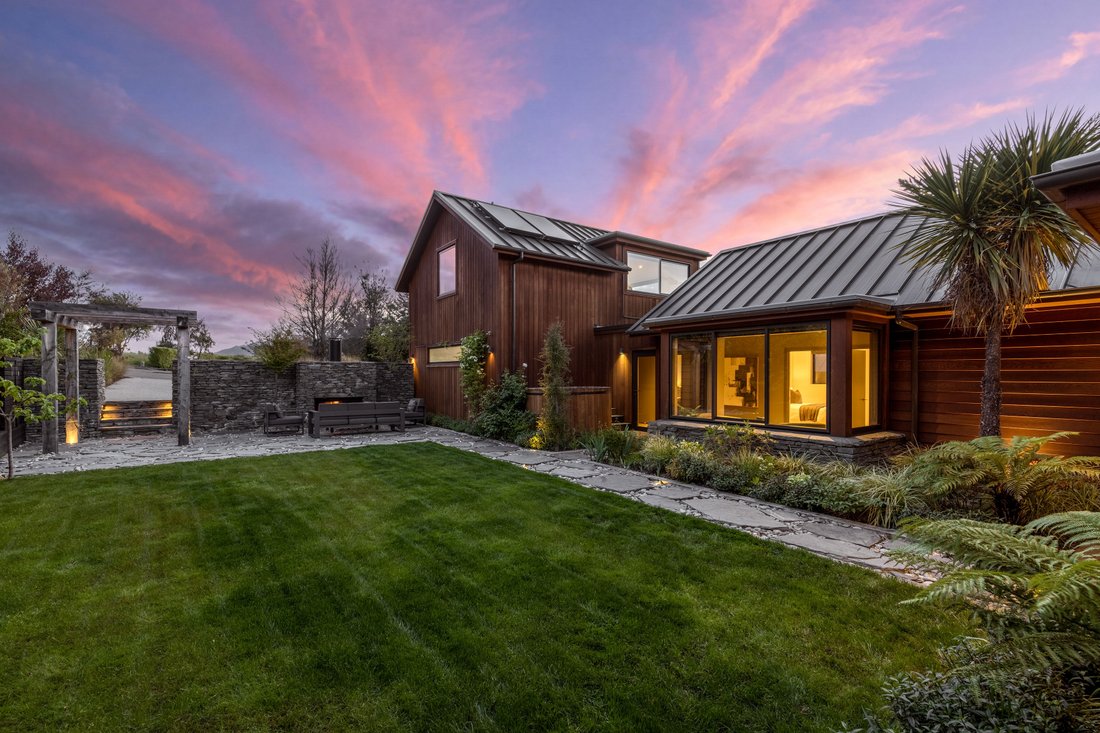
Wide sliders open north, east and west onto a sweeping wraparound deck. It includes a covered outdoor dining area and plenty of room to lounge, framed by glass balustrading and established hedging. Beyond it, a level lawn and a schist-paved courtyard with an outdoor fireplace create a second living space, and a tucked-away hot tub is ready for clear alpine nights.
The bedrooms sit in their own wing, well away from the living spaces. The master suite has a walk-in wardrobe, an en-suite and its own slider out to the deck. Two further double bedrooms with built-in wardrobes share a family bathroom with a bath and twin vanities, and there’s a separate guest WC off the hallway. A light-filled bay window gives the kids, or a home office, a space of their own.
Above the double garage, a second living area with a bedroom with its own en-suite and wardrobe offers real separation. It’s ideal for guests, teenagers, working from home or a movie night.
Practicalities are well covered: a separate laundry, internal garage access, solar hot-water, and a reconfigured driveway with a generous turning bay.
McKellar Drive is a quiet, established pocket of Jack’s Point. You’re moments from the trail network, the Clubhouse and the championship golf course, with Queenstown an easy drive away.
Deadline Sale: Closes 2:00 p.m. Friday 27 November 2026 (unless sold prior)
-
Art der Immobilie
Haus
-
Baujahr
2014
Funktionen
- Bergblick
- Garten
- Kamin
- Garage
- Begehbarer Kleiderschrank
- Whirlpool
- Terrasse
- Pergola
- 2D Grundriss
Lot
- Bergblick
Innenbereich
- Hohe Decke
- Kamin
- Klimaanlage
- Kücheninsel
- Gasherd
- Whirlpool
- Bar
- Waschküche
- Stein Arbeitsplatten
- Begehbarer Kleiderschrank
Outdoor
- Terrasse
- Parkplatz
- Garage
- Wohnraum im Freien
- Pergola
- Garten
Erkunden Sie die Gegend
Der Agent wird sich in Kürze mit Ihnen in Verbindung setzen
Gelistet von
Besichtigung mit the agent buchen
Wählen Sie ein Datum und ob Sie eine virtuelle oder persönliche Besichtigung mit dem Makler wünschen.

market property in the mid to premiu
market property in the mid to premium end of the real estate market in
Queenstown.
After a very successful first 12 months in operation, Browns Real Estate became
part of the Sotheby’s International Realty network in April 2006. New Zealand
Sotheby’s International Realty has subsequently achieved and still holds the
record for the highest sales price achieved across different sectors of the New
Zealand market including High Country Stations, Apartments, Townhouses,
Lifestyle and Waterfront properties.
Over the last four years, New Zealand Sotheby’s International Realty has
expanded into key locations across New Zealand and now has offices in
Queenstown, Clearwater Resort/Christchurch, Herne Bay and Parnell in Auckland
with specialised brokers in other key locations such as Wanaka and Marlborough.
Ähnliche Immobilien in der Nähe
Neue Angebote in Queenstown

Entdecken Sie mehr Häuser zum Verkauf
Queenstown, Neuseeland Immobilienarten
Queenstown, Neuseeland beliebte Suchanfragen
- Immobilien mit Bergblick in Queenstown, Neuseeland
- Immobilien mit Garage in Queenstown, Neuseeland
- Immobilien mit Balkon in Queenstown, Neuseeland
- Immobilien mit Seeblick in Queenstown, Neuseeland
- Anlageimmobilie Immobilien in Queenstown, Neuseeland
- Immobilien mit Pool in Queenstown, Neuseeland
- Moderne Immobilien in Queenstown, Neuseeland
- Neubauten Immobilien in Queenstown, Neuseeland
- Immobilien mit Weinberg in Queenstown, Neuseeland
- am See Immobilien in Queenstown, Neuseeland
- Immobilien mit Sauna in Queenstown, Neuseeland
- Pferdesport Immobilien in Queenstown, Neuseeland
- am Wasser Immobilien in Queenstown, Neuseeland
- Gesicherte Wohnanlage Immobilien in Queenstown, Neuseeland
- Immobilien mit Golfblick in Queenstown, Neuseeland
- Immobilien mit Outdoor-Küche in Queenstown, Neuseeland
- Renoviert Immobilien in Queenstown, Neuseeland
- Luxusvilla Immobilien in Queenstown, Neuseeland
- Immobilien mit Dampfsauna in Queenstown, Neuseeland
- Immobilien in hohen Höhen in Queenstown, Neuseeland
Queenstown, Neuseeland nachbarschaften
Verwandte Leitfäden & Geschichten
Das Vertrauen der führenden Makler der Welt
Die Makler hinter den außergewöhnlichsten Immobilien der Welt inserieren bei JamesEdition.
- Angebote von Sotheby's, Christie's, BARNES und Engel & Völkers
- Jedes Angebot wird vor der Veröffentlichung geprüft
- Verbinden Sie sich direkt mit verifizierten Maklern
Indem Sie fortfahren, akzeptieren Sie unsere Nutzungsbedingungen und Datenschutzrichtlinie.