Architektonische Präsenz, Alpenblick.
- 4 Schlafz.
- 3 Bäder
- 2,821 Sqft
- 2
Über die Immobilie
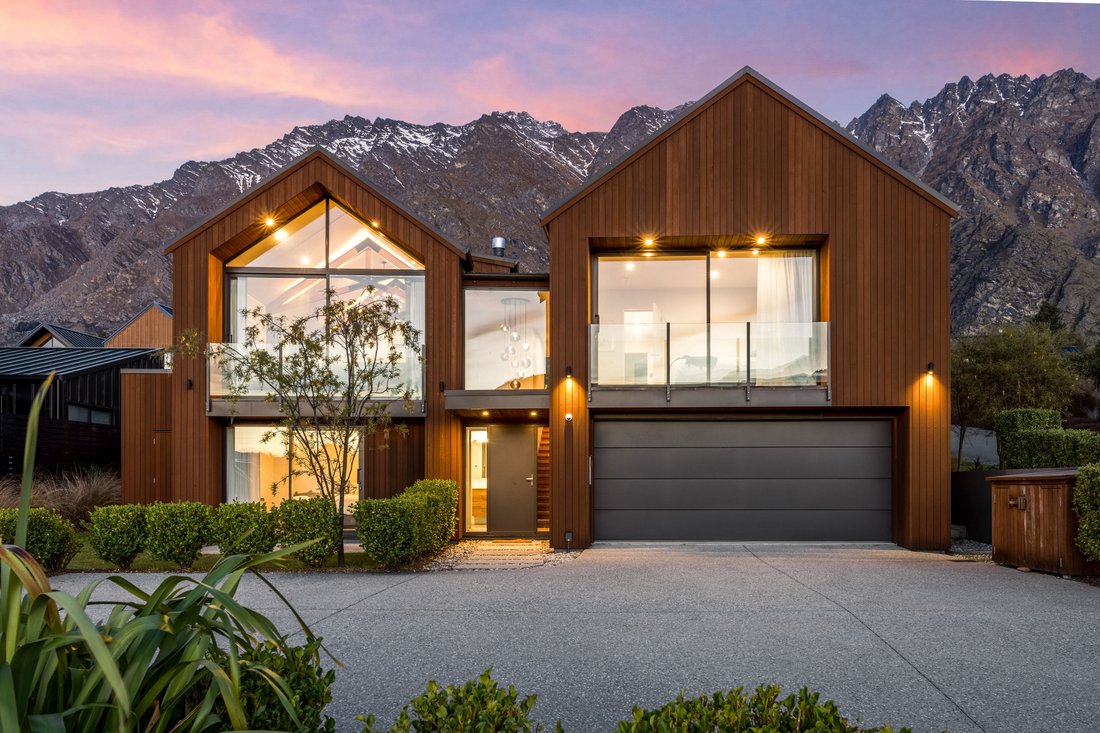
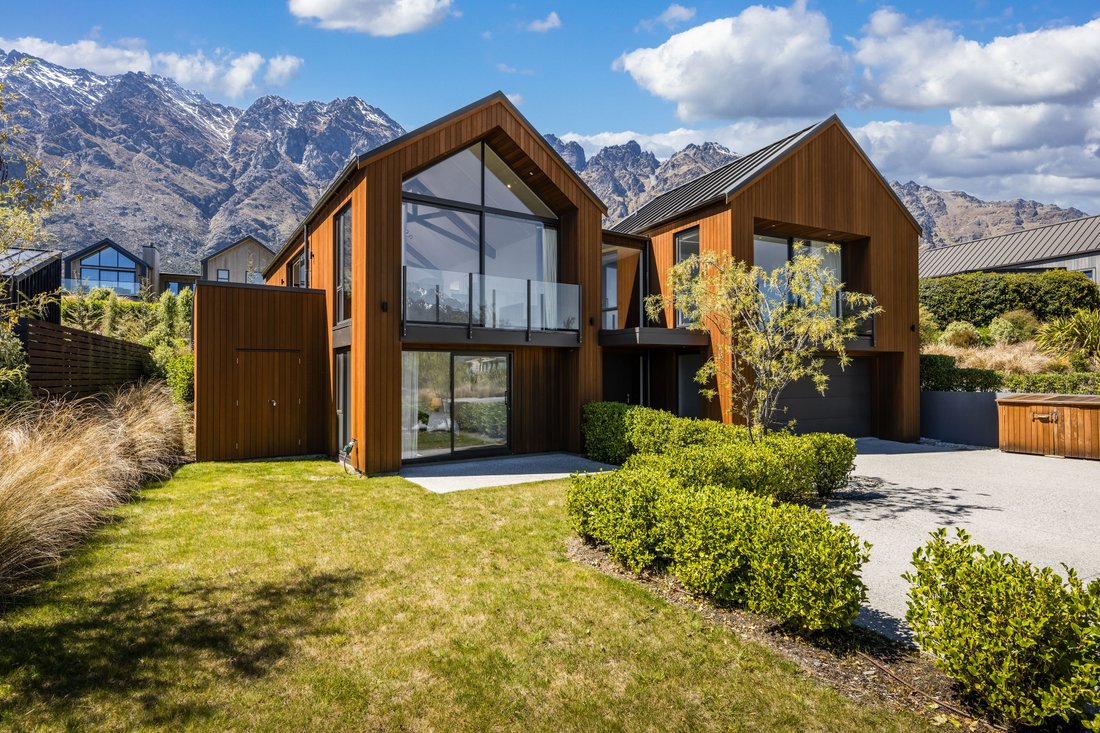
Positioned beneath the dramatic backdrop of The Remarkables, 19 Hackett Road is a distinctive four-bedroom residence in the sought-after Jack’s Point community. Designed by MHG Macleod Architect, the home combines striking cedar-clad architecture, generous living spaces and spectacular alpine views across two thoughtfully arranged levels.
A striking timber-lined stairwell introduces the
Positioned beneath the dramatic backdrop of The Remarkables, 19 Hackett Road is a distinctive four-bedroom residence in the sought-after Jack’s Point community. Designed by MHG Macleod Architect, the home combines striking cedar-clad architecture, generous living spaces and spectacular alpine views across two thoughtfully arranged levels.
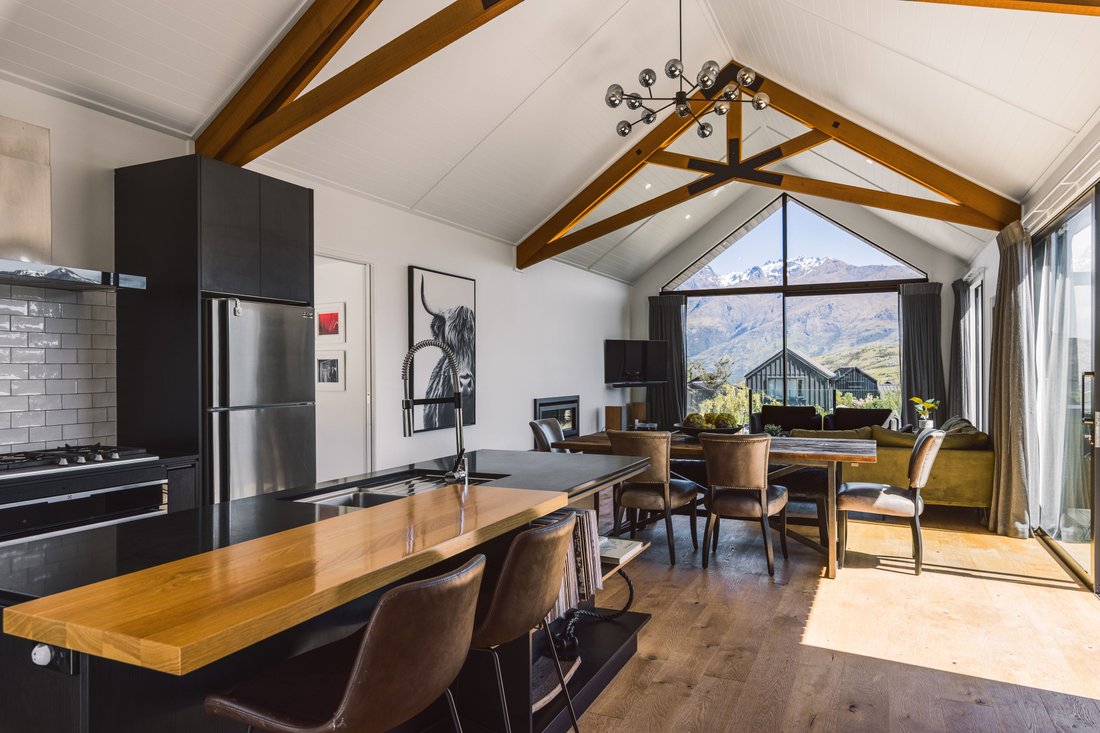
A striking timber-lined stairwell introduces the home’s architectural character, leading to an impressive upper-level living space defined by pitched ceilings, exposed timber beams and a dramatic glazed gable. The Remarkables provide a magnificent backdrop, framed by extensive glazing that draws natural light into the home. An Escea gas fireplace anchors the living area, while large sliding doors open to elevated decking, extending the space outdoors.
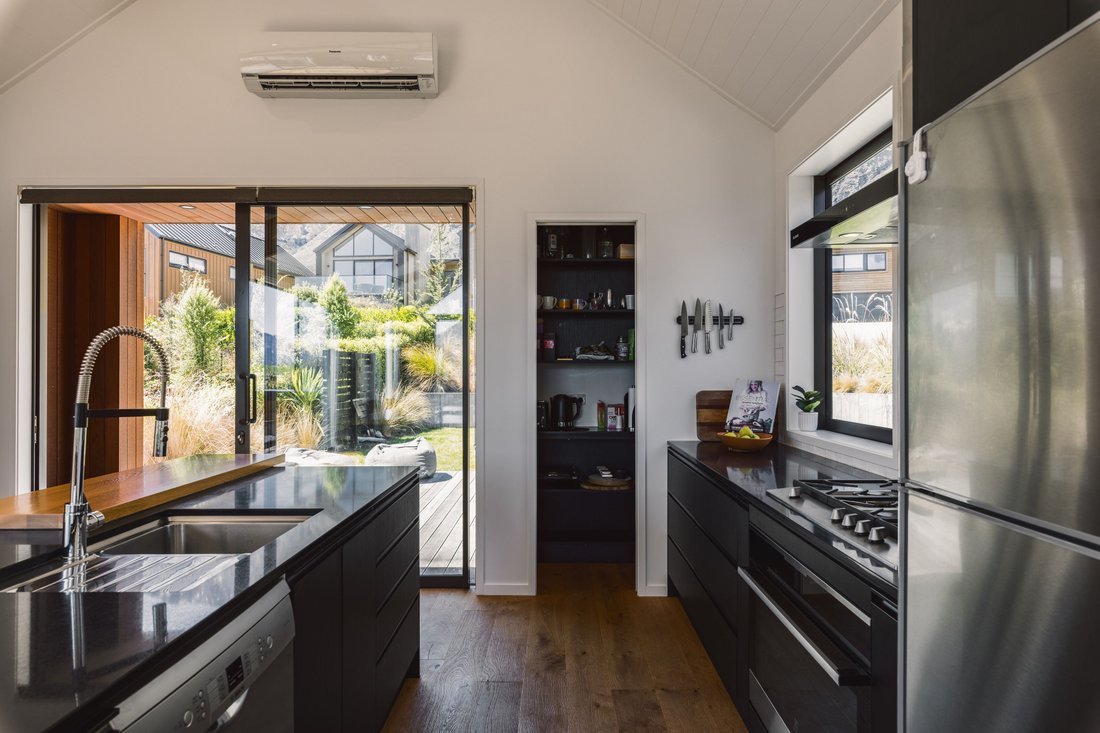
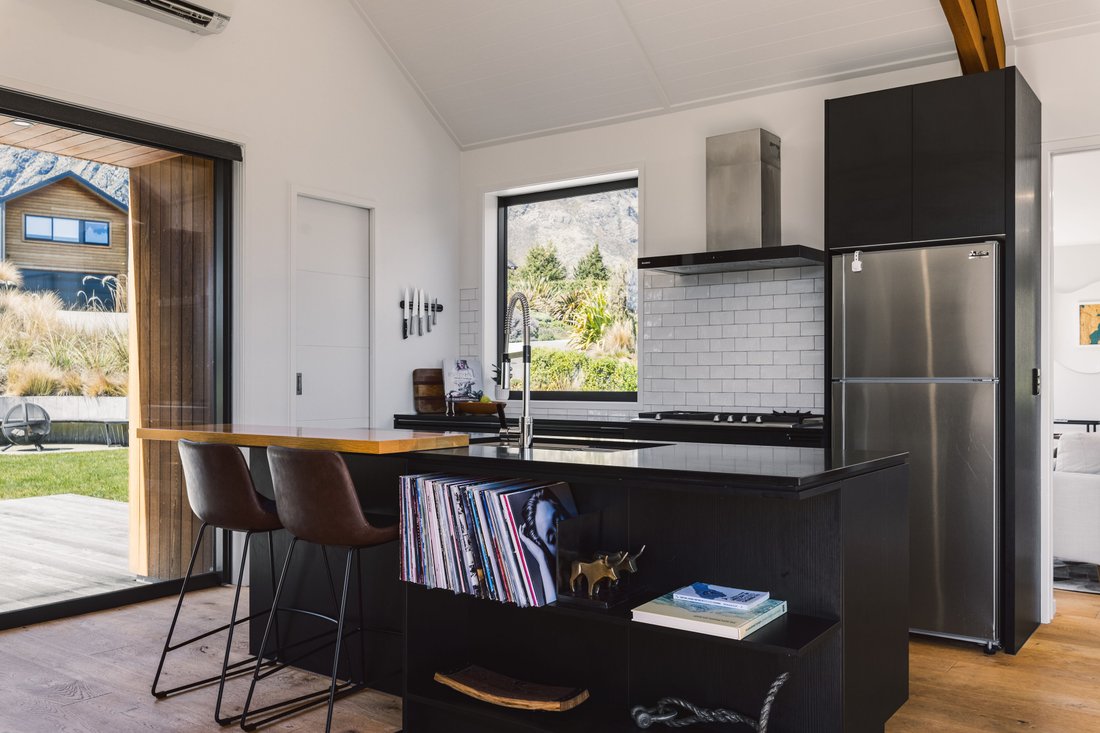
The contemporary kitchen features dark cabinetry, polished benchtops, a substantial island and freestanding range cooker, with a separate pantry providing additional storage. Adjoining dining and living areas enjoy the mountain outlook, creating a welcoming setting for everyday living and entertaining.
Three bedrooms occupy the upper level, including a generous primary suite with walk-in wardrobe, en-suite and private balcony capturing views of the surrounding mountains. Two further bedrooms share a family bathroom, while the ground floor provides a fourth bedroom with its own bathroom and external access, offering flexibility for guests, extended family or teenagers.
Recently installed ducted heating is complemented by an Escea gas fireplace, heat pump and underfloor heating to the bathrooms, ensuring comfort throughout the seasons. A substantial internal-access double garage, complete with ply lining and storage shelving, provides practical space for vehicles and recreational equipment, with additional off-street parking.
Multiple decks and balconies offer opportunities to enjoy the alpine setting, while a level lawn and outdoor fire pit provide further space for relaxation and entertaining. Established landscaping complements the home’s contemporary design and connection to its surroundings.
Located within the established Jack’s Point community, the property enjoys convenient access to the renowned golf course, walking and cycling trails, Lake Wakatipu and Queenstown’s year-round recreational opportunities.
With its distinctive architectural form, elevated living spaces and remarkable mountain outlook, 19 Hackett Road presents an exceptional opportunity to enjoy contemporary living in one of Queenstown’s most desirable neighbourhoods.
Deadline Sale: Closes 1:00 p.m. Thursday 26 November 2026 (unless sold prior)
-
Art der Immobilie
Haus
-
Baujahr
2019
Funktionen
- Bergblick
- Garten
- Kamin
- Wasserblick
- Feuergrube
- Begehbarer Kleiderschrank
- Modern
- Terrasse
- Garage
Lot
- Bergblick
- Wasserblick
- Modern
Innenbereich
- Hohe Decke
- Kamin
- Klimaanlage
- Kücheninsel
- Gasherd
- Bar
- Stein Arbeitsplatten
- Begehbarer Kleiderschrank
Outdoor
- Terrasse
- Balkon
- Parkplatz
- Feuergrube
- Garage
- Tor
- Garten
Erkunden Sie die Gegend
Der Agent wird sich in Kürze mit Ihnen in Verbindung setzen
Gelistet von
Besichtigung mit the agent buchen
Wählen Sie ein Datum und ob Sie eine virtuelle oder persönliche Besichtigung mit dem Makler wünschen.

market property in the mid to premiu
market property in the mid to premium end of the real estate market in
Queenstown.
After a very successful first 12 months in operation, Browns Real Estate became
part of the Sotheby’s International Realty network in April 2006. New Zealand
Sotheby’s International Realty has subsequently achieved and still holds the
record for the highest sales price achieved across different sectors of the New
Zealand market including High Country Stations, Apartments, Townhouses,
Lifestyle and Waterfront properties.
Over the last four years, New Zealand Sotheby’s International Realty has
expanded into key locations across New Zealand and now has offices in
Queenstown, Clearwater Resort/Christchurch, Herne Bay and Parnell in Auckland
with specialised brokers in other key locations such as Wanaka and Marlborough.
Ähnliche Immobilien in der Nähe
Neue Angebote in Queenstown

Entdecken Sie mehr Häuser zum Verkauf
Queenstown, Neuseeland Immobilienarten
Queenstown, Neuseeland beliebte Suchanfragen
- Immobilien mit Bergblick in Queenstown, Neuseeland
- Immobilien mit Garage in Queenstown, Neuseeland
- Immobilien mit Balkon in Queenstown, Neuseeland
- Immobilien mit Seeblick in Queenstown, Neuseeland
- Anlageimmobilie Immobilien in Queenstown, Neuseeland
- Immobilien mit Pool in Queenstown, Neuseeland
- Moderne Immobilien in Queenstown, Neuseeland
- Neubauten Immobilien in Queenstown, Neuseeland
- Immobilien mit Weinberg in Queenstown, Neuseeland
- am See Immobilien in Queenstown, Neuseeland
- Immobilien mit Sauna in Queenstown, Neuseeland
- Pferdesport Immobilien in Queenstown, Neuseeland
- am Wasser Immobilien in Queenstown, Neuseeland
- Gesicherte Wohnanlage Immobilien in Queenstown, Neuseeland
- Immobilien mit Golfblick in Queenstown, Neuseeland
- Immobilien mit Outdoor-Küche in Queenstown, Neuseeland
- Renoviert Immobilien in Queenstown, Neuseeland
- Luxusvilla Immobilien in Queenstown, Neuseeland
- Immobilien mit Dampfsauna in Queenstown, Neuseeland
- Immobilien in hohen Höhen in Queenstown, Neuseeland
Queenstown, Neuseeland nachbarschaften
Verwandte Leitfäden & Geschichten
Das Vertrauen der führenden Makler der Welt
Die Makler hinter den außergewöhnlichsten Immobilien der Welt inserieren bei JamesEdition.
- Angebote von Sotheby's, Christie's, BARNES und Engel & Völkers
- Jedes Angebot wird vor der Veröffentlichung geprüft
- Verbinden Sie sich direkt mit verifizierten Maklern
Indem Sie fortfahren, akzeptieren Sie unsere Nutzungsbedingungen und Datenschutzrichtlinie.