$1,002,191
Purkersdorf | Wohnen Mit Persönlichkeit — Außergewöhnliche & Hochwertige Maisonette Wohnung | Inkl.
- 4 Schlafz.
- 1 Bäder
- 1,861 Sqft
- Aktualisiert: Oktober 22
Über die Immobilie
Beschreibung wurde automatisch übersetzt.
Die Beschreibung wird in der Originalsprache angezeigt.
If you want something special: exclusive maisonette apartment on two levels including custom-made furniture, 2 terraces, and 2 underground parking spaces
This maisonette apartment in Purkersdorf combines living across two floors with furnishings tailored in detail to the rooms. High-quality custom furniture, a well-thought-out layout, and two terraces define a home with a distinctive char
This maisonette apartment in Purkersdorf combines living across two floors with furnishings tailored in detail to the rooms. High-quality custom furniture, a well-thought-out layout, and two terraces define a home with a distinctive char
If you want something special: exclusive maisonette apartment on two levels including custom-made furniture, 2 terraces, and 2 underground parking spaces
This maisonette apartment in Purkersdorf combines living across two floors with furnishings tailored in detail to the rooms. High-quality custom furniture, a well-thought-out layout, and two terraces define a home with a distinctive character.
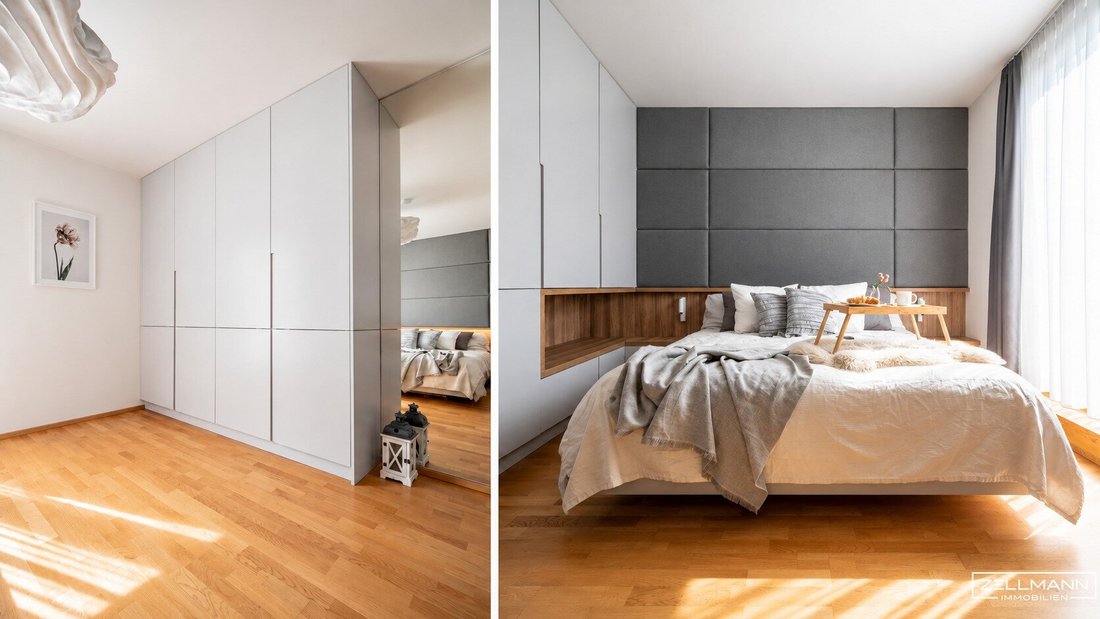
A large part of the apartment is equipped with custom-made furniture crafted by a carpenter. Precisely fitted installations create storage space, make sensible use of available areas, and combine clear design with practical everyday solutions. Carefully selected materials give the rooms a high-quality living feel.
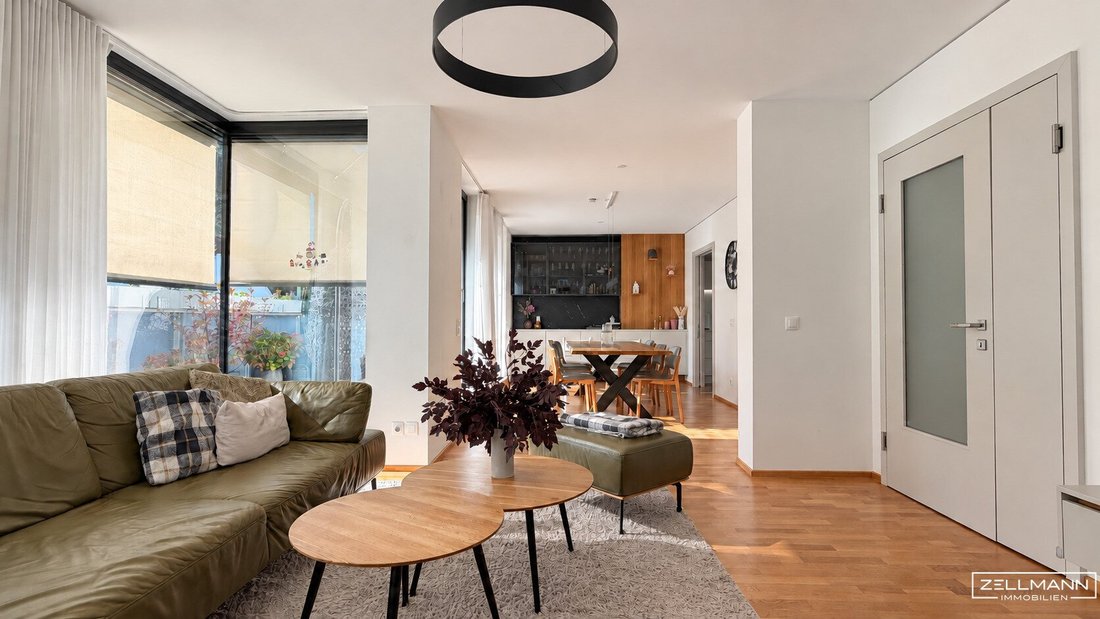
About 172.81 m² of living/usable space, including a 32.90 m² veranda, offer versatile space for living and working. The veranda allows for a home office area close to the apartment yet separated from the private living space. Living and dining rooms, kitchen, and three bedrooms are spread over two levels and complemented by entrance areas, bathrooms, two WCs, and storage spaces. Each living level has a terrace; the larger one faces south and is connected to the living area. Three air conditioning units support a pleasant indoor climate.
QUICK READ – AT A GLANCE
- Type of residence: Maisonette apartment in condominium ownership over two floors, on the 2nd and 3rd upper floors
- Living/usable area: approx. 172.81 m², including approx. 139.91 m² living space and approx. 32.90 m² veranda
- Room offer: five rooms including living and dining area plus three bedrooms; additionally kitchen, bathroom, two WCs, storage rooms, entrance areas, and veranda
- Veranda: currently used as office and entrance area, suitable for home office
- Outdoor areas: two terraces totaling approx. 27.49 m² with WPC decking
- Furnishing: extensive, high-quality custom furniture in almost every room
- Kitchen: custom-built kitchen with Blum components, Gaggenau appliances, and sink and faucet by Blanco
- Comfort: bathroom with bathtub and shower, separate WC on each living level, and three air conditioning units
- Heating: gas central heating with underfloor heating throughout
- Building: completed in 2016, passenger elevator available
- Additional areas: cellar compartment, stroller/bicycle room, and two underground parking spaces
- Total purchase price: EUR 895,000 including both underground parking spaces; of which apartment EUR 845,000 and parking spaces EUR 25,000 each
LIVING WITH THOUGHTFUL DETAILS
The quality of this apartment is especially evident in its high-quality, custom-made furnishings. Cabinets and built-ins are tailored to the respective rooms, creating a calm, cohesive design. Everyday items have their place while the living areas retain their open and homely character. Plenty of storage space on both floors makes the furnishings particularly practical for daily use.
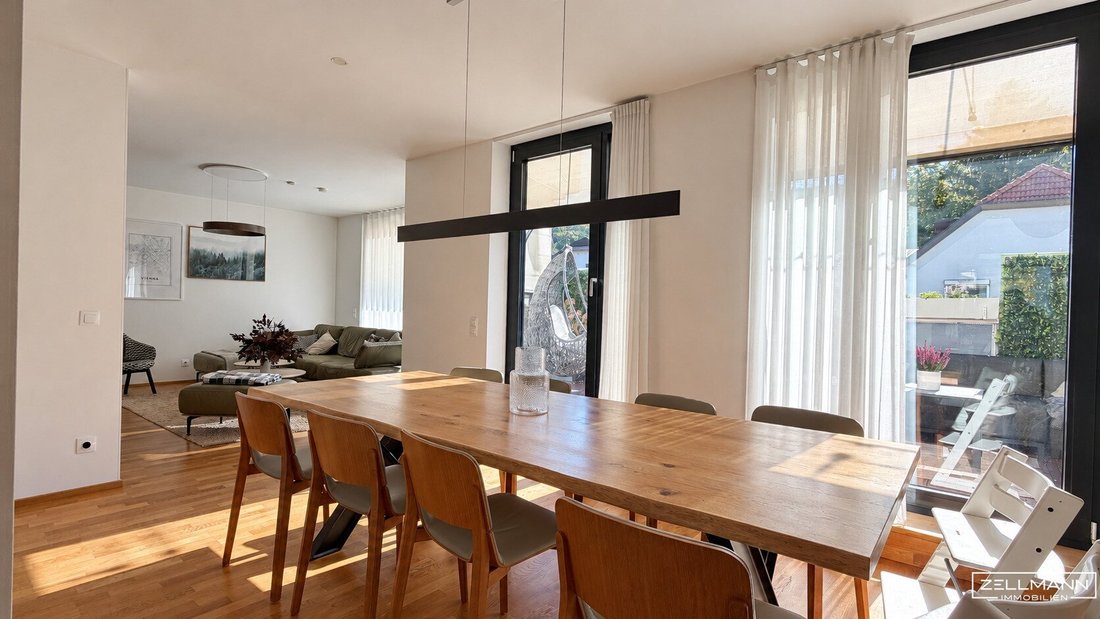
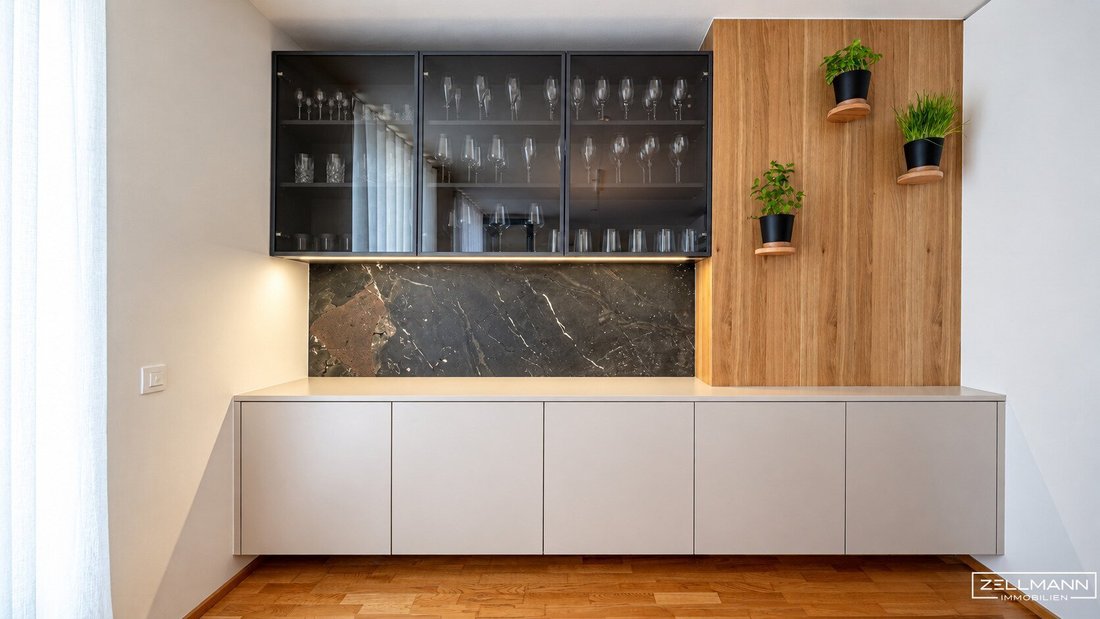
The connected living and dining area offers space for shared meals, guests, and relaxed hours. In the dining room, the custom installation combines stone, glass, oak veneer, and HPL surfaces. A solid oak table with eight chairs by TON complements the area. The living room features a leather sofa and a wall unit made of real wood veneer and lacquered MDF. The separately arranged kitchen fits into this furnishing concept with its precisely fitted furniture.
Short distances and a well-thought-out floor plan make everyday life easier. The south-facing orientation brings plenty of light into the apartment. Living and bedrooms face the quieter side of the building, while the street-side veranda is separated from the private living area by two doors. The quiet residential building and pleasant neighborhood complete the living environment.
TWO FLOORS WITH CLEAR LAYOUT
On the lower living level are the living and dining area, kitchen, entrance areas, storage rooms, and a separate WC with a preceding wash area. The entrance hall combines real wood veneer, MDF, and mirror surfaces. Under the stairs is a small pantry with shelves made of HPL and real wood veneer; another storage room offers additional storage and placement space. The larger terrace extends the communal living area with a generous outdoor space.
An internal staircase leads to the upper level. Here lies the private retreat with three bedrooms, a bathroom with bathtub and shower, and another separate WC. The second, somewhat smaller terrace is directly connected to the master bedroom.
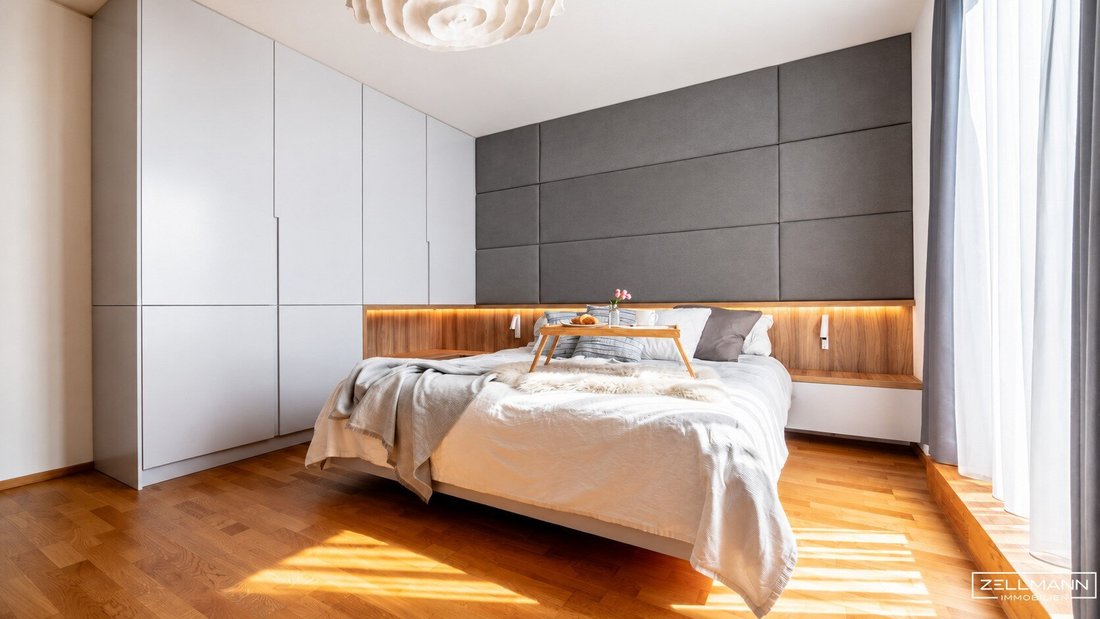
On this level, the individual custom furniture continues: the hallway features an installation along the outer wall with walnut real wood veneer and a framed ceiling with integrated spotlights. The guest room offers built-ins made of HPL and lacquered MDF with a concealed drawer. The children’s room has matching cabinets and dressers for order. In the master bedroom, custom-made wardrobes and a bed made of lacquered MDF combine with a textile wall design.
The layout separates communal living from private retreat areas. Depending on personal needs, the bedrooms can also be used as children’s, guest, or workrooms. Adjustments to the custom furniture for individual needs are possible and can be coordinated in detail.
HIGH-QUALITY EQUIPMENT WITH EVERYDAY BENEFITS
The custom kitchen combines lacquered MDF fronts and oak real wood veneer with a ceramic countertop and a matching backsplash in Estatuario look. Gaggenau equipment includes an especially spacious 75 cm wide refrigerator from the Vario 400 series, steam oven, oven, plate warmer, dishwasher, and a cooktop with integrated extractor. Sink and faucet are from Blanco.
Oak parquet flooring by Weitzer characterizes the living and sleeping areas. Tiles in 30 × 60 cm format complement the bathroom and WC. The wash area at the lower WC combines glass and tile surfaces with solid walnut, an Alape basin, and a Dornbracht faucet. The upper bathroom offers custom-built installations made of lacquered MDF with space for elevated washing machine and dryer. A designed ceiling with lighting and a glass sliding door complete the room.
All windows are from Schüco; the south-facing windows additionally have external sun protection. Electric blinds by LEHA have been retrofitted in the veranda. The apartment’s lighting is executed with products from Molto Luce.
Heating is provided by a gas central heating system with comprehensive underfloor heating. Two air conditioning units on the lower level and another in the hallway of the upper sleeping area enable cooling in summer and additional heating in winter. The building, completed in 2016, has a passenger elevator; within the maisonette, the private staircase connects the two living levels.
TWO TERRACES, VERANDA, AND UNDERGROUND GARAGE
The terraces, measuring approximately 20.14 m² and 7.35 m², create additional outdoor living areas on both floors. WPC decking forms the terrace flooring. Whether breakfast, reading break, or a shared evening: the outdoor spaces can be integrated into everyday life in many ways.
The veranda, about 32.90 m², offers an independent area for reception, wardrobe, and home office. Powder-coated MDF fronts and multiplex tabletops with Forbo covering characterize the furnishings. A wardrobe element from String Furniture provides space for jackets and shoes at the entrance. Together with the living space, this results in a living/usable area of about 172.81 m²; the two terraces are additional.
A cellar compartment of about 1.43 m² and a communal stroller/bicycle room complement the space offer. The two underground parking spaces each have about 12.50 m² and are already included in the total purchase price.
MONTHLY COSTS
The monthly operating cost advance consists of the following individual items and also includes advances for consumption costs such as water and heating. All amounts include the applicable VAT.
Heating advance, water advance, hot water advance, general operating costs, reserves, as well as operating costs and reserves for the two underground parking spaces.
Monthly total advance including VAT: EUR 828.88
The total includes EUR 77.20 reserves. Also included are the operating costs for both parking spaces. The advances for heating, hot water, and water together amount to EUR 268.73. Your annual billing is based on actual costs and the relevant consumption or distribution keys. Household electricity and individual services such as internet are not included.
PURKERSDORF – CONNECTING WIENERWALD AND VIENNA
Purkersdorf lies west of Vienna and combines urban infrastructure with the recreational area of the Wienerwald. Shopping, gastronomy, schools, and childcare facilities shape the city’s offerings. The railway connection provides a link to Vienna. At the same time, the Wienerwald offers numerous opportunities for walks, hikes, and outdoor activities – a combination for people who appreciate proximity to the city as well as leisure in nature.
Not found anything yet? We inform you about suitable real estate offers before anyone else.
Create your individual search agent now via the following link. We will send you suitable properties exclusively in advance.
-> Create search agent
The broker acts as a dual agent.
Our Service – Trust. Service. Quality.
We are happy to provide you with further documents about the property and personally inform you about all object details. For questions and appointment arrangements, you can reach us by phone or email at the contact details provided. At ZELLMANN IMMOBILIEN, personal advice, transparency, and service are central. Viewings are non-binding and take place in a relaxed atmosphere. Even after contract conclusion, we accompany you through the necessary formalities – from handover documentation to coordination with property management and energy suppliers.
Legal Notes
Please also check your SPAM/AD folder after your inquiry; inquiries are usually processed within a few hours, including weekends. The voluntarily provided phone number may only be used for supplementary communication (e.g., SMS notification for exposé delivery). This offer is non-binding and subject to change. All information is based on the owner’s information and available documents; no liability is assumed for accuracy, completeness, or timeliness. Changes, errors, prior sale, and deviations are reserved; area specifications are approximate values. The exposé does not constitute a binding offer. In case of success, the buyer’s commission is 3% of the purchase price plus 20% VAT according to §§ 6 ff MaklerG and Immobilienmaklerverordnung, BGBl. 262/1996 as amended. For rental properties, the statutory ordering principle (§ 17a MaklerG) applies: the commission is borne by the party who first commissioned the broker; apartment seekers generally pay no commission.
Transparency Notice – AI-Supported Content
Texts and images may have been created, edited, or optimized using AI-supported technologies. All content is editorially reviewed and responsible by ZELLMANN IMMOBILIEN. Visualizations and virtual furnishings serve solely for illustration and may differ from the actual condition. The actual condition and respective contract and object documents are authoritative.
Note on the Energy Certificate according to EAVG 2012
Information on the energy certificate is based on the respective available energy certificate. The legally required energy figures are indicated in the advertisement or exposé where applicable. The energy certificate will be provided to interested parties in accordance with legal requirements in good time before submitting a contractual declaration.
-
Art der Immobilie
Wohnung
-
Baujahr
2016
-
Preis/Quadratfuß
$538
Funktionen
- Aufzug
- Stein Arbeitsplatten
- Wohnraum im Freien
- Klimaanlage
- 2D Grundriss
Erkunden Sie die Gegend
Purkersdorf, Niederösterreich, Österreich
Auf Google Maps anzeigen
Preis pro sqft
Niedrig
Hoch
Vor 1 Jahr beigetreten
Sie haben sich nach diesem Objekt erkundigt
Der Agent wird sich in Kürze mit Ihnen in Verbindung setzen
Gelistet von
35
Angebote
2025
Beigetreten
Besichtigung mit the agent buchen
Wählen Sie ein Datum und ob Sie eine virtuelle oder persönliche Besichtigung mit dem Makler wünschen.
Bevorzugtes Datum
Art der Tour
Zuletzt aktualisiert
Oktober 22
Erstmalig gelistet
Oktober 18
Angebotsreferenz
26458
Das Vertrauen der führenden Makler der Welt
Die Makler hinter den außergewöhnlichsten Immobilien der Welt inserieren bei JamesEdition.
- Angebote von Sotheby's, Christie's, BARNES und Engel & Völkers
- Jedes Angebot wird vor der Veröffentlichung geprüft
- Verbinden Sie sich direkt mit verifizierten Maklern
Indem Sie fortfahren, akzeptieren Sie unsere Nutzungsbedingungen und Datenschutzrichtlinie.