$1,975,000
8 Woodmere Way, Pennington, New Jersey, 08534
- 5 Schlafz.
- 6 Bäder
- 5,131 Sqft
- Aktualisiert: April 7
-
5
Ansichten der letzten 30 Tage
- 2
- MLS#NJME2072886
Über die Immobilie
Beschreibung wurde automatisch übersetzt.
Die Beschreibung wird in der Originalsprache angezeigt.
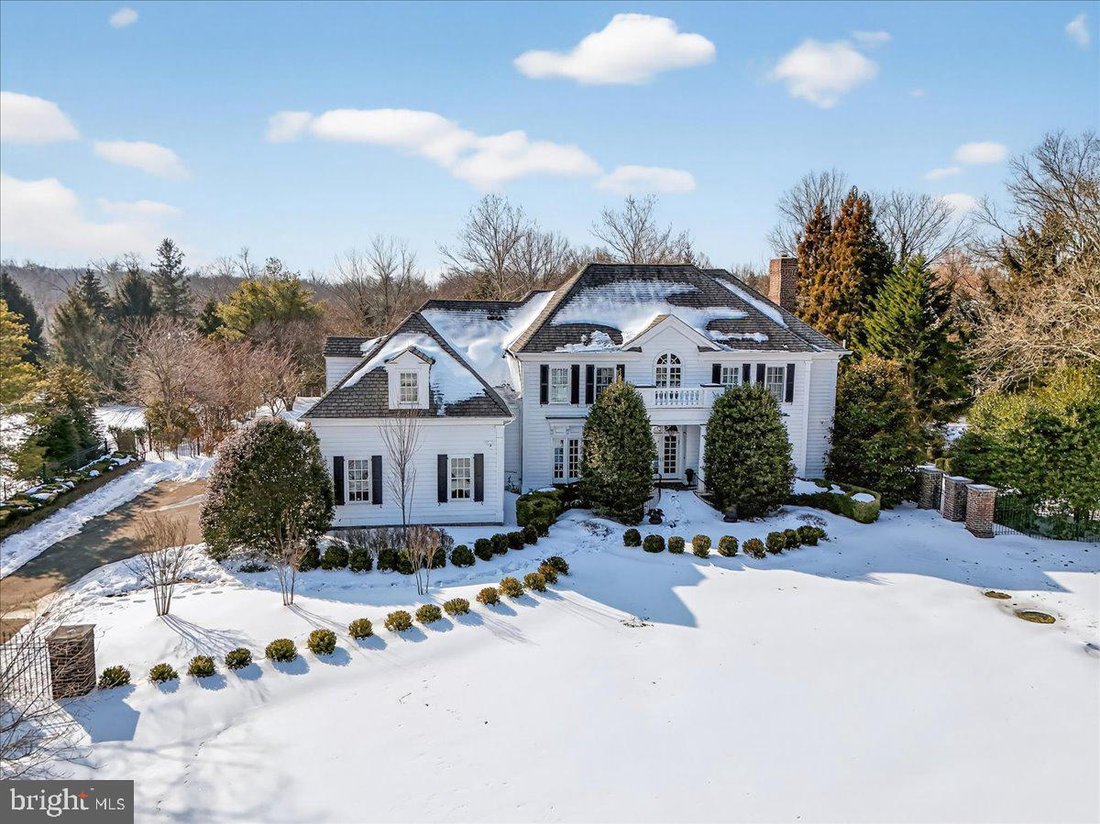
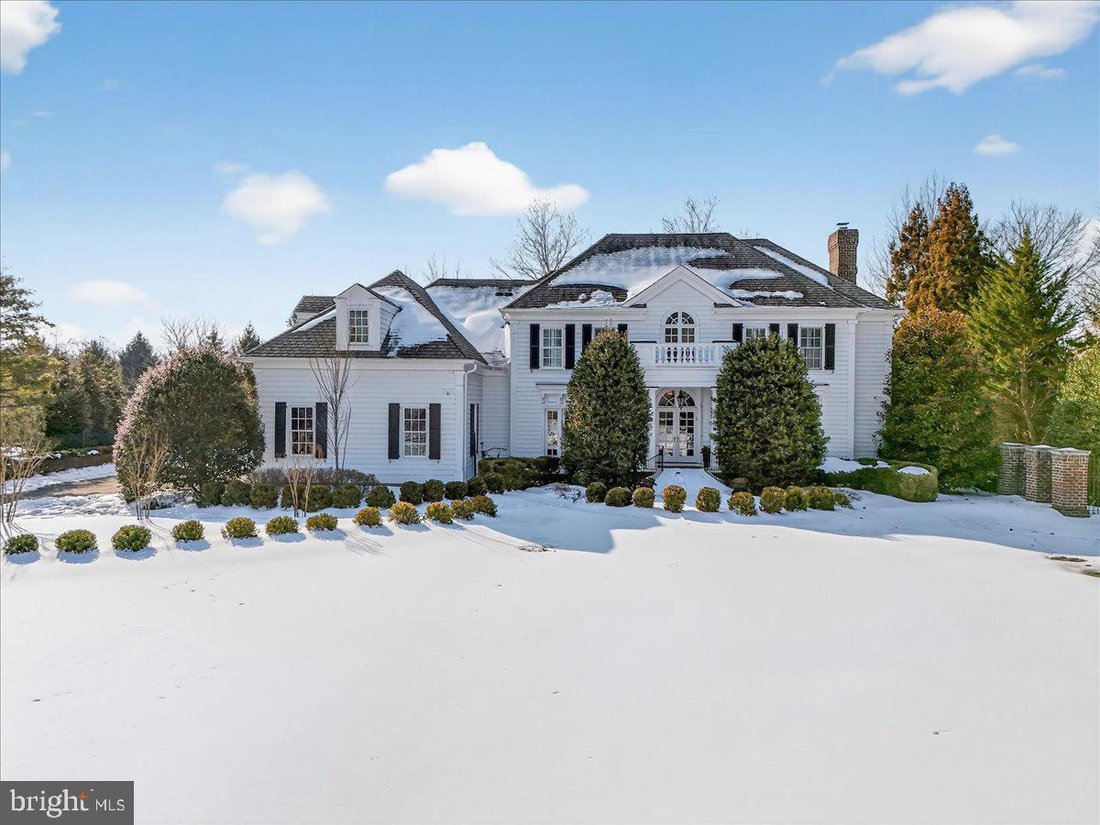
From the moment you step into the grand foyer of this stately residence, you know you’ve entered someplace special. A black-and-white marble floor sets the tone, leading to a turned staircase with custom iron railing and a Juliet balcony overlooking the entry. Crisp white walls, elegant millwork, high ceilings, tall doors, and oversized windows fill the home with natural light and refined elegance
From the moment you step into the grand foyer of this stately residence, you know you’ve entered someplace special. A black-and-white marble floor sets the tone, leading to a turned staircase with custom iron railing and a Juliet balcony overlooking the entry. Crisp white walls, elegant millwork, high ceilings, tall doors, and oversized windows fill the home with natural light and refined elegance. At every turn, the craftsmanship is evident — gleaming wood floors, layered crown moldings, built-in cabinetry and shelving, and inviting window seats.
Offering three finished levels of living space, the home features five bedrooms, four full baths, two half baths, a gym, home cinema, and wine cellar, along with a beautifully hardscaped backyard. It is equally suited for relaxed everyday living and gracious entertaining, indoors and out.
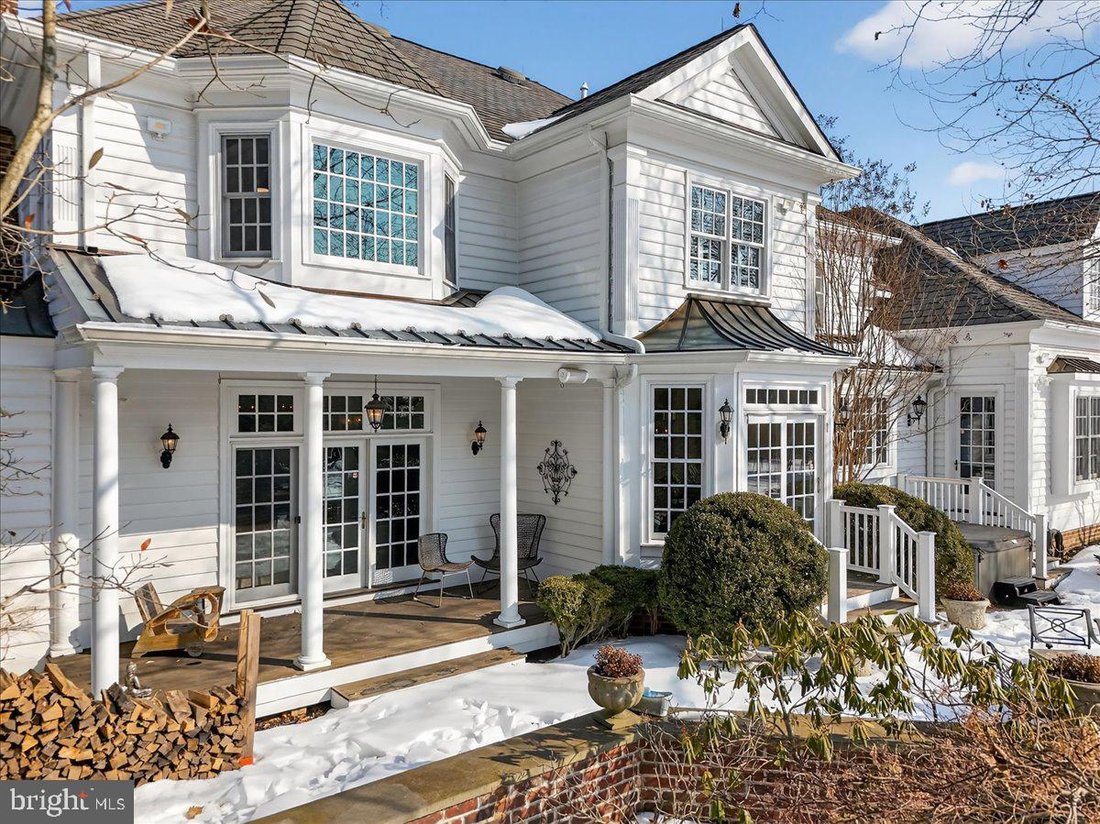
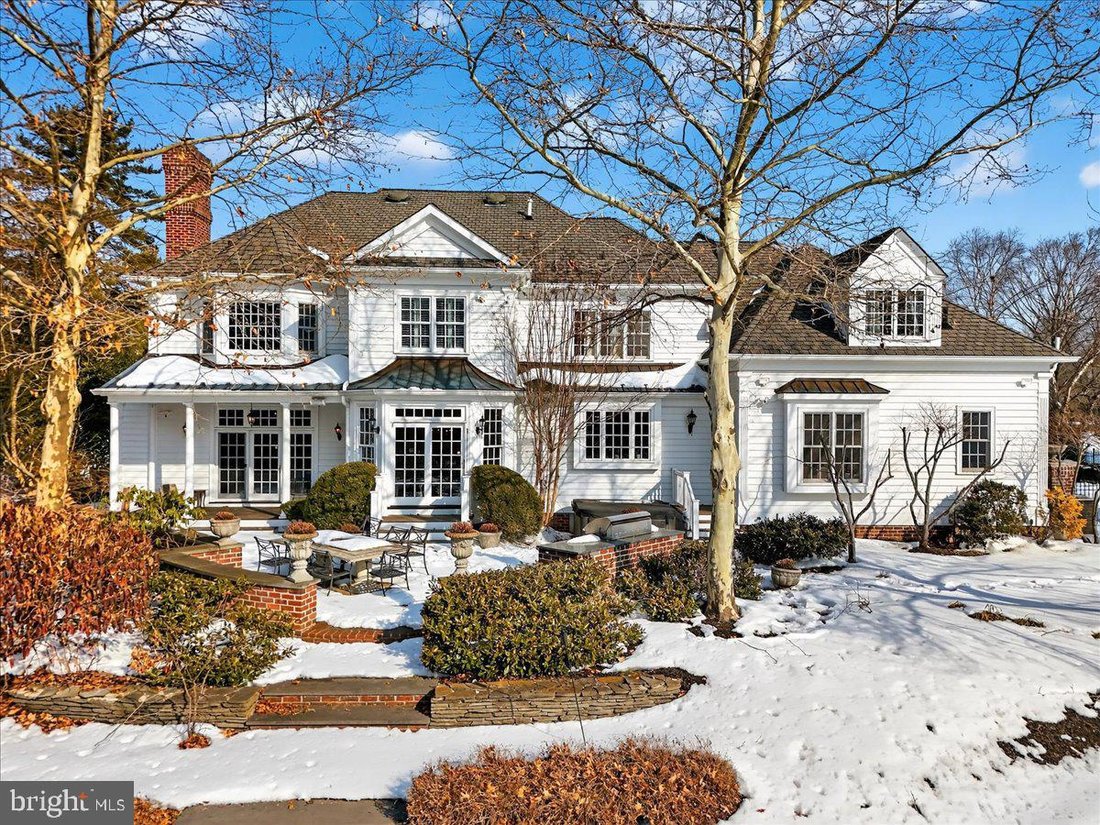
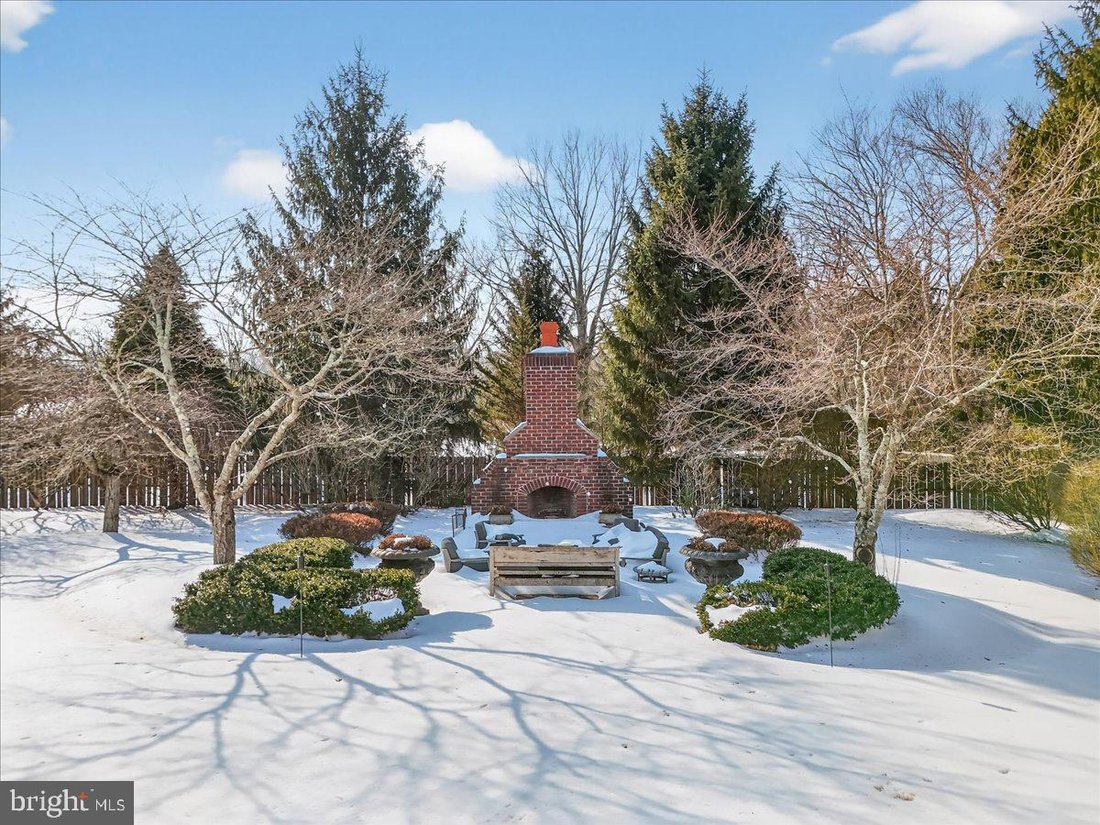
During cooler months, the spacious dining room and adjacent eat-in kitchen — connected by a butler’s pantry — provide options for both formal and casual gatherings. Twin Thermador ovens, a gas range with griddle, and a paneled Sub-Zero refrigerator surround the expansive granite-topped center island. In warmer seasons, an outdoor kitchen on the stone terrace and the fire feature at the rear of the property invite al fresco dining and evening relaxation.
Just off the kitchen, a side entry is flanked by laundry and mudrooms with generous storage concealed behind sliding barn doors. A private home office, warmed by a gas fireplace, opens directly to the terrace. On the opposite side of the kitchen, a sunken family room centers around a wood-burning stone fireplace, with built-in window seats and shelving.
The second level, accessible from both front and rear staircases, houses the sleeping quarters. Two bedrooms feature ensuite baths, while two additional bedrooms share a hall bath with river-stone flooring. The primary suite offers a tray ceiling, a spacious dressing area with walk-in closet, and a spa-inspired bath with jetted soaking tub, glass-enclosed shower, and dual vanities.
The finished lower level provides multiple living areas, along with a home theater, wine cellar, gym, and ample storage. An attached three-car garage with epoxy flooring completes the home.
Offering three finished levels of living space, the home features five bedrooms, four full baths, two half baths, a gym, home cinema, and wine cellar, along with a beautifully hardscaped backyard. It is equally suited for relaxed everyday living and gracious entertaining, indoors and out.
During cooler months, the spacious dining room and adjacent eat-in kitchen — connected by a butler’s pantry — provide options for both formal and casual gatherings. Twin Thermador ovens, a gas range with griddle, and a paneled Sub-Zero refrigerator surround the expansive granite-topped center island. In warmer seasons, an outdoor kitchen on the stone terrace and the fire feature at the rear of the property invite al fresco dining and evening relaxation.
Just off the kitchen, a side entry is flanked by laundry and mudrooms with generous storage concealed behind sliding barn doors. A private home office, warmed by a gas fireplace, opens directly to the terrace. On the opposite side of the kitchen, a sunken family room centers around a wood-burning stone fireplace, with built-in window seats and shelving.
The second level, accessible from both front and rear staircases, houses the sleeping quarters. Two bedrooms feature ensuite baths, while two additional bedrooms share a hall bath with river-stone flooring. The primary suite offers a tray ceiling, a spacious dressing area with walk-in closet, and a spa-inspired bath with jetted soaking tub, glass-enclosed shower, and dual vanities.
The finished lower level provides multiple living areas, along with a home theater, wine cellar, gym, and ample storage. An attached three-car garage with epoxy flooring completes the home.
-
Art der Immobilie
Andere
-
Baujahr
2000
-
Preis/Quadratfuß
$384
Funktionen
- Garage
- Kamin
- Begehbarer Kleiderschrank
- Fitnessstudio
- Kino
- Feuergrube
- Outdoor-Küche
- Weinkeller
- Whirlpool
Funktionen
Innenbereich
- Hohe Decke
- Office
- Kamin
- Klimaanlage
- Kücheninsel
- Gasherd
- Whirlpool
- Waschküche
- Weinkeller
- Kino
- Keller
- Begehbarer Kleiderschrank
- Fitnessstudio
Outdoor
- Terrasse
- Balkon
- Feuergrube
- Garage
- Outdoor-Küche
Erkunden Sie die Gegend
8 Woodmere Way, Pennington, NJ 08534, New Jersey, Vereinigte Staaten
Auf Google Maps anzeigen
Preis pro sqft
Niedrig
Hoch

Vor 3 Jahren beigetreten
Sie haben sich nach diesem Objekt erkundigt
Der Agent wird sich in Kürze mit Ihnen in Verbindung setzen
Gelistet von
9
Angebote
2023
Beigetreten
Besichtigung mit Sue Thompson buchen
Wählen Sie ein Datum und ob Sie eine virtuelle oder persönliche Besichtigung mit dem Makler wünschen.
Bevorzugtes Datum
Art der Tour

Corcoran Sawyer Smith
Two Route 31 South, 08534, Pennington, New Jersey, United States
Agenturprofil anzeigen
From cutting-edge new developments along the Hudson River to historic stone
farmhouses along the Delaware River
farmhouses along the Delaware River
From cutting-edge new developments along the Hudson River to historic stone
farmhouses along the Delaware River, Corcoran Sawyer Smith represents some of
the most extraordinary properties in New Jersey and Pennsylvania. Through
strategic partnerships with both Hudson Place Realty and Weidel Real Estate,
Corcoran Sawyer Smith is building upon 100+ years of loyalty, trust, and respect
earned through exceptional local service. The firm is armed with 250+ passionate
and dedicated professionals based in advantageously placed offices throughout
New Jersey and Bucks County, Pennsylvania.
Corcoran Sawyer Smith is backed by the best talent in technology and design and
supported by the industry-leading powerhouse Corcoran. Corcoran boasts a global
network and unrivaled standards in real estate branding and advertising.
Together, we bring an intimate market knowledge and local fluency, which
provides our clients with an exceptional market edge.
farmhouses along the Delaware River, Corcoran Sawyer Smith represents some of
the most extraordinary properties in New Jersey and Pennsylvania. Through
strategic partnerships with both Hudson Place Realty and Weidel Real Estate,
Corcoran Sawyer Smith is building upon 100+ years of loyalty, trust, and respect
earned through exceptional local service. The firm is armed with 250+ passionate
and dedicated professionals based in advantageously placed offices throughout
New Jersey and Bucks County, Pennsylvania.
Corcoran Sawyer Smith is backed by the best talent in technology and design and
supported by the industry-leading powerhouse Corcoran. Corcoran boasts a global
network and unrivaled standards in real estate branding and advertising.
Together, we bring an intimate market knowledge and local fluency, which
provides our clients with an exceptional market edge.
Zuletzt aktualisiert
April 7
Erstmalig gelistet
Apr 7
Angebotsreferenz
cdr86j
Ähnliche Immobilien in der Nähe
Neue Angebote in Pennington




Entdecken Sie mehr Häuser zum Verkauf
Pennington, NJ, Vereinigte Staaten Immobilienarten
Pennington, NJ, Vereinigte Staaten beliebte Suchanfragen
- Immobilien mit Offene Küche in Pennington, NJ, Vereinigte Staaten
- Immobilien mit Weinkeller in Pennington, NJ, Vereinigte Staaten
- Immobilien mit Spielzimmer in Pennington, NJ, Vereinigte Staaten
- Immobilien mit Weinberg in Pennington, NJ, Vereinigte Staaten
- Immobilien mit Hallenbad in Pennington, NJ, Vereinigte Staaten
- Immobilien mit Dampfsauna in Pennington, NJ, Vereinigte Staaten
- Immobilien mit Kino in Pennington, NJ, Vereinigte Staaten
Verwandte Leitfäden & Geschichten
Das Vertrauen der führenden Makler der Welt
Die Makler hinter den außergewöhnlichsten Immobilien der Welt inserieren bei JamesEdition.
- Angebote von Sotheby's, Christie's, BARNES und Engel & Völkers
- Jedes Angebot wird vor der Veröffentlichung geprüft
- Verbinden Sie sich direkt mit verifizierten Maklern
Indem Sie fortfahren, akzeptieren Sie unsere Nutzungsbedingungen und Datenschutzrichtlinie.
brokerages we
partnered with
partnered with