$550,000
Raum, Stil Und Lage
- 3 Schlafz.
- 3 Bäder
- 1,743 Sqft lot
- MLS#NJME2085156
Über die Immobilie
Beschreibung wurde automatisch übersetzt.
Die Beschreibung wird in der Originalsprache angezeigt.
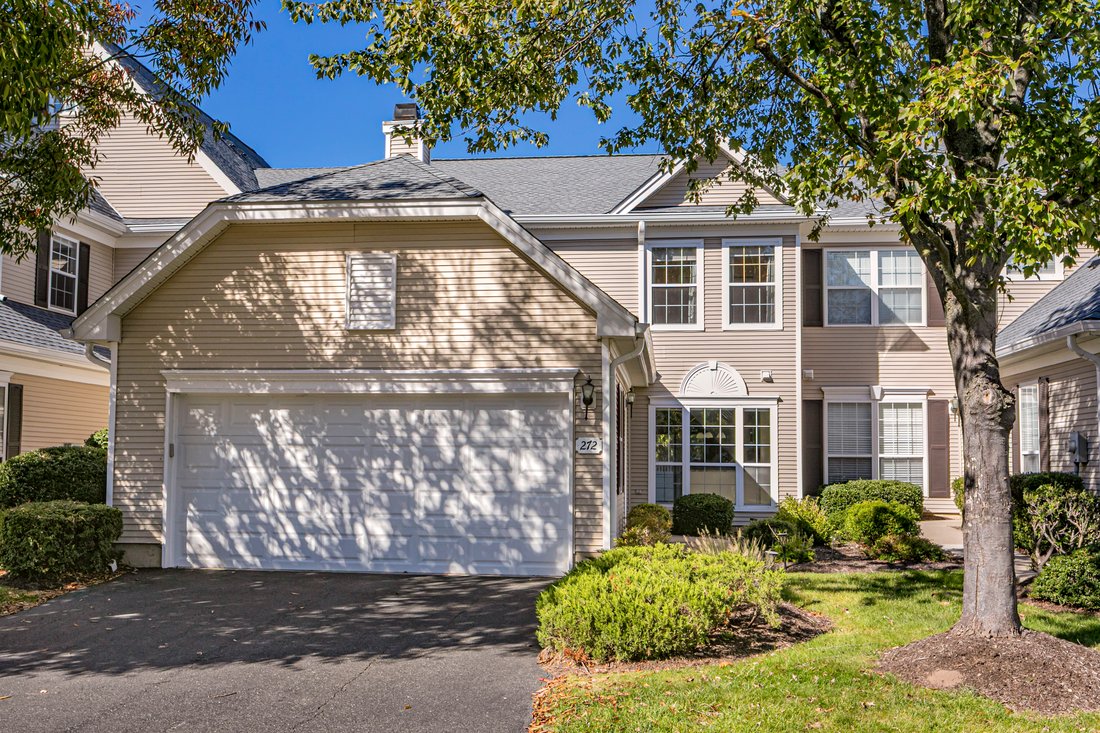
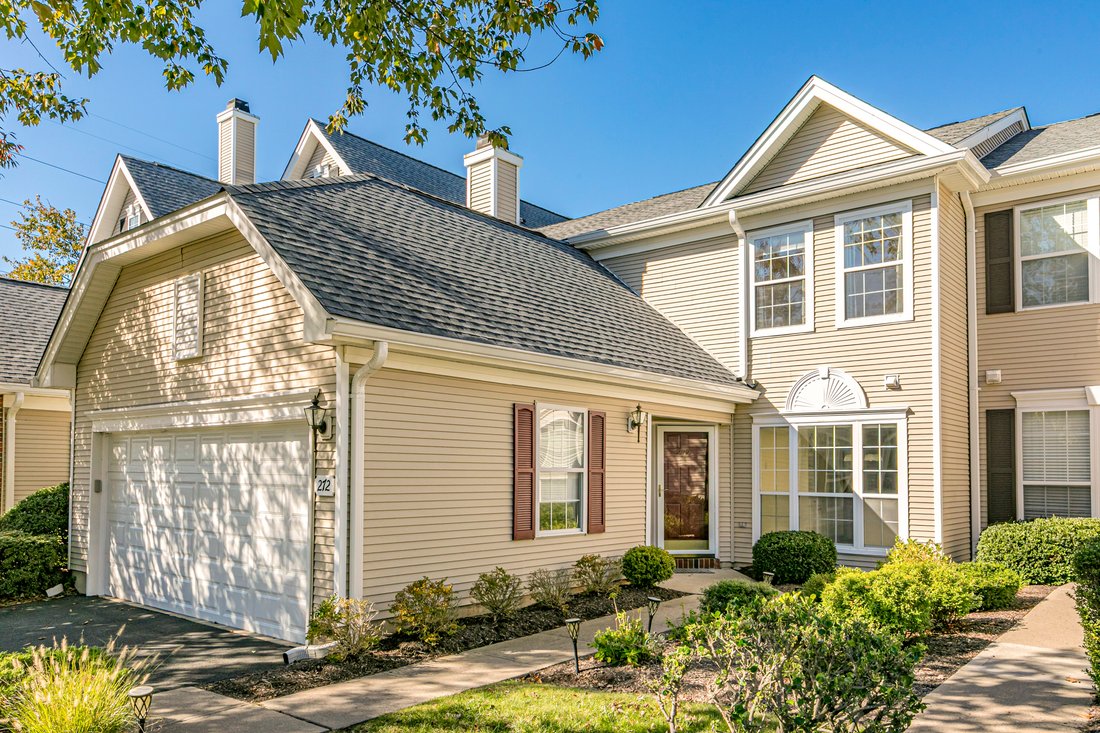
There’s a lot to love about townhouse living when the rooms are this generous, the light is this good, and the garden is entirely your own. In Brandon Farm’s Twin Pines neighborhood, this three-bedroom Laurelwood model has all the space of a traditional home, with a floor plan that makes particularly good use of it. A soaring two-story foyer is the first hint of what’s to come. Beyond it, beautifu
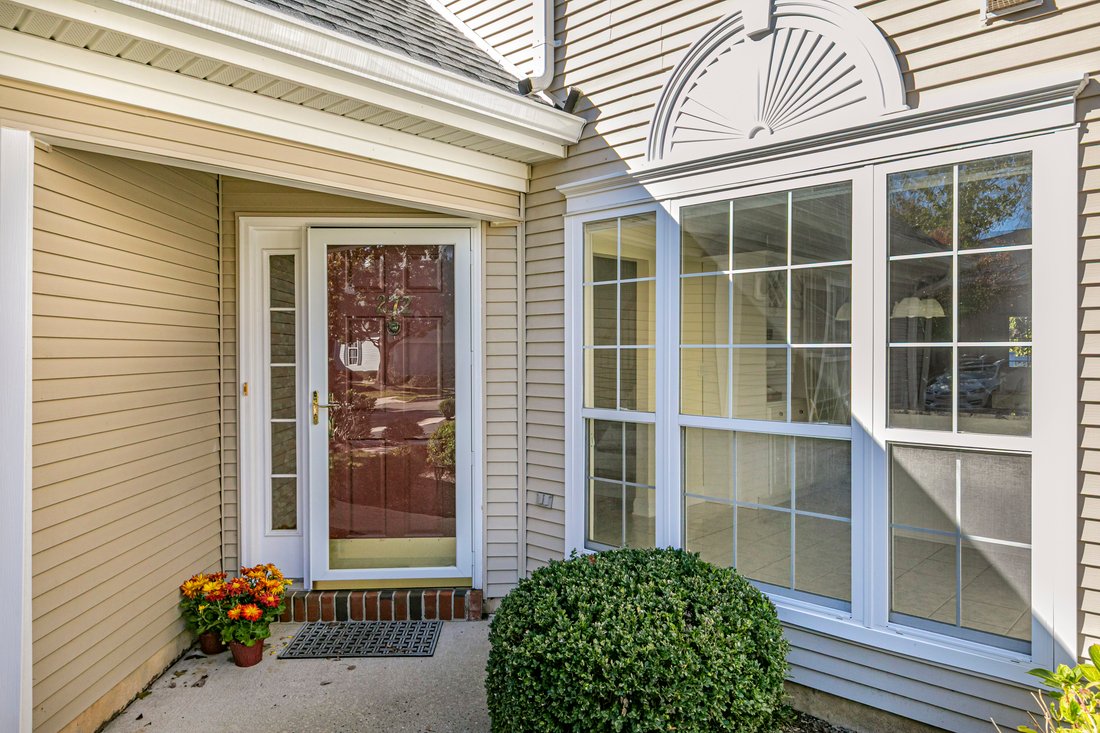
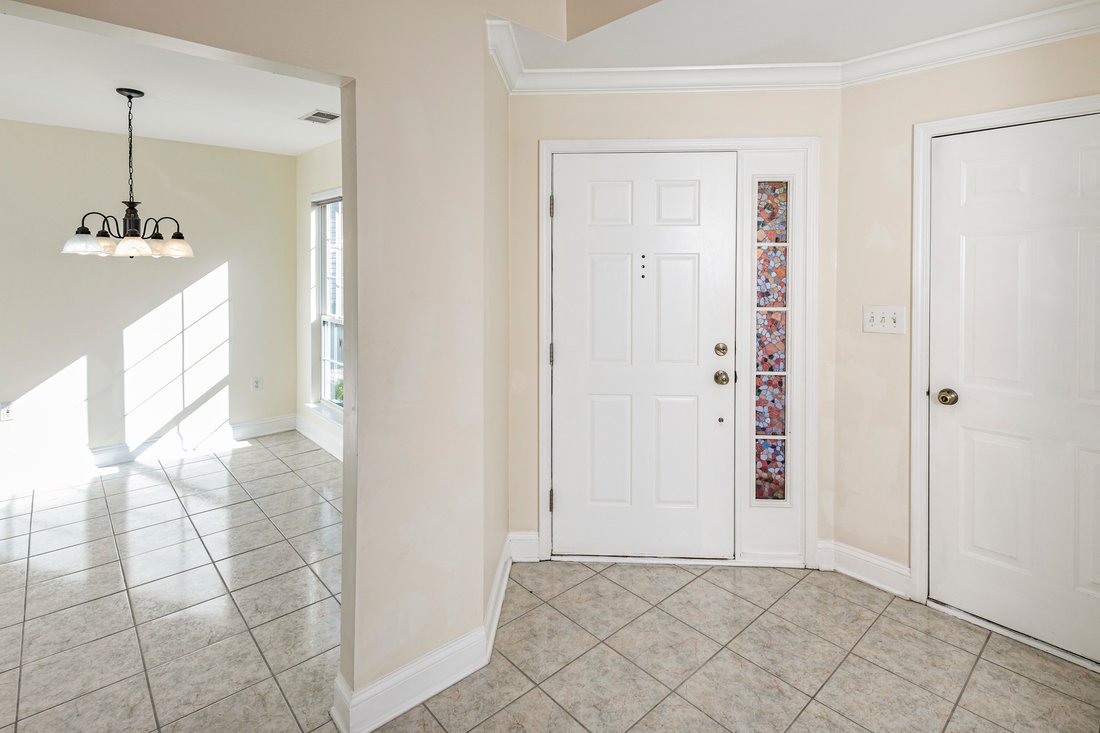
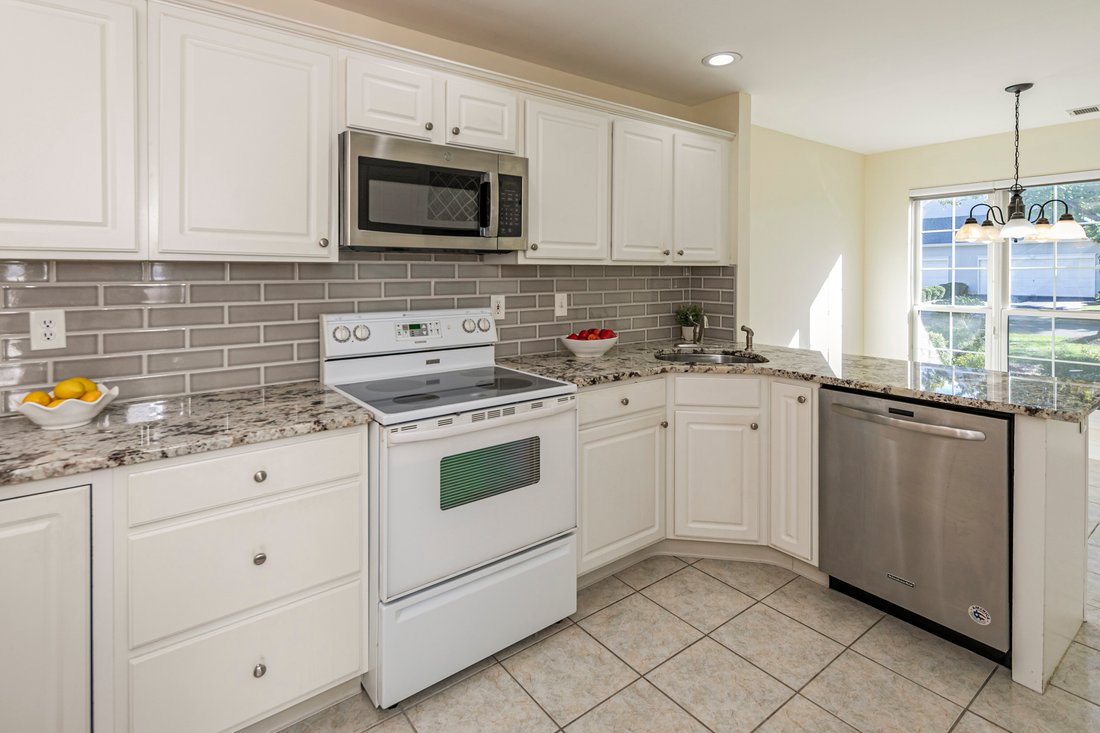
There’s a lot to love about townhouse living when the rooms are this generous, the light is this good, and the garden is entirely your own. In Brandon Farm’s Twin Pines neighborhood, this three-bedroom Laurelwood model has all the space of a traditional home, with a floor plan that makes particularly good use of it. A soaring two-story foyer is the first hint of what’s to come. Beyond it, beautifully maintained rooms unfold with hardwood floors, oversized windows, and an easy connection from one space to the next. The living and family rooms share a double-sided gas fireplace, a wonderful architectural detail that gives both rooms a little extra character. The dining room is comfortably proportioned for a full-size table, with none of the compromises sometimes associated with townhouse living. The white kitchen has a clean, timeless look, with granite countertops, subway tile, and an entire wall devoted to pantry storage. A sunny breakfast room sits alongside it, while the family room opens through glass doors to a fenced patio and garden. It’s a lovely little piece of outdoors, private enough to enjoy a quiet afternoon without feeling obliged to entertain the neighbors. A powder room and access to the two-car garage complete the first floor. Upstairs, hardwood floors continue into all three bedrooms. The primary suite comes with a cathedral ceiling that adds to its already generous proportions, a walk-in closet, a second double closet, and a bathroom with a whirlpool tub and separate shower. Two additional bedrooms, a hall bath, and second-floor laundry make excellent use of the remaining space. The Twin Pines swimming pool is just around the corner, and Pennington’s shops, restaurants, and community events are all close by. Stony Brook Elementary School and the wider Hopewell Valley Regional School District serve the area while trains to both New York and Philadelphia are within easy reach. Some photos have been virtually staged.
-
Art der Immobilie
Stadthaus
-
Baujahr
1997
Funktionen
- Kamin
- Garage
- Begehbarer Kleiderschrank
- Garten
- Tennisplatz
- Pool
- Waschtrockner
- Waschküche
- Keller
Funktionen
Innenbereich
- Kamin
- Klimaanlage
- Waschtrockner
- Waschküche
- Keller
- Begehbarer Kleiderschrank
Outdoor
Erkunden Sie die Gegend
272 Colt Street , Pennington, NJ 08534, New Jersey, Vereinigte Staaten
Auf Google Maps anzeigen
Preis pro sqft
Niedrig
Hoch
Vor 3 Jahren beigetreten
Sie haben sich nach diesem Objekt erkundigt
Der Agent wird sich in Kürze mit Ihnen in Verbindung setzen
Gelistet von
2
Angebote
2023
Beigetreten
Besichtigung mit Cynthia S Weshnak buchen
Wählen Sie ein Datum und ob Sie eine virtuelle oder persönliche Besichtigung mit dem Makler wünschen.
Bevorzugtes Datum
Art der Tour

Callaway Henderson Sotheby's International Realty
4 Nassau Street, 08542, Princeton, New Jersey, United States
Agenturprofil anzeigen
Zuletzt aktualisiert
Gestern
Erstmalig gelistet
Oktober 22
Angebotslink
Angebotsreferenz
2P3Y3V
Ähnliche Immobilien in der Nähe
Neue Angebote in Pennington




Entdecken Sie mehr Häuser zum Verkauf
Pennington, NJ, Vereinigte Staaten Immobilienarten
Pennington, NJ, Vereinigte Staaten beliebte Suchanfragen
- Immobilien mit Offene Küche in Pennington, NJ, Vereinigte Staaten
- Immobilien mit Weinkeller in Pennington, NJ, Vereinigte Staaten
- Immobilien mit Hallenbad in Pennington, NJ, Vereinigte Staaten
- Küste Immobilien in Pennington, NJ, Vereinigte Staaten
- Duplex Immobilien in Pennington, NJ, Vereinigte Staaten
- Immobilien mit Kino in Pennington, NJ, Vereinigte Staaten
- Immobilien mit Weinberg in Pennington, NJ, Vereinigte Staaten
- Anlageimmobilie Immobilien in Pennington, NJ, Vereinigte Staaten
- Immobilien mit Dampfsauna in Pennington, NJ, Vereinigte Staaten
- Immobilien mit Spielzimmer in Pennington, NJ, Vereinigte Staaten
Verwandte Leitfäden & Geschichten
Das Vertrauen der führenden Makler der Welt
Die Makler hinter den außergewöhnlichsten Immobilien der Welt inserieren bei JamesEdition.
- Angebote von Sotheby's, Christie's, BARNES und Engel & Völkers
- Jedes Angebot wird vor der Veröffentlichung geprüft
- Verbinden Sie sich direkt mit verifizierten Maklern
Indem Sie fortfahren, akzeptieren Sie unsere Nutzungsbedingungen und Datenschutzrichtlinie.
brokerages we
partnered with
partnered with