



$1,375,000
Alleinstehendes Einfamilienhaus Pennington
- 5 Schlafz.
- 5 Bäder
- 4,998 Sqft
- 2.13 Ac lot
- Aktualisiert: September 9
- MLS#NJME2083312
Über die Immobilie
Beschreibung wurde automatisch übersetzt.
Die Beschreibung wird in der Originalsprache angezeigt.
Welcome home to this stunning 5 bedroom, 3 full bath, 2 half bath brick-front colonial estate nestled on a breathtaking private lot in Pennington! From the moment you arrive via the long private driveway, you’ll be immediately captivated by the timeless exterior, meticulous landscaping, and incredible curb appeal. Adding incredible value, this home is also outfitted with fully owned solar panels f
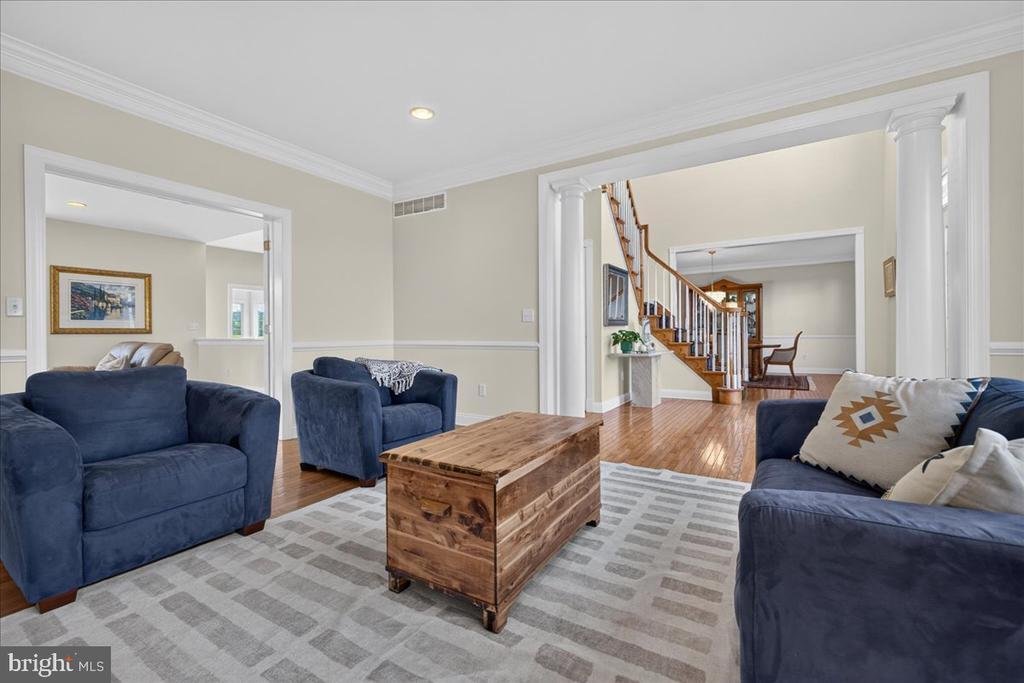
Welcome home to this stunning 5 bedroom, 3 full bath, 2 half bath brick-front colonial estate nestled on a breathtaking private lot in Pennington! From the moment you arrive via the long private driveway, you’ll be immediately captivated by the timeless exterior, meticulous landscaping, and incredible curb appeal. Adding incredible value, this home is also outfitted with fully owned solar panels for maximum energy efficiency. The solar panels function so well that there is currently almost no electric bill (currently just one bill mid-summer) even with the homeowner using two electric vehicle chargers. Homeowner typically receives SREC credits which range from $150 to $300 in money back each month. Step inside your grand two-story foyer, showcasing a sweeping hardwood staircase, exquisite crystal chandelier with motorized hoist lift system, a stunning glass front door, and gorgeous hardwood flooring, setting the tone for the elegance that awaits. To your left, your spacious formal living room features crown molding and chair rail, decorative columns, and large windows overlooking the lush grounds. To your right, your stunning formal dining room is perfect for hosting - highlighted by an elegant crystal chandelier, beautiful crown molding and chair rail, and abundant natural light. Continue to the heart of the home where soaring two-story ceilings crown your oversized open-concept kitchen and breakfast area - a bright and airy space featuring recently upgraded quartzite countertops, ample cabinetry, Viking cooking appliances, Bosch dishwasher, Liebherr side-by-side refrigerator, and a center island with pendant lighting, all flowing seamlessly together and opening directly to your sunroom. Your inviting family room is the perfect everyday retreat, featuring a classic decorative brick fireplace, hardwood floors, and recessed lighting. Just off the family room, prepare to be wowed by your billiard or game room - an absolute showstopper with soaring ceilings with skylights, a dramatic Palladian arched window, hardwood floors, and French doors that open directly to your backyard oasis. Your bright sunroom is equally breathtaking, featuring dual skylights, a vaulted ceiling, wall-to-wall windows, and stunning panoramic views of your private lot and sparkling pool - the perfect year-round retreat. A dedicated home office, a spacious laundry room with upper cabinetry and utility sink, and two well-appointed powder rooms complete the main level. One of the first-floor half baths could easily be converted into a full bathroom to maximize the first floor living space. Upstairs, your magnificent primary suite is in a league of its own - this incredible space features hardwood floors, double-door entry, and a massive custom walk-in closet with built-in shelving and a dedicated vanity area - a dream come true! A beautifully appointed primary ensuite bathroom with dual vanities completes this private retreat. Four additional generously sized bedrooms - each with ample closet space, two with hardwood flooring and two with brand new carpet - along with two beautifully appointed full bathrooms complete the upper level. The massive unfinished basement offers incredible potential - perfect for a home gym, media room, or additional storage. The basement has also been outfitted with electrical work and plumbing channeled into the basement via conduit, along with 12’ ceilings and egress access to the exterior. Step outside to your own backyard paradise, featuring a stunning in-ground heated pool with spa, an expansive paver patio, Cool Deck coated pool surround, professional landscaping, and a manicured lot with sweeping open views that will take your breath away. Located in the highly sought-after Hopewell Valley Regional School District, this stunning home is sure to please even the most discerning buyer. Don’t miss your opportunity to see this one-of-a-kind estate today!
-
Art der Immobilie
Haus
-
Baujahr
2003
-
Preis/Quadratfuß
$275
Funktionen
- Kamin
- Garten
- Begehbarer Kleiderschrank
- Pool
- Spielzimmer
- Whirlpool
- Offene Küche
- Gasherd
- 2D Grundriss
Funktionen
Lot
- Panorama
- Privatsphäre
Innenbereich
- Hohe Decke
- Office
- Kamin
- Kücheninsel
- Gasherd
- Whirlpool
- Waschtrockner
- Bar
- Waschküche
- Spielzimmer
- Offene Küche
- Keller
- Stein Arbeitsplatten
- Begehbarer Kleiderschrank
Outdoor
- Pool
- Garten
Erkunden Sie die Gegend
11 BAKER WAY, PENNINGTON, NJ 08534, New Jersey, Vereinigte Staaten
Auf Google Maps anzeigen
Preis pro sqft
Niedrig
Hoch
Vor 5 Jahren beigetreten
Sie haben sich nach diesem Objekt erkundigt
Der Agent wird sich in Kürze mit Ihnen in Verbindung setzen
Gelistet von
2
Angebote
2022
Beigetreten
Besichtigung mit Kim Rock buchen
Wählen Sie ein Datum und ob Sie eine virtuelle oder persönliche Besichtigung mit dem Makler wünschen.
Bevorzugtes Datum
Art der Tour

Bucks County South
584 Middletown Blvd., Suite A-50, 19047, Langhorne, United States
Agenturprofil anzeigen
Zuletzt aktualisiert
September 9
Erstmalig gelistet
September 9
Maklerlizenz
#0999803
Angebotsreferenz
2156890049018186
Angebotsstatus
Active-bright
Ähnliche Immobilien in der Nähe
Neue Angebote in Pennington




Entdecken Sie mehr Häuser zum Verkauf
Pennington, NJ, Vereinigte Staaten Immobilienarten
Pennington, NJ, Vereinigte Staaten beliebte Suchanfragen
- Immobilien mit Offene Küche in Pennington, NJ, Vereinigte Staaten
- Immobilien mit Weinkeller in Pennington, NJ, Vereinigte Staaten
- Immobilien mit Hallenbad in Pennington, NJ, Vereinigte Staaten
- Küste Immobilien in Pennington, NJ, Vereinigte Staaten
- Duplex Immobilien in Pennington, NJ, Vereinigte Staaten
- Immobilien mit Kino in Pennington, NJ, Vereinigte Staaten
- Immobilien mit Weinberg in Pennington, NJ, Vereinigte Staaten
- Anlageimmobilie Immobilien in Pennington, NJ, Vereinigte Staaten
- Immobilien mit Dampfsauna in Pennington, NJ, Vereinigte Staaten
- Immobilien mit Spielzimmer in Pennington, NJ, Vereinigte Staaten
Verwandte Leitfäden & Geschichten
Das Vertrauen der führenden Makler der Welt
Die Makler hinter den außergewöhnlichsten Immobilien der Welt inserieren bei JamesEdition.
- Angebote von Sotheby's, Christie's, BARNES und Engel & Völkers
- Jedes Angebot wird vor der Veröffentlichung geprüft
- Verbinden Sie sich direkt mit verifizierten Maklern
Indem Sie fortfahren, akzeptieren Sie unsere Nutzungsbedingungen und Datenschutzrichtlinie.
brokerages we
partnered with
partnered with