


$1,251,211
Einzigartige Villa Auf Einem Großzügigen Grundstück
- 7 Schlafz.
- 8 Bäder
- 7,751 Sqft
- 4.23 Ac lot
- Aktualisiert: Juni 22
- 3
Über die Immobilie
Beschreibung wurde automatisch übersetzt.
Die Beschreibung wird in der Originalsprache angezeigt.
An exclusive villa with a net area of 720 m2 is for sale on a spacious property of 17,106 m2. This unique estate offers a luxurious and comfortable living concept, consisting of a main house and two auxiliary houses. The large land area provides a strong sense of privacy, while the size and organization of the buildings create numerous possibilities for private living, guest accommodation and rela
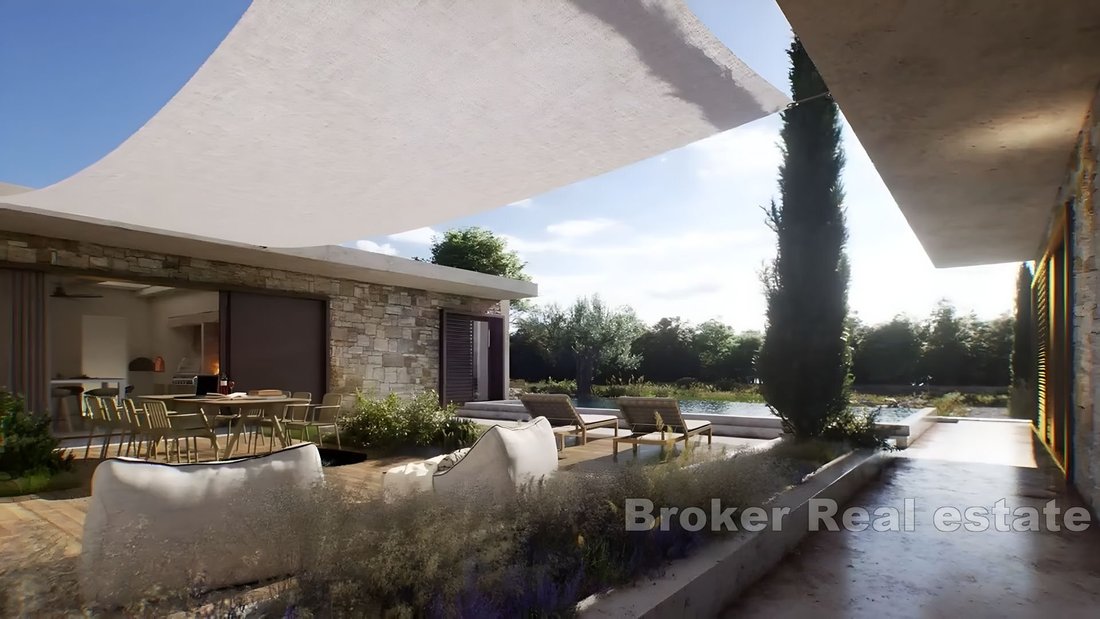
An exclusive villa with a net area of 720 m2 is for sale on a spacious property of 17,106 m2. This unique estate offers a luxurious and comfortable living concept, consisting of a main house and two auxiliary houses. The large land area provides a strong sense of privacy, while the size and organization of the buildings create numerous possibilities for private living, guest accommodation and relaxation.
The main house extends over three floors, all connected by an elevator, which ensures comfort and easy movement throughout the property. The ground floor is designed as the main living and leisure area. It includes the main entrance with a spacious hallway and cloakroom, a kitchen, dining room and living room, as well as a study, laundry room, toilet and a wellness room with a sauna and indoor pool. This floor combines everyday functionality with areas intended for rest, recreation and enjoyment.
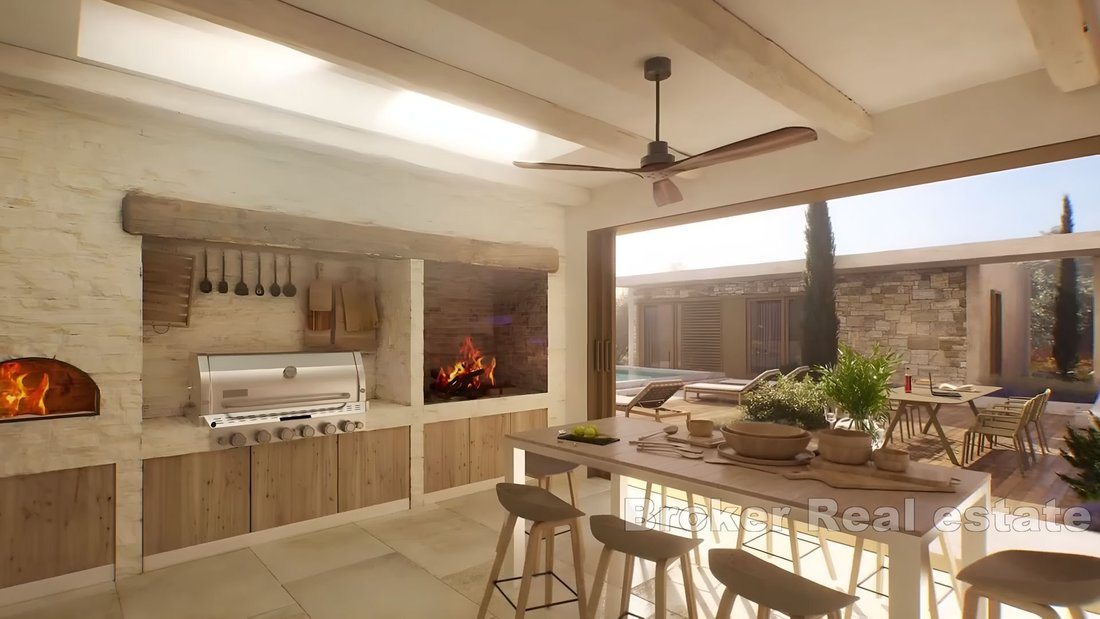
Large glass doors connect the interior directly with the courtyard, where there is an outdoor swimming pool and a summer kitchen. This creates a fluid connection between the indoor and outdoor spaces and allows the living area to naturally extend toward the exterior. The combination of the indoor pool, outdoor pool, sauna and summer kitchen gives the property a strong wellness and leisure character, suitable for comfortable living and hosting guests.
On the first floor of the main house there is a master bedroom with an en suite bathroom and access to the terrace. This private area offers comfort and direct connection with the outdoor space. The same floor also includes two additional bedrooms and a bathroom, making it suitable for family members or guests while maintaining a high level of privacy and practicality.
The basement is designed as a functional service and storage level. It includes a garage for two cars, a large storage room, a video surveillance room, a technical room, a wine cellar and a toilet. These spaces support the everyday use of the property and provide additional value through practical organization and dedicated technical areas.
In addition to the main house, the estate includes two auxiliary houses. Each of them consists of two bedrooms, two bathrooms, a kitchen, dining room and living room, with access to an outdoor terrace and swimming pool. These auxiliary houses create independent accommodation units that can be used for guests, family members or additional private space.
Only the highest quality materials were used during construction, which confirms the standard and long-term value of the property. The villa is being sold in the “roh bau” phase, allowing the future owner to adapt the interior and final details according to personal wishes and needs. With its spacious land, large living area, main house, auxiliary houses, wellness facilities, pools and flexible completion phase, this property represents a rare opportunity for creating a truly exclusive private estate.
The main house extends over three floors, all connected by an elevator, which ensures comfort and easy movement throughout the property. The ground floor is designed as the main living and leisure area. It includes the main entrance with a spacious hallway and cloakroom, a kitchen, dining room and living room, as well as a study, laundry room, toilet and a wellness room with a sauna and indoor pool. This floor combines everyday functionality with areas intended for rest, recreation and enjoyment.
Large glass doors connect the interior directly with the courtyard, where there is an outdoor swimming pool and a summer kitchen. This creates a fluid connection between the indoor and outdoor spaces and allows the living area to naturally extend toward the exterior. The combination of the indoor pool, outdoor pool, sauna and summer kitchen gives the property a strong wellness and leisure character, suitable for comfortable living and hosting guests.
On the first floor of the main house there is a master bedroom with an en suite bathroom and access to the terrace. This private area offers comfort and direct connection with the outdoor space. The same floor also includes two additional bedrooms and a bathroom, making it suitable for family members or guests while maintaining a high level of privacy and practicality.
The basement is designed as a functional service and storage level. It includes a garage for two cars, a large storage room, a video surveillance room, a technical room, a wine cellar and a toilet. These spaces support the everyday use of the property and provide additional value through practical organization and dedicated technical areas.
In addition to the main house, the estate includes two auxiliary houses. Each of them consists of two bedrooms, two bathrooms, a kitchen, dining room and living room, with access to an outdoor terrace and swimming pool. These auxiliary houses create independent accommodation units that can be used for guests, family members or additional private space.
Only the highest quality materials were used during construction, which confirms the standard and long-term value of the property. The villa is being sold in the “roh bau” phase, allowing the future owner to adapt the interior and final details according to personal wishes and needs. With its spacious land, large living area, main house, auxiliary houses, wellness facilities, pools and flexible completion phase, this property represents a rare opportunity for creating a truly exclusive private estate.
-
Art der Immobilie
Villa
-
Etagen
3
-
Baujahr
1000
-
Preis/Quadratfuß
$161
-
Emissionen
A
-
Verbrauch
A
Funktionen
Funktionen
Lot
- Panorama
- Meerblick
- Küste
- Wasserblick
- Privatsphäre
Innenbereich
- Kamin
- Klimaanlage
- Kücheninsel
- Waschküche
- Sauna
- Weinkeller
- Aufzug
- Keller
- Hallenbad
- Stein Arbeitsplatten
Outdoor
- Terrasse
- Balkon
- Pool
- Garage
- Wohnraum im Freien
Erkunden Sie die Gegend
Pazin, Grad Pazin, Gespanschaft Istrien, Kroatien
Auf Google Maps anzeigen
Preis pro sqft
Niedrig
Hoch

Vor 4 Monaten beigetreten
Sie haben sich nach diesem Objekt erkundigt
Der Agent wird sich in Kürze mit Ihnen in Verbindung setzen
Gelistet von
257
Angebote
2026
Beigetreten
Besichtigung mit Dino Vulic buchen
Wählen Sie ein Datum und ob Sie eine virtuelle oder persönliche Besichtigung mit dem Makler wünschen.
Bevorzugtes Datum
Art der Tour

Broker | Forbes GP - Your Trusted Partner for Croatian Real Estate Welcome to [hidden information], one of Croatia
Broker | Forbes GP - Your Trusted Partner for Croatian Real Estate Welcome to [hidden information], one of Croatia’s foremost real estate agency, boasting over 30 years of expertise in the sale of prestigious properties and luxury residential holiday homes. As a valued exclusive partner of Forbes Global Properties for Croatia, we pride ourselves on providing unparalleled service and access to the best real estate offerings in the region.
Zuletzt aktualisiert
Juni 22
Erstmalig gelistet
May 7
Angebotsreferenz
1026-05
Ähnliche Immobilien in der Nähe
Neue Angebote in Grad Pazin


Entdecken Sie mehr Häuser zum Verkauf
Grad Pazin, Gespanschaft Istrien, Kroatien Immobilienarten
Grad Pazin, Gespanschaft Istrien, Kroatien beliebte Suchanfragen
- Immobilien mit Aufzug in Grad Pazin, Gespanschaft Istrien, Kroatien
- Immobilien mit Bergblick in Grad Pazin, Gespanschaft Istrien, Kroatien
- Duplex Immobilien in Grad Pazin, Gespanschaft Istrien, Kroatien
- Küste Immobilien in Grad Pazin, Gespanschaft Istrien, Kroatien
- Anlageimmobilie Immobilien in Grad Pazin, Gespanschaft Istrien, Kroatien
- Immobilien mit Weinberg in Grad Pazin, Gespanschaft Istrien, Kroatien
- Immobilien mit Offene Küche in Grad Pazin, Gespanschaft Istrien, Kroatien
- Immobilien mit Hallenbad in Grad Pazin, Gespanschaft Istrien, Kroatien
Grad Pazin, Gespanschaft Istrien, Kroatien nachbarschaften
Verwandte Leitfäden & Geschichten
Das Vertrauen der führenden Makler der Welt
Die Makler hinter den außergewöhnlichsten Immobilien der Welt inserieren bei JamesEdition.
- Angebote von Sotheby's, Christie's, BARNES und Engel & Völkers
- Jedes Angebot wird vor der Veröffentlichung geprüft
- Verbinden Sie sich direkt mit verifizierten Maklern
Indem Sie fortfahren, akzeptieren Sie unsere Nutzungsbedingungen und Datenschutzrichtlinie.