$1,065,271
Zweifamilienhaus, Paris
- 4 Schlafz.
- 1 Bäder
- 1,185 Sqft
- Aktualisiert: September 10
Über die Immobilie
Beschreibung wurde automatisch übersetzt.
Die Beschreibung wird in der Originalsprache angezeigt.
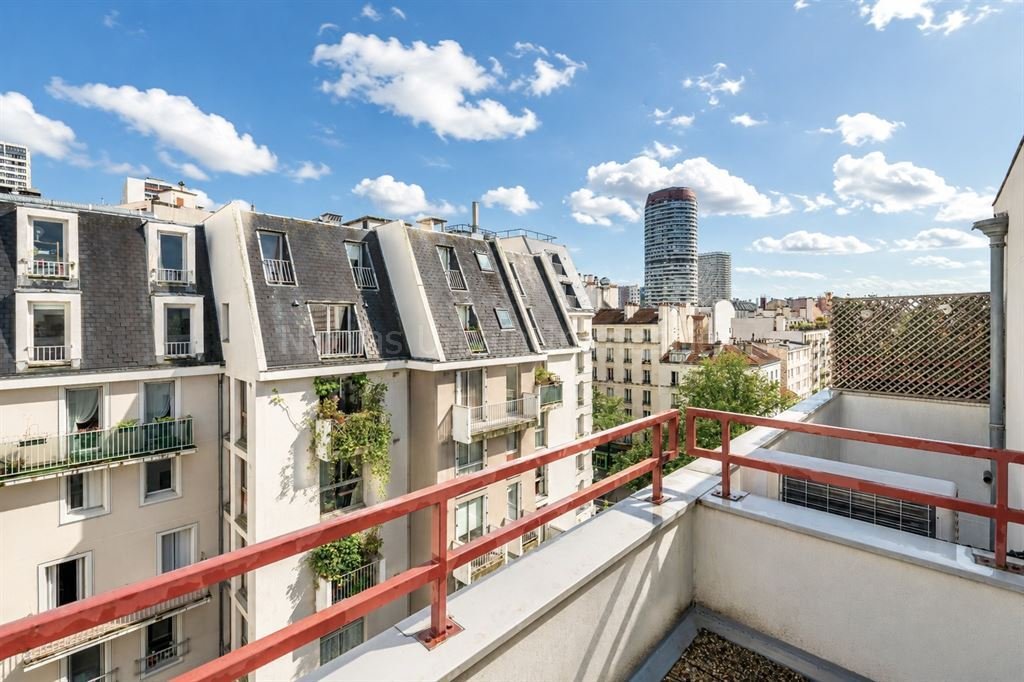
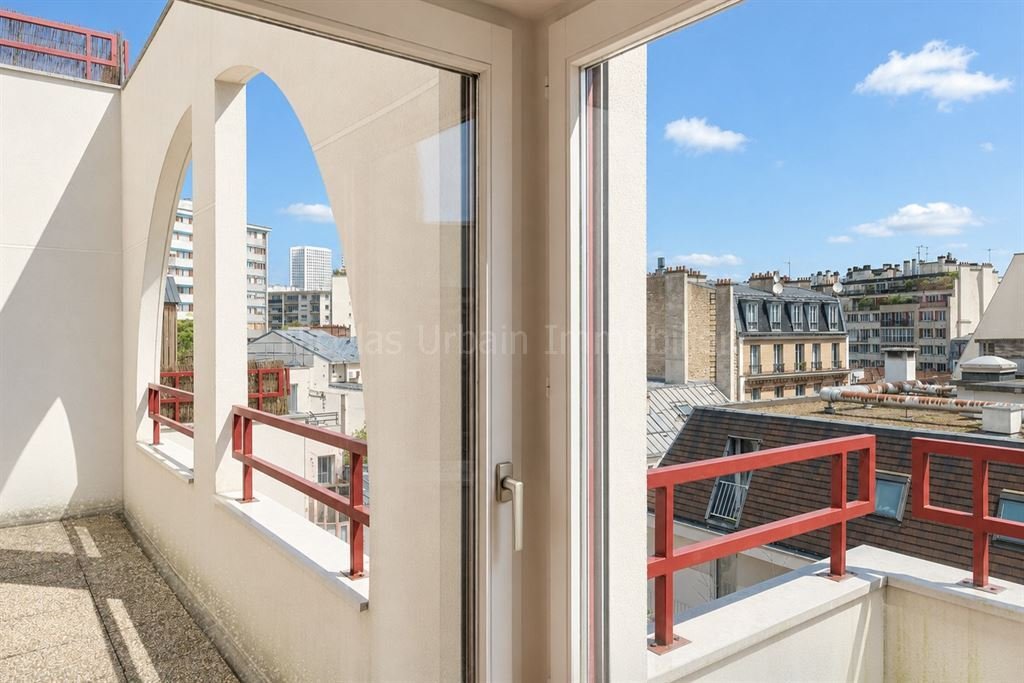
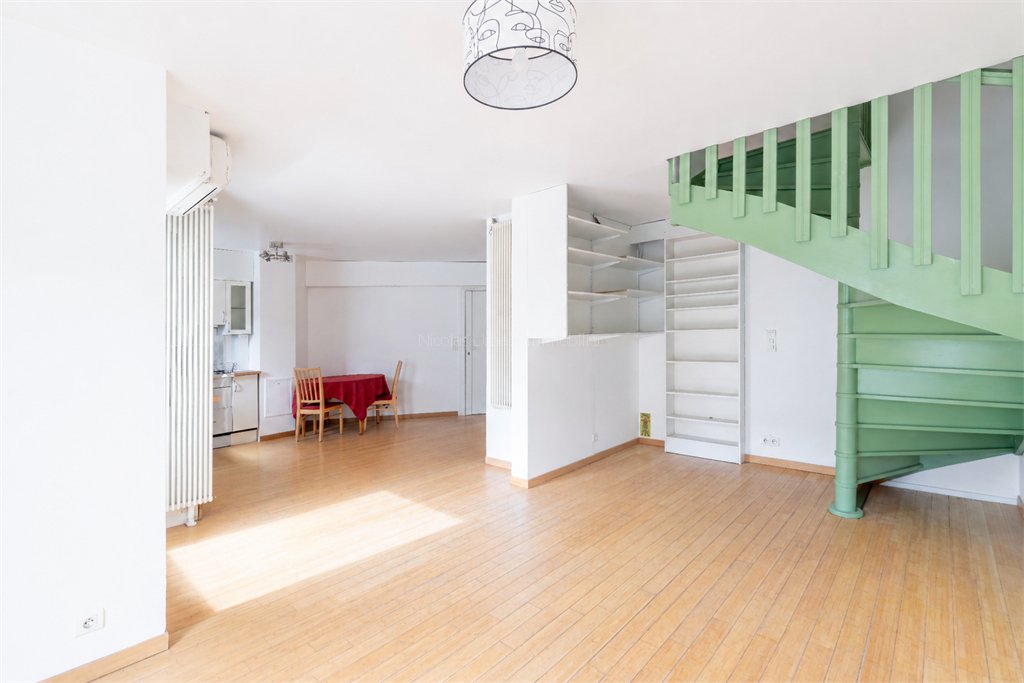
MAISON BLANCHE / TOLBIAC – On the top floor (accessible by elevator) of a recent building, this 110 m² family duplex offers generous space, triple exposure, and numerous outdoor areas. Its five terraces total 24 m².
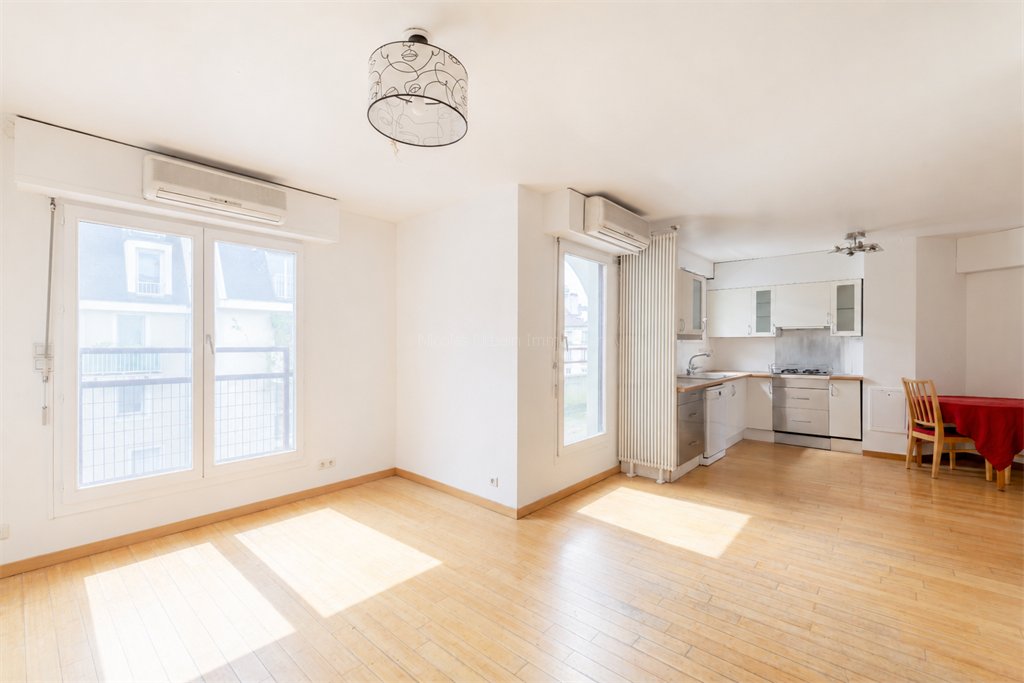
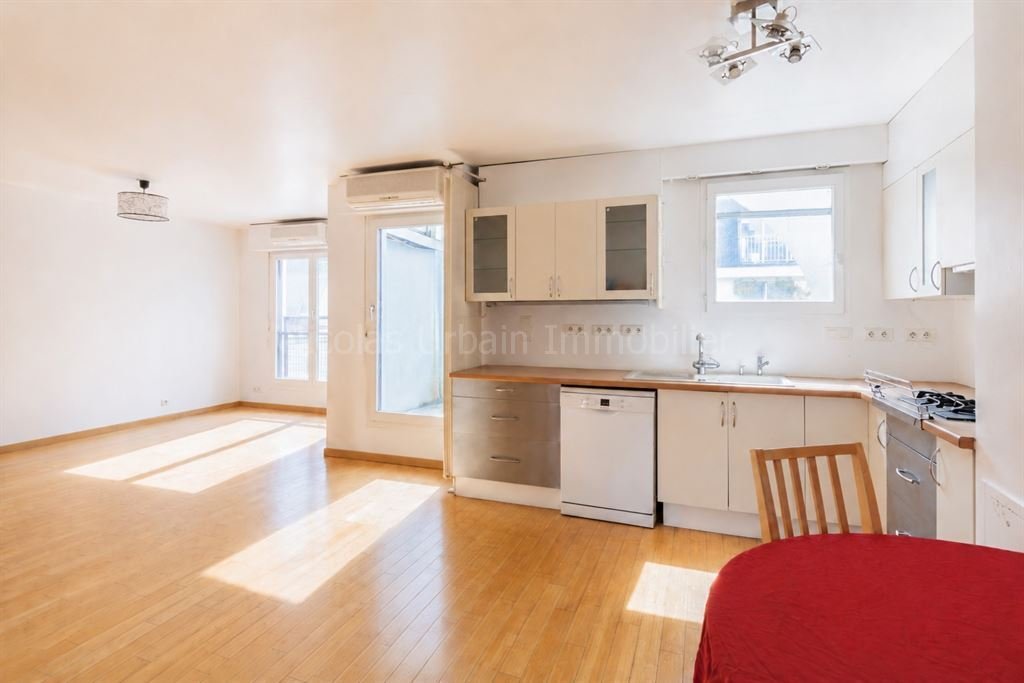
The first level includes a large living room and kitchen opening onto a terrace, a first bedroom with its own shower room, opening onto two other terraces.
An interna
The first level includes a large living room and kitchen opening onto a terrace, a first bedroom with its own shower room, opening onto two other terraces.
An interna
MAISON BLANCHE / TOLBIAC – On the top floor (accessible by elevator) of a recent building, this 110 m² family duplex offers generous space, triple exposure, and numerous outdoor areas. Its five terraces total 24 m².
The first level includes a large living room and kitchen opening onto a terrace, a first bedroom with its own shower room, opening onto two other terraces.
An internal staircase leads to the sleeping area on the upper level, which includes three additional bedrooms, one with a dressing room, a bathroom, and two more terraces. The apartment thus offers four bedrooms, two bathrooms, two toilets, and a layout particularly suited for family living.
Double-glazed windows. Heating and hot water are provided by an individual gas boiler.
Air conditioning.
A cellar and an underground parking space complete this property.
Subject to co-ownership status.
Number of main residential units: 71.
Monthly co-ownership fees: 330 EUR.
Property tax: 2,241 EUR.
Energy and Climate Performance Diagnosis: energy consumption class D, 167 kWh/m²/year, and greenhouse gas emissions class D, 33 kg CO₂/m²/year.
Gas diagnosis: the internal installation has no anomalies.
Electrical diagnosis: the installation has two anomalies.
Asbestos diagnosis: no materials or products likely to contain asbestos were found.
Termite presence status: no signs of infestation were found in the visited rooms, cellar, or parking.
In accordance with article L. 561-5 of the Monetary and Financial Code, an identity document will be requested before each visit. Information on risks to which this property is exposed is available on the Géorisques website.
Main room sizes:
• Living room and kitchen: 41.55 m² Carrez, 43.80 m² floor area
• Bedroom 1: 15.90 m²
• Bedroom 2: 14.30 m²
• Bedroom 3: 12.10 m²
• Bedroom 4: 8.60 m²
• Bathroom: 7.28 m²
• Shower room with WC: 3.48 m²
• Dressing room: 3.60 m²
• Terrace 1: 6.50 m²
• Terrace 2: 3.20 m²
• Terrace 3: 6.50 m²
• Terrace 4: 4.20 m²
• Terrace 5: 3.60 m²
The neighborhood offers a lively and very convenient environment, between the avenues of Choisy and Ivry, which host many shops, supermarkets, restaurants, and local services. The Simone-Weil nursery school is on the neighboring street, while the Baudricourt garden, Choisy park, several sports facilities, and the Paris Anim’ Baudricourt center provide relaxation spaces and activities for both children and adults.
The Maison Blanche station, just a few minutes’ walk away, is served by metro lines 7 and 14. Line 14 notably allows quick access to central Paris and Orly airport. The Tolbiac and Porte de Choisy stations, as well as tramway T3a and several bus lines, complete the neighborhood’s transport options.
Informationen zu den Risiken, denen diese Immobilie ausgesetzt ist, finden Sie auf der Website von Géorisques: https://www.georisques.gouv.fr/
The first level includes a large living room and kitchen opening onto a terrace, a first bedroom with its own shower room, opening onto two other terraces.
An internal staircase leads to the sleeping area on the upper level, which includes three additional bedrooms, one with a dressing room, a bathroom, and two more terraces. The apartment thus offers four bedrooms, two bathrooms, two toilets, and a layout particularly suited for family living.
Double-glazed windows. Heating and hot water are provided by an individual gas boiler.
Air conditioning.
A cellar and an underground parking space complete this property.
Subject to co-ownership status.
Number of main residential units: 71.
Monthly co-ownership fees: 330 EUR.
Property tax: 2,241 EUR.
Energy and Climate Performance Diagnosis: energy consumption class D, 167 kWh/m²/year, and greenhouse gas emissions class D, 33 kg CO₂/m²/year.
Gas diagnosis: the internal installation has no anomalies.
Electrical diagnosis: the installation has two anomalies.
Asbestos diagnosis: no materials or products likely to contain asbestos were found.
Termite presence status: no signs of infestation were found in the visited rooms, cellar, or parking.
In accordance with article L. 561-5 of the Monetary and Financial Code, an identity document will be requested before each visit. Information on risks to which this property is exposed is available on the Géorisques website.
Main room sizes:
• Living room and kitchen: 41.55 m² Carrez, 43.80 m² floor area
• Bedroom 1: 15.90 m²
• Bedroom 2: 14.30 m²
• Bedroom 3: 12.10 m²
• Bedroom 4: 8.60 m²
• Bathroom: 7.28 m²
• Shower room with WC: 3.48 m²
• Dressing room: 3.60 m²
• Terrace 1: 6.50 m²
• Terrace 2: 3.20 m²
• Terrace 3: 6.50 m²
• Terrace 4: 4.20 m²
• Terrace 5: 3.60 m²
The neighborhood offers a lively and very convenient environment, between the avenues of Choisy and Ivry, which host many shops, supermarkets, restaurants, and local services. The Simone-Weil nursery school is on the neighboring street, while the Baudricourt garden, Choisy park, several sports facilities, and the Paris Anim’ Baudricourt center provide relaxation spaces and activities for both children and adults.
The Maison Blanche station, just a few minutes’ walk away, is served by metro lines 7 and 14. Line 14 notably allows quick access to central Paris and Orly airport. The Tolbiac and Porte de Choisy stations, as well as tramway T3a and several bus lines, complete the neighborhood’s transport options.
Informationen zu den Risiken, denen diese Immobilie ausgesetzt ist, finden Sie auf der Website von Géorisques: https://www.georisques.gouv.fr/
-
Art der Immobilie
Haus
-
Baujahr
1988
-
Preis/Quadratfuß
$899
-
Emissionen
D
-
Verbrauch
D
Funktionen
- Duplex
- Gasherd
- Klimaanlage
- Parkplatz
- Balkon
Erkunden Sie die Gegend
14 rue des Frères d'Astier de la Vigerie, Olympiades-Choisy, Paris 13e Arrondissement, Paris
Auf Google Maps anzeigen
Preis pro sqft
Niedrig
Hoch
Vor 7 Jahren beigetreten
Sie haben sich nach diesem Objekt erkundigt
Der Agent wird sich in Kürze mit Ihnen in Verbindung setzen
Gelistet von
Nicolas URBAIN Immobilier
Agenturprofil anzeigen
7
Angebote
2019
Beigetreten
Besichtigung mit the agent buchen
Wählen Sie ein Datum und ob Sie eine virtuelle oder persönliche Besichtigung mit dem Makler wünschen.
Bevorzugtes Datum
Art der Tour
Zuletzt aktualisiert
September 10
Erstmalig gelistet
Jun 7
Angebotsreferenz
NU1-382
Das Vertrauen der führenden Makler der Welt
Die Makler hinter den außergewöhnlichsten Immobilien der Welt inserieren bei JamesEdition.
- Angebote von Sotheby's, Christie's, BARNES und Engel & Völkers
- Jedes Angebot wird vor der Veröffentlichung geprüft
- Verbinden Sie sich direkt mit verifizierten Maklern
Indem Sie fortfahren, akzeptieren Sie unsere Nutzungsbedingungen und Datenschutzrichtlinie.