$5,340,212
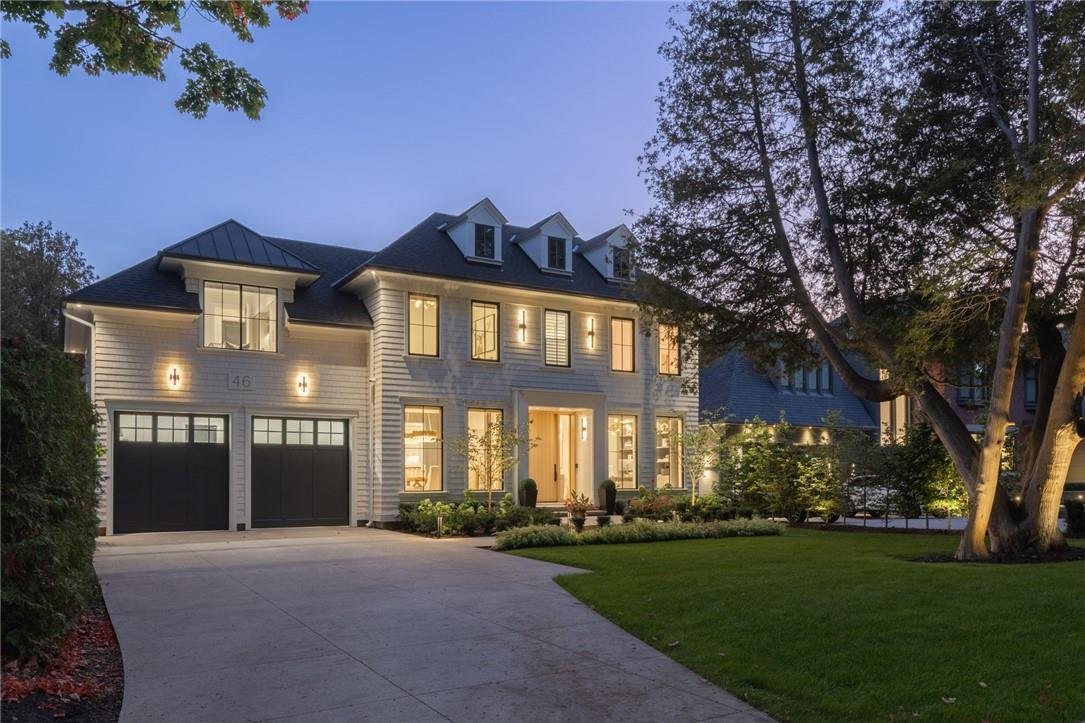
Gehen Sie Von Dieser Maßgefertigten Residenz Aus Dem Jahr 2024 In Die Innenstadt Von Oakville, Nur Drei Häuser Vom Ontariosee Entfernt
- 5 Schlafz.
- 7 Bäder
- 6,830 Sqft
- 17
Über die Immobilie
Beschreibung wurde automatisch übersetzt.
Die Beschreibung wird in der Originalsprache angezeigt.
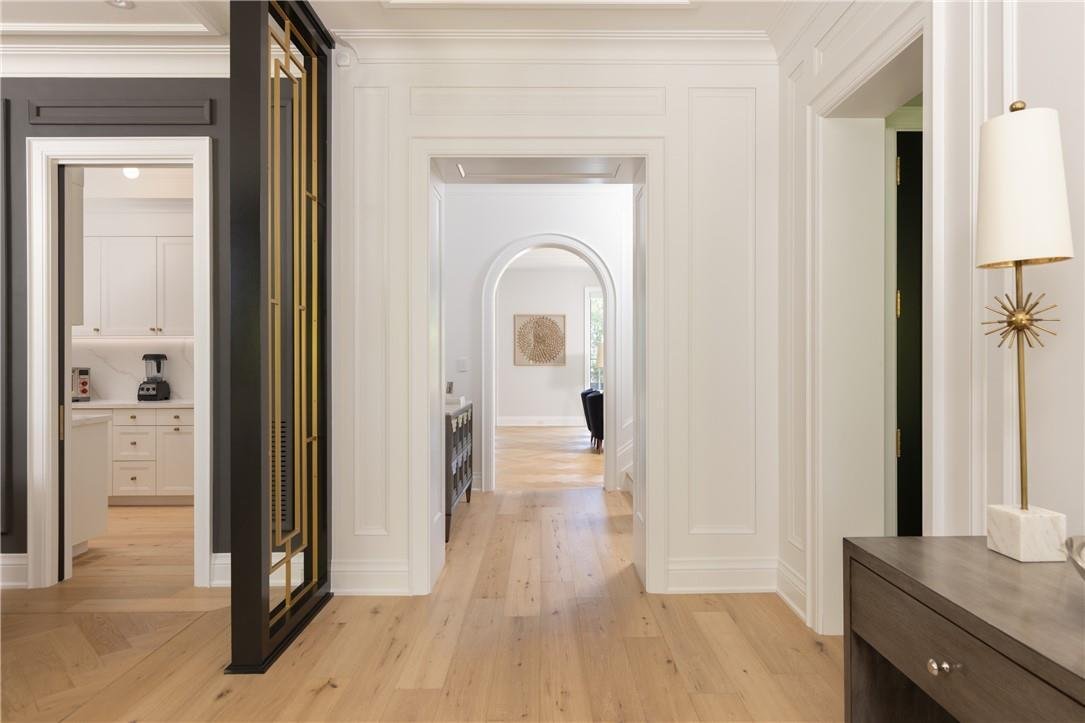
Walk to downtown Oakville from this 2024 custom-built residence, just three houses from Lake Ontario on a 65’ x 158’ lot south of Lakeshore. A rare new-construction opportunity in Old Oakville’s most walkable pocket-minutes from the harbour, the Oakville Club, Lakeshore Road dining, and waterfront trails. Offers 4,362 square feet above grade plus a 2,468 square feet finished lower level (6,830 squ
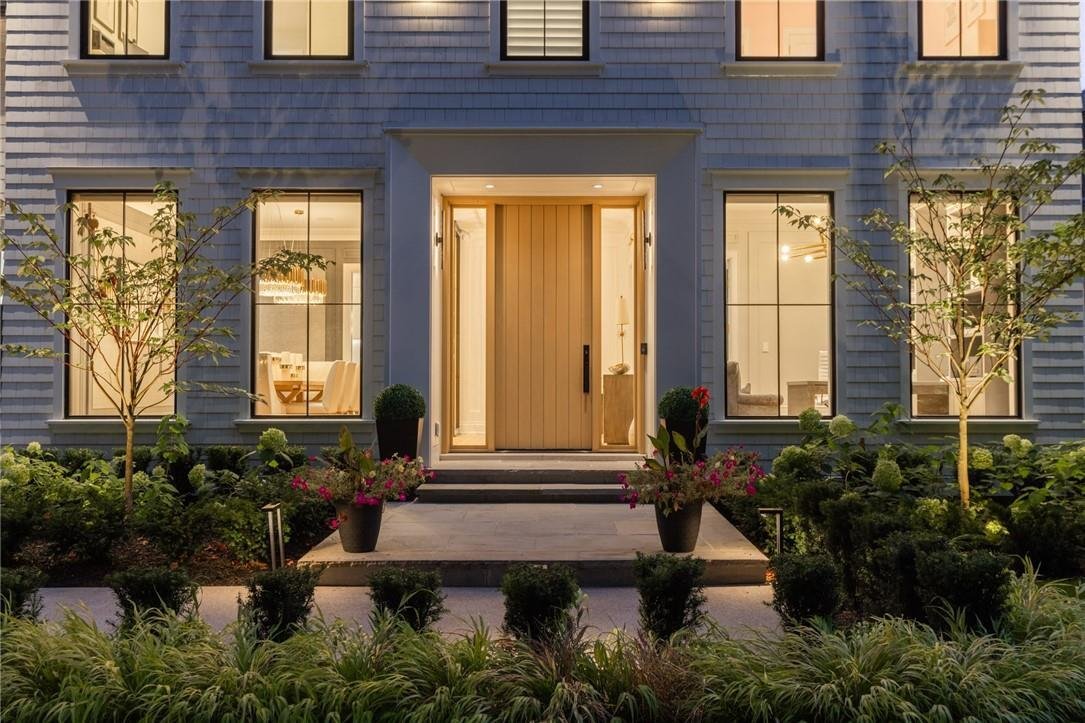
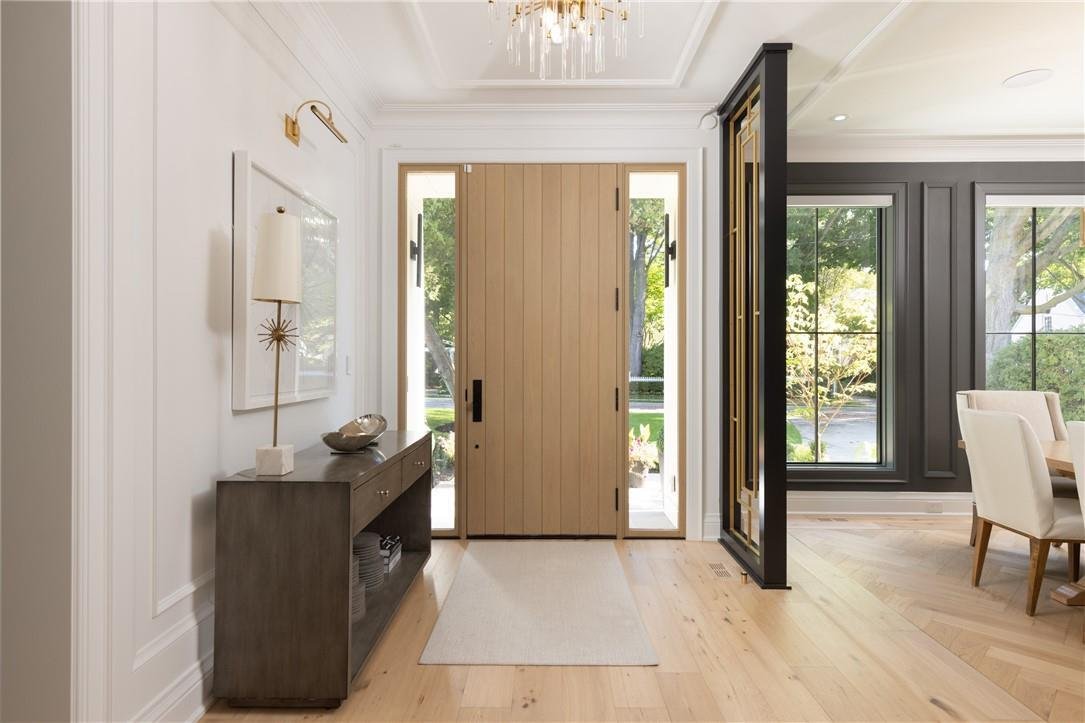
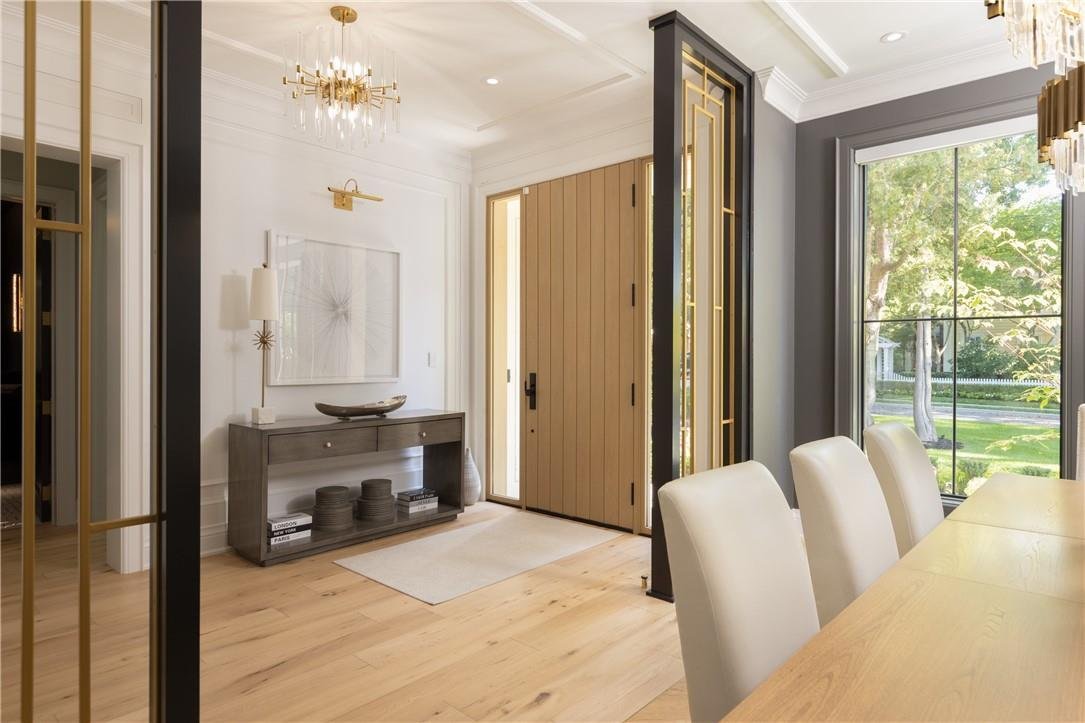
Walk to downtown Oakville from this 2024 custom-built residence, just three houses from Lake Ontario on a 65’ x 158’ lot south of Lakeshore. A rare new-construction opportunity in Old Oakville’s most walkable pocket-minutes from the harbour, the Oakville Club, Lakeshore Road dining, and waterfront trails. Offers 4,362 square feet above grade plus a 2,468 square feet finished lower level (6,830 square feet total). Net Zero Ready with a Tarion warranty, crafted by Chatsworth Fine Homes alongside architect John Willmott and designer Jane Lockhart. Main floor features herringbone white oak floors, panel mouldings, a private office, custom mudroom, and a formal dining room. The chef’s kitchen boasts Miele appliances (plumbed coffee system, dual steam/standard ovens), SubZero refrigeration, and a wine column. It opens to a great room with a linear fireplace, custom built-ins, and floor-to-ceiling garden views. The primary suite serves as a spa-inspired retreat with a freestanding tub, oversized shower, double vanity, and a dressing-island walk-in closet. Secondary bedrooms each feature private ensuites. Includes heated floors, curbless showers, and upper-level laundry with two washer/dryer sets. The lower level (10’ ceilings) is built to entertain: rec room with custom bar/kitchenette, gym, theatre, full bath, additional bedroom, and walk-up access to the yard. The west-facing rear yard catches optimal afternoon sun, complete with a covered heated lounge, in-ground pool with waterfall, and a hot tub. Extras include partial lake views, a heated driveway, radiant floor heating, Crestron automation, Tesla charger rough-in, and a standby generator. A turn-key luxury home in prime Old Oakville where inventory like this rarely comes to market.
-
Art der Immobilie
Haus
-
Etagen
2
-
Baujahr
2024
-
Preis/Quadratfuß
$781
Funktionen
Erkunden Sie die Gegend
46 Second St, Oakville, ON L6J 3T2, Canada, Ontario, Kanada
Auf Google Maps anzeigen
Preis pro sqft
Niedrig
Hoch

Vor 5 Jahren beigetreten
Sie haben sich nach diesem Objekt erkundigt
Der Agent wird sich in Kürze mit Ihnen in Verbindung setzen
Gelistet von
17
Angebote
2021
Beigetreten
Besichtigung mit Alex Irish buchen
Wählen Sie ein Datum und ob Sie eine virtuelle oder persönliche Besichtigung mit dem Makler wünschen.
Bevorzugtes Datum
Art der Tour

RE/MAX Escarpment & Niagara Realty
502 Brant Street, L7R 2G4, Burlington, Canada
Agenturprofil anzeigen
Founded and still operating today as family businesses, RE/MAX Niagara & Escarpment opened the first and only
Founded and still operating today as family businesses, RE/MAX Niagara & Escarpment opened the first and only dedicated Luxury RE/MAX Collection office in Canada in 2017. As industry leaders, we pride ourselves on being true leaders in the real estate industry. Boasting a combined 800+ agents, and 12 Branch Offices throughout Burlington, Hamilton, Ancaster, Stoney Creek, St. Catharines, Niagara Falls and Fort Erie, our REALTORS® are knowledgeable about the local market and communities, benefitting not only regional transactions, but global relocations as buyers move into these areas from all over the world. Philanthropy is one of our core values. As a company, we look for ways to give back, and to support our team in their individual charitable and volunteer work. RE/MAX has been associated with the Children’s Miracle Network for over 25 years.
Erstmalig gelistet
August 20
Angebotsreferenz
W13694012
Ähnliche Immobilien in der Nähe
Neue Angebote in Oakville







Entdecken Sie mehr Häuser zum Verkauf
Oakville, Kanada Immobilienarten
Oakville, Kanada beliebte Suchanfragen
- Immobilien mit Garage in Oakville, Kanada
- Immobilien mit Pool in Oakville, Kanada
- Immobilien mit Balkon in Oakville, Kanada
- Immobilien mit Fitnessstudio in Oakville, Kanada
- am Wasser Immobilien in Oakville, Kanada
- Moderne Immobilien in Oakville, Kanada
- Immobilien mit Wasserblick in Oakville, Kanada
- Renoviert Immobilien in Oakville, Kanada
- Immobilien mit Seeblick in Oakville, Kanada
- Immobilien mit Sauna in Oakville, Kanada
- am See Immobilien in Oakville, Kanada
- Immobilien mit Kino in Oakville, Kanada
- Immobilien mit Bergblick in Oakville, Kanada
- Immobilien mit Hallenbad in Oakville, Kanada
- Immobilien mit Tennisplatz in Oakville, Kanada
- Immobilien mit Privatstrand in Oakville, Kanada
- Immobilien mit Dampfsauna in Oakville, Kanada
- Neubauten Immobilien in Oakville, Kanada
Verwandte Leitfäden & Geschichten
Das Vertrauen der führenden Makler der Welt
Die Makler hinter den außergewöhnlichsten Immobilien der Welt inserieren bei JamesEdition.
- Angebote von Sotheby's, Christie's, BARNES und Engel & Völkers
- Jedes Angebot wird vor der Veröffentlichung geprüft
- Verbinden Sie sich direkt mit verifizierten Maklern
Indem Sie fortfahren, akzeptieren Sie unsere Nutzungsbedingungen und Datenschutzrichtlinie.