$4,630,660
Entdecken Sie Eine Außergewöhnliche Maßgefertigte Residenz In Oakvilles Prestigeträchtigem Viertel Morrison
- 5 Schlafz.
- 6 Bäder
- 6,107 Sqft
- Aktualisiert: Heute
Über die Immobilie
Beschreibung wurde automatisch übersetzt.
Die Beschreibung wird in der Originalsprache angezeigt.
1426 Lakeshore Road East, Oakville
A Distinguished Residence of Design, Craftsmanship & Exceptional Living.
A rare opportunity to experience refined luxury in this distinctive Oakville residence, where architectural elegance, designer finishes and thoughtful craftsmanship come together. Designed by William Hicks and built by Touchstone, this exceptional home showcases a desig
1426 Lakeshore Road East, Oakville
A Distinguished Residence of Design, Craftsmanship & Exceptional Living.
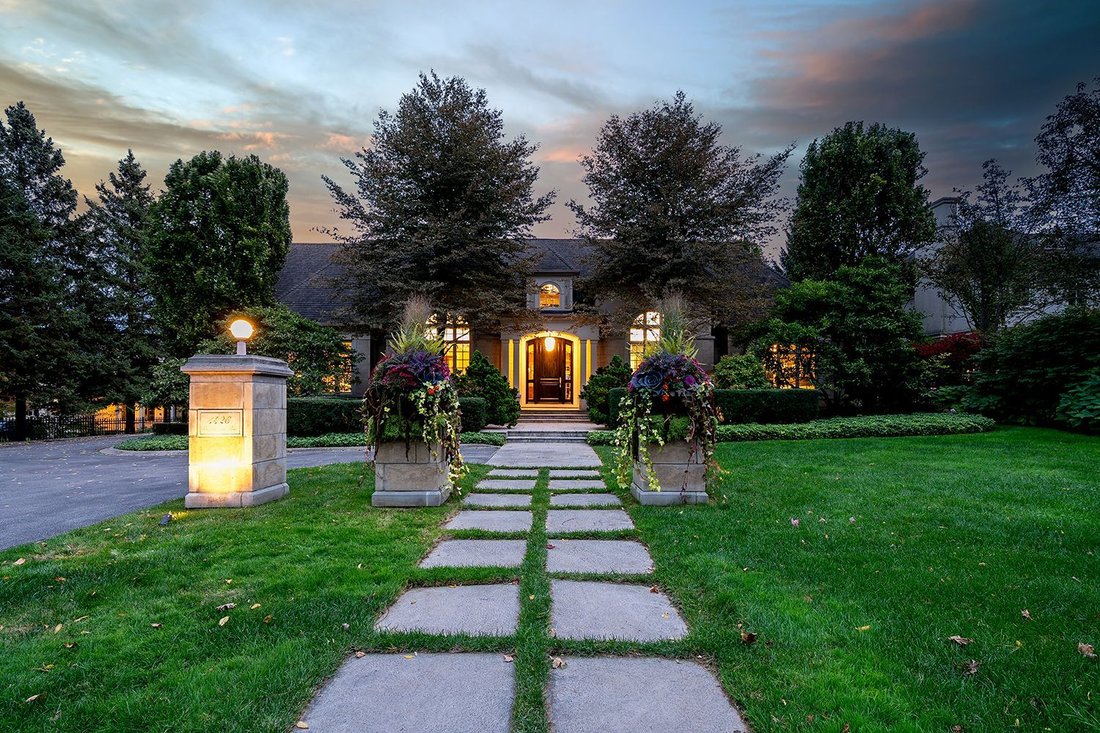
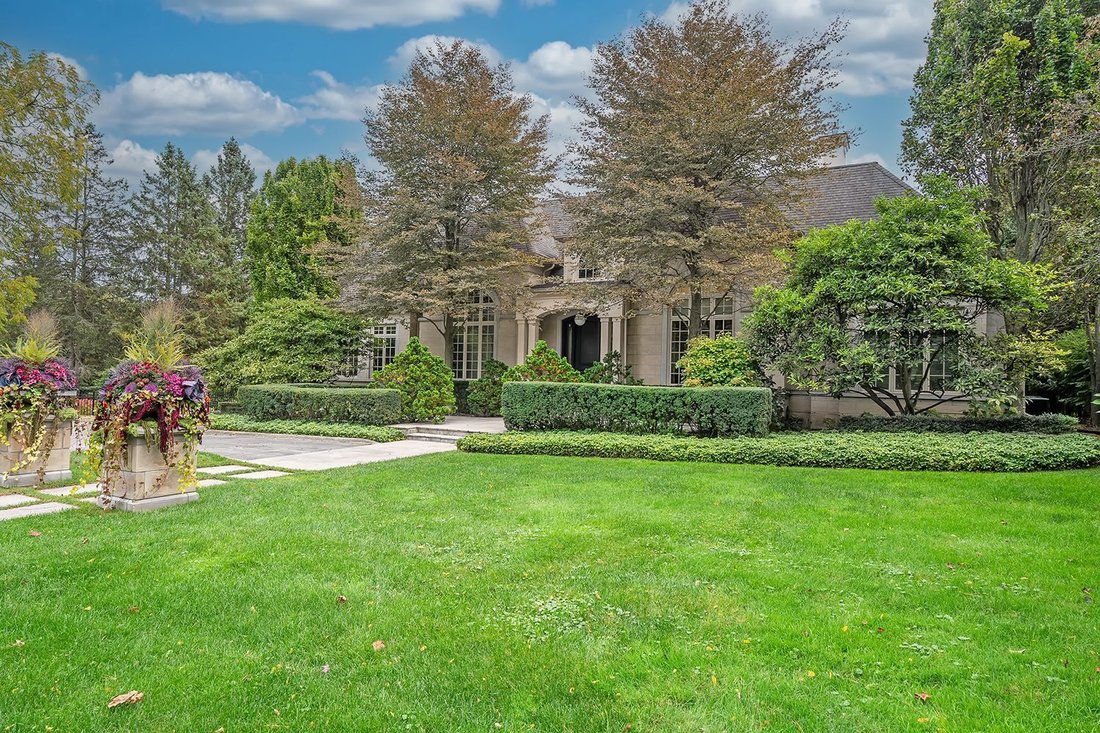
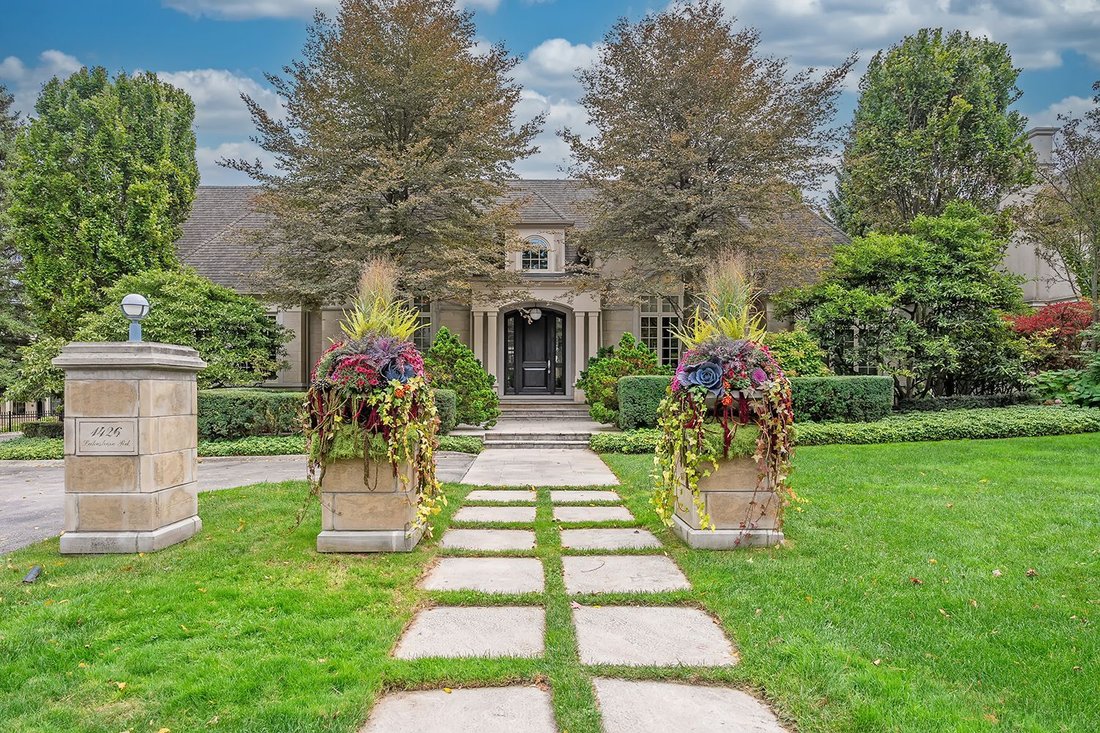
A rare opportunity to experience refined luxury in this distinctive Oakville residence, where architectural elegance, designer finishes and thoughtful craftsmanship come together. Designed by William Hicks and built by Touchstone, this exceptional home showcases a designer kitchen by Oscar Domani, custom millwork, imported Italian glass tile, rich natural stone and European lighting throughout.
The impressive interior features soaring vaulted ceilings, floor-to-ceiling Palladian windows, elegant hardwood and marble flooring, and beautifully appointed living and entertaining spaces. The designer kitchen offers custom sycamore cabinetry, granite countertops, premium Sub-Zero and Miele appliances, a generous centre island, dedicated coffee station, and seamless flow into the open-concept family room, complete with a gas fireplace and walkout to the stone terrace.
The private primary suite offers a spacious sitting room with a gas fireplace, expansive windows, French doors to the backyard, a vaulted bedroom ceiling, custom walk-in closet, and luxurious six-piece ensuite featuring an air tub and separate glass shower. Additional bedrooms offer custom closet organizers, well-appointed ensuites, and access to a unique hidden bonus room—ideal for a playroom, private retreat or entertainment space.
Further highlights include a formal dining room, private office with wall-to-wall custom bookshelves, dedicated servery and walk-in pantry, convenient main-floor laundry, custom mudroom, wine cellar, and an attached two-car garage. The lower level offers a finished landing, additional bathroom and storage, with further potential to customize the unfinished space.
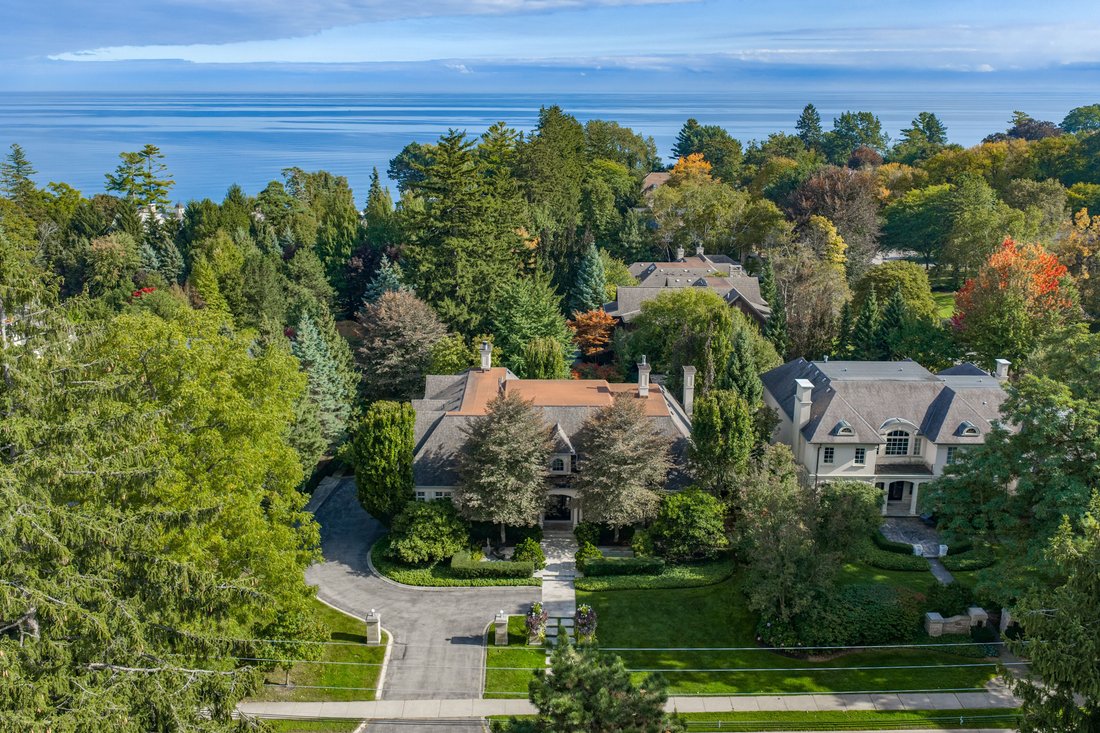
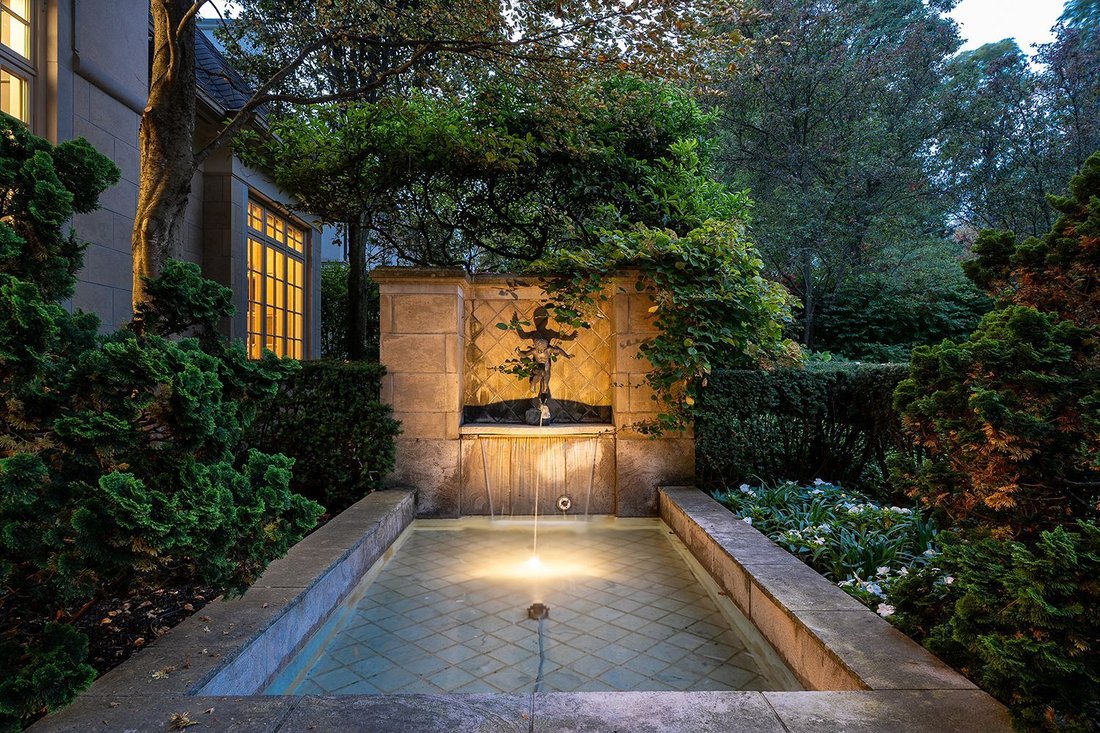
Outdoors, lush gardens and a mature, tree-lined lot create a private and tranquil setting. Enjoy the Gunite swimming pool with Wiarton cross-cut natural stone surround, spa, and two separate pool houses for equipment and storage—an inviting setting for summer entertaining and relaxed outdoor living.
Ideally located within walking distance of the beautiful Gairloch Gardens, this exceptional property is also just a four-minute drive to Old Oakville, where charming streets offer an inviting selection of dining, boutique shopping, lakeside parks and additional amenities. Nearby schools include Maple Grove Public School, Oakville Trafalgar High School, St. Vincent Catholic Elementary School and St. Thomas Aquinas Catholic Secondary School.
A distinctive offering combining architectural character, exceptional detailing, versatile living spaces and a secluded garden setting in one memorable Oakville property.
-
Art der Immobilie
Haus
-
Etagen
3
-
Baujahr
2002
-
Preis/Quadratfuß
$758
Funktionen
- Kamin
- Garage
- Pool
- Wasserblick
- Luxusvilla
- Privatsphäre
- Waschtrockner
- Klimaanlage
- Hohe Decke
Funktionen
Lot
- Wasserblick
- Privatsphäre
- Luxusvilla
Innenbereich
- Hohe Decke
- Office
- Kamin
- Klimaanlage
- Kücheninsel
- Waschtrockner
- Keller
Outdoor
- Pool
- Garage
Erkunden Sie die Gegend
1426 Lakeshore Rd E, Oakville, ON L6J 1M1, Canada, Ontario, Kanada
Auf Google Maps anzeigen
Preis pro sqft
Niedrig
Hoch

Vor 8 Monaten beigetreten
Sie haben sich nach diesem Objekt erkundigt
Der Agent wird sich in Kürze mit Ihnen in Verbindung setzen
Gelistet von
5
Angebote
2026
Beigetreten
Besichtigung mit Raymond Pace buchen
Wählen Sie ein Datum und ob Sie eine virtuelle oder persönliche Besichtigung mit dem Makler wünschen.
Bevorzugtes Datum
Art der Tour

The Pace Team is a luxury real estate group specializing in distinctive properties throughout Oakville and the sur
The Pace Team is a luxury real estate group specializing in distinctive properties throughout Oakville and the surrounding communities. With decades of experience in high-end residential sales, the team is recognized for representing exceptional estates — from waterfront residences with riparian rights and expansive table land, to custom-built homes on ravine lots, and architecturally refined properties in prestigious neighbourhoods. At the helm is Raymond Pace, a seasoned luxury negotiator known for his strategic pricing insight, international agent relationships, and ability to align value with market demand. In the luxury space, presentation and positioning are everything — and The Pace Team delivers both with precision.
Zuletzt aktualisiert
Heute
Erstmalig gelistet
Oktober 28
Ähnliche Immobilien in der Nähe
Neue Angebote in Oakville










Entdecken Sie mehr Häuser zum Verkauf
Oakville, Kanada Immobilienarten
Oakville, Kanada beliebte Suchanfragen
- Immobilien mit Garage in Oakville, Kanada
- Immobilien mit Pool in Oakville, Kanada
- Immobilien mit Balkon in Oakville, Kanada
- Immobilien mit Fitnessstudio in Oakville, Kanada
- am Wasser Immobilien in Oakville, Kanada
- Immobilien mit Wasserblick in Oakville, Kanada
- Moderne Immobilien in Oakville, Kanada
- Immobilien mit Sauna in Oakville, Kanada
- am See Immobilien in Oakville, Kanada
- Renoviert Immobilien in Oakville, Kanada
- Immobilien mit Seeblick in Oakville, Kanada
- Immobilien mit Kino in Oakville, Kanada
- Immobilien mit Bergblick in Oakville, Kanada
- Immobilien mit Tennisplatz in Oakville, Kanada
- Immobilien mit Hallenbad in Oakville, Kanada
- Immobilien mit Privatstrand in Oakville, Kanada
- Immobilien mit Dampfsauna in Oakville, Kanada
- Neubauten Immobilien in Oakville, Kanada
Verwandte Leitfäden & Geschichten
Das Vertrauen der führenden Makler der Welt
Die Makler hinter den außergewöhnlichsten Immobilien der Welt inserieren bei JamesEdition.
- Angebote von Sotheby's, Christie's, BARNES und Engel & Völkers
- Jedes Angebot wird vor der Veröffentlichung geprüft
- Verbinden Sie sich direkt mit verifizierten Maklern
Indem Sie fortfahren, akzeptieren Sie unsere Nutzungsbedingungen und Datenschutzrichtlinie.