
$3,822,202
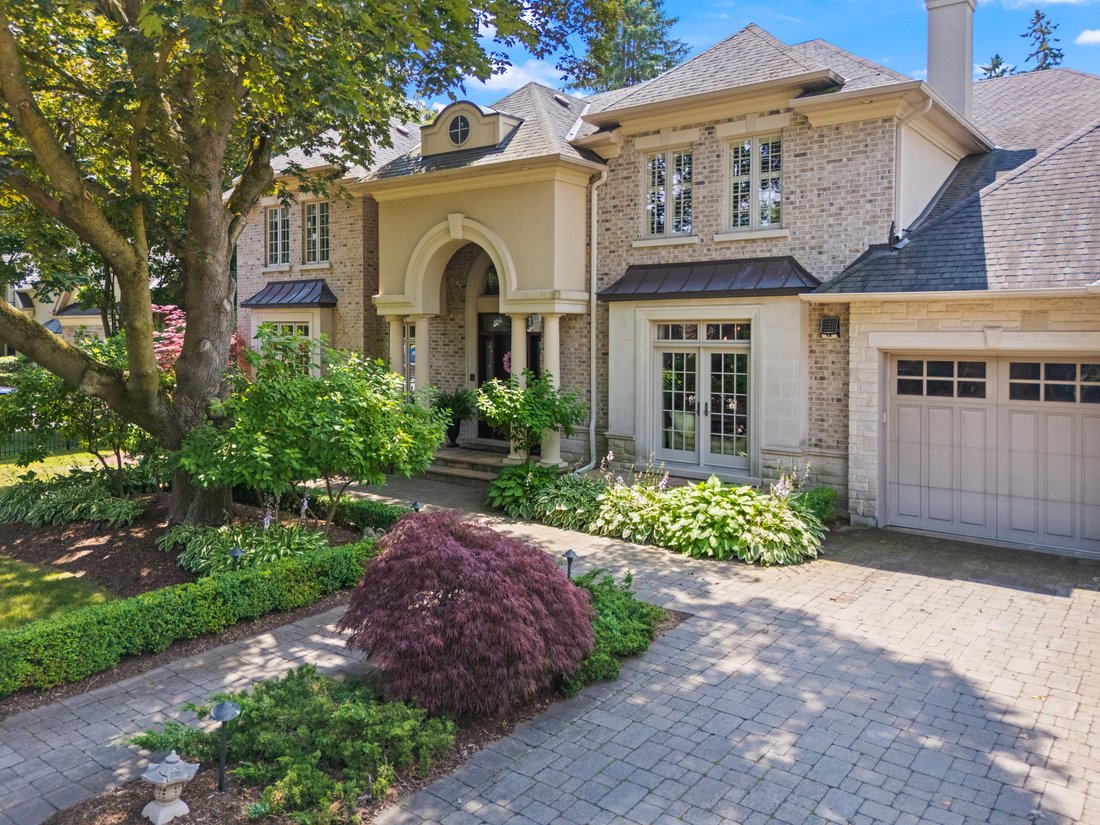
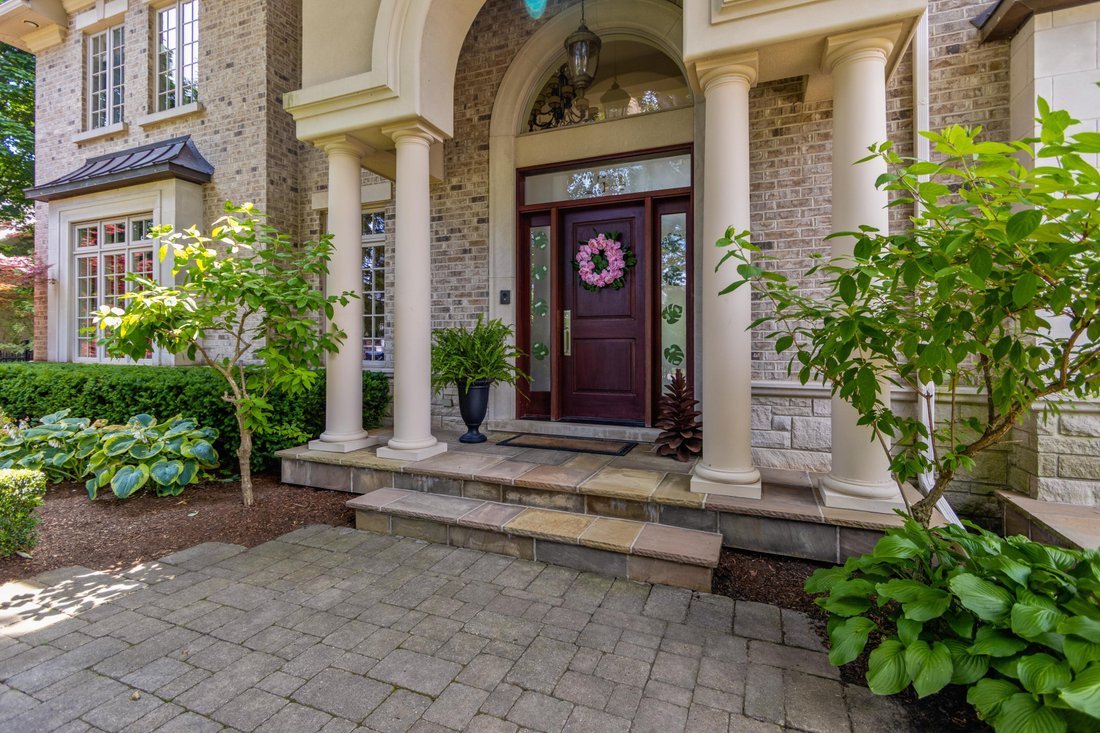
Von Dem Moment An, In Dem Sie Ankommen, Hinterlässt 254 Donessle Drive Einen Bleibenden Eindruck.
- 6 Schlafz.
- 6 Bäder
- 4,836 Sqft
Über die Immobilie
Beschreibung wurde automatisch übersetzt.
Die Beschreibung wird in der Originalsprache angezeigt.
From the moment you arrive, 254 Donessle Drive makes a lasting impression. Stately and estate-like, this meticulously maintained residence showcases timeless architecture, exceptional craftsmanship and the generous proportions of a distinguished family home. Set on a magnificent 108’ x 192’ west-facing property on one of Southeast Oakville’s most coveted streets, the home offers approximately 7,53
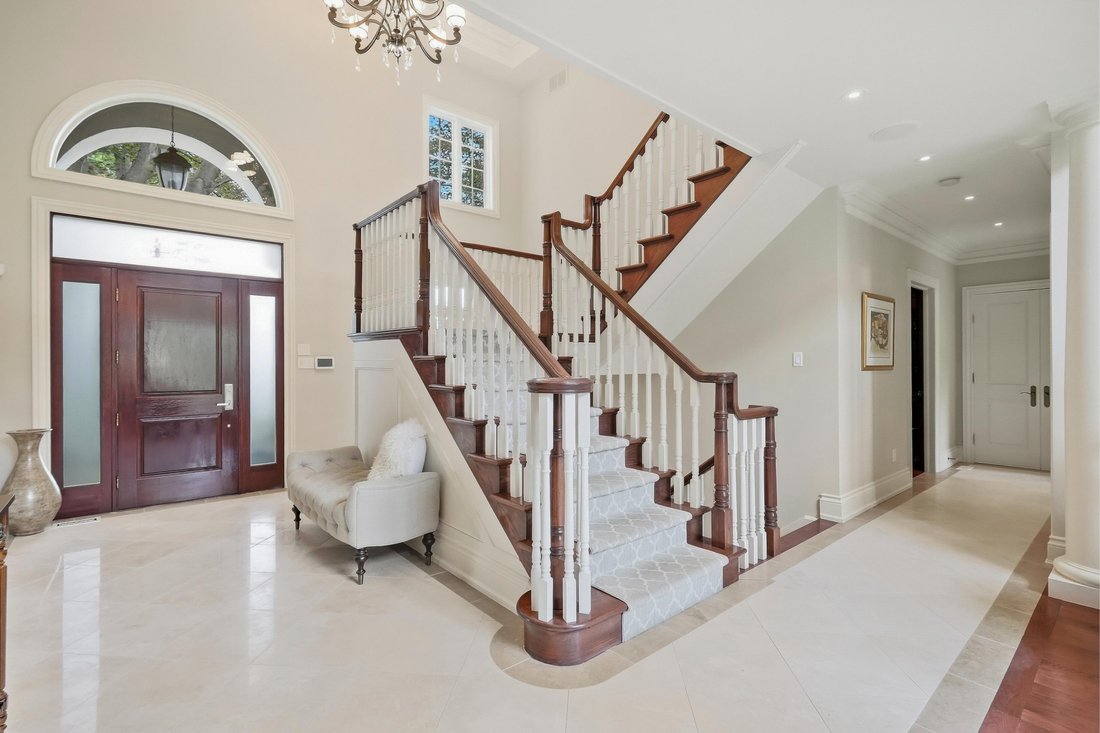
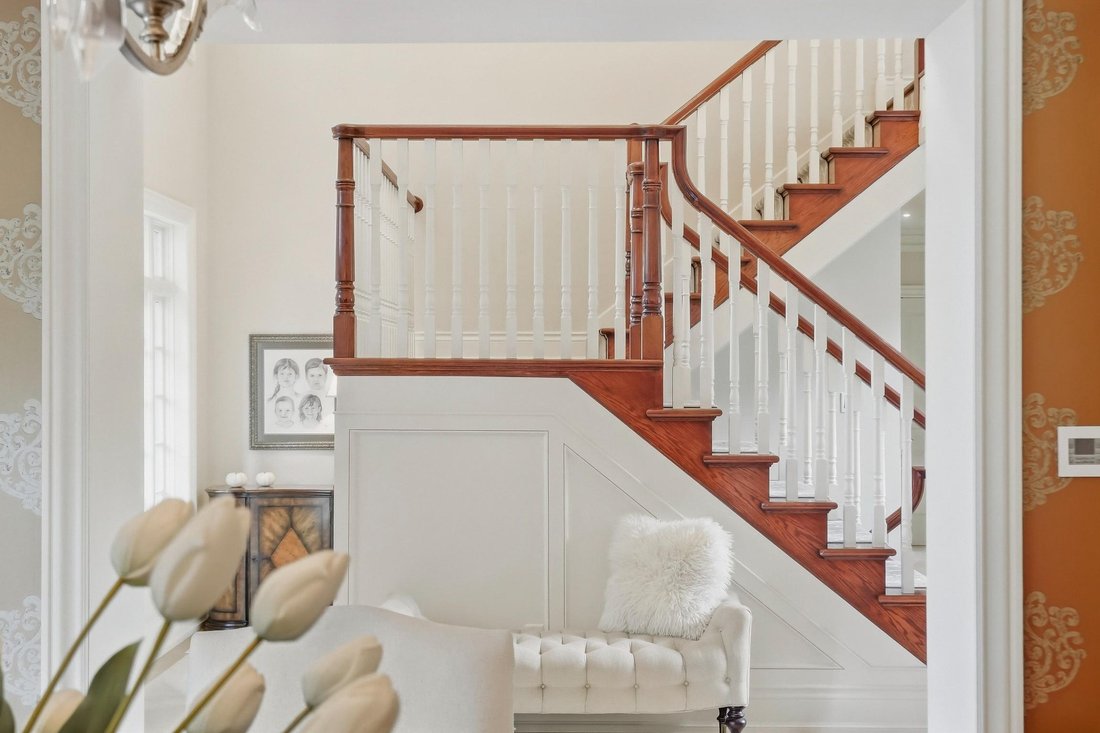
From the moment you arrive, 254 Donessle Drive makes a lasting impression. Stately and estate-like, this meticulously maintained residence showcases timeless architecture, exceptional craftsmanship and the generous proportions of a distinguished family home. Set on a magnificent 108’ x 192’ west-facing property on one of Southeast Oakville’s most coveted streets, the home offers approximately 7,531 square feet of living space amid mature trees, established gardens and remarkable privacy. A soaring two-storey foyer introduces rich hardwood floors, exquisite millwork and elegant principal rooms. The dramatic two-storey living room features towering windows, French doors and a floor-to-ceiling stone fireplace. A wood-panelled executive den and formal dining room provide refined spaces for work and entertaining. The expansive kitchen features custom Downsview cabinetry, a 13’ island with granite countertop and Wolf and Sub-Zero appliances. Open to the breakfast area and fireside family room, it forms the heart of the home. Upstairs, four bedrooms each enjoy a private ensuite. The primary retreat includes a fireplace, custom walk-in closet and luxurious five-piece bath with heated floors, steam shower and air-jet tub. The finished lower level offers a recreation room, custom bar, wine cellar, gym and two additional bedrooms. Outside, the west-facing gardens are equally impressive, with a heated saltwater pool, custom cabana with bar and change room, stone terraces and expansive lawns-an exceptional setting for afternoon sun and evening entertaining. A triple-car garage, fitted mudroom and abundant storage complete the home. Moments from the lake, excellent schools and local amenities, 254 Donessle Drive is a rare opportunity to own a home of enduring quality, where the grounds are every bit as remarkable as the residence itself.
-
Art der Immobilie
Haus
-
Etagen
2
-
Baujahr
2004
-
Preis/Quadratfuß
$790
Funktionen
Funktionen
Lot
- Panorama
- Privatsphäre
- Luxusvilla
- Modern
Innenbereich
- Hohe Decke
- Office
- Kamin
- Klimaanlage
- Kücheninsel
- Gasherd
- Waschtrockner
- Bar
- Waschküche
- Weinkeller
- Offene Küche
- Keller
- Stein Arbeitsplatten
- Begehbarer Kleiderschrank
Outdoor
- Terrasse
- Parkplatz
- Pool
- Garage
- Wohnraum im Freien
- Pergola
- Garten
Erkunden Sie die Gegend
254 Donessle Dr, Oakville, ON L6J 3Y6, Canada, Ontario, Kanada
Auf Google Maps anzeigen
Preis pro sqft
Niedrig
Hoch
Sie haben sich nach diesem Objekt erkundigt
Der Agent wird sich in Kürze mit Ihnen in Verbindung setzen
Gelistet von
1
Angebote
2022
Beigetreten
Besichtigung mit Kim Saxton buchen
Wählen Sie ein Datum und ob Sie eine virtuelle oder persönliche Besichtigung mit dem Makler wünschen.
Bevorzugtes Datum
Art der Tour

RE/MAX Escarpment & Niagara Realty
502 Brant Street, L7R 2G4, Burlington, Canada
Agenturprofil anzeigen
Founded and still operating today as family businesses, RE/MAX Niagara & Escarpment opened the first and only
Founded and still operating today as family businesses, RE/MAX Niagara & Escarpment opened the first and only dedicated Luxury RE/MAX Collection office in Canada in 2017. As industry leaders, we pride ourselves on being true leaders in the real estate industry. Boasting a combined 800+ agents, and 12 Branch Offices throughout Burlington, Hamilton, Ancaster, Stoney Creek, St. Catharines, Niagara Falls and Fort Erie, our REALTORS® are knowledgeable about the local market and communities, benefitting not only regional transactions, but global relocations as buyers move into these areas from all over the world. Philanthropy is one of our core values. As a company, we look for ways to give back, and to support our team in their individual charitable and volunteer work. RE/MAX has been associated with the Children’s Miracle Network for over 25 years.
Erstmalig gelistet
November 2
Angebotsreferenz
W14110352
Ähnliche Immobilien in der Nähe
Neue Angebote in Oakville









Entdecken Sie mehr Häuser zum Verkauf
Oakville, Kanada Immobilienarten
Oakville, Kanada beliebte Suchanfragen
- Immobilien mit Garage in Oakville, Kanada
- Immobilien mit Pool in Oakville, Kanada
- Immobilien mit Balkon in Oakville, Kanada
- Immobilien mit Fitnessstudio in Oakville, Kanada
- Immobilien mit Wasserblick in Oakville, Kanada
- am Wasser Immobilien in Oakville, Kanada
- Moderne Immobilien in Oakville, Kanada
- Immobilien mit Sauna in Oakville, Kanada
- am See Immobilien in Oakville, Kanada
- Renoviert Immobilien in Oakville, Kanada
- Immobilien mit Seeblick in Oakville, Kanada
- Immobilien mit Kino in Oakville, Kanada
- Immobilien mit Bergblick in Oakville, Kanada
- Neubauten Immobilien in Oakville, Kanada
- Immobilien mit Tennisplatz in Oakville, Kanada
- Immobilien mit Hallenbad in Oakville, Kanada
- Immobilien mit Dampfsauna in Oakville, Kanada
- Immobilien mit Privatstrand in Oakville, Kanada
Verwandte Leitfäden & Geschichten
Das Vertrauen der führenden Makler der Welt
Die Makler hinter den außergewöhnlichsten Immobilien der Welt inserieren bei JamesEdition.
- Angebote von Sotheby's, Christie's, BARNES und Engel & Völkers
- Jedes Angebot wird vor der Veröffentlichung geprüft
- Verbinden Sie sich direkt mit verifizierten Maklern
Indem Sie fortfahren, akzeptieren Sie unsere Nutzungsbedingungen und Datenschutzrichtlinie.