

$1,485,000
Alleinstehendes Einfamilienhaus Oakton
- 3 Schlafz.
- 3 Bäder
- 2,731 Sqft
- 25,701 Sqft lot
- Aktualisiert: August 19
-
1
Ansichten der letzten 30 Tage
- MLS#VAFX2333238
Über die Immobilie
Beschreibung wurde automatisch übersetzt.
Die Beschreibung wird in der Originalsprache angezeigt.
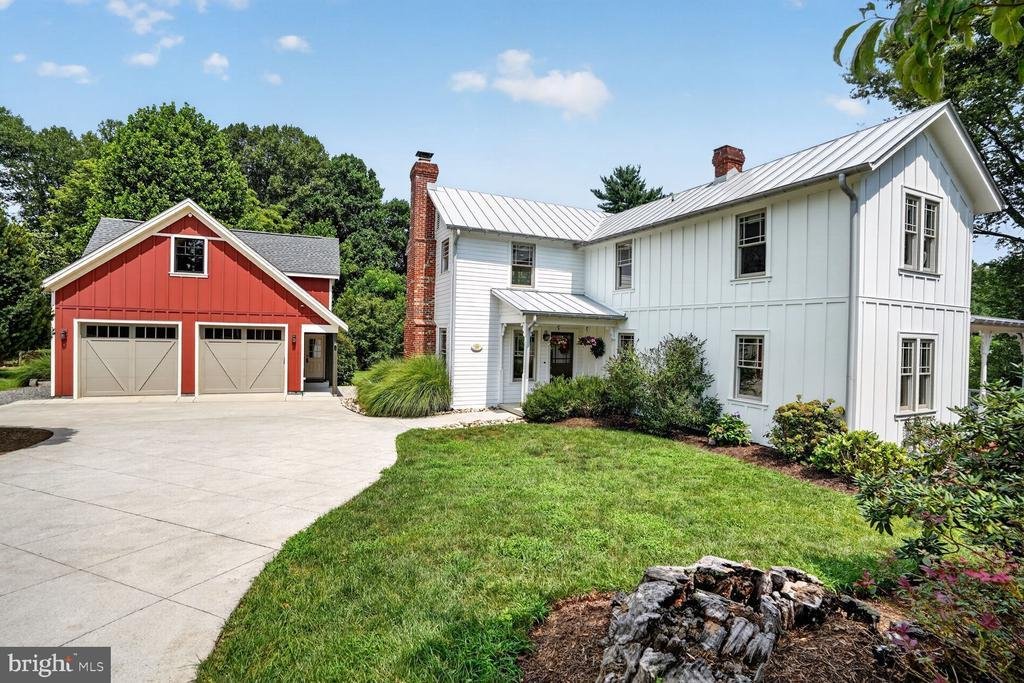
**Offers Due Tuesday 8/18 at noon. One-of-a-kind 1910 farmhouse, completely renovated down to the studs with exceptional craftsmanship. Set on a picturesque property rarely found in Northern Virginia, this remarkable home offers timeless character, modern amenities, and incredible versatility in a truly private setting.
Step inside to an inviting living room featuring custom built-ins and
Step inside to an inviting living room featuring custom built-ins and
**Offers Due Tuesday 8/18 at noon. One-of-a-kind 1910 farmhouse, completely renovated down to the studs with exceptional craftsmanship. Set on a picturesque property rarely found in Northern Virginia, this remarkable home offers timeless character, modern amenities, and incredible versatility in a truly private setting.
Step inside to an inviting living room featuring custom built-ins and a wood-burning fireplace. The thoughtfully opened kitchen showcases maple cabinetry, Virginia Mist granite countertops, stainless steel appliances, a spacious island with a black walnut countertop, storage and seating, and a charming eat-in area. An extra-long family room provides flexibility for two distinct living spaces, a play area, or a combination of uses.
The spacious primary bath features a soaking tub and walk-in shower, while newly refinished rift and quarter sawn white oak hardwood floors run throughout the home. A brand-new metal roof adds lasting durability and peace of mind.
The detached garage is an extraordinary addition, featuring a fully finished in-law suite with a full bath above and endless possibilities for additional living, work, recreation, or guest space. Use it as a home office, rec room, private apartment, studio, or sizeable personal living area—the flexibility is truly unmatched.
The lower garage bays feature polished concrete floors, a large secure storage area with vault door, fully conditioned space, heavy-duty electrical capacity, raised ceilings, and extra-tall garage door clearance. The upper level can be accessed from either the interior of the garage or a separate exterior entrance. Additional exterior storage is conveniently connected to the rear of the garage.
Outdoor amenities continue with a new custom-built sauna, complete with changing room and dedicated yoga area and/or space for a cold plunge. A separate shed with an extra-wide overhang and electricity provides excellent equipment and outdoor storage.
The rear deck and paver patio overlook a large, level yard bordered by mature trees, creating a peaceful backdrop for entertaining, relaxing, gardening, or enjoying the outdoors.
Tucked away in a private hidden sanctuary yet remarkably close to shopping, restaurants, I-66, the Dulles Toll Road, Metro, and downtown Vienna. A truly special property offering character, craftsmanship, privacy, and versatility that is exceptionally difficult to find in Northern Virginia
Step inside to an inviting living room featuring custom built-ins and a wood-burning fireplace. The thoughtfully opened kitchen showcases maple cabinetry, Virginia Mist granite countertops, stainless steel appliances, a spacious island with a black walnut countertop, storage and seating, and a charming eat-in area. An extra-long family room provides flexibility for two distinct living spaces, a play area, or a combination of uses.
The spacious primary bath features a soaking tub and walk-in shower, while newly refinished rift and quarter sawn white oak hardwood floors run throughout the home. A brand-new metal roof adds lasting durability and peace of mind.
The detached garage is an extraordinary addition, featuring a fully finished in-law suite with a full bath above and endless possibilities for additional living, work, recreation, or guest space. Use it as a home office, rec room, private apartment, studio, or sizeable personal living area—the flexibility is truly unmatched.
The lower garage bays feature polished concrete floors, a large secure storage area with vault door, fully conditioned space, heavy-duty electrical capacity, raised ceilings, and extra-tall garage door clearance. The upper level can be accessed from either the interior of the garage or a separate exterior entrance. Additional exterior storage is conveniently connected to the rear of the garage.
Outdoor amenities continue with a new custom-built sauna, complete with changing room and dedicated yoga area and/or space for a cold plunge. A separate shed with an extra-wide overhang and electricity provides excellent equipment and outdoor storage.
The rear deck and paver patio overlook a large, level yard bordered by mature trees, creating a peaceful backdrop for entertaining, relaxing, gardening, or enjoying the outdoors.
Tucked away in a private hidden sanctuary yet remarkably close to shopping, restaurants, I-66, the Dulles Toll Road, Metro, and downtown Vienna. A truly special property offering character, craftsmanship, privacy, and versatility that is exceptionally difficult to find in Northern Virginia
-
Art der Immobilie
Haus
-
Baujahr
1910
-
Preis/Quadratfuß
$543
Funktionen
- Kamin
- Garage
- Garten
- Begehbarer Kleiderschrank
- Feuergrube
- Sauna
- Terrasse
- Pergola
- Wohnraum im Freien
Funktionen
Lot
- Privatsphäre
- Renoviert
Innenbereich
- Office
- Kamin
- Kücheninsel
- Bar
- Sauna
- Stein Arbeitsplatten
- Begehbarer Kleiderschrank
Outdoor
- Terrasse
- Feuergrube
- Garage
- Wohnraum im Freien
- Pergola
- Garten
Erkunden Sie die Gegend
10526 MARBURY ROAD, OAKTON, VA 22124, Virginia, Vereinigte Staaten
Auf Google Maps anzeigen
Preis pro sqft
Niedrig
Hoch
Vor 4 Jahren beigetreten
Sie haben sich nach diesem Objekt erkundigt
Der Agent wird sich in Kürze mit Ihnen in Verbindung setzen
Gelistet von
1
Angebote
2022
Beigetreten
Besichtigung mit Steve Michaels buchen
Wählen Sie ein Datum und ob Sie eine virtuelle oder persönliche Besichtigung mit dem Makler wünschen.
Bevorzugtes Datum
Art der Tour

Zuletzt aktualisiert
August 19
Erstmalig gelistet
Aug 14
Maklerlizenz
#SP98366292
Angebotsreferenz
2147113733098450
Angebotsstatus
Pending-bright
Ähnliche Immobilien in der Nähe
Neue Angebote in Oakton










Entdecken Sie mehr Häuser zum Verkauf
Oakton, VA, Vereinigte Staaten Immobilienarten
Oakton, VA, Vereinigte Staaten beliebte Suchanfragen
- Immobilien mit Pool in Oakton, VA, Vereinigte Staaten
- Immobilien mit Sauna in Oakton, VA, Vereinigte Staaten
- Immobilien mit Aufzug in Oakton, VA, Vereinigte Staaten
- Immobilien mit Outdoor-Küche in Oakton, VA, Vereinigte Staaten
- Immobilien mit Spielzimmer in Oakton, VA, Vereinigte Staaten
- Immobilien mit Offene Küche in Oakton, VA, Vereinigte Staaten
- Luxusvilla Immobilien in Oakton, VA, Vereinigte Staaten
- Panorama Immobilien in Oakton, VA, Vereinigte Staaten
- Immobilien mit Dampfsauna in Oakton, VA, Vereinigte Staaten
Verwandte Leitfäden & Geschichten
Das Vertrauen der führenden Makler der Welt
Die Makler hinter den außergewöhnlichsten Immobilien der Welt inserieren bei JamesEdition.
- Angebote von Sotheby's, Christie's, BARNES und Engel & Völkers
- Jedes Angebot wird vor der Veröffentlichung geprüft
- Verbinden Sie sich direkt mit verifizierten Maklern
Indem Sie fortfahren, akzeptieren Sie unsere Nutzungsbedingungen und Datenschutzrichtlinie.
brokerages we
partnered with
partnered with