$2,199,000
Zeitlose Eleganz In Einem Grand Legacy Estate
- 5 Schlafz.
- 5 Bäder
- 7,100 Sqft
- Aktualisiert: August 8
- 1
- MLS#VAFX2306554
Über die Immobilie
Beschreibung wurde automatisch übersetzt.
Die Beschreibung wird in der Originalsprache angezeigt.
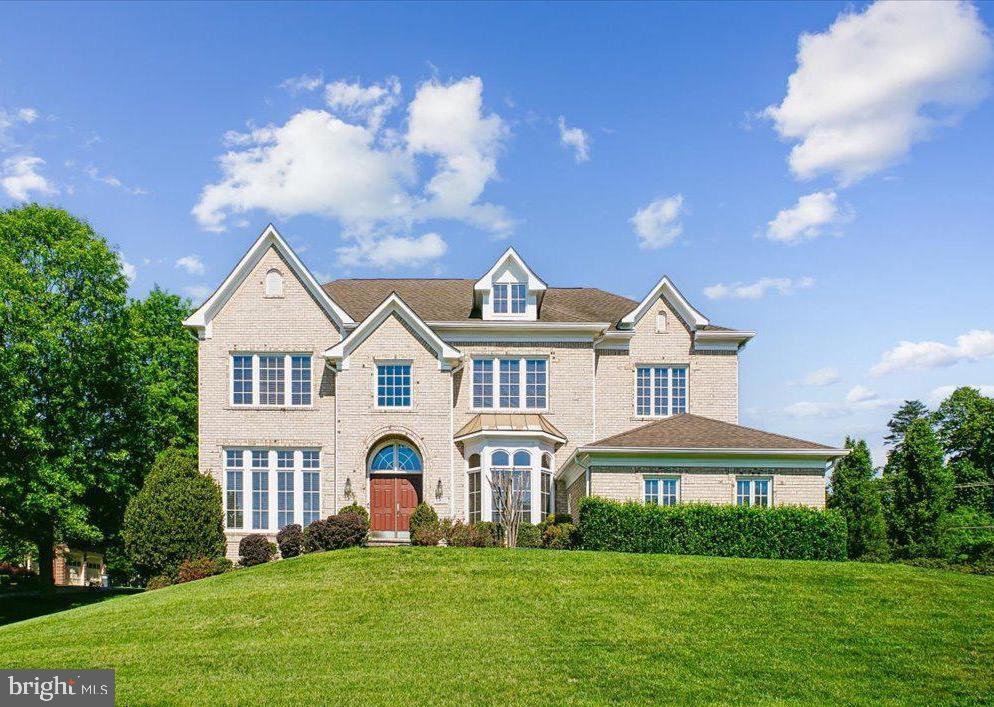
The Pinnacle of Luxury and Multigenerational Living in Oakton Crossing: A Grand .90-Acre Legacy Estate... Experience the height of architectural brilliance in this stunning, all-brick Botticelli model by Renaissance Homes. Perfectly positioned on a premier .90-acre lot and enveloped by a canopy of mature trees, this estate offers the ultimate sanctuary of privacy and sophistication all within walk
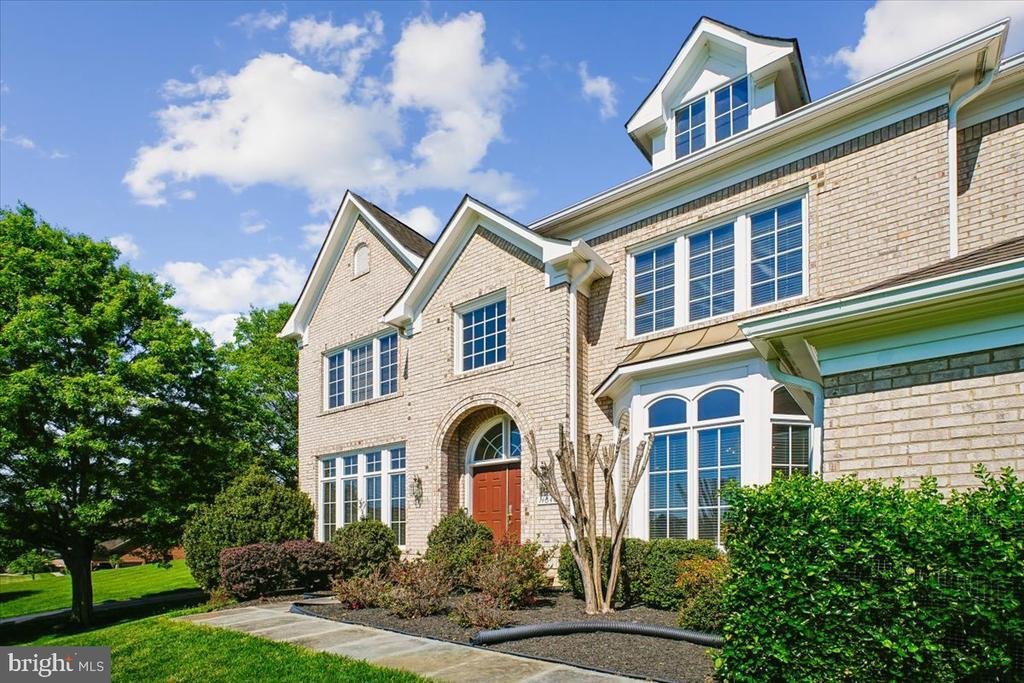
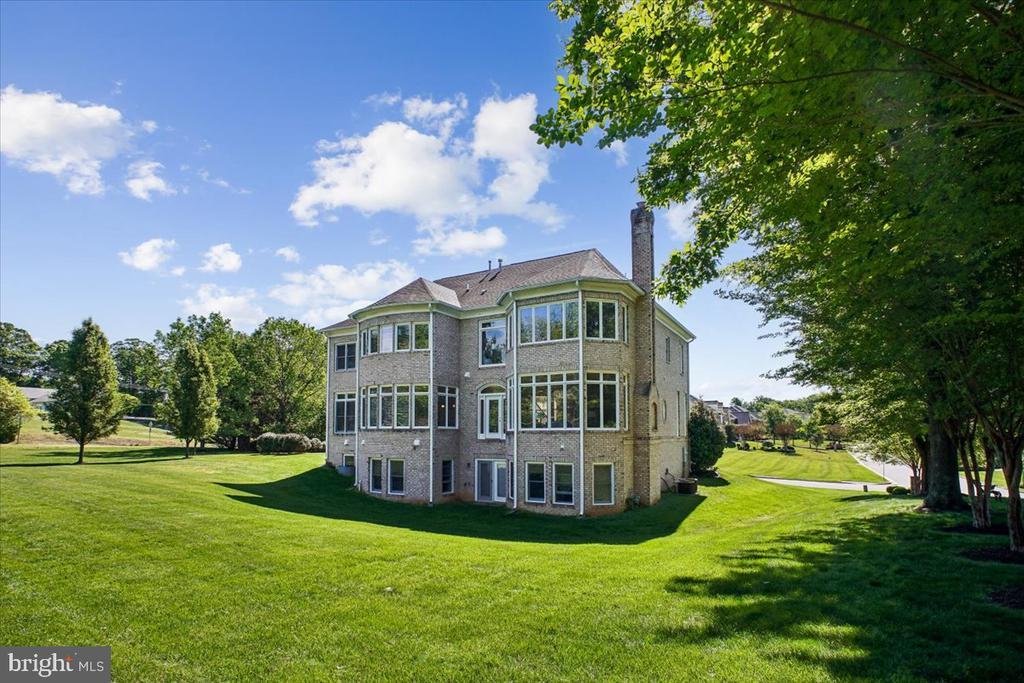
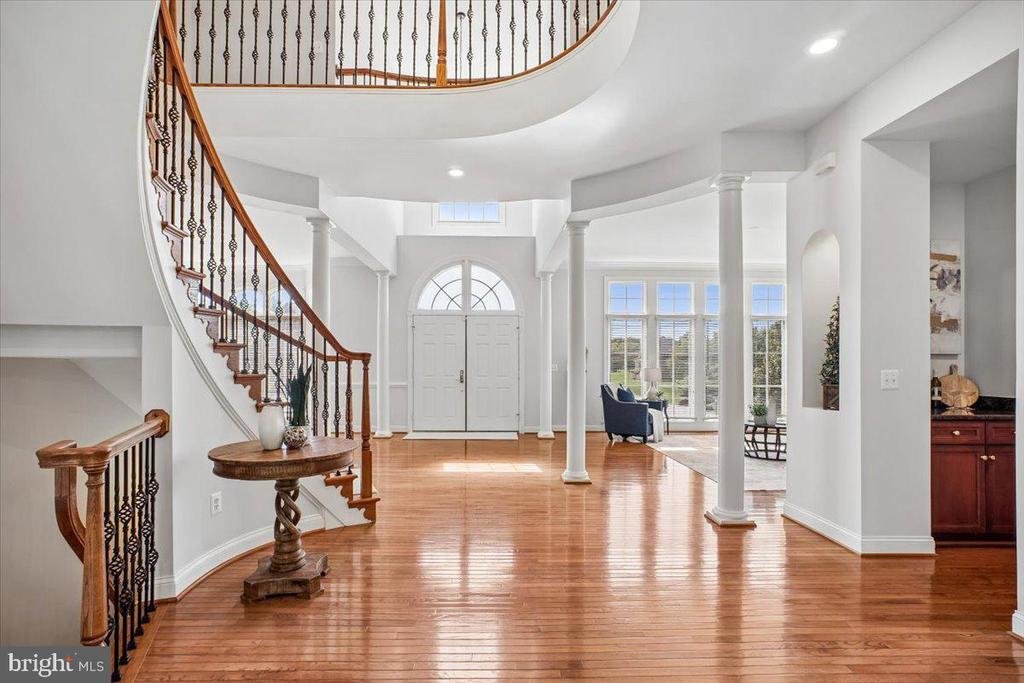
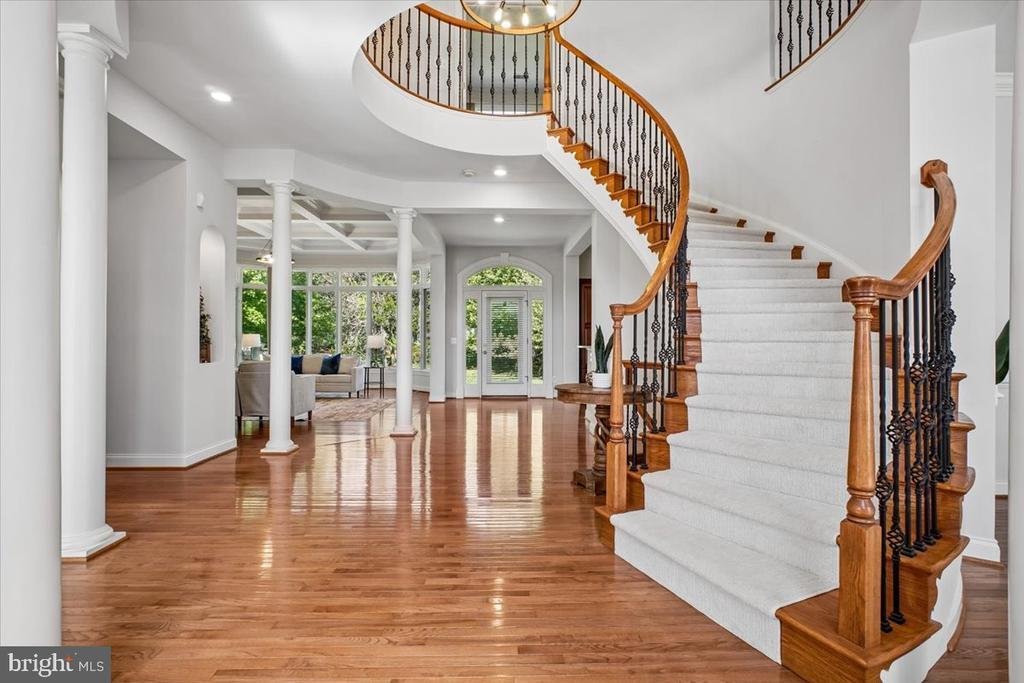
The Pinnacle of Luxury and Multigenerational Living in Oakton Crossing: A Grand .90-Acre Legacy Estate... Experience the height of architectural brilliance in this stunning, all-brick Botticelli model by Renaissance Homes. Perfectly positioned on a premier .90-acre lot and enveloped by a canopy of mature trees, this estate offers the ultimate sanctuary of privacy and sophistication all within walking distance of the prestigious Flint Hill School. Main Level Grandeur: Step through the threshold into a world of timeless elegance. A dramatic two-story grand foyer with a sweeping circular staircase sets the stage for the luxury within. Gleaming hardwoods lead you to the heart of the home: a breathtaking Great Room featuring soaring coffered ceilings, a classic brick gas fireplace, and a magnificent floor-to-ceiling wall of windows that bathes the space in natural light and serene views. For the culinary enthusiast, the chef’s kitchen is a dream realized, featuring rich wood cabinetry, granite countertops, and brand-new stainless steel appliances. The sun-drenched breakfast room offers panoramic views of your lush, verdant grounds—the perfect spot for your morning coffee. Your Upper Level Private Sanctuary: The primary suite is a masterpiece of comfort, boasting elegant tray ceilings, a private sitting room, and dual walk-in closets. The spa-inspired ensuite bath is a daily resort experience, featuring a deep soaking tub framed by scenic views, separate vanities, a glass-enclosed shower, and a private water closet. Three additional generous bedrooms and two full bathrooms provide ample space for family while a unique loft-style library/office offers the perfect ”third space” for work or relaxation. The Ultimate Multigenerational Suite: The walk-out lower level features a complete in-law suite with a full top-of-the-line second kitchen, a spacious bedroom, a full bath, and den. It serves as an unparalleled in-law suite, guest wing or ultimate recreation zone. Modern Sophistication and Quality: Every inch of this home reflects superior craftsmanship. Modern upgrades include: Eco-Ready: three-car garage with epoxy flooring and an EV charging outlet. Fresh Finishes: new designer paint; updated iron balusters; refinished hardwoods; premium appliances—new stainless steel appliances in both kitchens; new washer/dryer set located in the coveted Oakton High School pyramid (but just across the road from the private Flint Hill School) and just minutes from premier shopping,dining,and major commuter routes; this is the legacy home you’ve been waiting for.
Updates: 2026: all new stainless steel appliances in both kitchens; washer and dryer; new light fixtures; garage floor; fresh paint ; staircase carpeting... 2025: Lower level kitchen installed...2022: Hardwood flooring in Great Room , family staircase , upper level landing , primary bedroom suite , upper level office/family room...2019 : iron balusters...2015 : lower level finished . Every detail has been thought of,and this home is move-in ready . OPEN SUNDAY 1-3 .
Updates: 2026: all new stainless steel appliances in both kitchens; washer and dryer; new light fixtures; garage floor; fresh paint ; staircase carpeting... 2025: Lower level kitchen installed...2022: Hardwood flooring in Great Room , family staircase , upper level landing , primary bedroom suite , upper level office/family room...2019 : iron balusters...2015 : lower level finished . Every detail has been thought of,and this home is move-in ready . OPEN SUNDAY 1-3 .
-
Art der Immobilie
Haus
-
Baujahr
2004
-
Preis/Quadratfuß
$309
Funktionen
- Kamin
- Garage
- Bibliothek
- Panorama
- Waschtrockner
- Privatsphäre
- Office
Erkunden Sie die Gegend
Oakton, Virginia, Vereinigte Staaten
Auf Google Maps anzeigen
Preis pro sqft
Niedrig
Hoch
Vor 4 Jahren beigetreten
Sie haben sich nach diesem Objekt erkundigt
Der Agent wird sich in Kürze mit Ihnen in Verbindung setzen
Gelistet von
3
Angebote
2026
Beigetreten
Besichtigung mit Pat Stack buchen
Wählen Sie ein Datum und ob Sie eine virtuelle oder persönliche Besichtigung mit dem Makler wünschen.
Bevorzugtes Datum
Art der Tour

WEICHERT, REALTORS®
1625 State Route 10, 07950-2905, Morris Plains, New Jersey, United States
Agenturprofil anzeigen
Weichert, Realtors has grown to be one of the largest individually owned real estate companies in the U. S., with o
Weichert, Realtors has grown to be one of the largest individually owned real estate companies in the U. S., with offices in NY, NJ, PA, DE, MD, VA and Washington DC. We offer a full array of one-stop shopping services including mortgage financing, relocation, home insurance and title insurance. Our success is in our ability to provide these services to ONE CUSTOMER AT A TIME.
Zuletzt aktualisiert
August 8
Erstmalig gelistet
May 10
Angebotsreferenz
c1a39342-4a06-11f1-850c-6045bdd61ac4
Ähnliche Immobilien in der Nähe
Neue Angebote in Oakton





Entdecken Sie mehr Häuser zum Verkauf
Oakton, VA, Vereinigte Staaten Immobilienarten
Oakton, VA, Vereinigte Staaten beliebte Suchanfragen
- Immobilien mit Pool in Oakton, VA, Vereinigte Staaten
- Immobilien mit Sauna in Oakton, VA, Vereinigte Staaten
- Immobilien mit Aufzug in Oakton, VA, Vereinigte Staaten
- Immobilien mit Wasserblick in Oakton, VA, Vereinigte Staaten
- Panorama Immobilien in Oakton, VA, Vereinigte Staaten
- Luxusvilla Immobilien in Oakton, VA, Vereinigte Staaten
- Immobilien mit Offene Küche in Oakton, VA, Vereinigte Staaten
- Immobilien mit Dampfsauna in Oakton, VA, Vereinigte Staaten
- Immobilien mit Outdoor-Küche in Oakton, VA, Vereinigte Staaten
- Immobilien mit Spielzimmer in Oakton, VA, Vereinigte Staaten
Verwandte Leitfäden & Geschichten
Das Vertrauen der führenden Makler der Welt
Die Makler hinter den außergewöhnlichsten Immobilien der Welt inserieren bei JamesEdition.
- Angebote von Sotheby's, Christie's, BARNES und Engel & Völkers
- Jedes Angebot wird vor der Veröffentlichung geprüft
- Verbinden Sie sich direkt mit verifizierten Maklern
Indem Sie fortfahren, akzeptieren Sie unsere Nutzungsbedingungen und Datenschutzrichtlinie.
brokerages we
partnered with
partnered with