

$2,550,000
9313 Coronado Terrasse
- 6 Schlafz.
- 6 Bäder
- 7,201 Sqft
- Aktualisiert: Juni 18
-
2
Ansichten der letzten 30 Tage
- 2
Über die Immobilie
Beschreibung wurde automatisch übersetzt.
Die Beschreibung wird in der Originalsprache angezeigt.
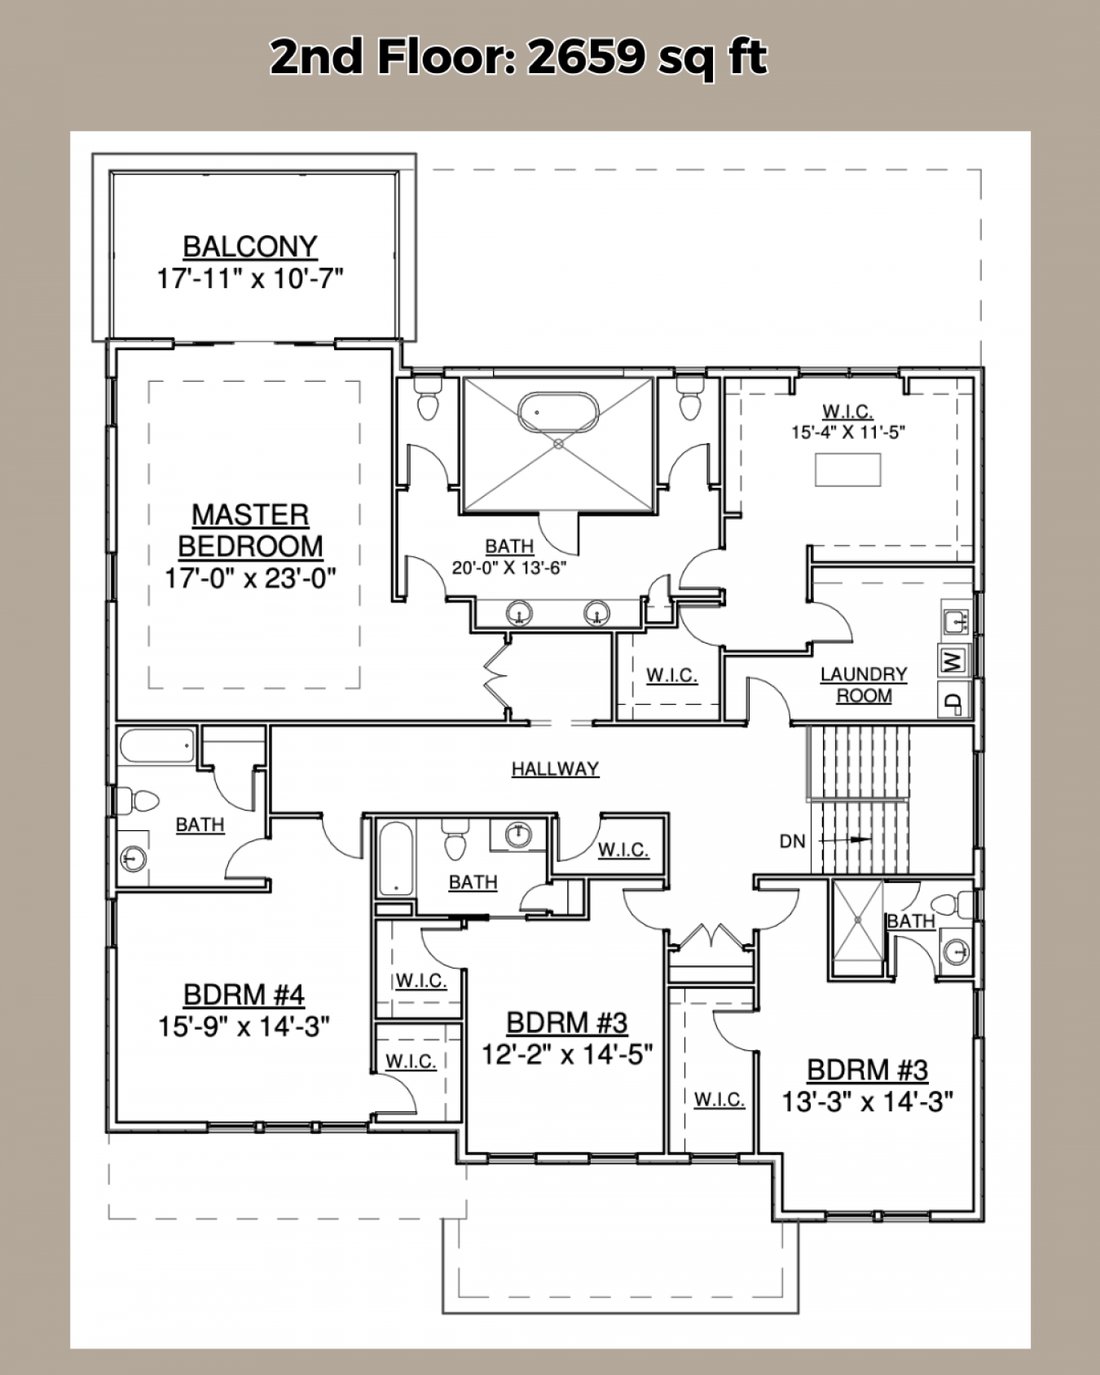
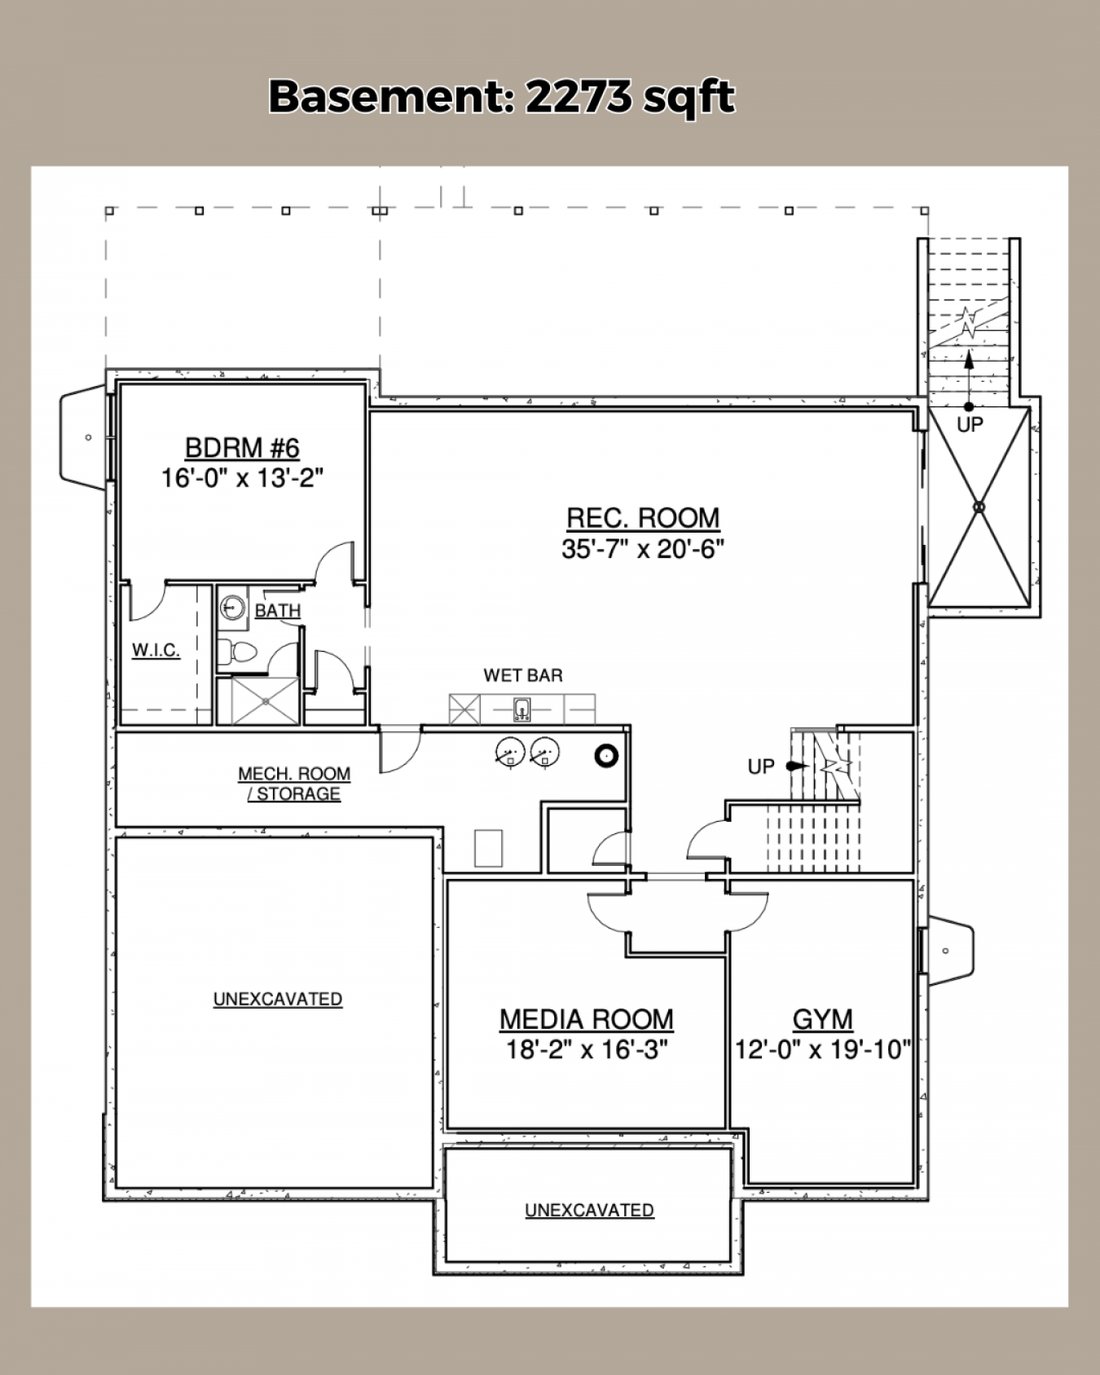
If you’ve been searching for a modern, luxurious home in a truly special setting, this is it. Perfectly positioned at the end of a quiet cul-de-sac on a beautifully landscaped 0.54-acre lot, this stunning residence offers approximately 7,200 sq ft of thoughtfully designed living space across three finished levels. Step inside and feel instantly at home. The main level features an inviting open lay
If you’ve been searching for a modern, luxurious home in a truly special setting, this is it. Perfectly positioned at the end of a quiet cul-de-sac on a beautifully landscaped 0.54-acre lot, this stunning residence offers approximately 7,200 sq ft of thoughtfully designed living space across three finished levels. Step inside and feel instantly at home. The main level features an inviting open layout, anchored by a chef’s dream kitchen, complete with an oversized quartz waterfall island, 42” sink, professional 48” JennAir range with 6 burners and infrared griddle, pot filler, 48” JennAir refrigerator, beverage center, JennAir dishwasher, custom cabinet lighting, and a large walk-in pantry. Just off the kitchen, the scullery adds even more convenience with a second dishwasher, beverage cooler, sink, and gorgeous quartz counters. The kitchen seamlessly flows into the bright family room with an elegant gas fireplace, setting the perfect scene for relaxing or entertaining. For more formal gatherings, enjoy the sophisticated dining room, or take your work-from-home calls in the main level office. Unique to this home, you’ll find a spacious main-level en-suite bedroom, ideal for guests, in-laws, or anyone who prefers fewer stairs, as well as a stylish half bath for visitors. Step outside to a tranquil screened-in stone porch with its own fireplace, overlooking your private, professionally landscaped backyard oasis. Upstairs, unwind in the luxurious primary suite featuring tray ceilings, two custom walk-in closets, a private balcony, and a spa-inspired bath with a dramatic wet room (dual shower heads and body sprays), soaking tub, skylight, heated floors, dual vanities, and two separate toilet rooms. Three additional bedrooms, each with its own private bath, plus a well-equipped laundry room complete the upper level. The walk-up lower level is an entertainer’s dream: enjoy a signature Quartz bar with beverage cooler and dishwasher, a large rec room, dedicated media room, gym, and a sixth bedroom with full bath, plenty of space for everyone. All this in a fantastic Mantua location, walking distance to Mantua Elementary, the Mantua community pool, and Eakin Park. Just outside the Beltway with easy access to Rte. 50, Rte. 66, and I-395. Minutes to Inova Fairfax Hospital, Dunn Loring and Vienna Metro stations, and the Mosaic District’s shopping and dining. Zoned for sought-after Woodson High School.
-
Art der Immobilie
Haus
-
Preis/Quadratfuß
$354
Funktionen
- Kamin
- Garten
- Begehbarer Kleiderschrank
- Fitnessstudio
- Kino
- Offene Küche
- Pool
- Modern
- Kücheninsel
Funktionen
Lot
- Modern
Innenbereich
- Office
- Kamin
- Kücheninsel
- Bar
- Waschküche
- Kino
- Offene Küche
- Stein Arbeitsplatten
- Begehbarer Kleiderschrank
- Fitnessstudio
Outdoor
- Balkon
- Pool
- Garten
Erkunden Sie die Gegend
9313 Coronado Terrace, Oakton, Virginia, Vereinigte Staaten
Auf Google Maps anzeigen
Preis pro sqft
Niedrig
Hoch
Vor 4 Monaten beigetreten
Sie haben sich nach diesem Objekt erkundigt
Der Agent wird sich in Kürze mit Ihnen in Verbindung setzen
Gelistet von
3
Angebote
2026
Beigetreten
Besichtigung mit Sean Ragen - buchen
Wählen Sie ein Datum und ob Sie eine virtuelle oder persönliche Besichtigung mit dem Makler wünschen.
Bevorzugtes Datum
Art der Tour

Sean Ragen - eXp Realty, Dutko Ragen Homes and Investments
22314, Alexandria, Virginia, United States
Agenturprofil anzeigen
Zuletzt aktualisiert
Juni 18
Erstmalig gelistet
Apr 18
Angebotsreferenz
225949
Ähnliche Immobilien in der Nähe
Neue Angebote in Oakton




Entdecken Sie mehr Häuser zum Verkauf
Oakton, VA, Vereinigte Staaten Immobilienarten
Oakton, VA, Vereinigte Staaten beliebte Suchanfragen
- Immobilien mit Pool in Oakton, VA, Vereinigte Staaten
- Immobilien mit Offene Küche in Oakton, VA, Vereinigte Staaten
- Immobilien mit Sauna in Oakton, VA, Vereinigte Staaten
- Immobilien mit Aufzug in Oakton, VA, Vereinigte Staaten
- Immobilien mit Hallenbad in Oakton, VA, Vereinigte Staaten
- Immobilien mit Wasserblick in Oakton, VA, Vereinigte Staaten
- Luxusvilla Immobilien in Oakton, VA, Vereinigte Staaten
- Panorama Immobilien in Oakton, VA, Vereinigte Staaten
- Immobilien mit Spielzimmer in Oakton, VA, Vereinigte Staaten
- Immobilien mit Outdoor-Küche in Oakton, VA, Vereinigte Staaten
- Immobilien mit Dampfsauna in Oakton, VA, Vereinigte Staaten
Verwandte Leitfäden & Geschichten
Das Vertrauen der führenden Makler der Welt
Die Makler hinter den außergewöhnlichsten Immobilien der Welt inserieren bei JamesEdition.
- Angebote von Sotheby's, Christie's, BARNES und Engel & Völkers
- Jedes Angebot wird vor der Veröffentlichung geprüft
- Verbinden Sie sich direkt mit verifizierten Maklern
Indem Sie fortfahren, akzeptieren Sie unsere Nutzungsbedingungen und Datenschutzrichtlinie.
brokerages we
partnered with
partnered with