$2,238,417
Von Einem Architekten Entworfenes Anwesen Aus Den 1950 Er Jahren Mit Aussergewöhnlichem Blick Auf Den Tour Magne
- 7 Schlafz.
- 5 Bäder
- 5,318 Sqft
- 1.24 Ac lot
- Aktualisiert: Heute
Über die Immobilie
Beschreibung wurde automatisch übersetzt.
Die Beschreibung wird in der Originalsprache angezeigt.
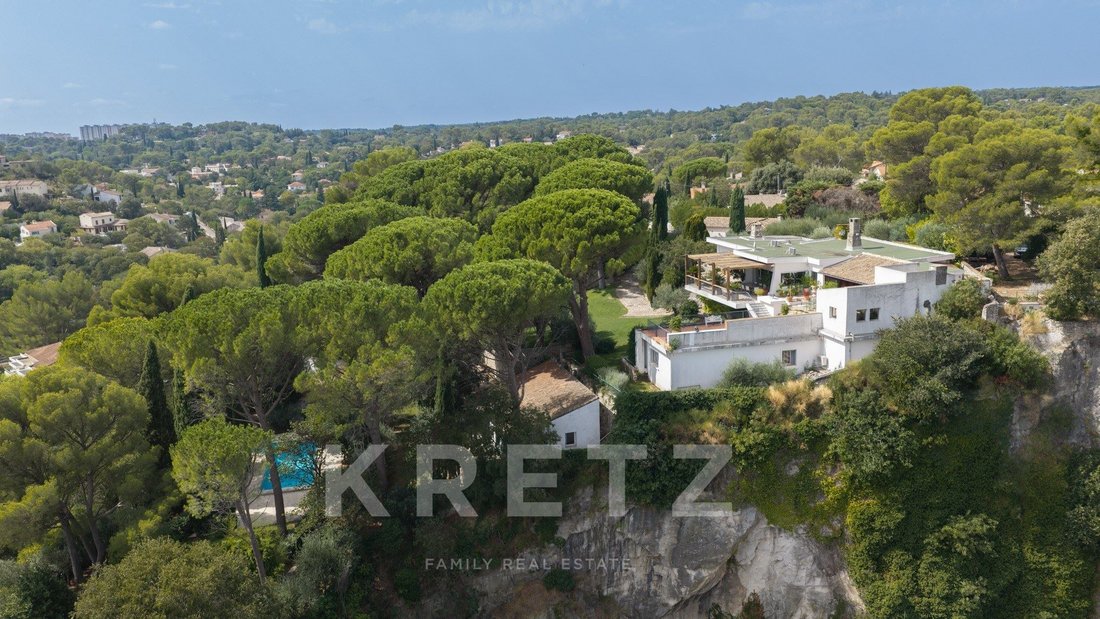
Located just minutes from Nîmes city center, in the highly sought-after La Cigale neighborhood, this 1950s architect-designed property enjoys a rare, elevated position overlooking the city and the Tour Magne.
Nestled within a wooded park of nearly 5,000 m² featuring two independent entrances, the property offers remarkable greenery and total privacy. Pine, olive, and palm trees, along wit
Nestled within a wooded park of nearly 5,000 m² featuring two independent entrances, the property offers remarkable greenery and total privacy. Pine, olive, and palm trees, along wit
Located just minutes from Nîmes city center, in the highly sought-after La Cigale neighborhood, this 1950s architect-designed property enjoys a rare, elevated position overlooking the city and the Tour Magne.
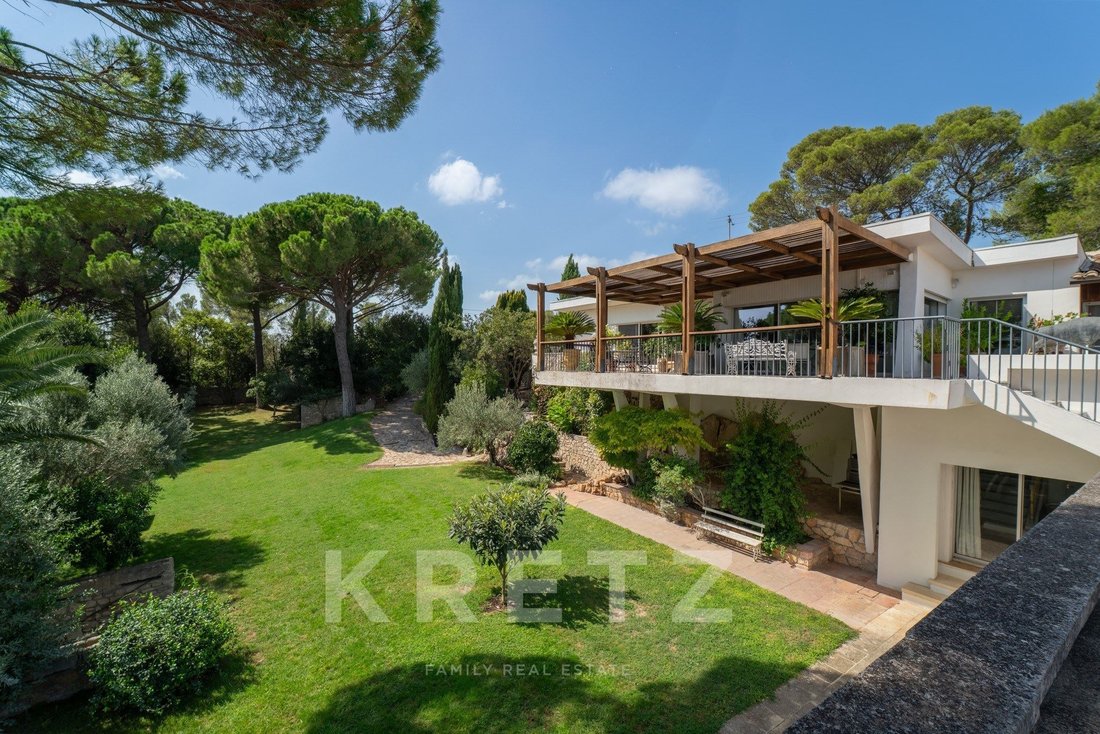
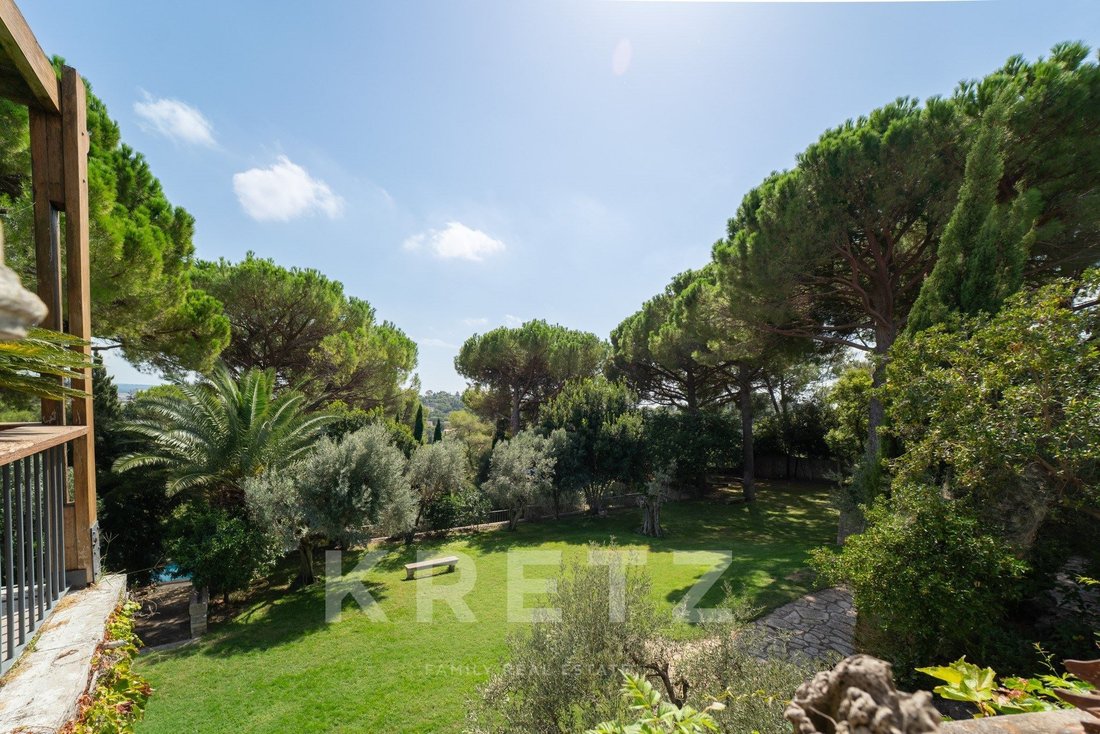
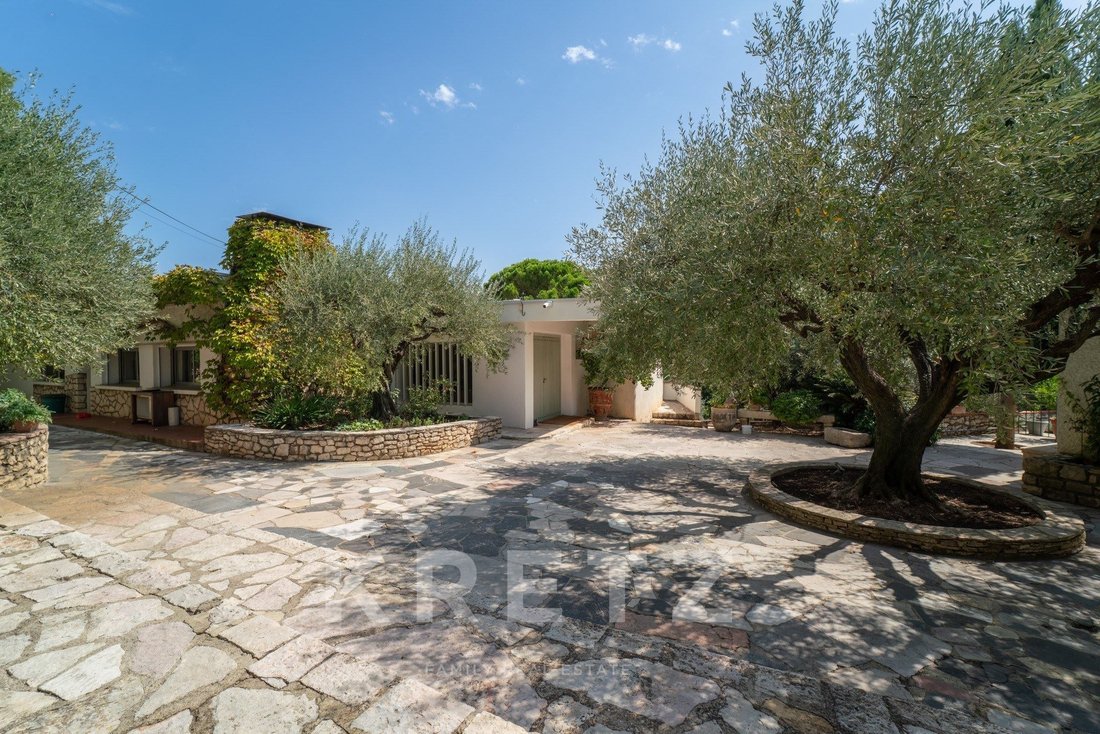
Nestled within a wooded park of nearly 5,000 m² featuring two independent entrances, the property offers remarkable greenery and total privacy. Pine, olive, and palm trees, along with stone walls and terraced levels, naturally define the garden’s various areas and lend the setting a unique atmosphere.
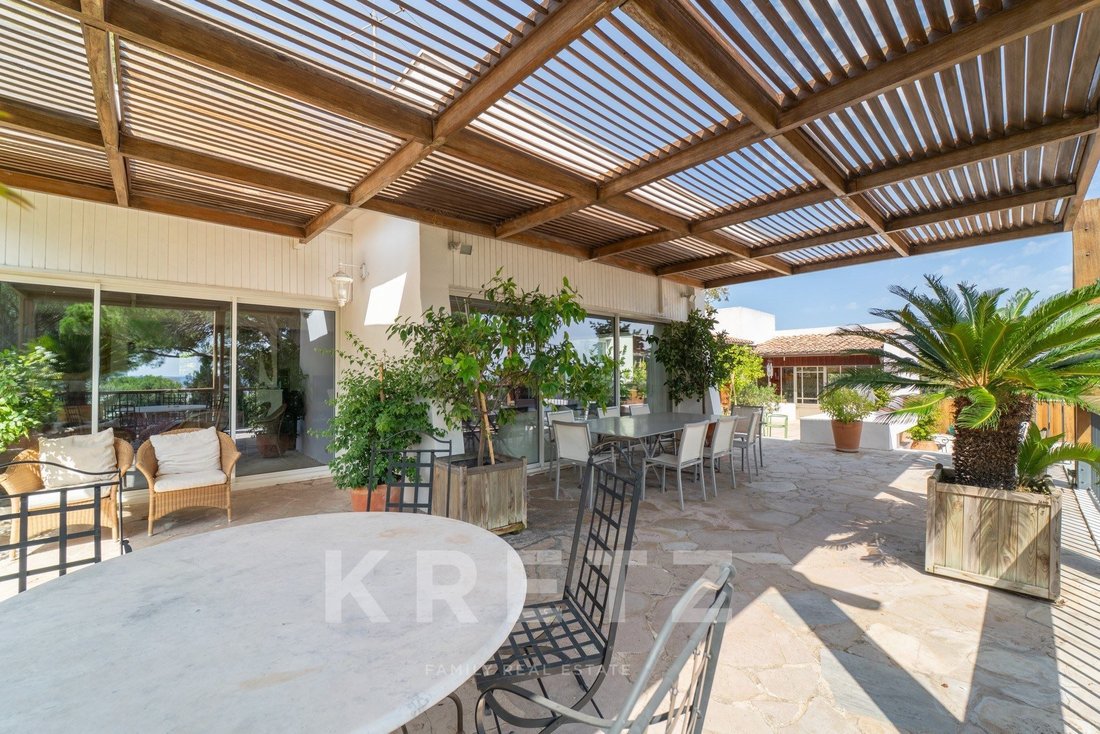
The main villa offers 375 m² of living space across two levels, comprising a spacious living room with terraces boasting breathtaking views, a library/lounge, five bedrooms, and three shower rooms. Its classic 1950s architecture is defined by horizontal lines, generous proportions, and numerous openings facing the park.
Separate from the main house, a 57 m² caretaker’s cottage and a 62 m² guest house allow for the independent hosting of family and friends, while also opening up possibilities for various future projects.
Set lower down and perfectly integrated into the landscape, the swimming pool enjoys a secluded, private setting with no overlooking neighbors.
The two existing independent entrances, combined with the nearly 5,000 m² plot, also offer potential for subdivision, subject to local planning regulations and necessary permits.
A property of a kind rarely found on the Nîmes market, combining distinctive architecture, spacious interiors, a wooded park, privacy, and an iconic view. It is an ideal setting for a large family, a multi-generational home, or any project requiring multiple independent living spaces.
For further information and viewings: Benjamin GAUTIER +33669O32792
À seulement quelques minutes du centre-ville de Nîmes, au cœur du très recherché quartier de la Cigale, cette propriété d’architecte des années 1950 bénéficie d’une situation particulièrement rare, en position dominante face à la ville et à la Tour Magne.
Nichée au cœur d’un parc arboré de près de 5 000 m² avec 2 accès indépendants, la propriété profite d’une végétation remarquable et d’une intimité totale. Pins, oliviers, palmiers, murs et restanques en pierre structurent naturellement les différents espaces du jardin et confèrent au lieu une atmosphère singulière.
La villa principale développe 375 m² habitables sur deux niveaux et comprend un grand séjour avec terrasses à la vue imprenable, un salon bibliothèque, 5 chambres et 3 salles d’eau. Son architecture typique des années 1950 se caractérise par ses lignes horizontales, ses volumes généreux et ses nombreuses ouvertures tournées vers le parc.
À l’écart de la maison principale, une maison de gardien de 57 m² ainsi qu’une maison d’amis de 62 m² permettent de recevoir famille et amis en toute indépendance et ouvrent la propriété à de nombreux projets.
En contrebas, parfaitement intégrée à la végétation, la piscine bénéficie d’un environnement particulièrement préservé, sans aucun vis-à-vis.
La présence de deux accès indépendants existants, associée aux près de 5 000 m² de terrain, permet également d’envisager un potentiel de division, sous réserve des règles d’urbanisme et autorisations nécessaires.
Une propriété devenue quasiment introuvable sur le marché nîmois, réunissant architecture, volumes, parc arboré, intimité et vue emblématique. Un lieu particulièrement adapté à une grande famille, à un projet de rassemblement familial ou à tout projet nécessitant plusieurs espaces de vie indépendants.
Informations complémentaires et visites : Benjamin GAUTIER 0669O32792
Informationen zu den Risiken, denen diese Immobilie ausgesetzt ist, finden Sie auf der Website von Géorisques: https://www.georisques.gouv.fr/
Nestled within a wooded park of nearly 5,000 m² featuring two independent entrances, the property offers remarkable greenery and total privacy. Pine, olive, and palm trees, along with stone walls and terraced levels, naturally define the garden’s various areas and lend the setting a unique atmosphere.
The main villa offers 375 m² of living space across two levels, comprising a spacious living room with terraces boasting breathtaking views, a library/lounge, five bedrooms, and three shower rooms. Its classic 1950s architecture is defined by horizontal lines, generous proportions, and numerous openings facing the park.
Separate from the main house, a 57 m² caretaker’s cottage and a 62 m² guest house allow for the independent hosting of family and friends, while also opening up possibilities for various future projects.
Set lower down and perfectly integrated into the landscape, the swimming pool enjoys a secluded, private setting with no overlooking neighbors.
The two existing independent entrances, combined with the nearly 5,000 m² plot, also offer potential for subdivision, subject to local planning regulations and necessary permits.
A property of a kind rarely found on the Nîmes market, combining distinctive architecture, spacious interiors, a wooded park, privacy, and an iconic view. It is an ideal setting for a large family, a multi-generational home, or any project requiring multiple independent living spaces.
For further information and viewings: Benjamin GAUTIER +33669O32792
À seulement quelques minutes du centre-ville de Nîmes, au cœur du très recherché quartier de la Cigale, cette propriété d’architecte des années 1950 bénéficie d’une situation particulièrement rare, en position dominante face à la ville et à la Tour Magne.
Nichée au cœur d’un parc arboré de près de 5 000 m² avec 2 accès indépendants, la propriété profite d’une végétation remarquable et d’une intimité totale. Pins, oliviers, palmiers, murs et restanques en pierre structurent naturellement les différents espaces du jardin et confèrent au lieu une atmosphère singulière.
La villa principale développe 375 m² habitables sur deux niveaux et comprend un grand séjour avec terrasses à la vue imprenable, un salon bibliothèque, 5 chambres et 3 salles d’eau. Son architecture typique des années 1950 se caractérise par ses lignes horizontales, ses volumes généreux et ses nombreuses ouvertures tournées vers le parc.
À l’écart de la maison principale, une maison de gardien de 57 m² ainsi qu’une maison d’amis de 62 m² permettent de recevoir famille et amis en toute indépendance et ouvrent la propriété à de nombreux projets.
En contrebas, parfaitement intégrée à la végétation, la piscine bénéficie d’un environnement particulièrement préservé, sans aucun vis-à-vis.
La présence de deux accès indépendants existants, associée aux près de 5 000 m² de terrain, permet également d’envisager un potentiel de division, sous réserve des règles d’urbanisme et autorisations nécessaires.
Une propriété devenue quasiment introuvable sur le marché nîmois, réunissant architecture, volumes, parc arboré, intimité et vue emblématique. Un lieu particulièrement adapté à une grande famille, à un projet de rassemblement familial ou à tout projet nécessitant plusieurs espaces de vie indépendants.
Informations complémentaires et visites : Benjamin GAUTIER 0669O32792
Informationen zu den Risiken, denen diese Immobilie ausgesetzt ist, finden Sie auf der Website von Géorisques: https://www.georisques.gouv.fr/
-
Art der Immobilie
Villa
-
Etagen
1
-
Baujahr
1957
-
Preis/Quadratfuß
$420
-
Emissionen
E
-
Verbrauch
E
Funktionen
Erkunden Sie die Gegend
7 Corniche de l'Ermitage, Jardins de la Fontaine, Nîmes, Frankreich
Auf Google Maps anzeigen
Preis pro sqft
Niedrig
Hoch
Sie haben sich nach diesem Objekt erkundigt
Der Agent wird sich in Kürze mit Ihnen in Verbindung setzen
Gelistet von
28
Angebote
2025
Beigetreten
Besichtigung mit Benjamin GAUTIER buchen
Wählen Sie ein Datum und ob Sie eine virtuelle oder persönliche Besichtigung mit dem Makler wünschen.
Bevorzugtes Datum
Art der Tour

KRETZ Real Estate. Since 2007, Kretz has been redefining luxury real estate. Specializing in luxury real estate in
KRETZ Real Estate. Since 2007, Kretz has been redefining luxury real estate. Specializing in luxury real estate in France and internationally, Kretz brings a fresh perspective to the industry. Built on strong family values, the agency has gathered the finest agents with an ultra-qualified client database to support you in all your real estate projects. Kretz offers a unique vision of luxury real estate, focusing exclusively on people and leveraging creative marketing strategies. The agency enjoys exceptional recognition, notably through a series on Netflix “The Parisian Agency”. As the number one player in digital, Kretz Family Real Estate operates like a communication agency, ensuring outstanding visibility and engagement for our content when selling your property.”
Zuletzt aktualisiert
Heute
Erstmalig gelistet
Sep 17
Angebotsreferenz
KP1-15306
Das Vertrauen der führenden Makler der Welt
Die Makler hinter den außergewöhnlichsten Immobilien der Welt inserieren bei JamesEdition.
- Angebote von Sotheby's, Christie's, BARNES und Engel & Völkers
- Jedes Angebot wird vor der Veröffentlichung geprüft
- Verbinden Sie sich direkt mit verifizierten Maklern
Indem Sie fortfahren, akzeptieren Sie unsere Nutzungsbedingungen und Datenschutzrichtlinie.